Land with Home for Sale in Dalton, Georgia
801 Battlefield Park Dr, Dalton, GA 30720
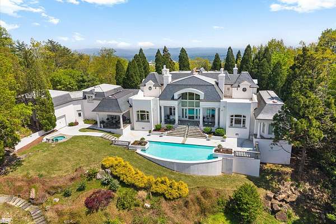
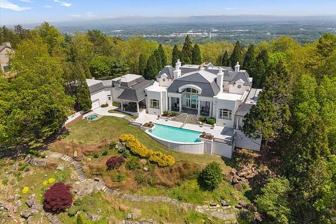
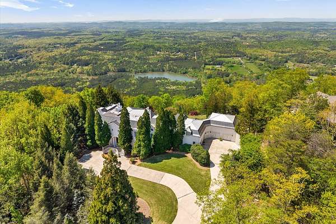
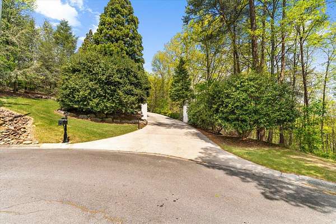
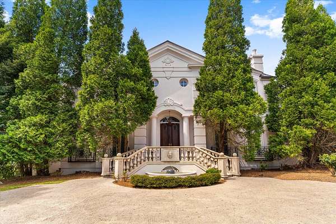
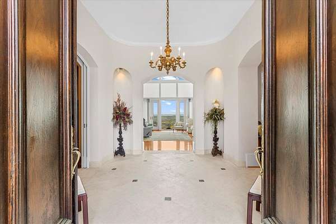
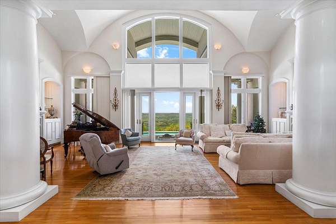
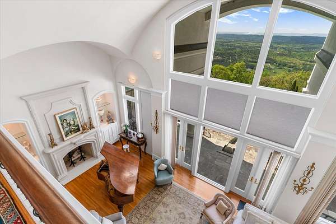
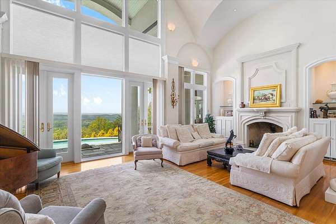
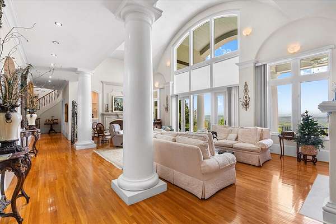
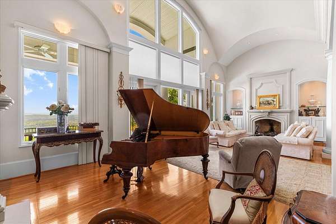
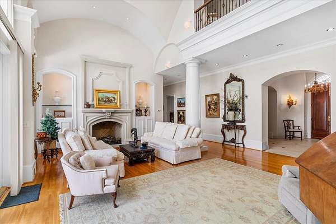
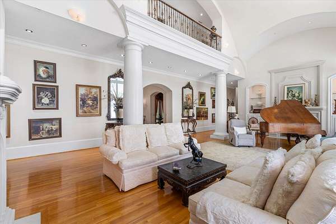
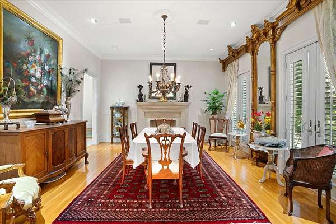
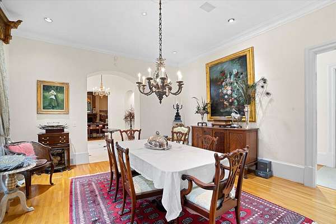
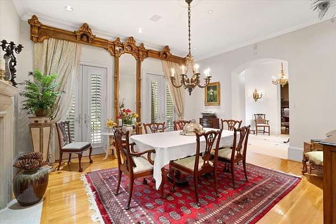
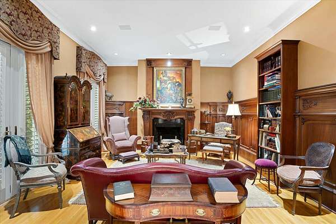
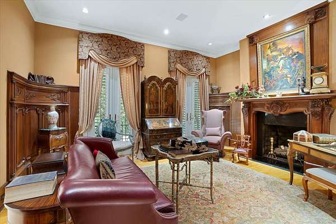
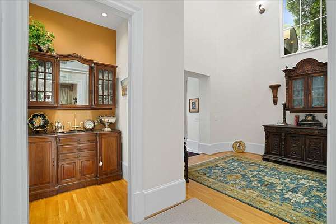
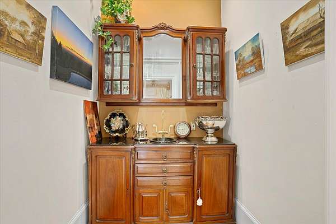
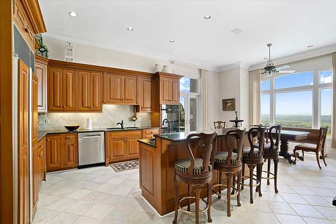
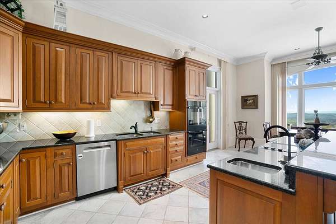
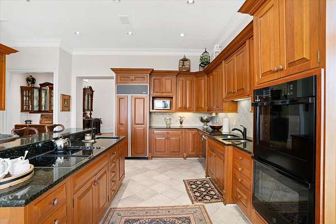
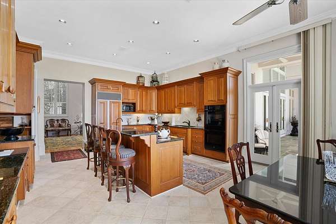
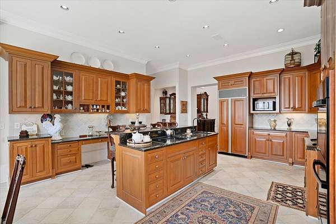
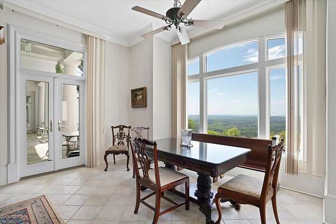
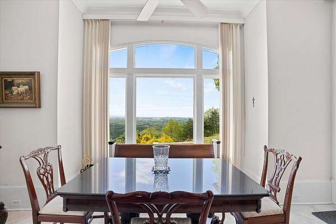
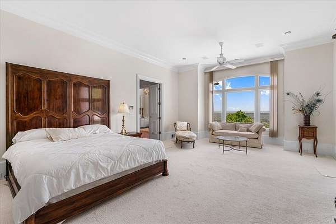
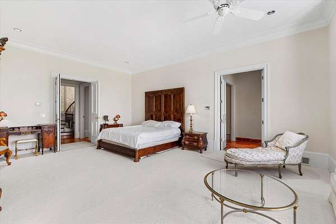
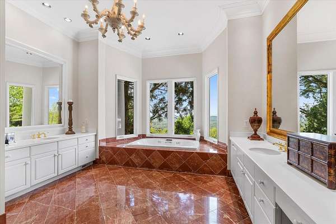
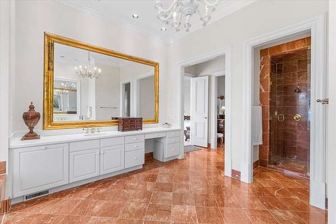
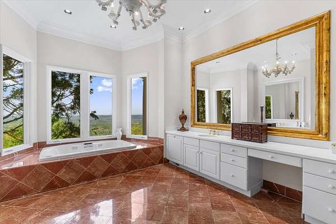
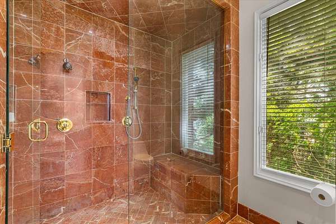
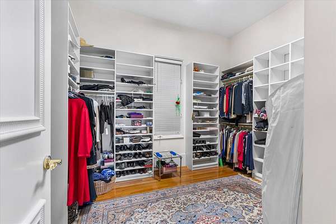
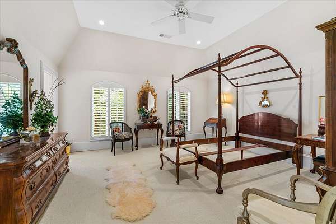
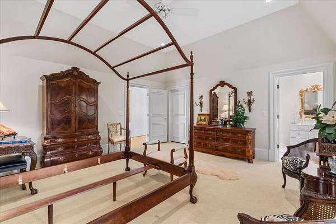
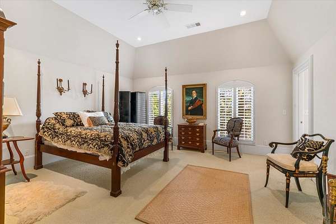
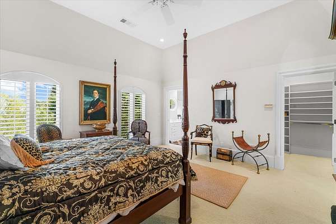
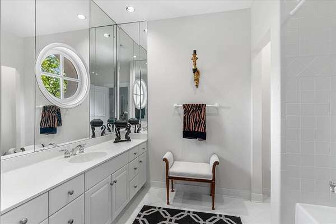
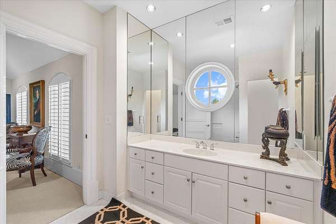
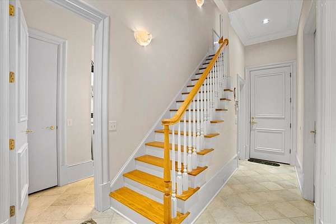
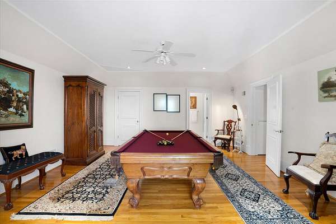
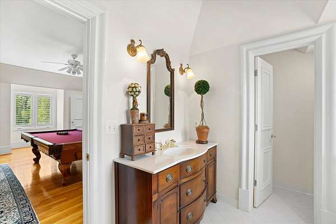
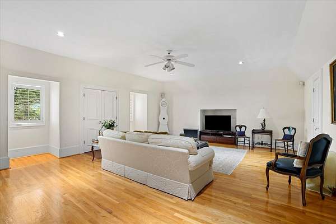
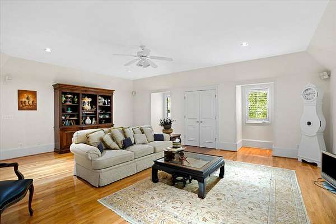
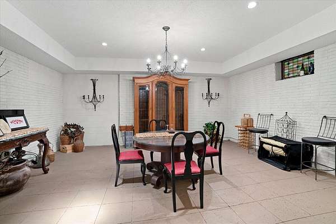
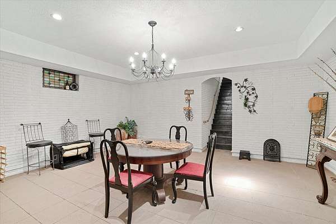
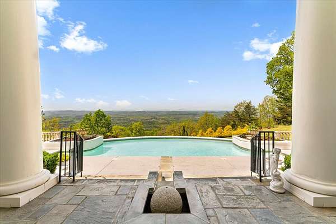
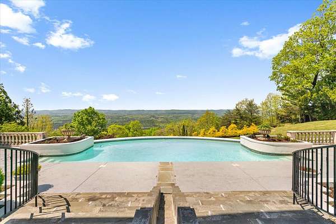
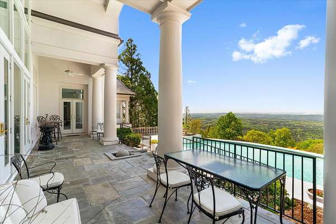
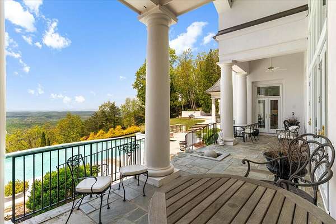
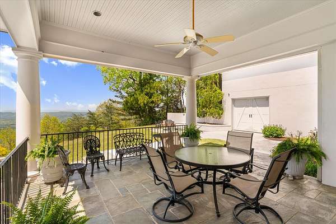
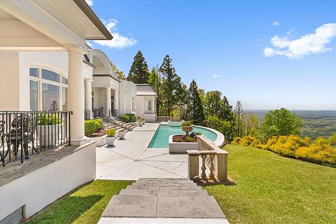
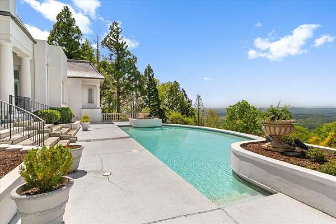
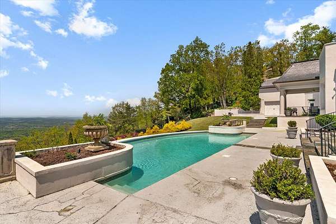
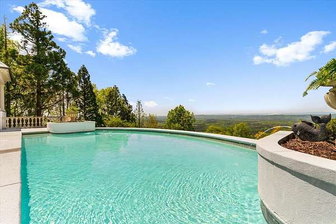
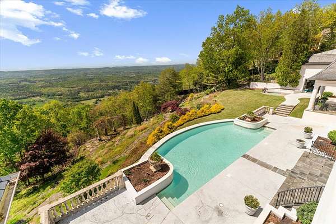
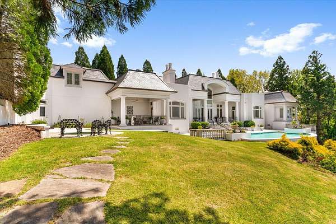
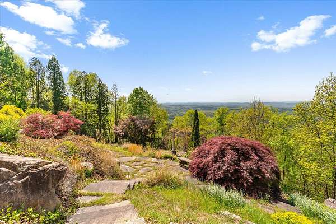
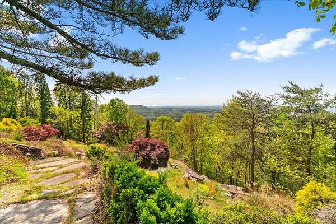
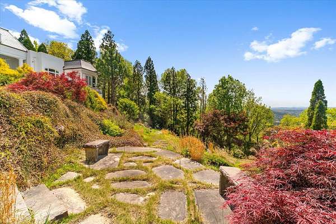
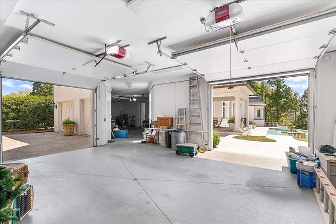
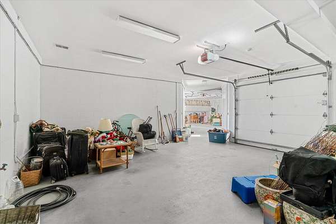
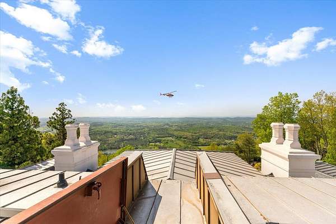
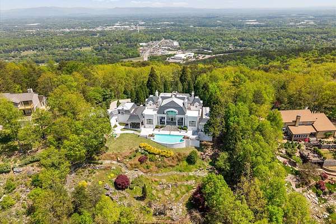
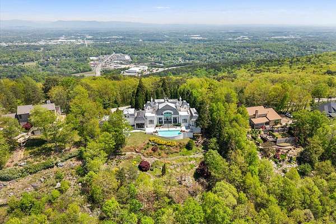
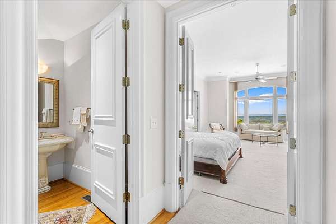
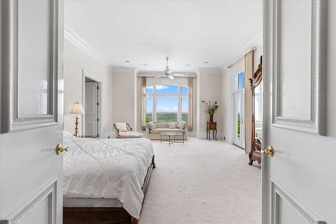
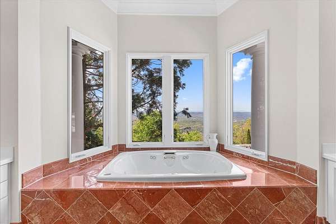
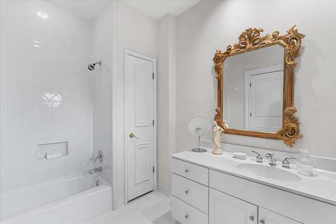
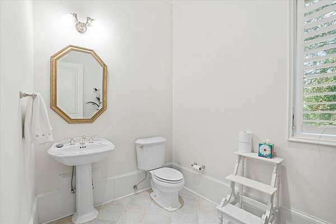
You will love the panoramic vista views from this gorgeous two-story custom-built home inspired by a 19th century French chateau! Step into the wide foyer with tile floors with granite inlay. Admire the custom woodwork details in the impressive library! Enter in the large greatroom with expansive high ceilings, two grand masonry fireplaces and large built-in bookcases. Elegant formal dining room with hardwood floors. 6-inch crown mold, plantation shutters and antique wood decor trim imported from France. Architecturally designed finishes throughout the home. Grandiose circular wood and wrought iron staircase. Large main level master suite with walk-in closets. Master bath designed with a double walk-in shower and Italian marble tiled flooring as well as a large jacuzzi tub. Gourmet kitchen with custom wood cabinets, granite countertops and large dining area which leads to a resort style pool with vanishing edge overlooking miles of unobstructed views and inground hot tub for relaxing. Security gate and fencing, very private. Wine cellar and 4-car garage.
- Listed by Michael Maret, (706) 218-0072, Coldwell Banker Kinard Realty
Location
- Street address
- 801 Battlefield Park Dr
- County
- Whitfield County
- Zip code
- 30720
- Community
- Battlefield Park
- Elevation
- 1,699 feet
Directions
W. on Walnut Ave, go past the Trade Center, Right on Battlefield Park, go to end of street, home has a security gate. Sign in place.
Property details
- Acreage
- 4.38 acres
- MLS #
- REALTRACS 3624907
- Posted
Property taxes
- Recent
- $14,189
Parcels
- 1226302000
Details and features
Listing
- Type
- Residential
- Financing
- Conventional
- Possession
- Close of Escrow
Lot
- Size Source
- Agent Calculated
- View
- Mountain(s), Valley
- Features
- Cul-De-Sac, Private, Views
Exterior
- Parking Spaces
- 3
- Parking
- Driveway, Garage Door Opener, Garage Faces Rear, Paved
- Garage
- Attached
- Pool
- In Ground
- Outdoor Spaces
- Patio
Structure
- Stories
- 2
- Basement
- Finished, None
- Water
- Public
- Sewer
- Public Sewer
- Heating
- Central
- Cooling
- Ceiling Fan(s), Electric
- Materials
- Stucco
- Roof
- Slate
- Foundation
- Permanent
Interior
- Rooms
- Dining Room, Kitchen, Master Bathroom
- Flooring
- Marble, Wood
- Fireplace Count
- 4
- Fireplaces
- Gas, Great Room
- Appliances
- Built-In Gas Range, Dishwasher, Disposal, Electric Oven, Electric Range, Refrigerator
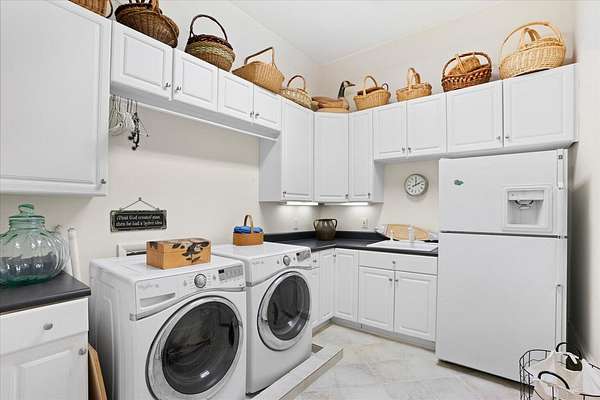
- Laundry
- Washer Hookup
- Security
- Security Gate, Smoke Detector(s)
- Features
- Bookcases, Built-In Features, Ceiling Fan(s), High Ceilings, Walk-In Closet(s), Wet Bar
Property utilities
| Category | Type | Status |
|---|---|---|
| Power | Grid | Available |
| Sewage | Sewer | Connected |
| Water | Public | Available |
Nearby schools
| Name | Type |
|---|---|
| City Park Elementary School | Elementary |
| Dalton Middle School | Middle |
| Dalton High School | High |
Listing history
| Date | Event | Price | Change | Source |
|---|---|---|---|---|
| July 17, 2026 | Price drop | $2,200,000 | $100,000 -4.3% | DMI |
| Apr 22, 2026 | New listing | $2,300,000 | — | DMI |
Payment calculator

Based on information submitted to the MLS GRID as of Nov 19, 2026 10:00 am MT. All data is obtained from various sources and may not have been verified by broker or MLS GRID. Supplied Open House Information is subject to change without notice. All information should be independently reviewed and verified for accuracy. Properties may or may not be listed by the office/agent presenting the information. Some IDX listings have been excluded from this website. View more