


Land with Home for Sale in Wimberley, Texas
801 Rainbows End Rd, Wimberley, TX 78676
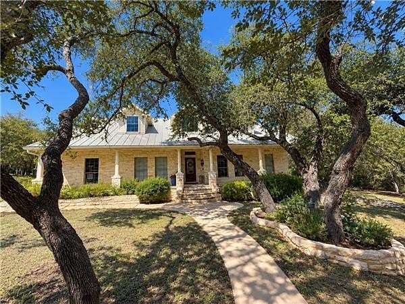
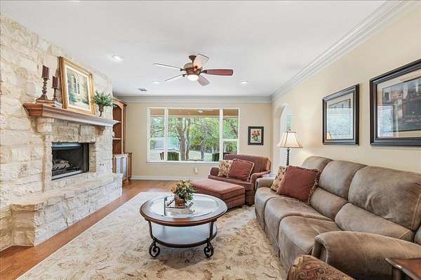
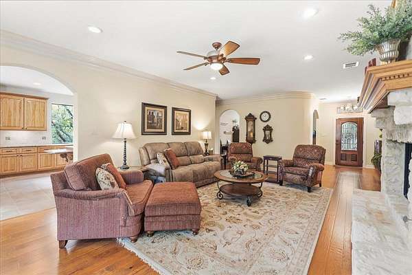
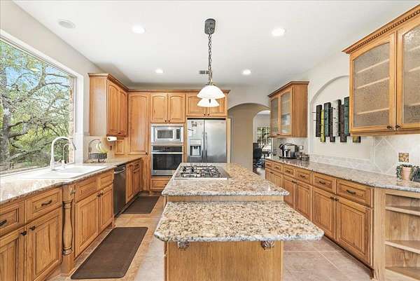
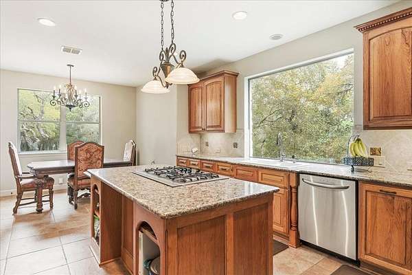
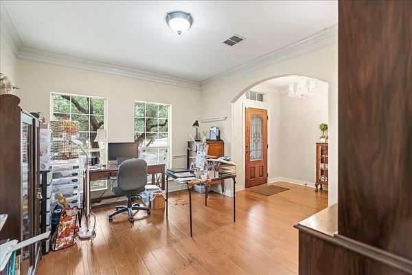
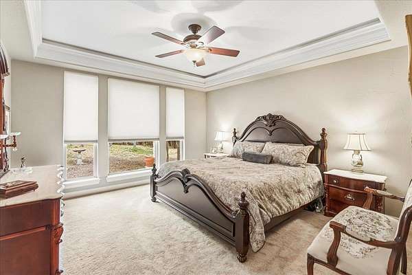
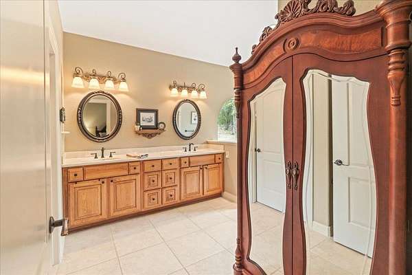
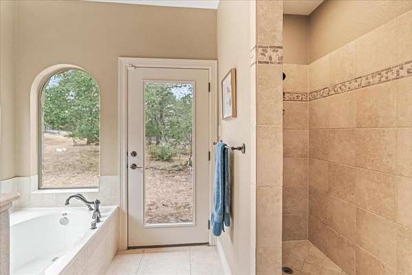
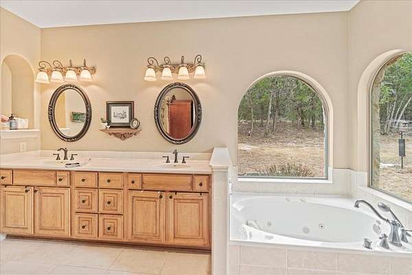
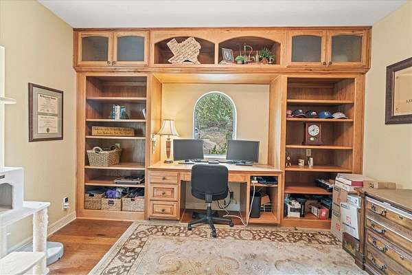
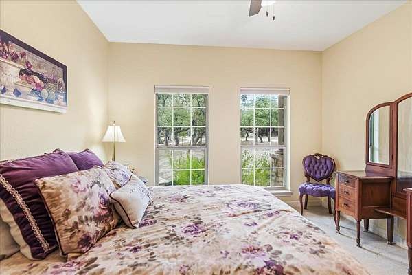
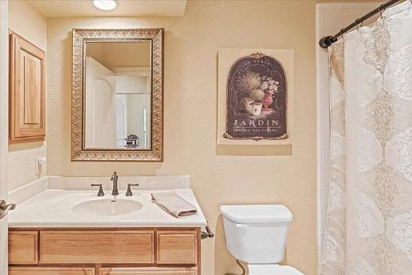
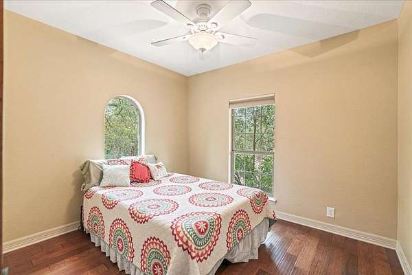
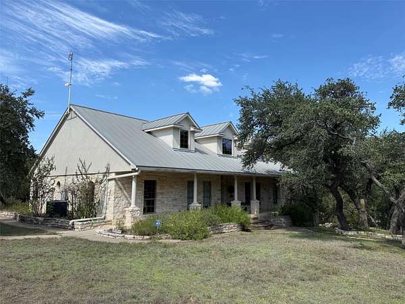
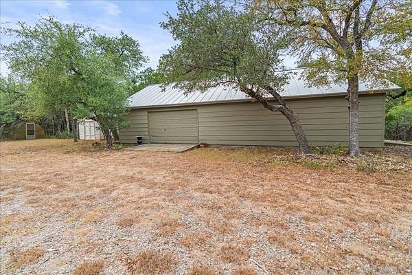
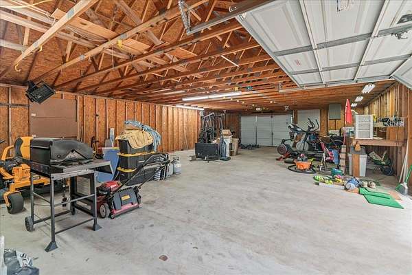
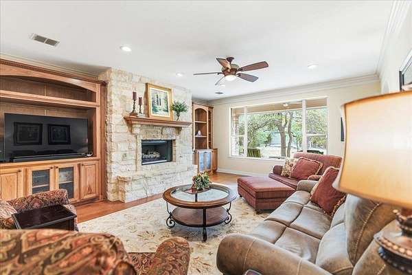
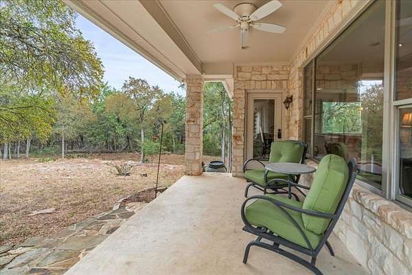
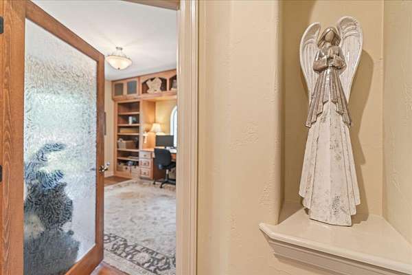
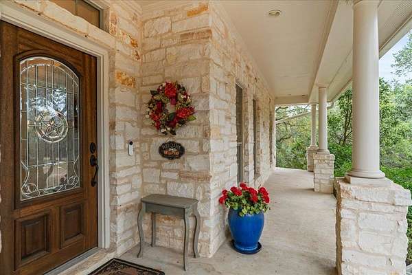
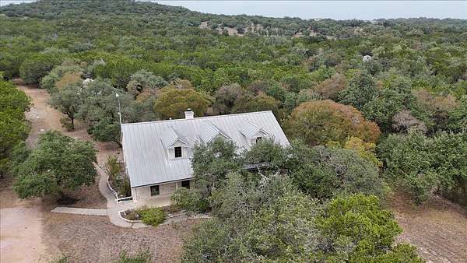
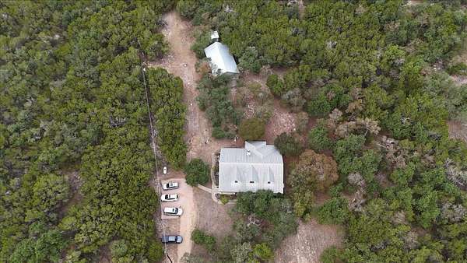
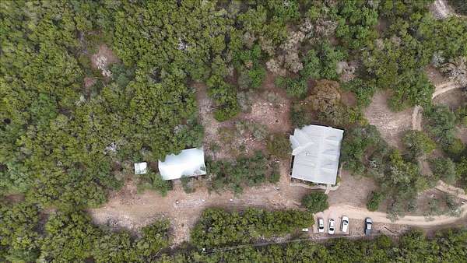
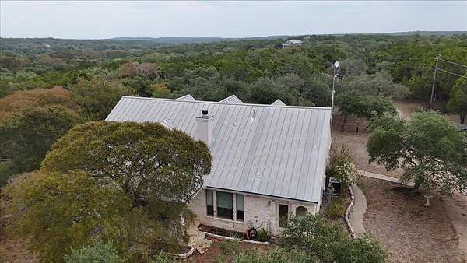
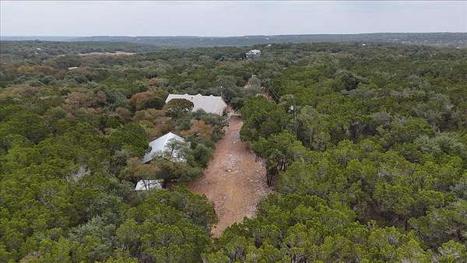
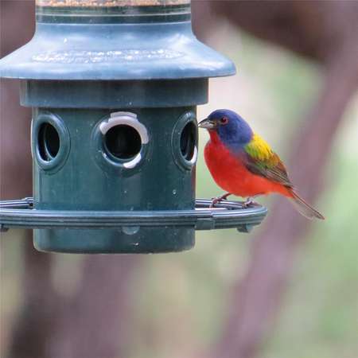
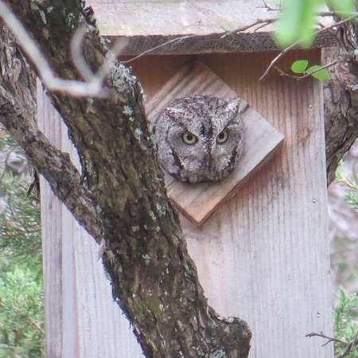
Experience Texas Hill Country living in a setting that feels like your own nature park. Surrounded by trees for privacy, this 3-bedroom, 2-bath home features a limestone exterior, metal roof, and versatile flex room. Abundant wildlife, seasonal bluebonnets, and a wet-weather creek add to the natural beauty. The living room feels like your own private bird blind, where you can watch birds from the comfort of your favorite recliner, while the kitchen window offers a peaceful view of the surrounding landscape. A beautiful stone fireplace with gas-log or wood-burning options adds warmth and character. Deep built-in office shelving offers potential for conversion to closet storage, providing flexibility as your needs change. An expansive detached building offers space for a workshop, gym, recreation room, garage, storage, or a combination of uses. Two adjacent lots totaling 5+ acres are also available. Quiet evenings and dark skies invite stargazing and watching for meteor showers. Enjoy the Wimberley Valley's distinction as an International Dark Sky Community, along with Wimberley's celebrated arts and live music scene and outdoor recreation at Blue Hole Regional Park. Whether spending the day close to home or commuting to Austin or San Antonio, return to the privacy and natural beauty of your own Hill Country retreat.
Location
- Street address
- 801 Rainbows End Rd
- County
- Hays County
- Zip code
- 78676
- Community
- Rainbows End PH 2
- School district
- Wimberley ISD
- Elevation
- 1,176 feet
Directions
Wimberley, RR12 to Lone Man Mountain Road to Rainbow Ranch Subdivision Entrance, left (North) approx 1 mile to Rainbows End on left, approx half mile to 801 Rainbows End.
Property details
- Acreage
- 5.125 acres
- MLS #
- ABOR 8992920
- Posted
Expenses
- Homeowner Association Fee
- $275 annually
Parcels
- 1166850000013018
Legal description
RAINBOWS END PHASE 2, LOT 13A (RESUBD OF 13), ACRES 5.125
Details and features
Listing
- Type
- Residential
- Subtype
- Single Family Residence
- Franchise
- Keller Williams Realty
Exterior
- Parking Spaces
- 3
- Parking
- Garage, Off Street
- Pool
- Patio, Porch
Structure
- Stories
- 1
- Water
- Well
- Sewer
- Septic Tank
- Heating
- Central, Propane
- Cooling
- Central Air
- Materials
- Frame, Stone
- Roof
- Metal
- Windows
- Window Coverings
Interior
- Rooms
- Bathroom x 2, Bedroom x 3, Laundry Room
- Flooring
- Carpet, Tile, Wood
- Fireplaces
- Yes
- Appliances
- Dishwasher, Disposal, Gas Cooktop, Microwave, Water Heater, Water Purifier, Water Softener
- Security
- Security System
- Features
- Entrance Foyer, No Interior Steps, Primary Bedroom On Main, Study/Home Office, Walk-In Closet(s)
Property utilities
| Category | Type | Status |
|---|---|---|
| Gas | Propane | Connected |
Nearby schools
| Name | Type | District |
|---|---|---|
| Jacobs Well | Elementary | Wimberley ISD |
| Danforth | Middle | Wimberley ISD |
| Wimberley | High | Wimberley ISD |
Listing history
| Date | Event | Price | Change | Source |
|---|---|---|---|---|
| Oct 9, 2026 | New listing | $800,000 | — | ABOR |