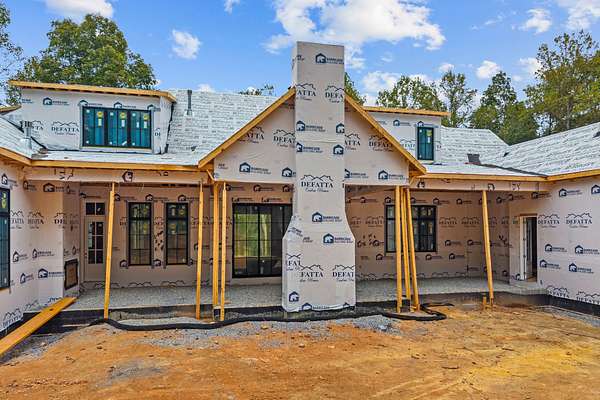
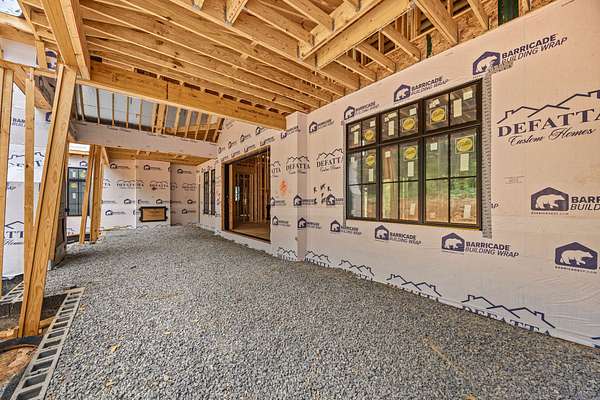
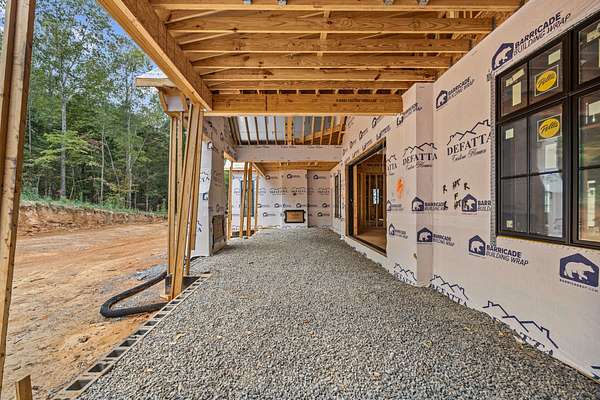
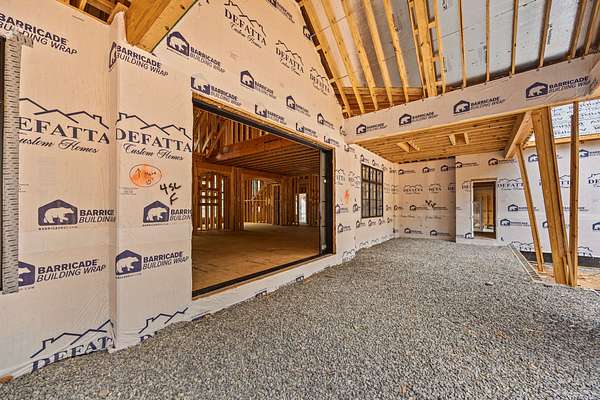
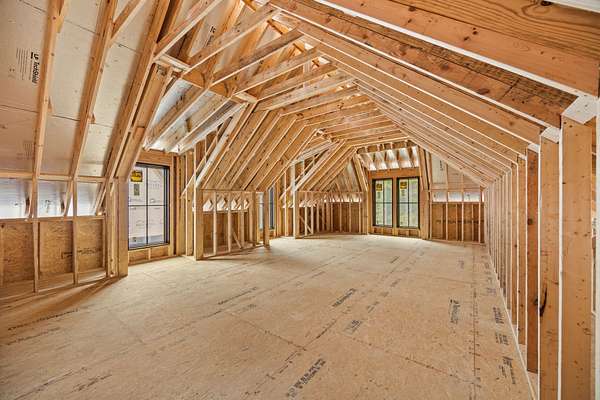
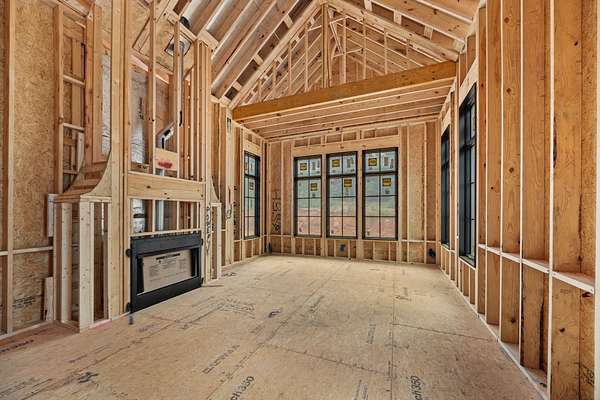
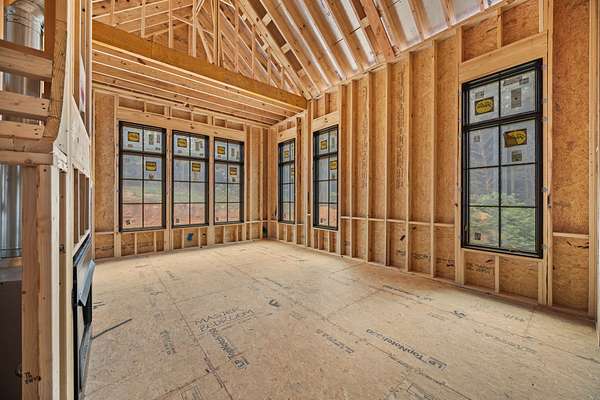
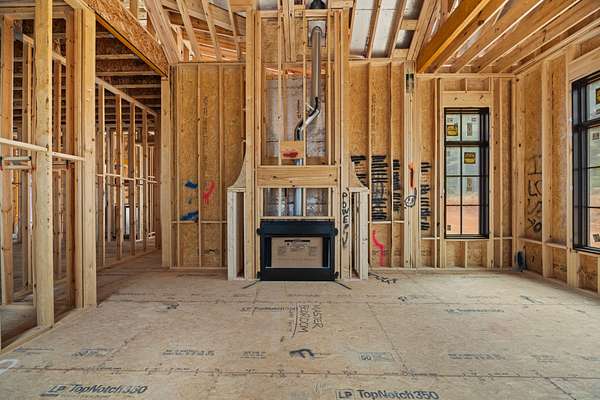
Land with Home for Sale in Franklin, Tennessee
8013 Linda Ln, Franklin, TN 37064
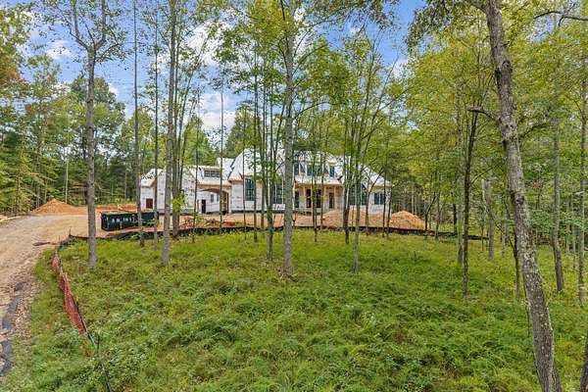
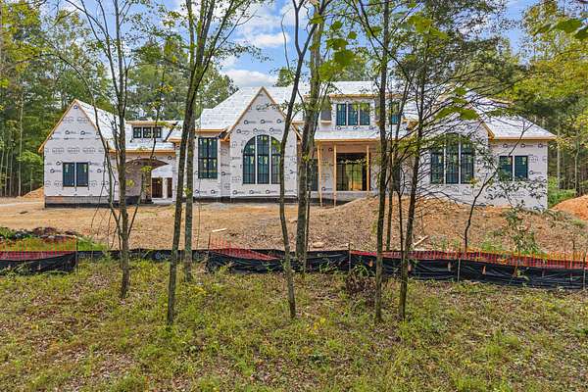
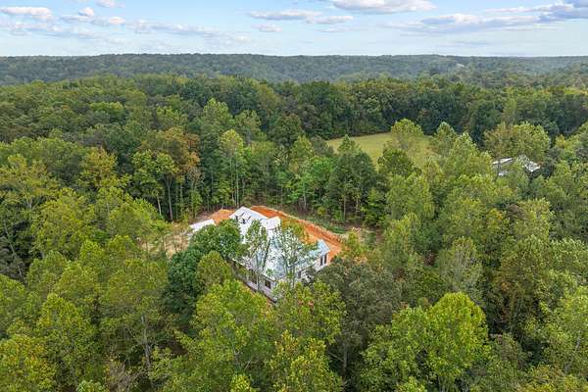
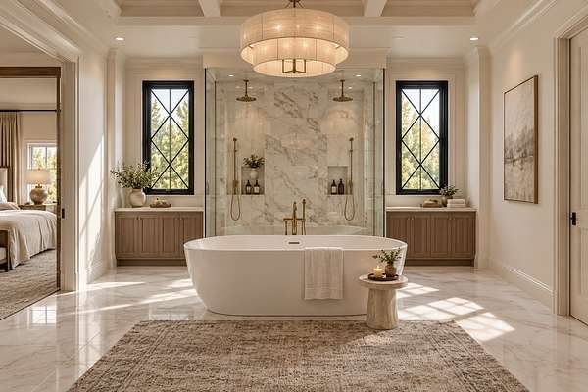
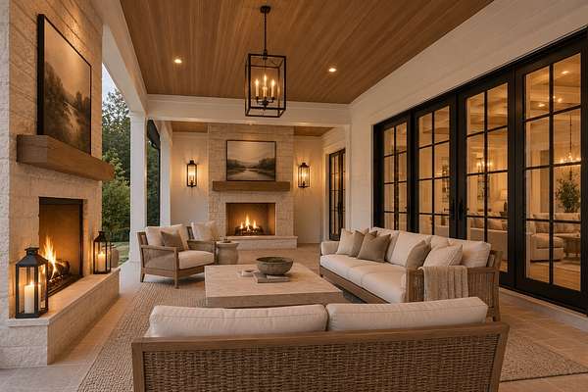
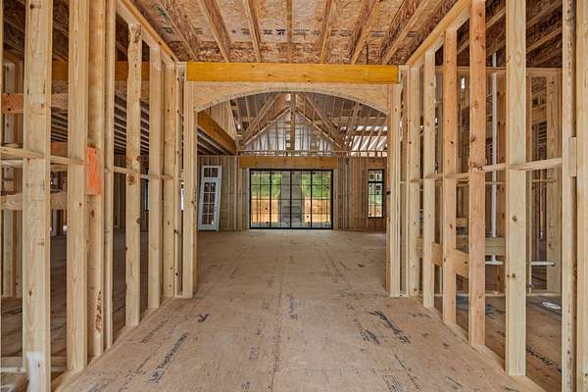
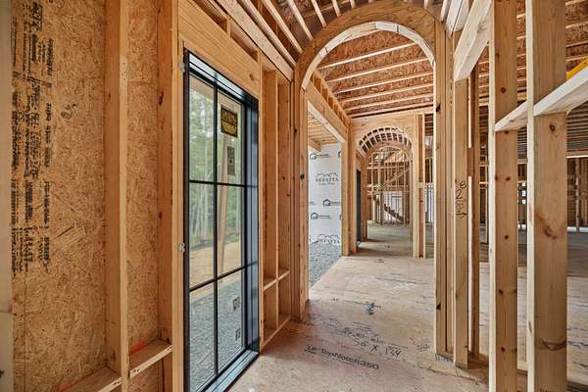
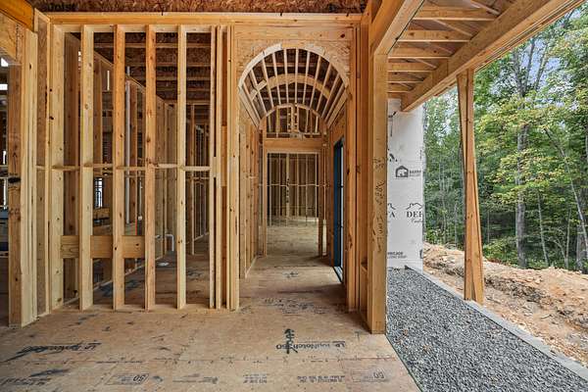
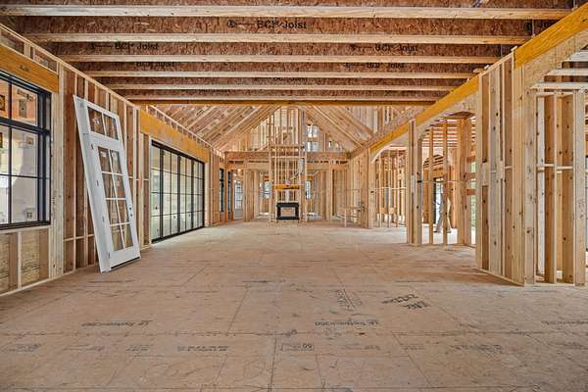
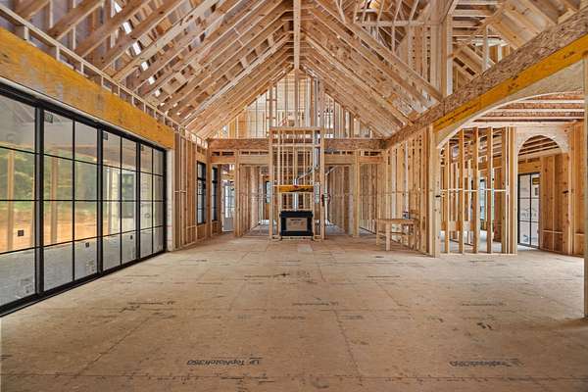
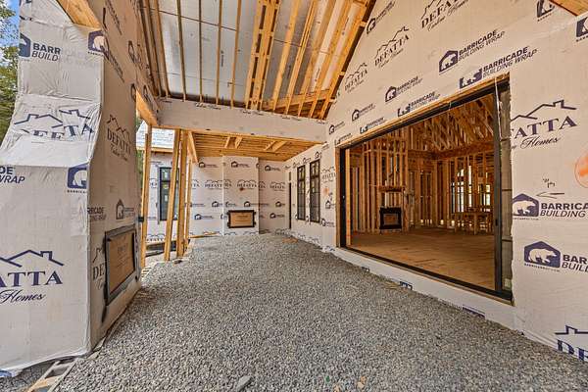
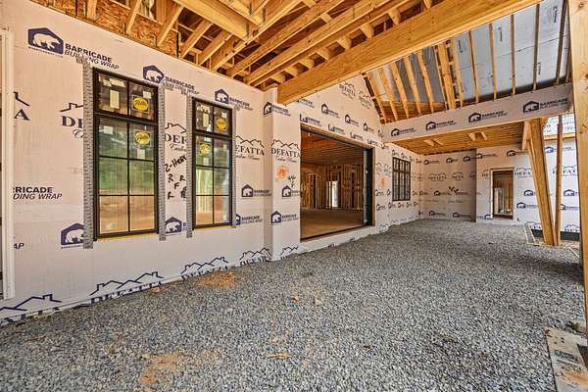
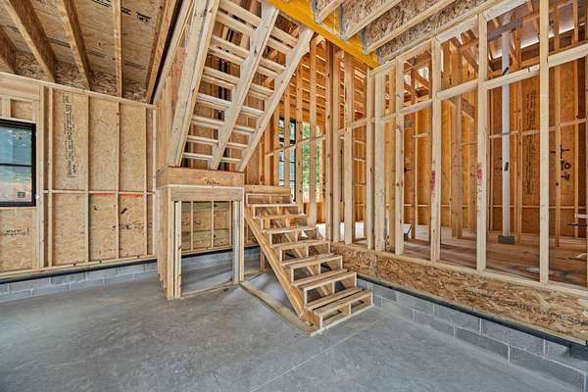
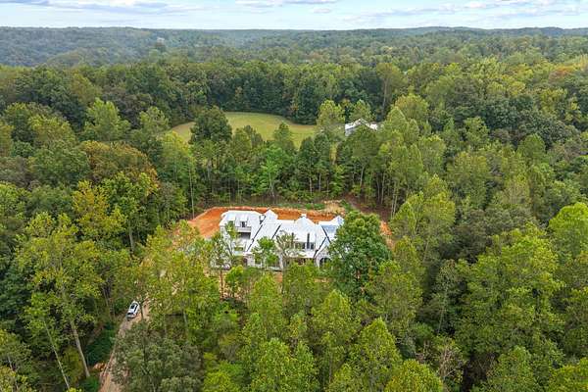
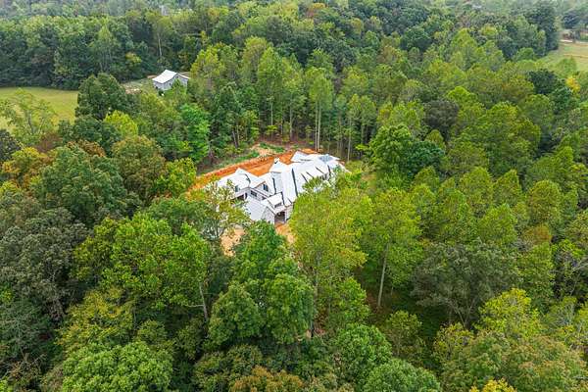
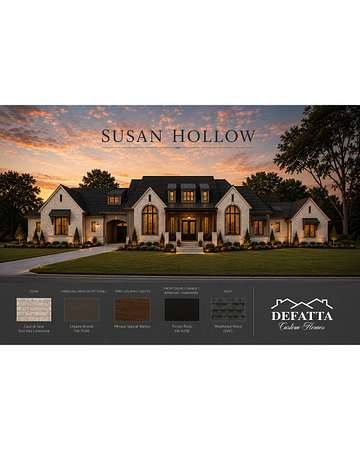
Welcome to Susan Hollow, an intimate gated community of just four homesites. Set on 7.75 acres, this custom stone residence by DeFatta Custom Homes offers a rare combination of privacy, space, and thoughtful design. A porte-cochère leads to a private motor courtyard, a three-car garage, and a separate one-car garage.
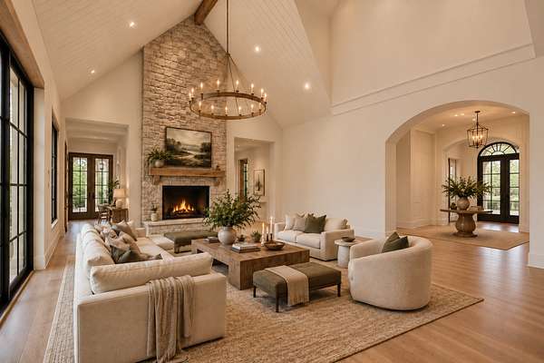
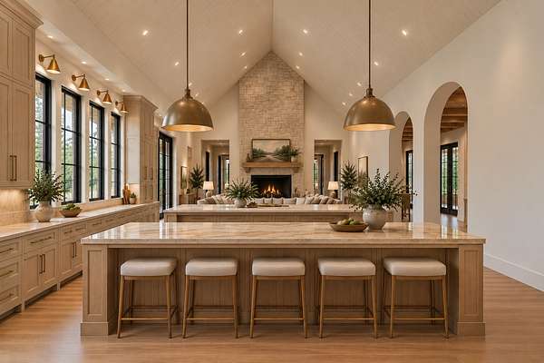
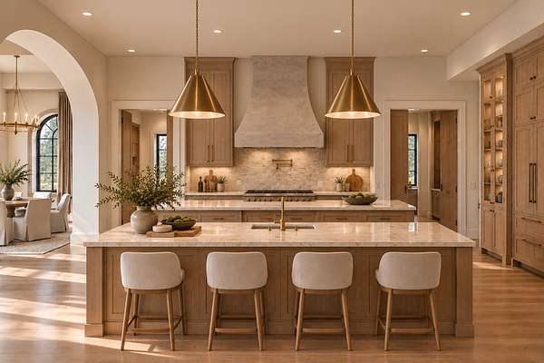
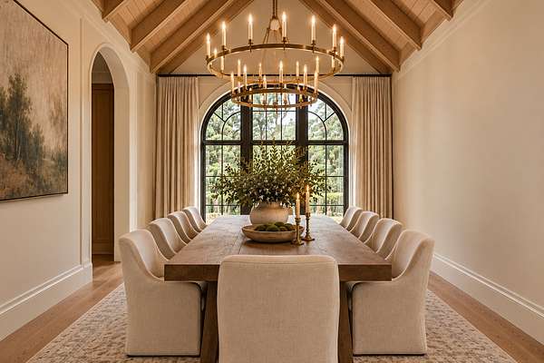
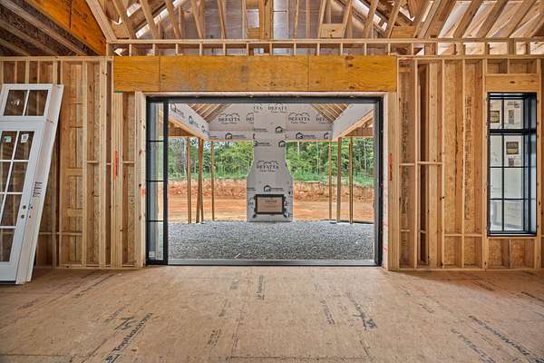
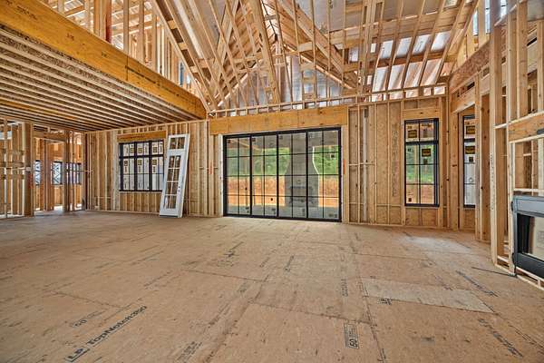
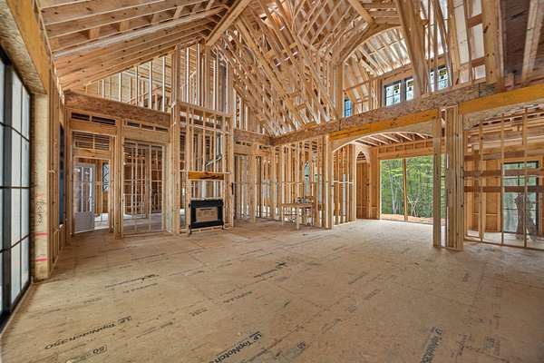
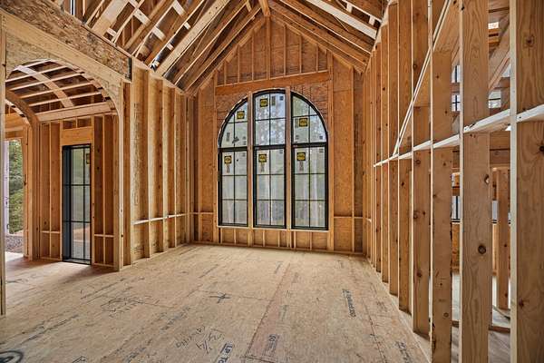
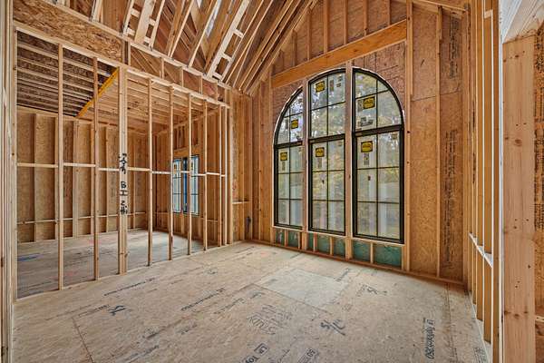
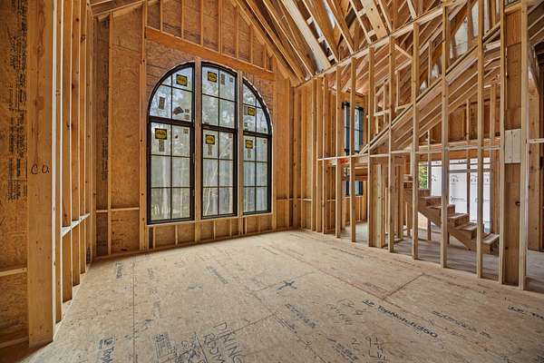
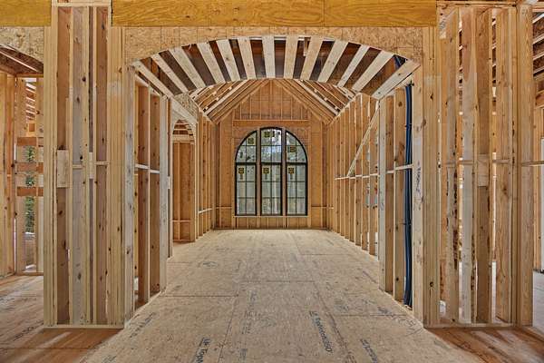
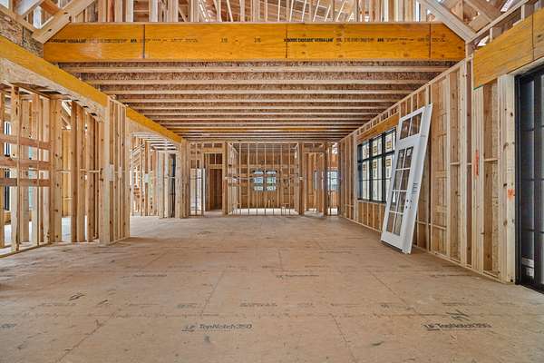
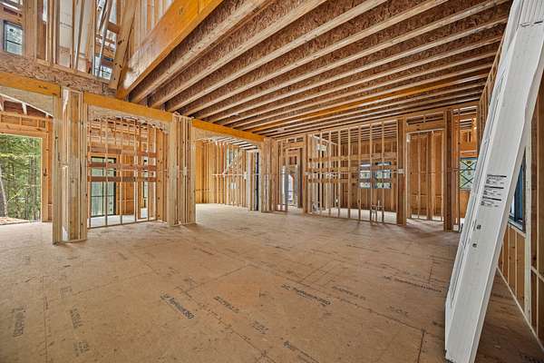
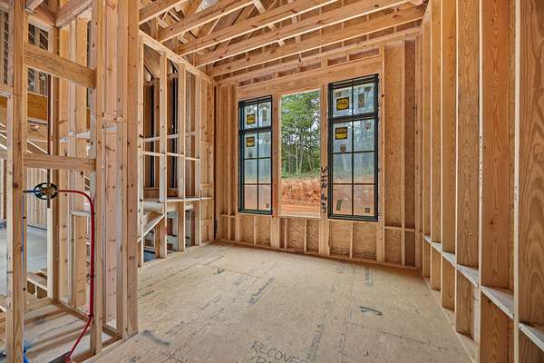
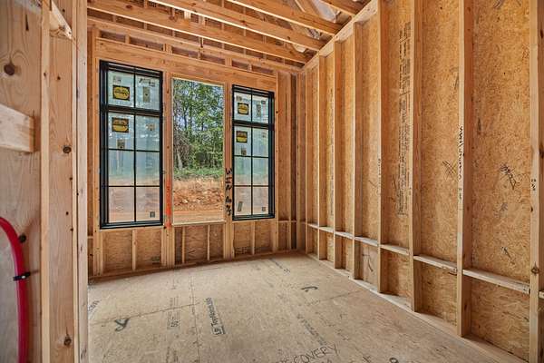
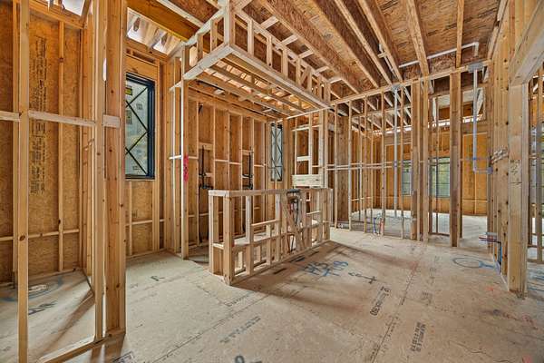
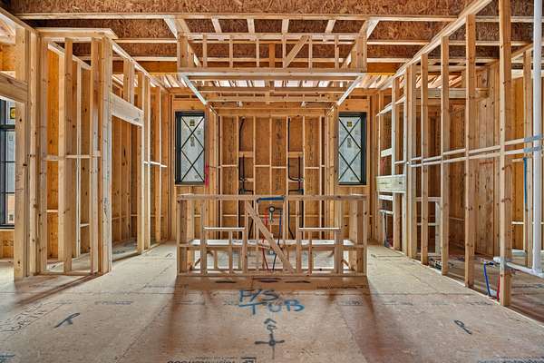
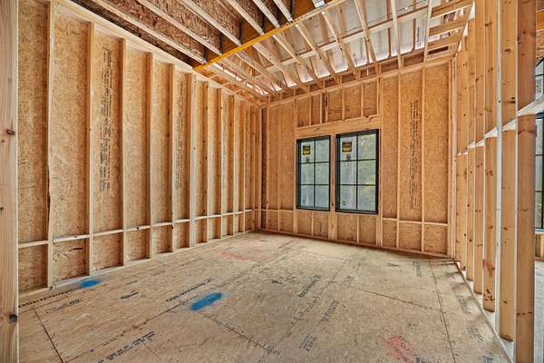
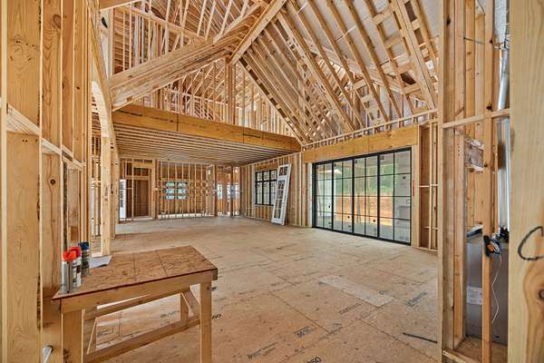
Inside, vaulted ceilings distinguish the great room, dining room, and private study, while expansive windows bring in natural light and views of the surrounding property. The chef’s kitchen opens to the main living and dining spaces. A fully equipped scullery features a refrigerator, freezer, oven, sink, and dishwasher, providing extra space for preparation and storage. A separate wine bar includes wine storage and a beverage cooler.
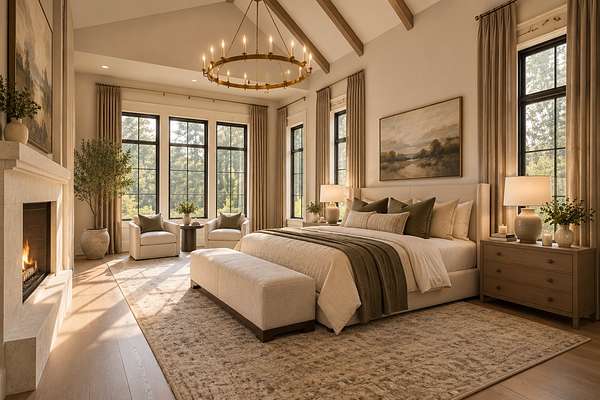
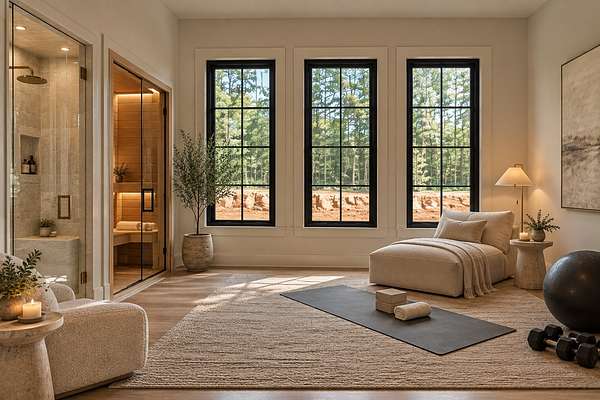
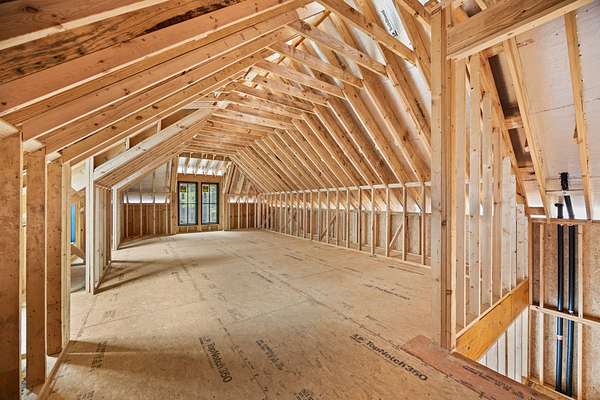
The primary suite offers a private retreat, while four additional bedroom suites provide comfortable accommodations for guests. A dedicated recovery room is ready to accommodate a sauna, steam room, or pool room. Additional flexible spaces offer possibilities for a media room, fitness studio, golf simulator, library, or hobby room. With expansive acreage and only three neighboring homesites within the gates, this Susan Hollow estate offers room to make it your own.
- Listed by Christy Bashlor, (615) 496-4576, Onward Real Estate
Location
- Street address
- 8013 Linda Ln
- County
- Williamson County
- Zip code
- 37064
- Community
- Susan Hollow
- Elevation
- 766 feet
Directions
From Downtown Franklin, Head south on Columbia Avenue (US-31), Continue on Columbia Avenue for approximately 7 miles. Turn right onto Pewitt Road, Continue on Pewitt Road for approximately 1.5 miles.
Property details
- Acreage
- 7.75 acres
- MLS #
- REALTRACS 3527767
- Posted
Property taxes
- Recent
- $1
Details and features
Listing
- Type
- Residential
- Subtype
- Single Family Residence
- Possession
- Close of Escrow
Lot
- Size Source
- Calculated From Plat
- Terrain
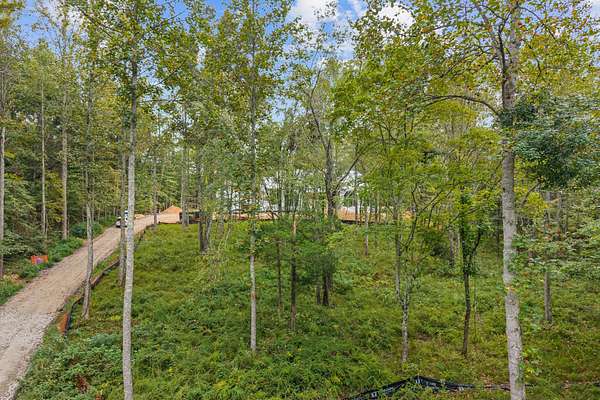
- Private, Views, Wooded
- View
- Trees/Woods
- Features
- Private, Views, Wooded
Exterior
- Parking Spaces
- 4
- Parking
- Garage Door Opener, Garage Faces Front
- Garage
- Attached
- Outdoor Spaces
- Covered, Patio, Porch, Screened
- Features
- Gas Grill
Structure
- Stories
- 2
- Basement
- Crawl Space
- Water
- Public
- Sewer
- Septic Tank
- Heating
- Central
- Cooling
- Central Air
- Materials
- Hardboard Siding, Stone
Interior
- Rooms
- Bedroom x 4, Dining Room, Kitchen, Living Room, Master Bathroom, Recreation Room
- Flooring
- Tile, Wood
- Fireplace Count
- 5
- Fireplaces
- Great Room, Recreation Room
- Appliances
- Built-In Electric Oven, Cooktop, Dishwasher, Disposal, Freezer, Gas Range, Ice Maker, Microwave, Refrigerator
- Security
- Security Gate, Smoke Detector(s)
- Features
- Entrance Foyer, High Ceilings, Kitchen Island, Open Floorplan, Pantry, Walk-In Closet(s), Wet Bar
Property utilities
| Category | Type | Status |
|---|---|---|
| Water | Public | Available |
| Sewage | Septic System | Connected |
Nearby schools
| Name | Type |
|---|---|
| Fairview Elementary | Elementary |
| Fairview Middle School | Middle |
| Fairview High School | High |
Listing history
| Date | Event | Price | Change | Source |
|---|---|---|---|---|
| Oct 1, 2026 | New listing | $4,999,900 | — | REALTRACS |
Payment calculator

Based on information submitted to the MLS GRID as of Oct 6, 2026 5:00 am MT. All data is obtained from various sources and may not have been verified by broker or MLS GRID. Supplied Open House Information is subject to change without notice. All information should be independently reviewed and verified for accuracy. Properties may or may not be listed by the office/agent presenting the information. Some IDX listings have been excluded from this website. View more