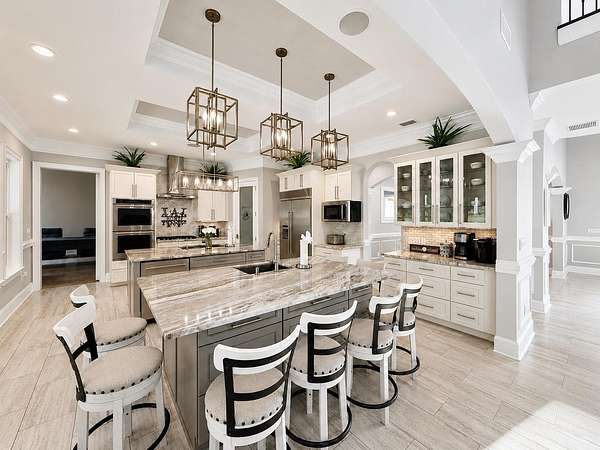
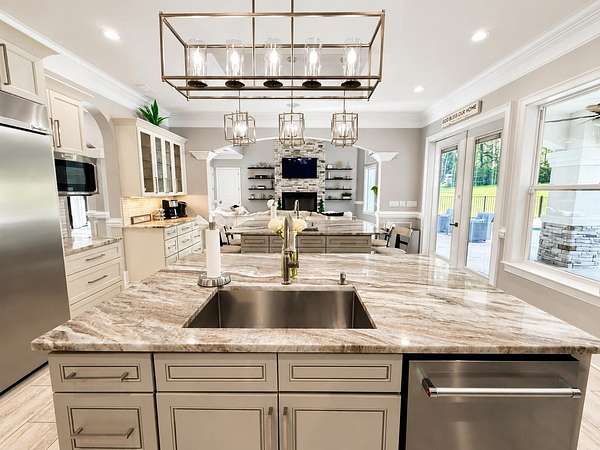
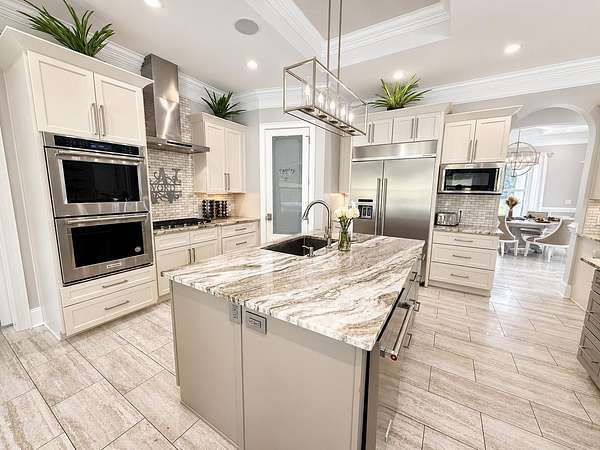
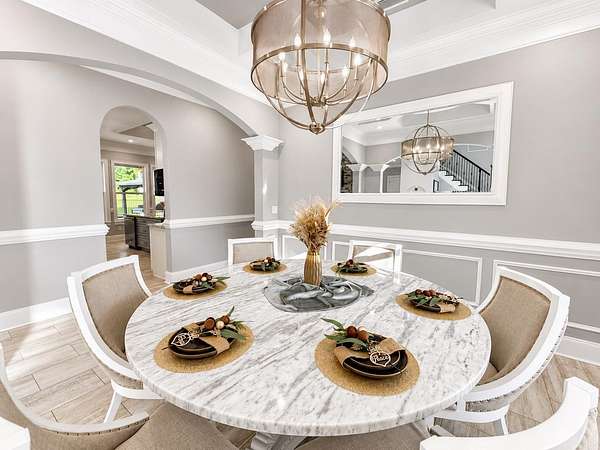
Land with Home for Sale in Tallahassee, Florida
8013 Oak Grove Plantation Rd, Tallahassee, FL 32312
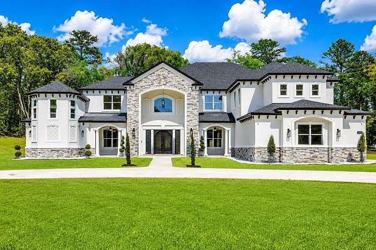
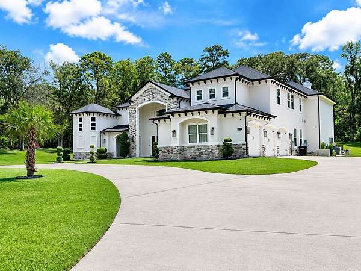
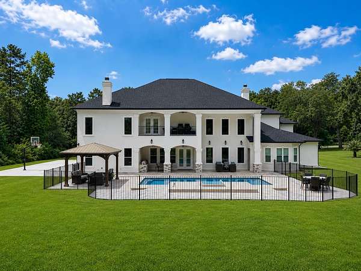
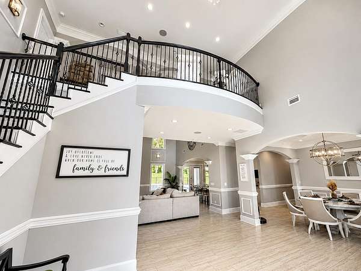
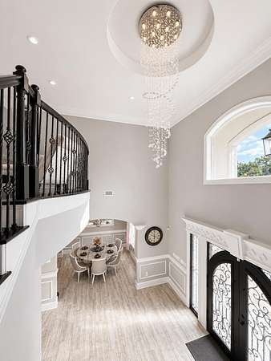
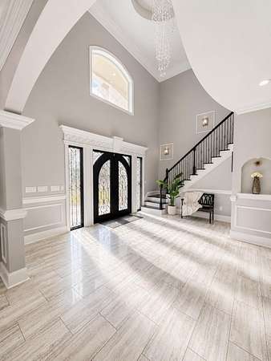
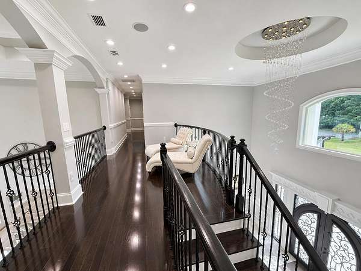
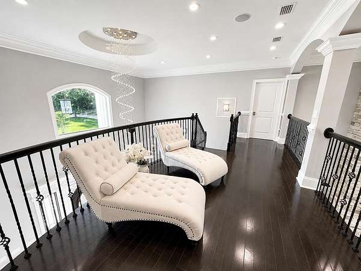
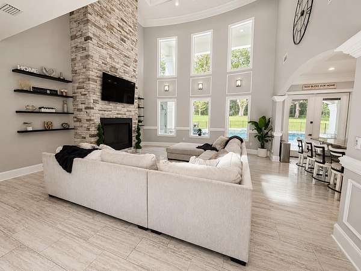
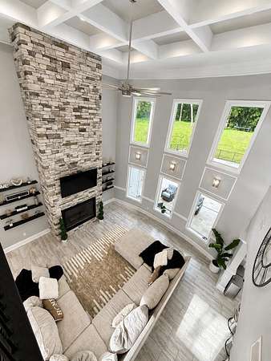
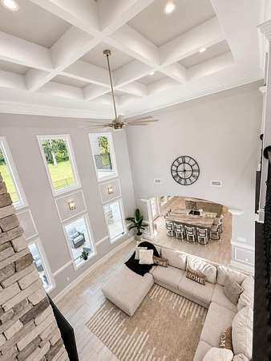
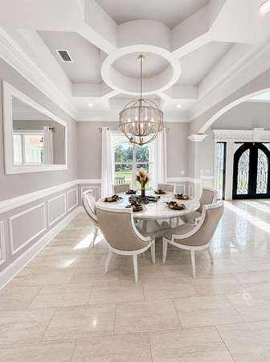
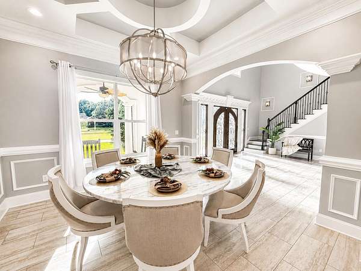
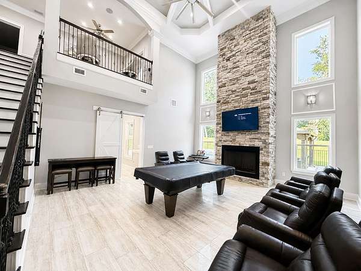
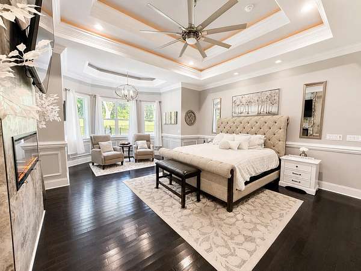
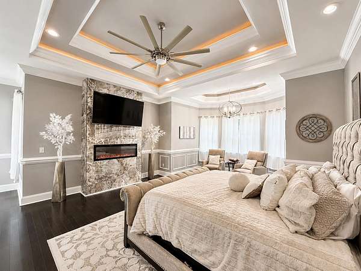
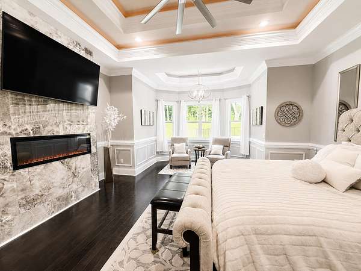
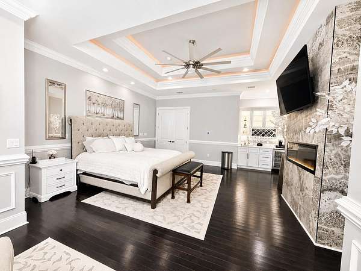
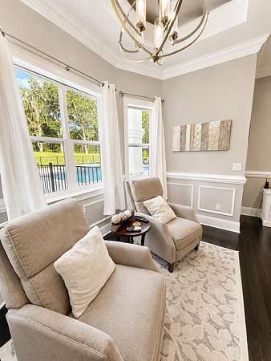
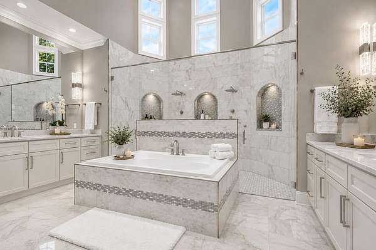
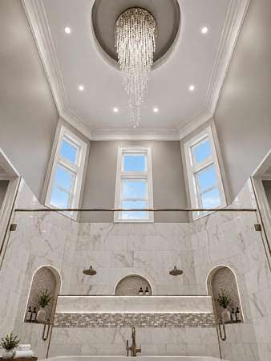
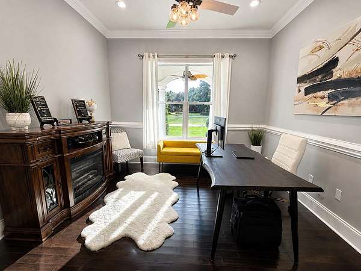
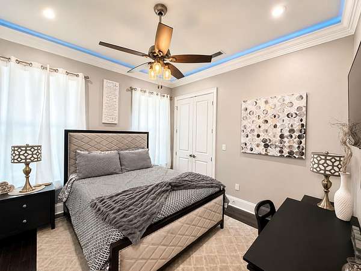
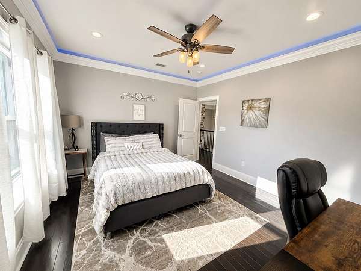
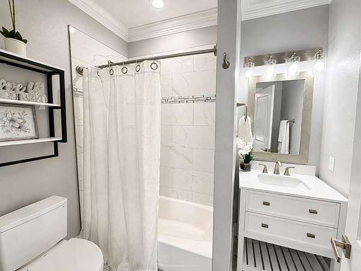
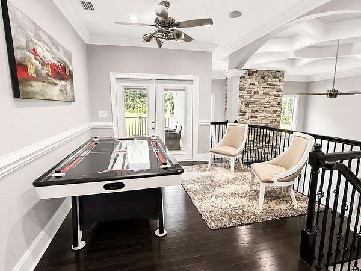
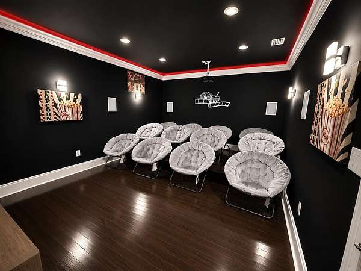
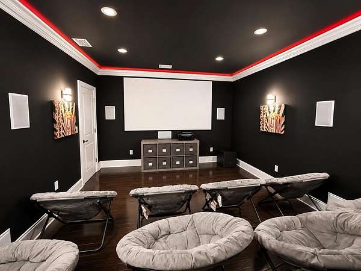
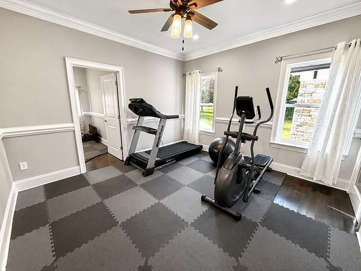
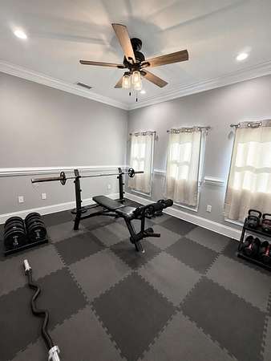
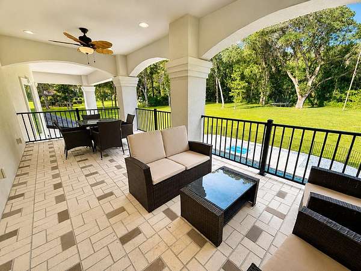
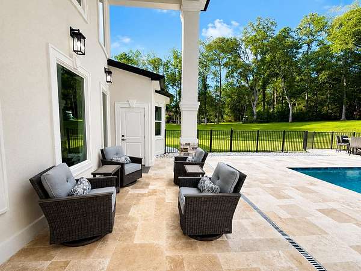
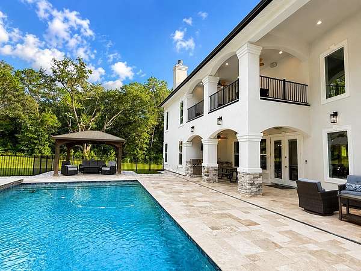
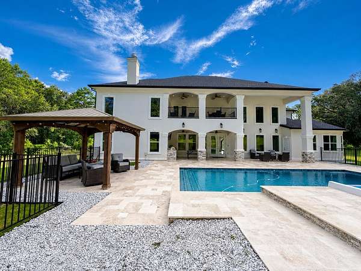
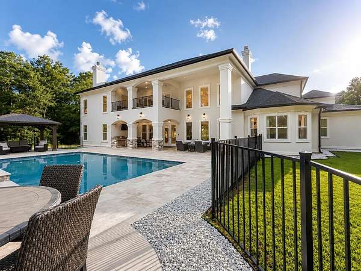
Own the Original Newer Constructed 'Word Homes' Premier Luxury 'DavidLaSher' Estate, very unique and one of its kind. This like new home is designed for buyers seeking a truly custom residence without compromise. This extraordinary home offers approximately 6,263 square feet of heated and cooled living space and showcases the elevated craftsmanship, architectural detail, and luxury finishes that have become synonymous with the Word Homes brand. Designed for both everyday living and grand-scale entertaining, this spectacular floor plan features multiple soaring 22 ft, two-story ceilings, dramatic architectural spaces, multiple entertainment areas, a gourmet chef's kitchen with oversized gathering islands, luxurious owner's retreat, two private offices, club lounge/media room, gym room, multiple flex rooms including lofts, designed to accommodate today's luxury lifestyle. Home can accommodate up to 7 bedrooms if needed. The spa-inspired primary suite serves as a private sanctuary featuring a stunning two-story shower, oversized soaking tub, designer finishes, and boutique-style walk-in closets. Throughout the home, buyers will experience custom millwork, premium cabinetry, luxury flooring, designer lighting, high-end appliances, whole house generators, and more. Outdoor living is equally impressive with proposed resort-style amenities that includes a heated custom pool and spa, outdoor kitchen, covered entertainment spaces, balconies, and expansive outdoor gathering areas designed to maximize indoor-outdoor living. Whether you are seeking a luxury family estate, executive retreat, multi-generational residence, or custom dream home, this home has it all.
Location
- Street address
- 8013 Oak Grove Plantation Rd
- County
- Leon County
- Zip code
- 32312
- Community
- Oak Grove Plantation
- Elevation
- 144 feet
Directions
North on Meridian Rd. Right on Oak Grove Rd. Left on Oak Grove Plantation Rd. 1st home on the Right
Property details
- Acreage
- 2 acres
- MLS #
- TBR 402555
- Posted
Expenses
- Homeowner Association Fee
- $350 annually
Parcels
- 12073-14-07-25-000-021-0
Details and features
Listing
- Type
- Residential
Exterior
- Parking
- Garage
- Fencing
- Fenced
- Pool
- Patio, Porch
- Features
- Fully Fenced, Outdoor Kitchen, Satellite Dish, Sprinkler Irrigation
Structure
- Style
- Mediterranean
- Stories
- 2
- Sewer
- Public Sewer
- Heating
- Central, Electric, Fireplace(s), Wood
- Cooling
- Attic Fan, Ceiling Fan(s), Central Air
- Materials
- Brick, Stone, Stucco
Interior
- Rooms
- Bathroom x 8, Bedroom x 6, Dining Room, Family Room
- Flooring
- Hardwood, Tile
- Fireplaces
- Yes
- Appliances
- Cooktop, Dishwasher, Disposal, Ice Maker, Microwave, Oven, Refrigerator
- Security
- Security
- Features
- Entrance Foyer, High Ceilings, Hot Tub Spa, Jetted Tub, Pantry, Primary Downstairs, Split Bedrooms, Stall Shower, Tray Ceilings, Vaulted Ceilings, Walk In Closets, Wet Bar
Nearby schools
| Name | Type |
|---|---|
| Hawks Rise | Elementary |
| Deerlake | Middle |
| Chiles | High |
Listing history
| Date | Event | Price | Change | Source |
|---|---|---|---|---|
| July 16, 2026 | New listing | $3,295,000 | — | TBR |