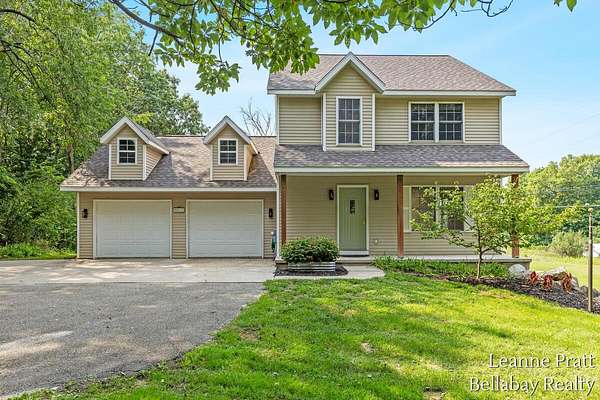
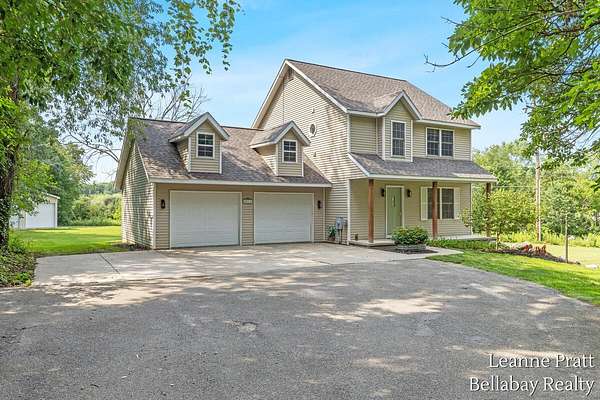
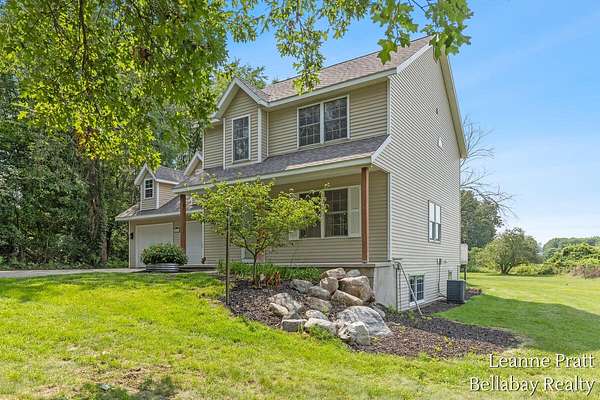
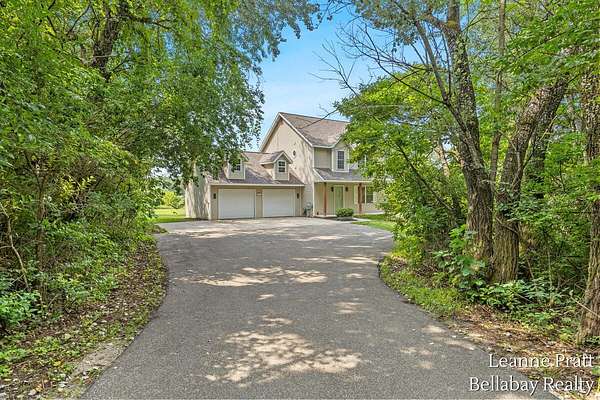
Land with Home for Sale in Rockford, Michigan
8015 Jericho Ave NE, Rockford, MI 49341
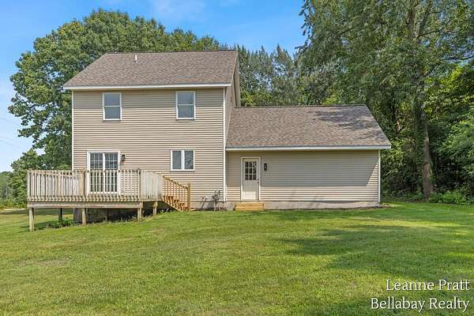
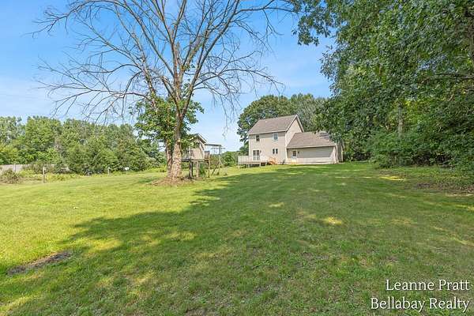
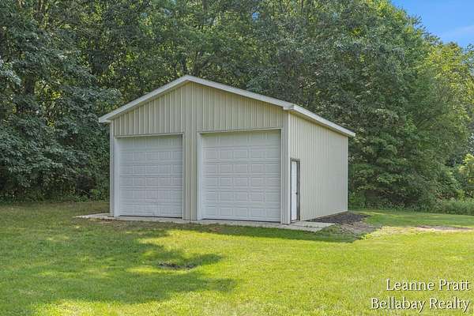
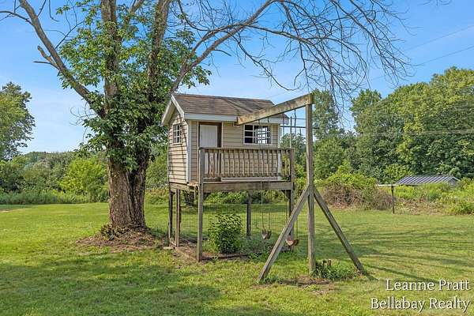
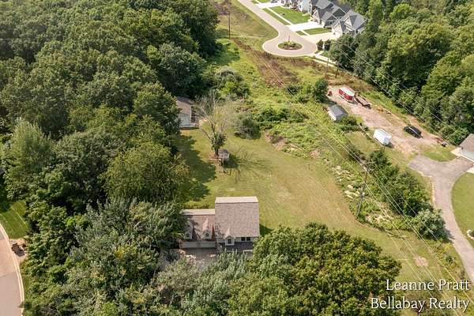
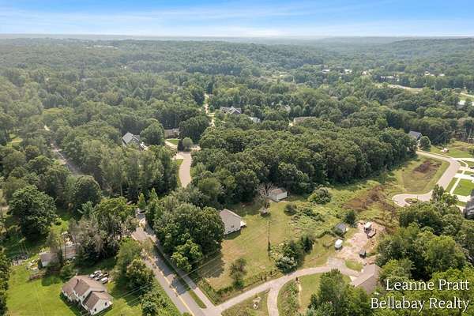
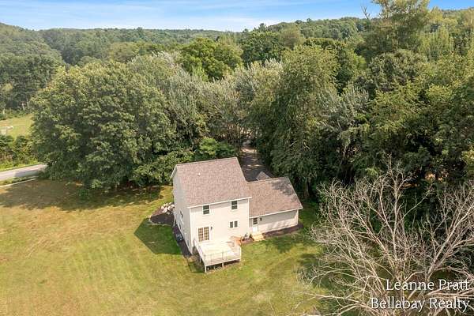
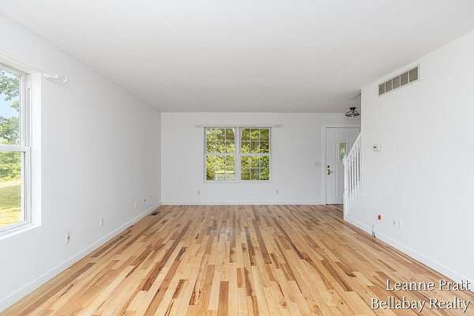
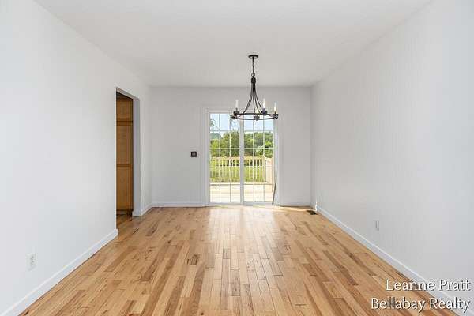
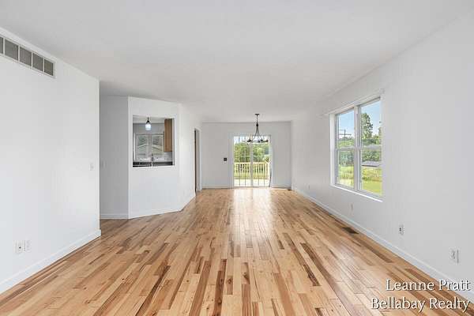
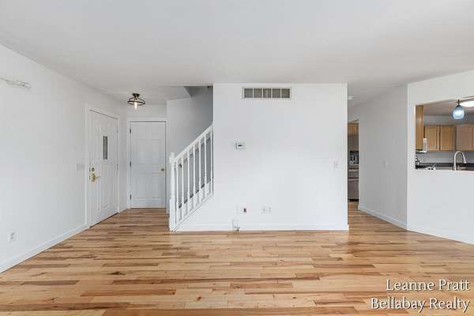
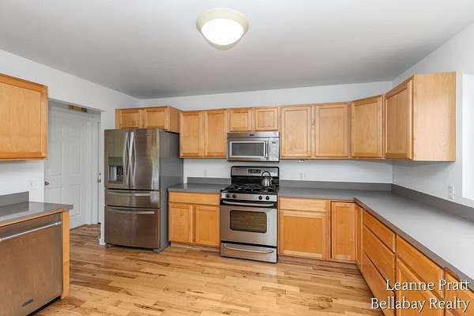
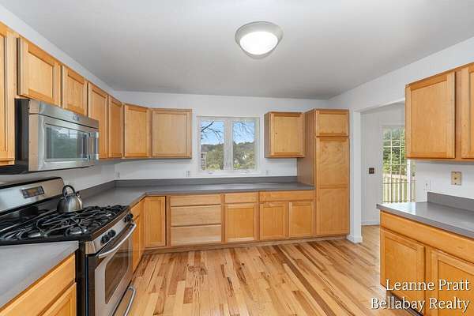
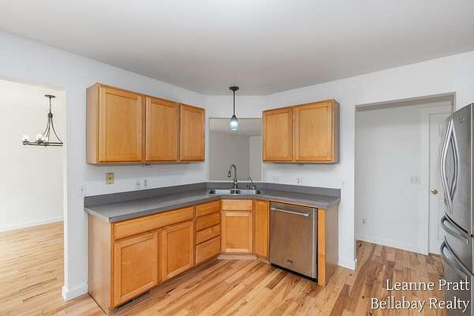
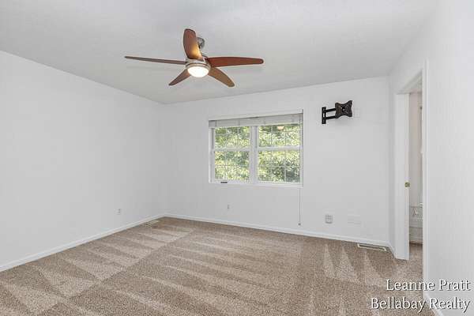
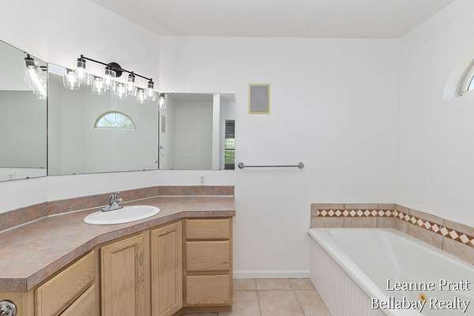
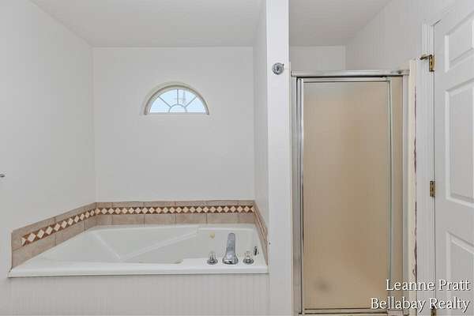
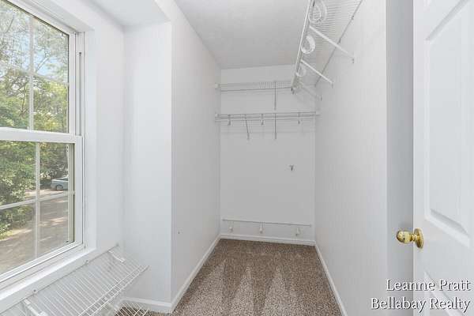
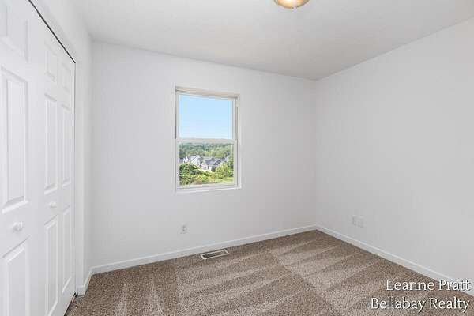
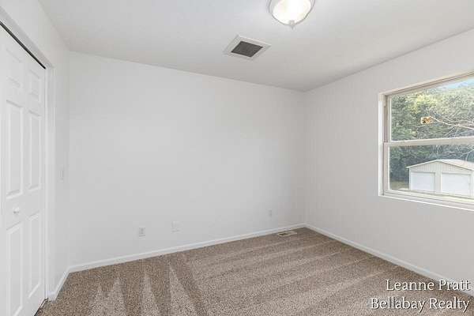
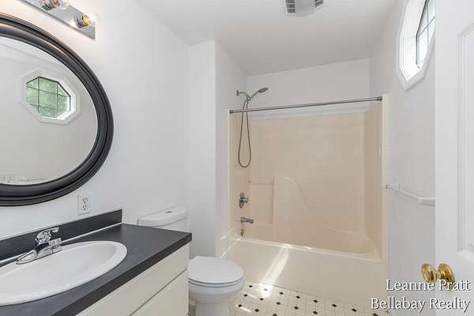
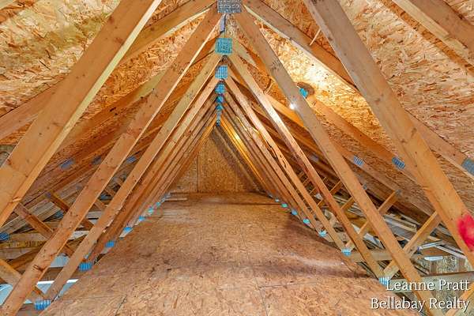
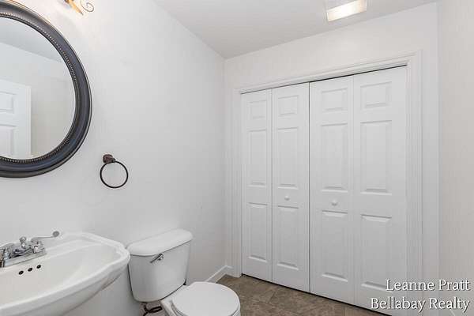
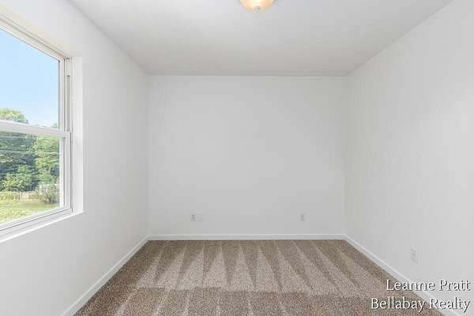
This rare find in Rockford is now ready to meet its new family! As a single owner built and owned home, this traditional 3-bedroom, 2.5 bath home sits on 1.6 acres and boasts a 2005 built 24 x 28 pole barn for your extra hobbies, storage, and workspace! Recent updates include professionally refurbished landscaping in summer 2026, new carpet throughout upstairs and new paint in much of home in 2026, new roof in 2025, and new furnace and AC in 2022. Oversized attached garage gives plentiful parking space and garage loft storage is accessible via second floor of home, offering additional storage. Full daylight basement is ready to be finished your way with studs in place currently. Step outside onto the back deck and breathe in the expansive and scenic yard, overlooking 1.6 total acres, treehouse for kids, and pole barn giving vibes of peace and space. Located within Rockford school system and possession at closing, this home will not last long! Book your private tour today! City sewer and water hookup is available at the street. Paved walking trail runs along home, leading to nearby schools and downtown Rockford. Whole home attic fan maximizes air flow throughout entire home generating maximum energy efficiency! Consumers Energy has easement to maintain nearby power lines- per seller, they access the easement from the neighboring property and never up their driveway.
Location
- Street address
- 8015 Jericho Ave NE
- County
- Kent County
- Zip code
- 49341
- School district
- Rockford
- Elevation
- 715 feet
Directions
From Northland Drive Drive NE: turn left onto Kuttshill Drive, turn right onto Brewer Ave, Turn Right onto Kroes, Turn left onto Jericho. Home will be on the left
Property details
- Acreage
- 1.6 acres69,696 sq ft
- Zoning
- 401-R-E RUR
- MLS #
- MichRIC 26042987
- Posted
Parcels
- 41-10-01-152-003
Legal description
S 172 FT OF E 378 FT OF SW 1/4 NWFRL 1/4 ALSO N 28 FT OF S 200 FT OF E 162 FT OF SW 1/4 NWFRL 1/4 * SEC 1 T8N R11W 1.60 A.
Details and features
Listing
- Type
- Residential
- Subtype
- Single Family Residence
Lot
- Features
- Level
Exterior
- Parking
- Garage, Open
- Pool
- Deck, Porch
- Features
- Play Equipment
Structure
- Stories
- 2
- Basement
- Full
- Water
- Well
- Sewer
- Septic Tank
- Heating
- Forced Air
- Cooling
- Central Air
- Materials
- Vinyl Siding
- Roof
- Shingle
Interior
- Room Count
- 9
- Rooms
- Basement, Bathroom x 3, Bedroom x 3
- Flooring
- Carpet, Wood
- Appliances
- Dishwasher, Dryer, Microwave, Oven, Refrigerator, Washer
- Features
- Ceiling Fan(s), Garage Door Opener
Listing history
| Date | Event | Price | Change | Source |
|---|---|---|---|---|
| Aug 16, 2026 | Under contract | $450,000 | — | MichRIC |
| Aug 15, 2026 | New listing | $450,000 | — | MichRIC |