Land with Home for Sale in Tallahassee, Florida
8017 Oak Grove Plantation Rd, Tallahassee, FL 32312
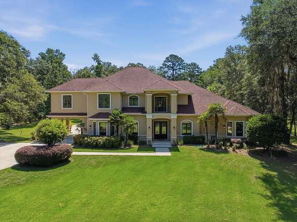
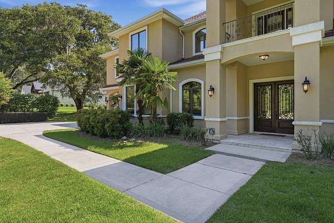
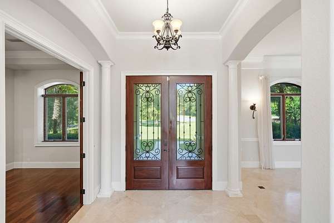
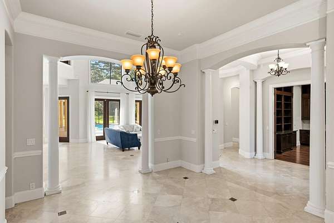
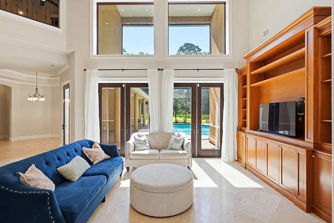
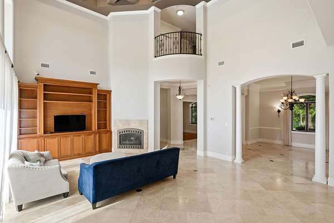
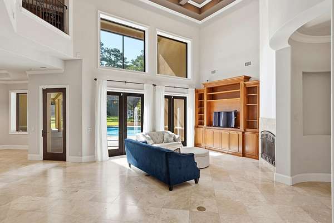
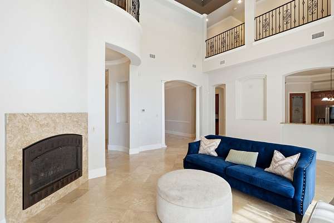
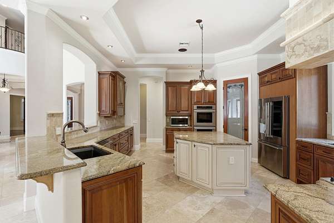
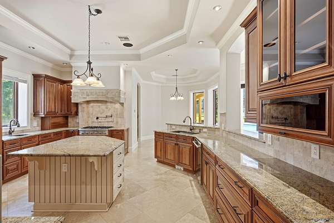
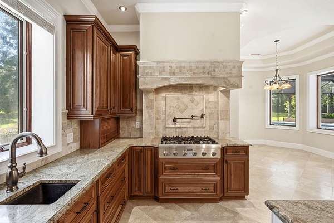
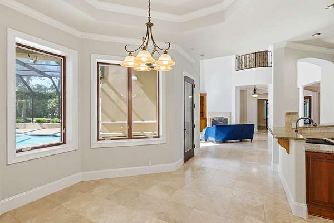
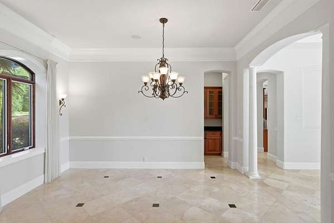
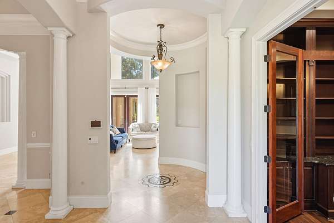
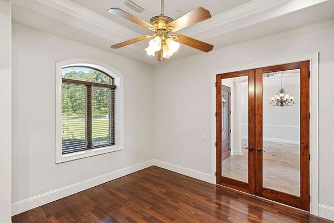
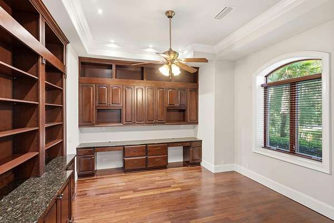
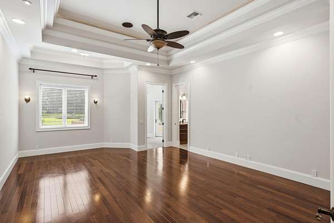
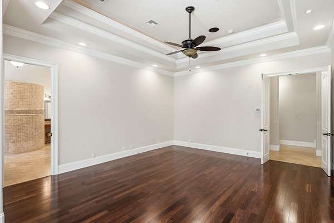
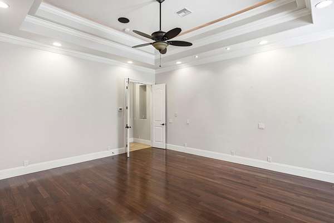
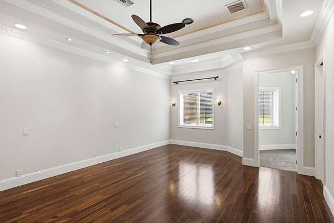
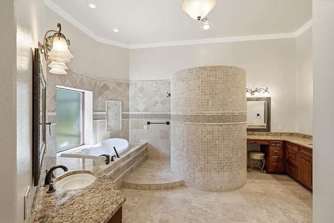
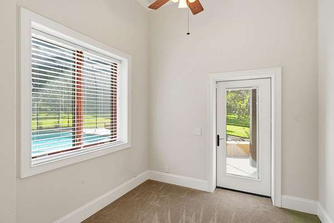
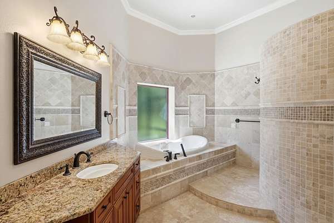
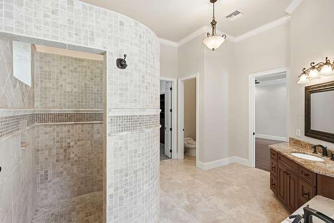
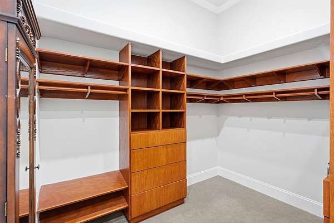
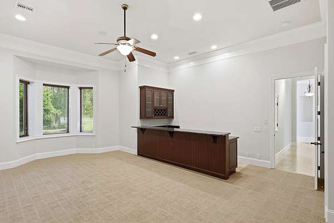
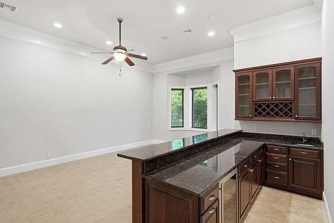
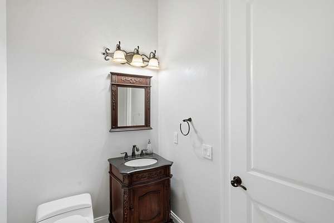
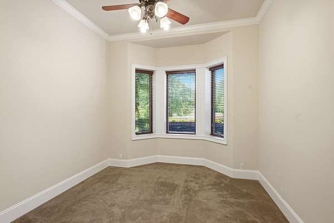
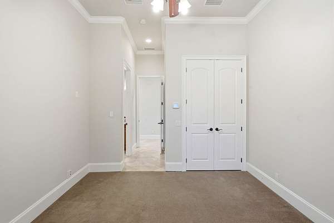
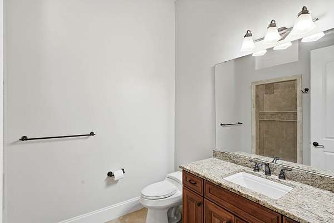
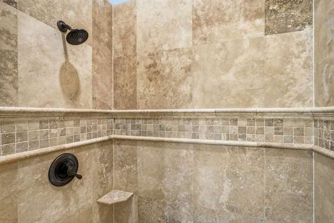
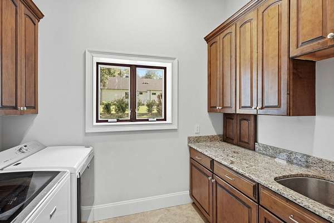
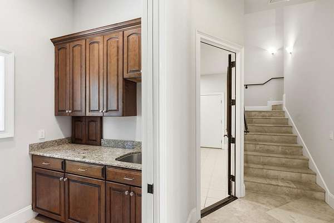
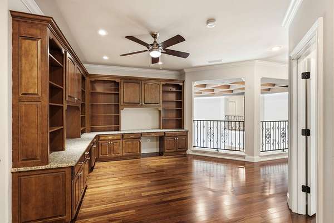
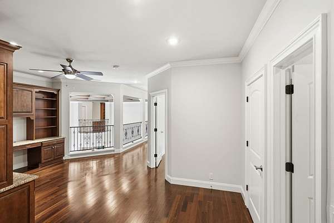
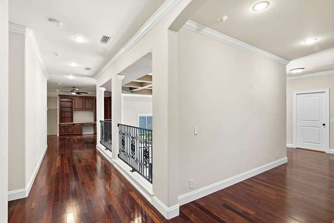
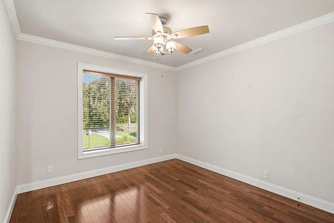
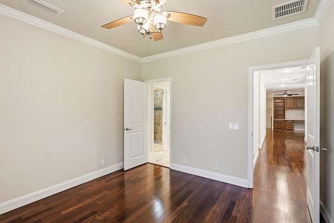
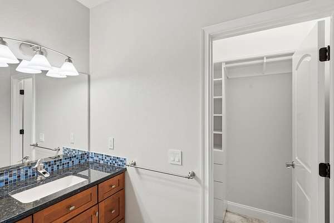
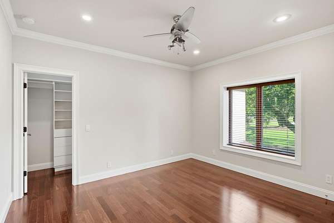
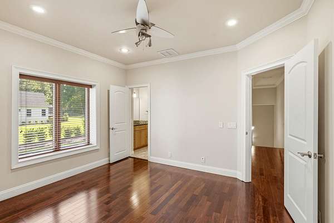
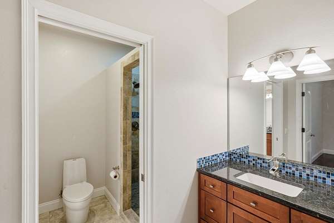
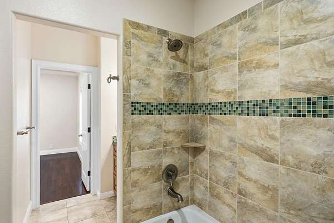
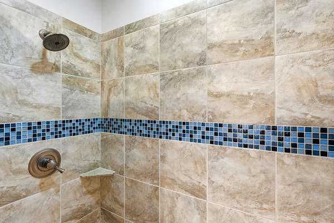
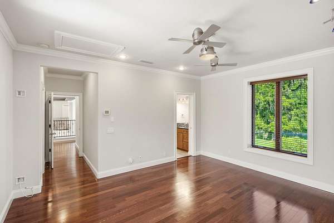
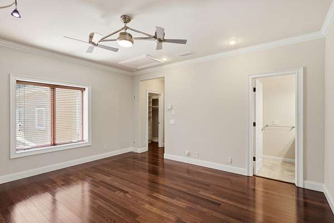
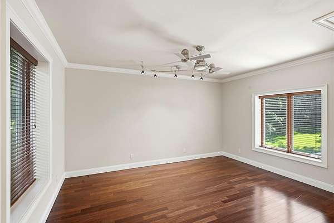
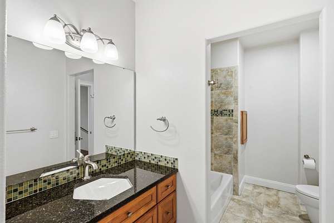
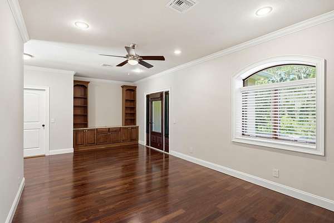
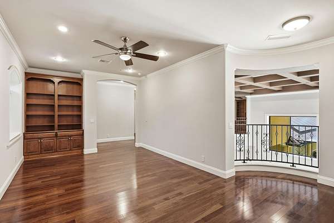
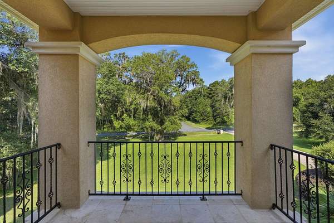
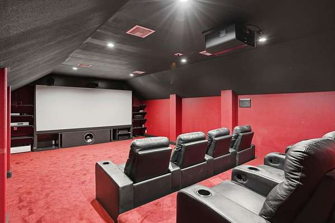
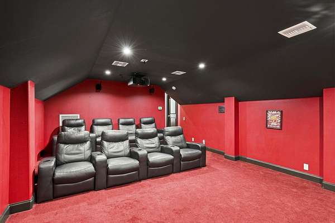
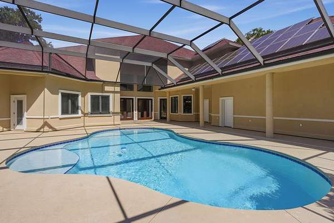
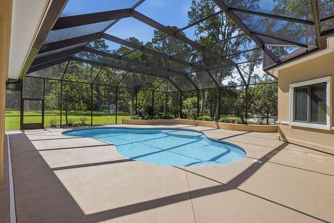
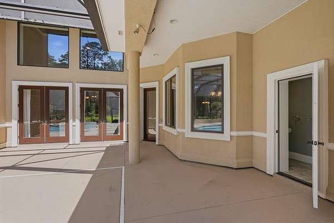
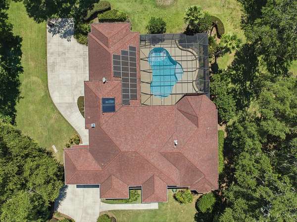
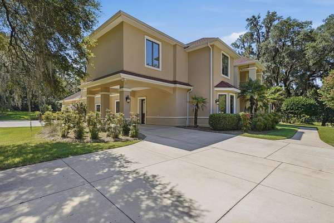
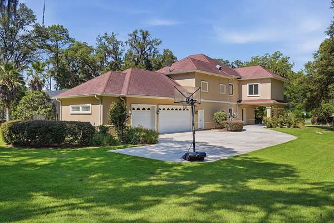
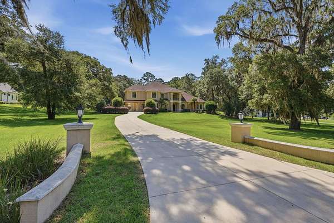
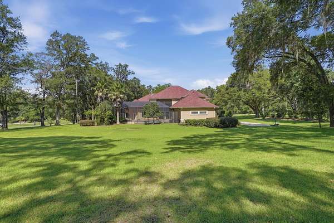
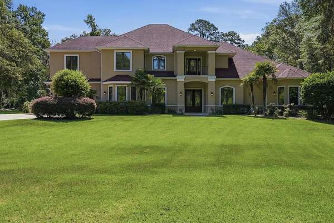
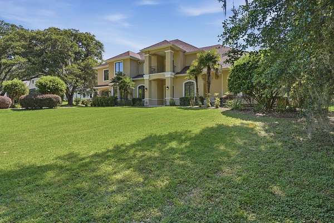
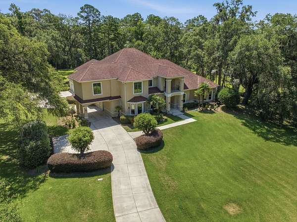
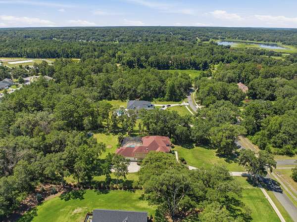
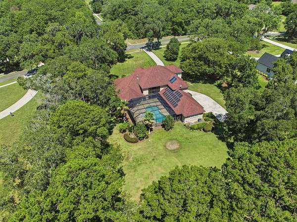
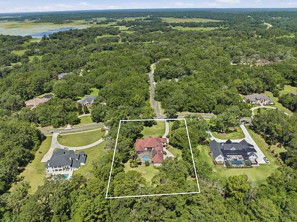
Welcome to 8017 Oak Grove Plantation Road! Located in one of Northeast Tallahassee's most sought after neighborhoods, this Stunning Mediterranean/Spanish style Estate combines Upscale Finishes with a Modern Ease of Living. With no Details spared the property boasts 5 bedrooms and 4 Full Baths, an additional 2 half baths for guests, Energy and Green Home Certifications, 21+ foot ceilings, A Fully Screened and Sparkling Saltwater Pool, In-home Theater with Stadium Seating and Surround Sound, Gorgeous Millwork, Custom Cabinetry and Crown Moulding throughout, A Large Rec Room with full Wet Bar, Reme Halo Whole Home Purifiers, Granite Counters and Energy Efficient Stainless Appliances in the Kitchen, A large Walk in Pantry, Custom Wrought Iron Scrollwork Balustrades, Upstairs and Downstairs Gathering and Study Spaces, A Mudroom, Walk-in Attic, Tons of Storage throughout, Efficient Solar Panels, Gleaming Travertine Floors with Inlays, a 3 Car Garage plus Carport, A First Floor Primary Suite and Guest Room, and 2 pristine private acres to Entertain and Relax! Conveniently Located Just Minutes from both the Bannerman Crossing and Market Square Corridors and Zoned for Top Tier Schools this one is a Must See!
Location
- Street address
- 8017 Oak Grove Plantation Rd
- County
- Leon County
- Zip code
- 32312
- Community
- Oak Grove Plantation
- Elevation
- 145 feet
Directions
North on Meridian, Left into Oak Grove, Right on Oak Grove Plantation, Home on Right
Property details
- Acreage
- 2 acres
- MLS #
- TBR 402491
- Posted
Expenses
- Homeowner Association Fee
- $300 annually
Parcels
- 12073-14-07-25-000-020-0
Details and features
Listing
- Type
- Residential
Exterior
- Parking
- Carport, Garage
- Pool
- Patio, Porch
- Features
- Sprinkler Irrigation
Structure
- Style
- Spanish
- Stories
- 2
- Heating
- Central, Electric, Fireplace(s)
- Cooling
- Ceiling Fan(s), Central Air, Gas
- Materials
- Block, Concrete, Stucco
Interior
- Rooms
- Bathroom x 6, Bedroom x 5, Dining Room, Family Room
- Flooring
- Carpet, Engineered, Tile
- Fireplaces
- Yes
- Appliances
- Cooktop, Dishwasher, Disposal, Dryer, Ice Maker, Microwave, Oven, Refrigerator, Washer
- Features
- Central Vacuum, Entrance Foyer, High Ceilings, Pantry, Primary Downstairs, Split Bedrooms, Tray Ceilings, Vaulted Ceilings, Walk In Closets, Wet Bar, Window Treatments
Nearby schools
| Name | Type |
|---|---|
| Hawks Rise | Elementary |
| Deerlake | Middle |
| Chiles | High |
Listing history
| Date | Event | Price | Change | Source |
|---|---|---|---|---|
| Sept 14, 2026 | Price drop | $1,899,000 | $51,000 -2.6% | TBR |
| July 15, 2026 | New listing | $1,950,000 | — | TBR |