


Land with Home for Sale in Lexington, Virginia
802 Borden Rd, Lexington, VA 24450
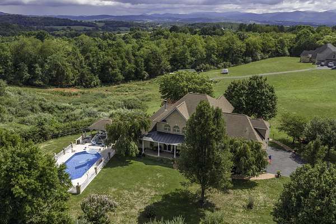
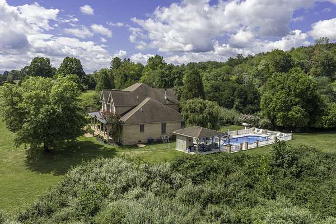
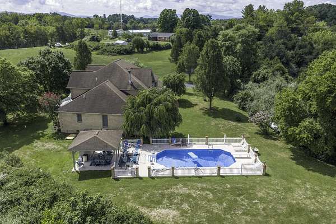
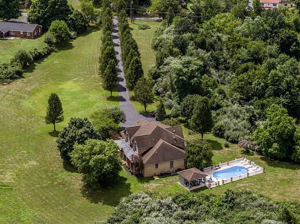
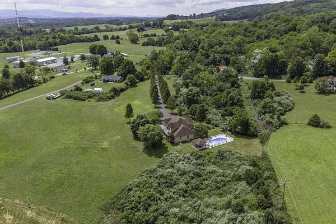
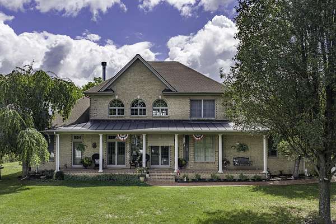
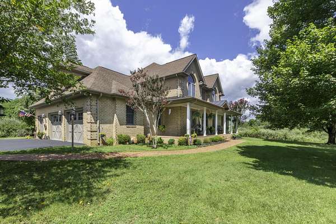
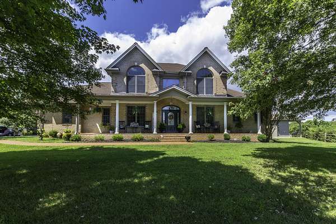
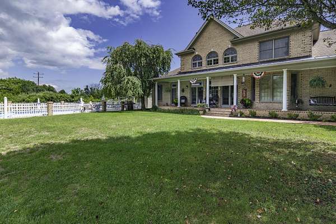
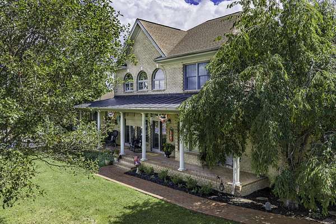
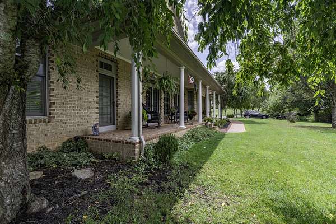
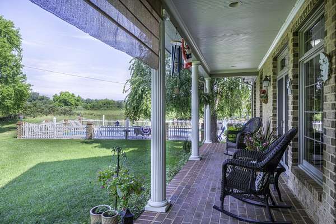
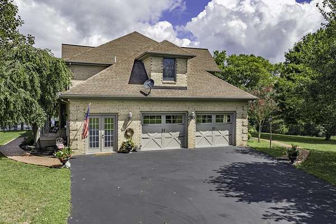
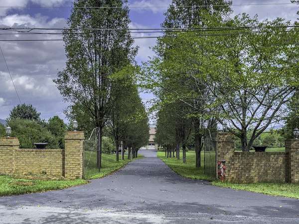
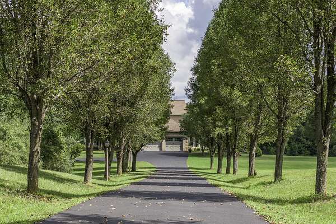
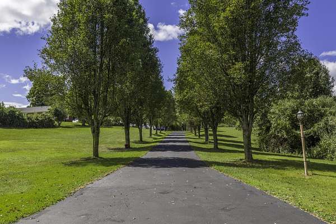
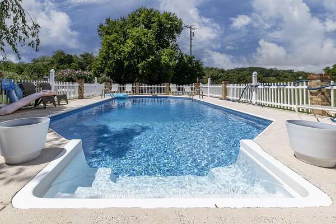
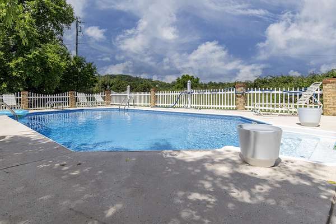
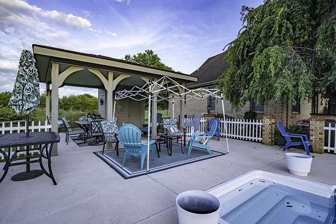
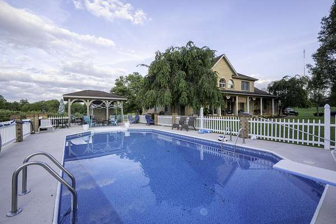
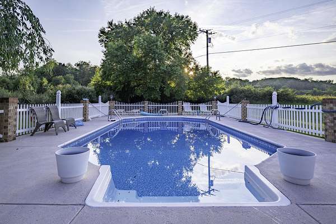
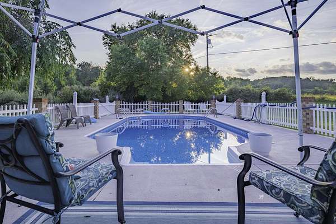
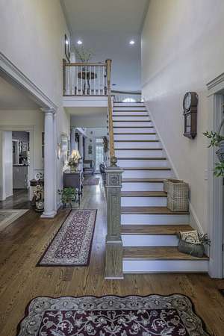
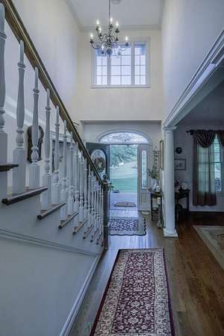
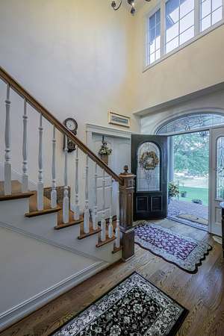
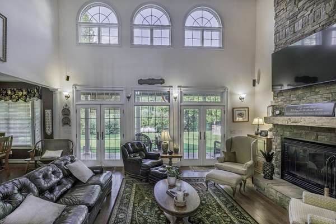
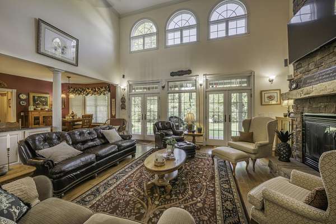
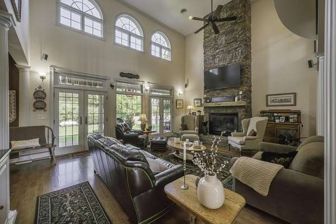
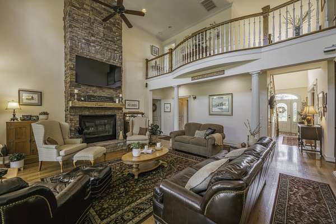
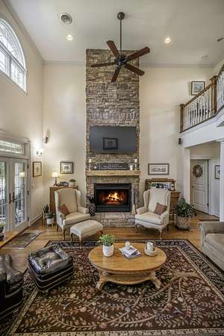
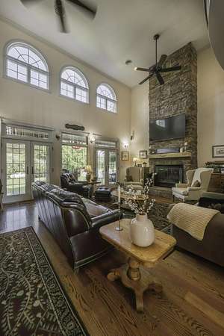
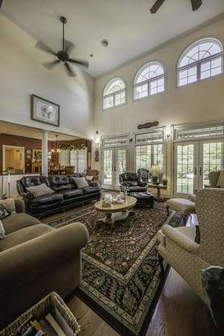
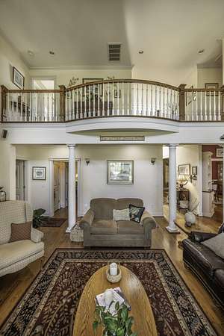
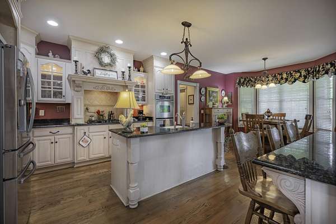
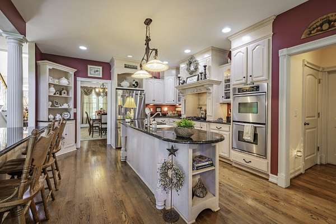
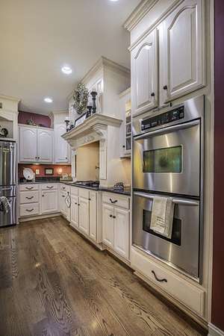
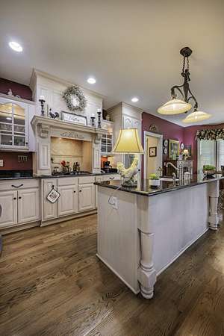
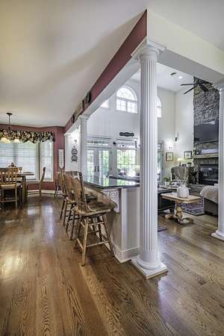
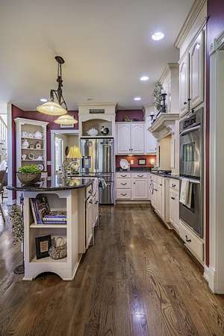
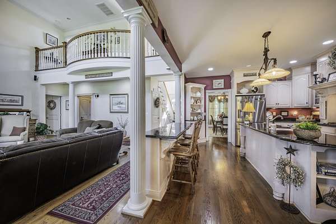
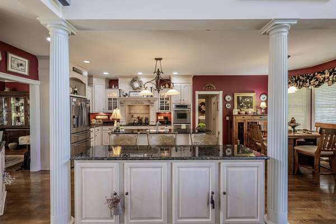
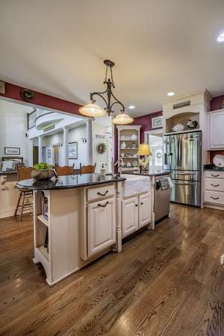
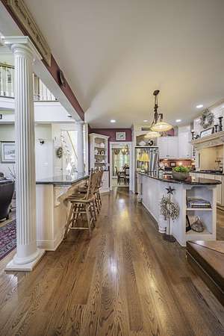
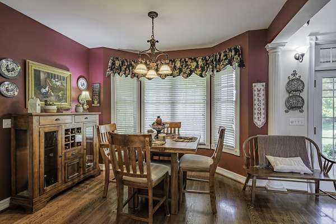
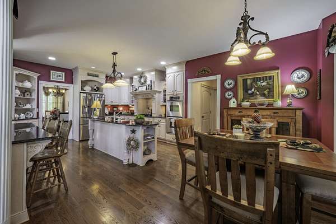
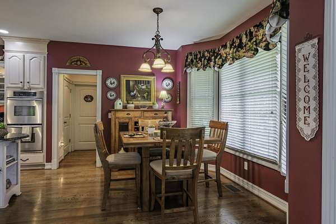
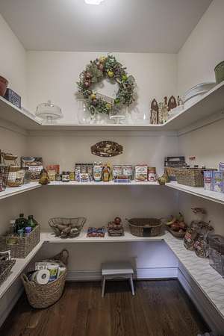
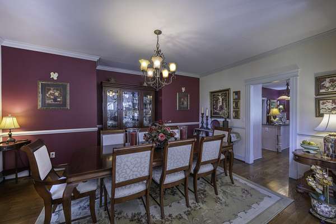
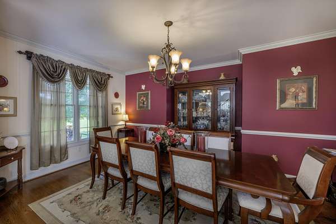
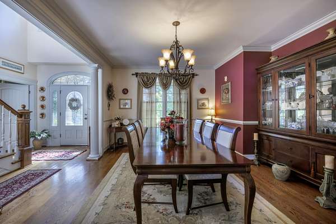
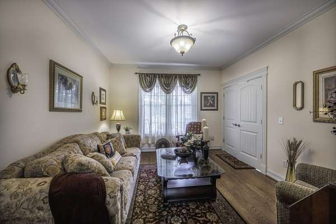
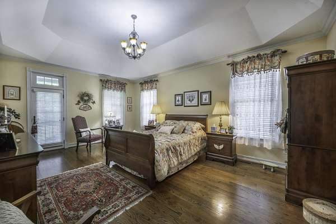
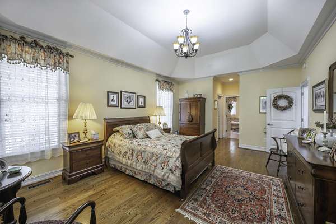
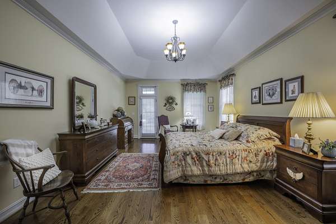
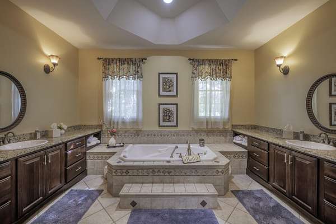
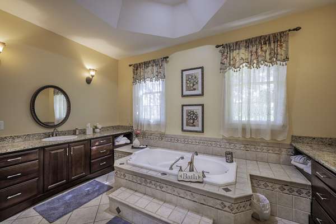
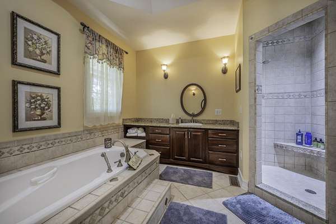
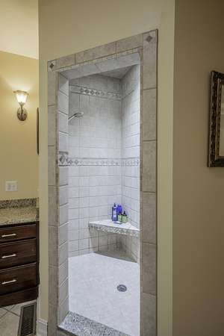
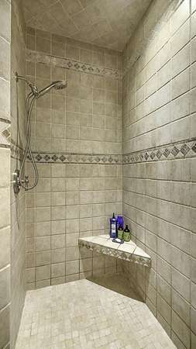
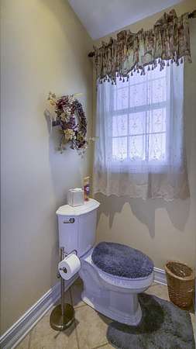
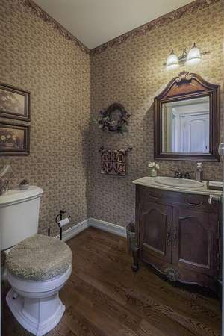
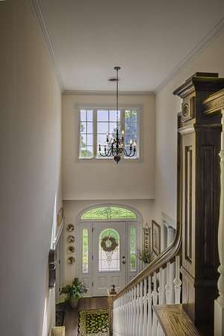
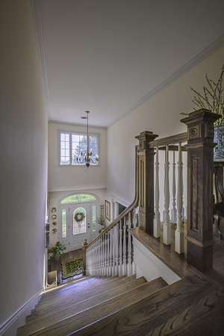
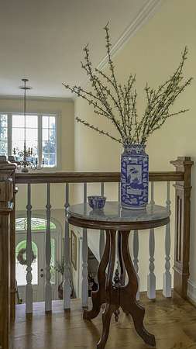
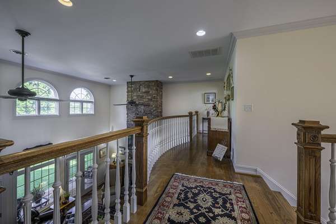
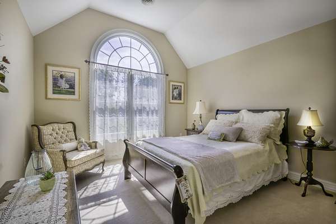
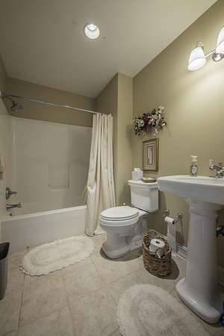
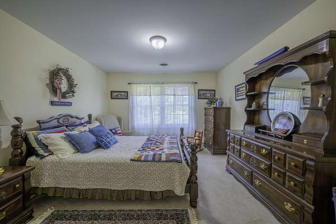
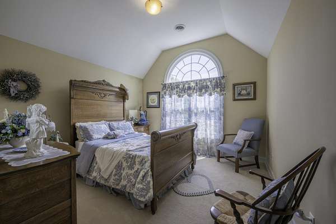
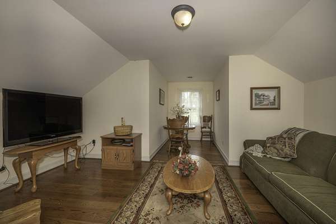
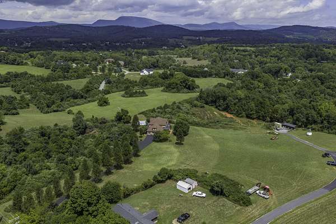
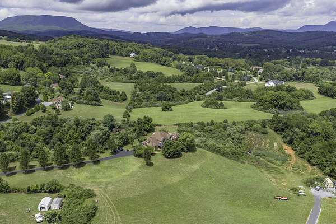
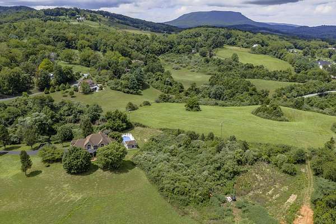
Make your way down this tree-line paved entrance to the elegant two-story brick farmhouse with twin gables situated on 5+ open acres just 2 miles from Lexington city limits. The main level features a fabulous chef's kitchen with a large adjoining pantry, formal dining room, private study, and an enormous primary suite with beautiful tray ceilings in both the bedroom and bath. Upstairs, you will find a curved balcony overlooking the elegant interiors below. 3 bedrooms and a bonus room for entertainment or additional family space. Outside, expansive copper roof covered porches span the front and rear of the home, providing wonderful spaces to enjoy the peaceful, majestic setting. The property also features an in-ground pool with a dedicated changing area and half bath, creating an inviting retreat for entertaining and summer enjoyment. Just a 5 minute drive from historic downtown Lexington, Washington and Lee University and Virginia Military Institute's campuses.
Location
- Street address
- 802 Borden Rd
- County
- Rockbridge County
- Zip code
- 24450
- Community
- Rockbridge
- Elevation
- 1,136 feet
Directions
Head out 60 West from downtown Lexington for .4 milds. Left onto Borden Road. After .7 miles property will be on the Right. Look for Lexington Real Estate Connection sign.
Property details
- Acreage
- 5.06 acres
- Zoning
- Residential
- MLS #
- LBVRAR 140250
- Posted
Property taxes
- Recent
- $4,983
Parcels
- 60-28-B
Legal description
5.056 (+/-) acres and improvements as per instrument #20070004027; tax map #60-28-B
Details and features
Listing
- Type
- Residential
- Subtype
- Single Family Residence
Exterior
- Parking
- Open
- Pool
- Porch
- Hot Tub
- Yes
- Structures
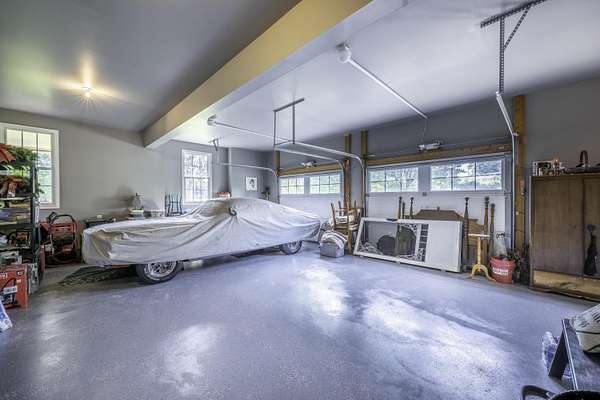
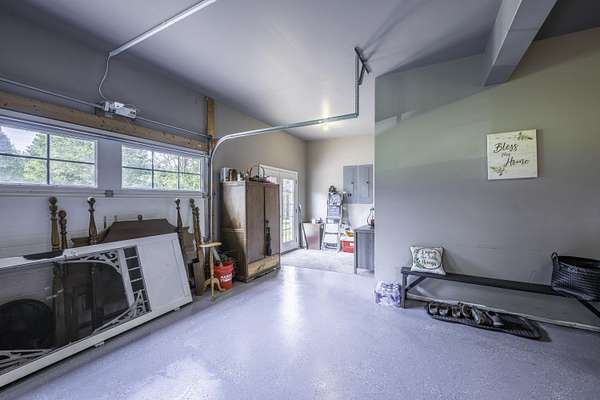
- Storage
- Features
- Balcony, Ceiling Fan(s), Chickens Permitted, Covered Porch, Fireplace, Garden Space, Horses Permitted, Paved Driveway, Pool-Ingrnd, Porch-Front, Porch-Open, Porch-Rear, Smoke Detector, Sunrise View, Sunset View, Thermopane Windows, Undrground Utilities, View-Mountains
Structure
- Basement
- Crawl Space, Dirt Floor
- Water
- Well
- Heating
- Electric, Forced Air, Propane, Zoned
- Cooling
- Central Air, Heat Pump
- Roof
- Shingle
Interior
- Room Count
- 9
- Rooms
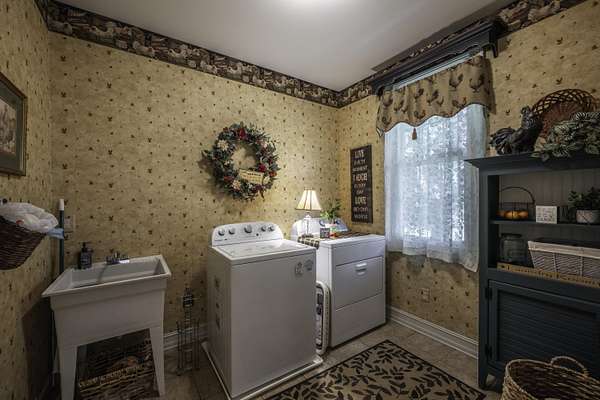
- Bathroom x 5, Bedroom x 4, Bonus Room, Dining Room, Family Room, Laundry Room
- Flooring
- Tile, Wood
- Appliances
- Dishwasher, Dryer, Gas Range, Ice Maker, Microwave, Oven, Refrigerator, Washer
- Features
- Attic Fan, Breakfast Area, Ceiling Fan(s), Loft, Recessed Lighting, Tray Ceiling, Walk-In Closet
Property utilities
| Category | Type | Status |
|---|---|---|
| Gas | Propane | Connected |
Nearby schools
| Name | Type |
|---|---|
| Central | Elementary |
| Maury River | Middle |
| Rockbridge Co | High |
Listing history
| Date | Event | Price | Change | Source |
|---|---|---|---|---|
| Aug 24, 2026 | New listing | $1,120,000 | — | LBVRAR |