Land with Home for Sale in Portsmouth, Iowa
802 Cedar Rd, Portsmouth, IA 51565
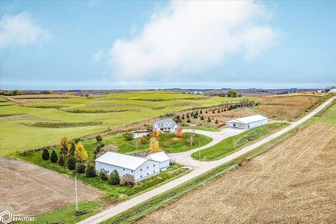
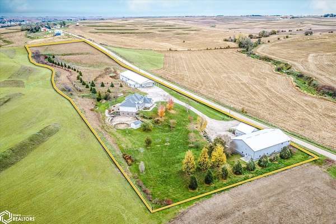
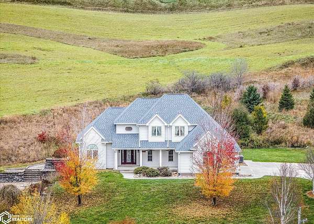
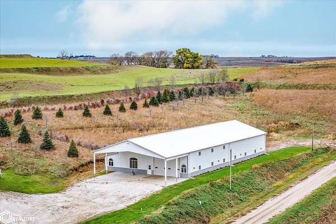
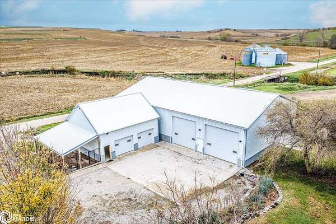
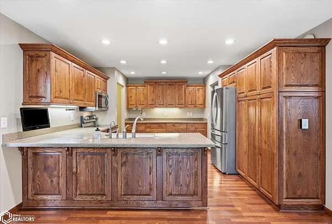
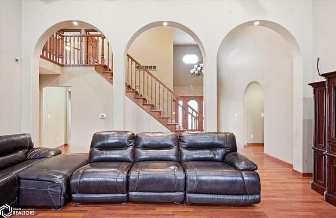
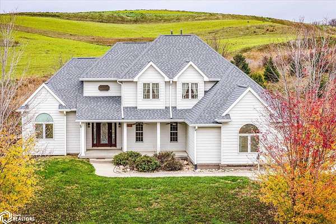
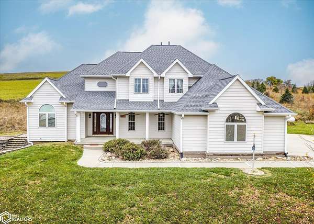
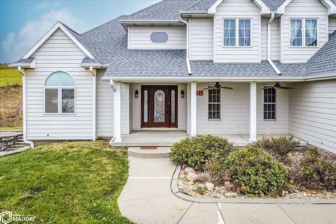
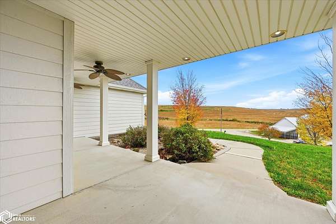
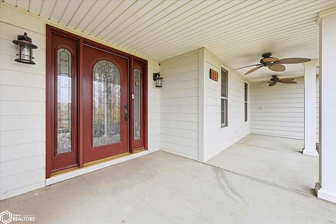
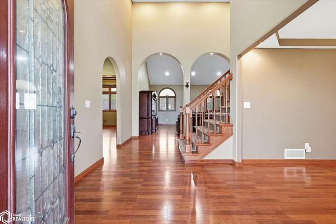
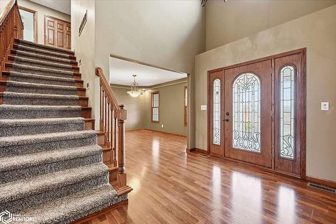
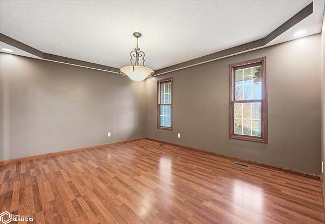
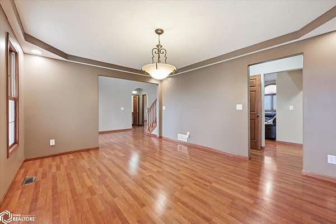
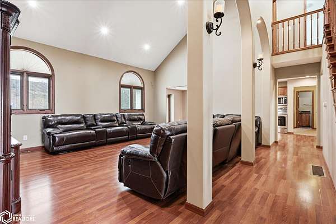
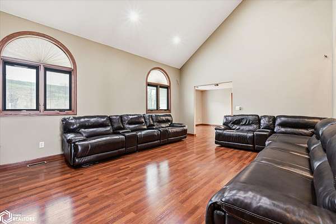
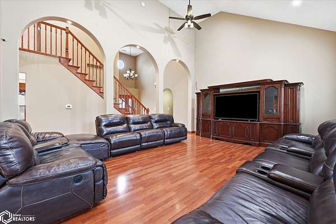
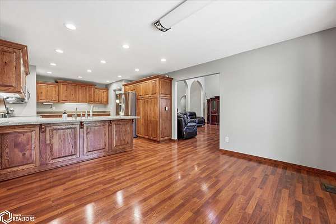
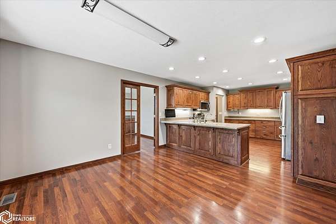
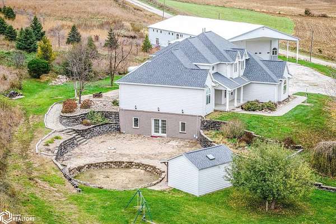
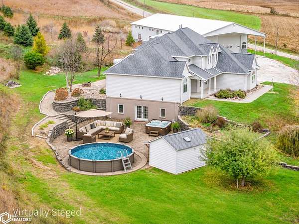
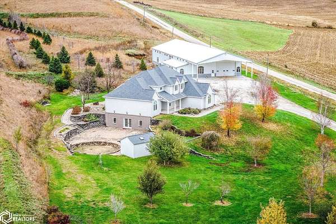
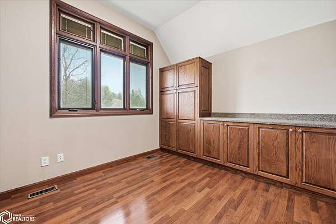
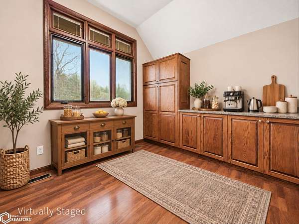
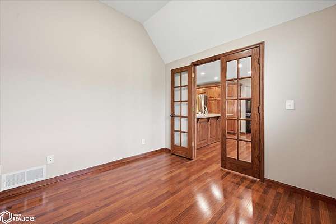
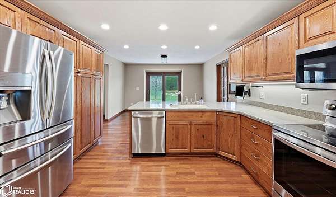
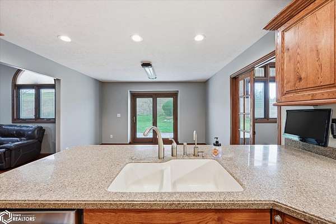
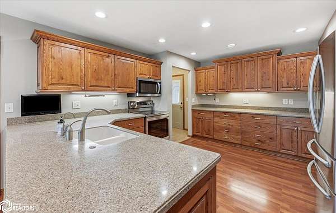
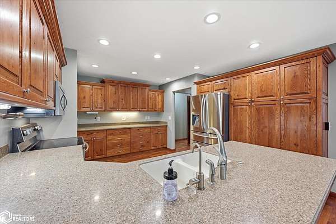
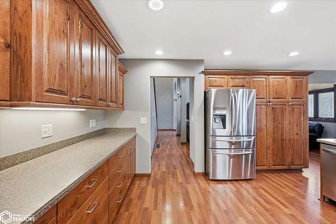
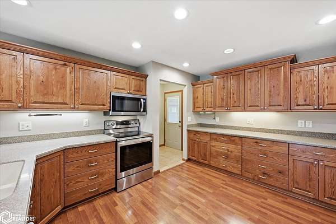
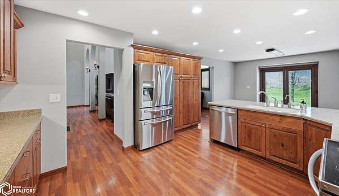
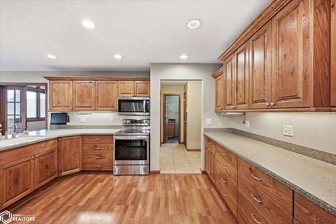
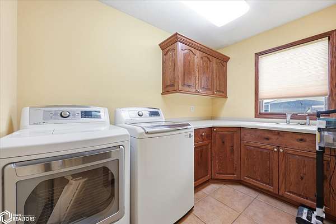
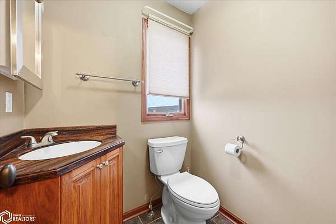
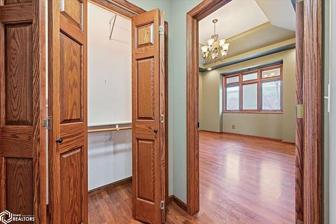
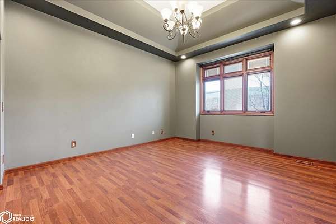
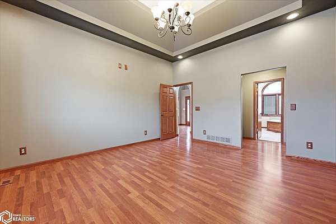
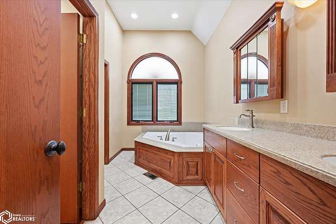
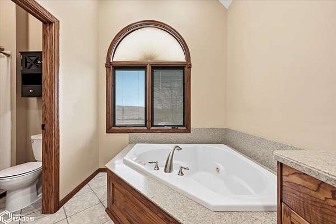
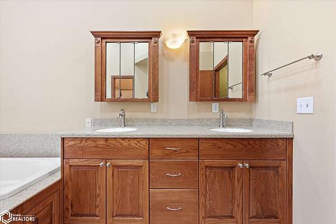
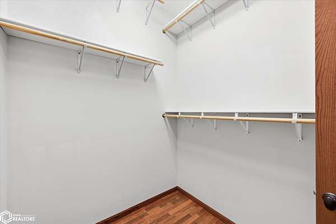
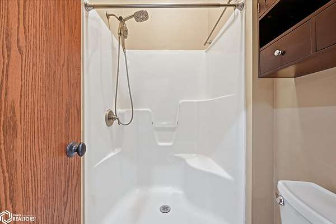
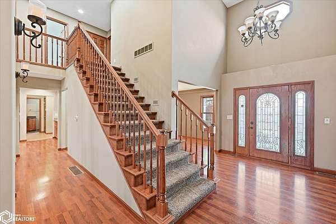
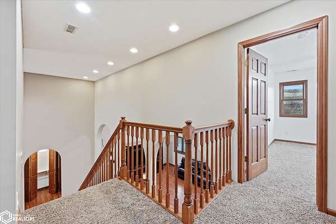
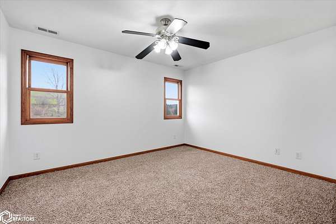
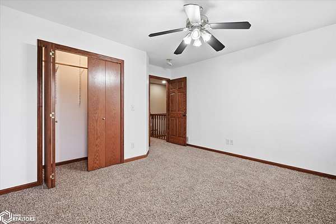
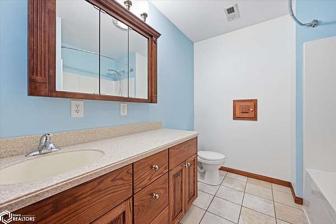
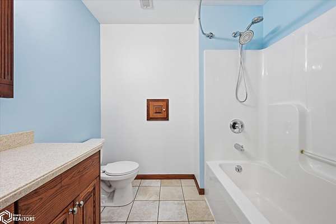
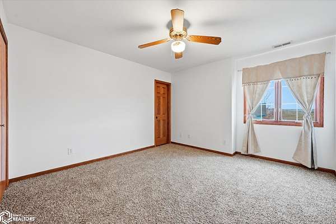
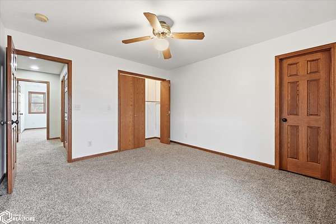
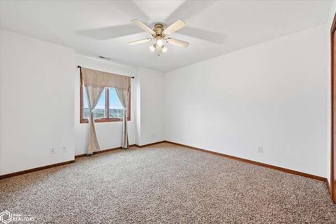
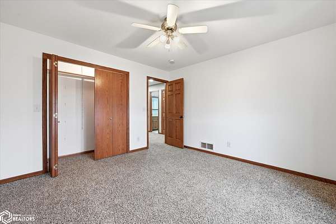
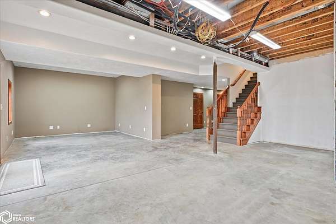
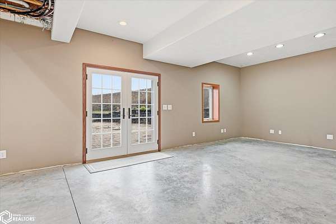
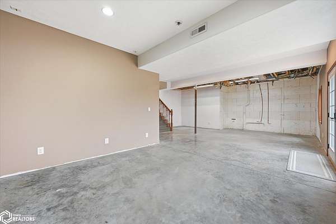
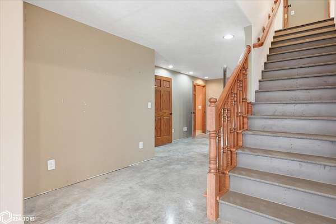
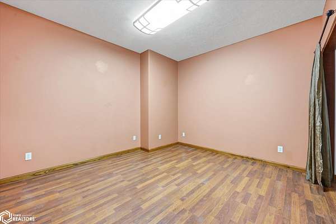
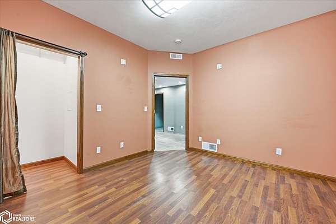
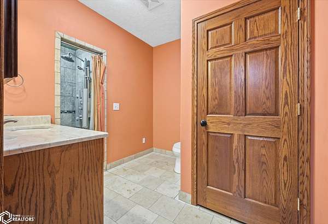
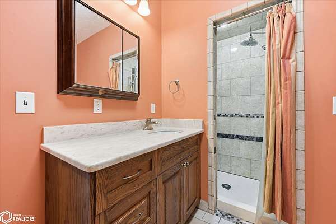
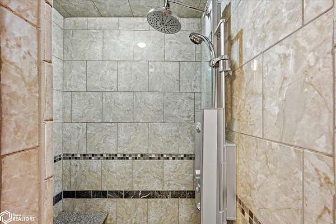
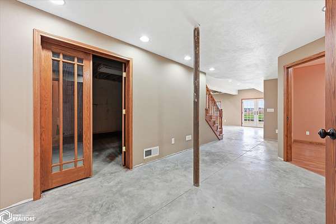
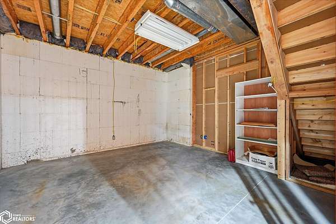
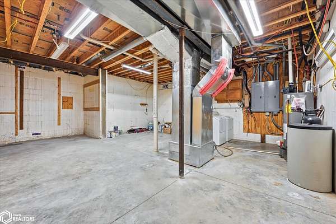
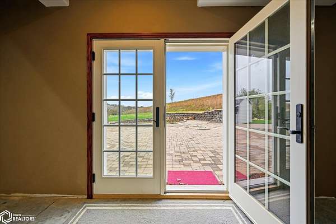
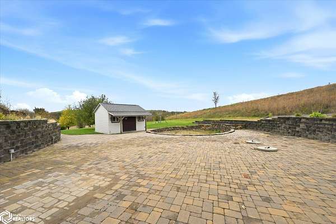
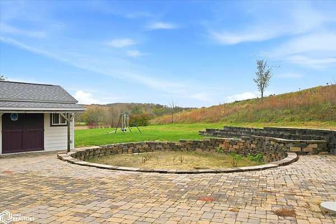
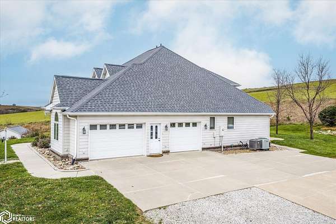
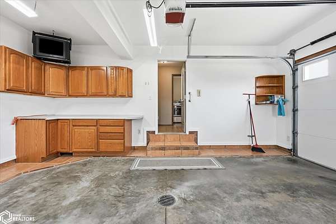
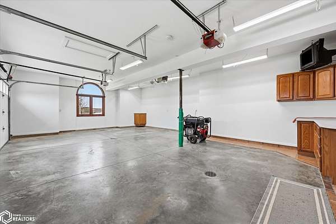
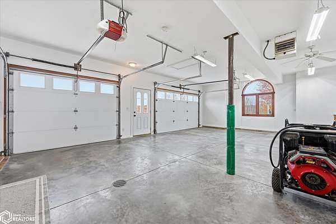
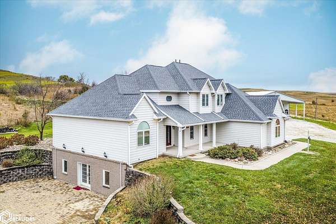
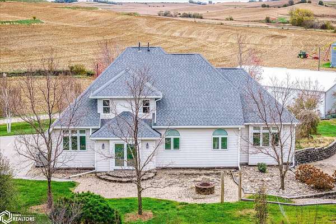
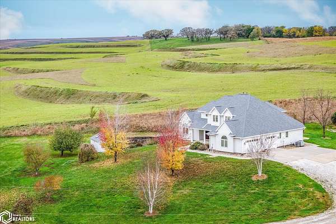
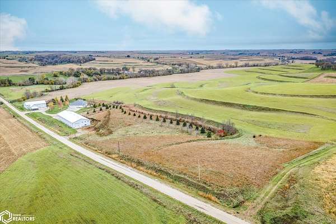
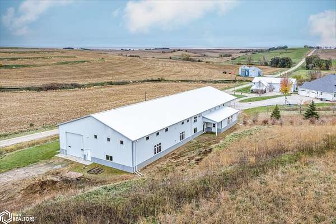
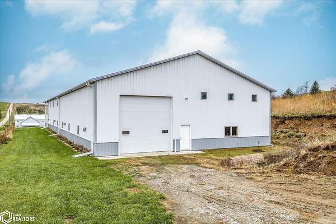
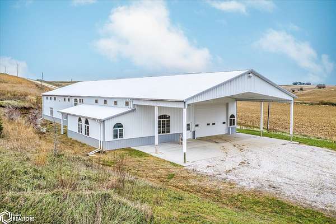
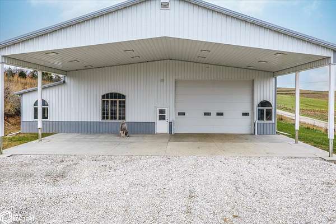
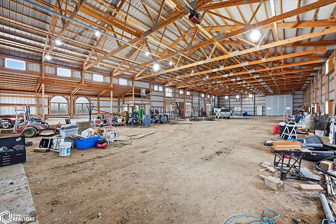
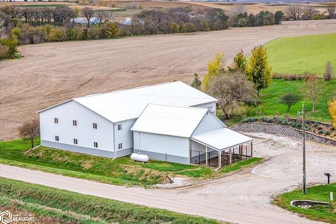
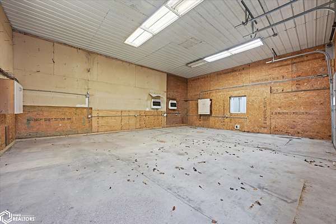
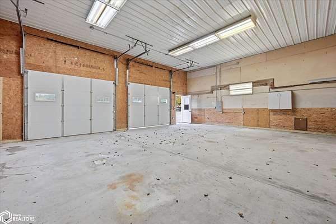
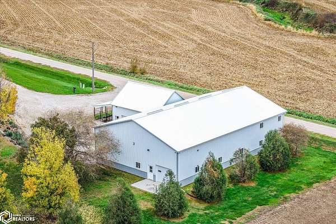
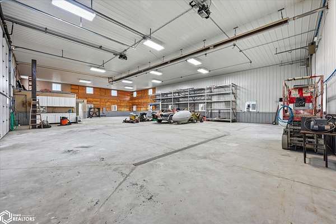
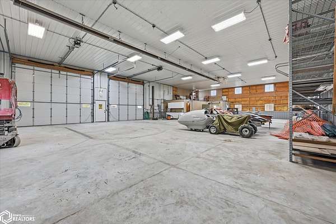
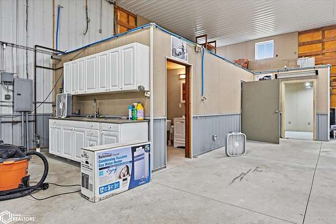
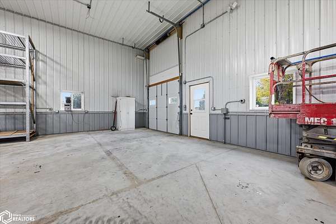
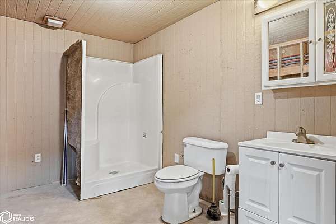
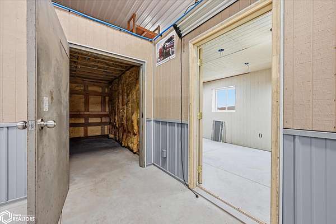
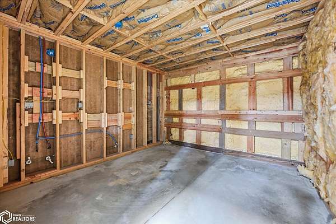
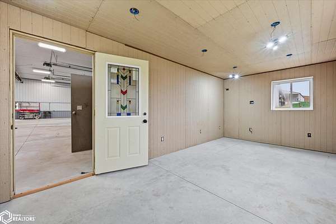
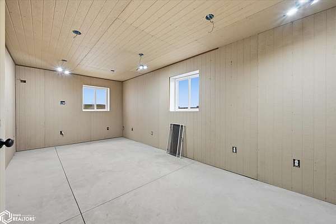
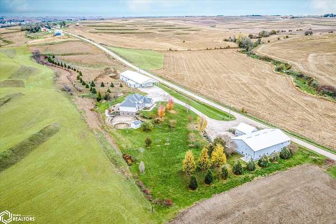
BIG BUILDINGS, BIG DREAMS & ENDLESS POSSIBILITIES! If you've been dreaming of a property w/room to work, play, create or expand, THIS IS IT! Situated on 7.44 acres, including approx 5 acres enrolled in CRP, this acreage offers incredible versatility & a convenient location w/in reach of Omaha, CB & Harlan! The showstoppers are 2 massive outbuildings! The 120x54 building features 16' sidewalls, large overhead doors, drive-through access, 200-amp electrical service & room for 2 semis w/ trailers! Originally designed with a barndo concept in mind, the possibilities are exciting! The impressive 50x81 building offers radiant heat, spray foam insulation, 200-amp service welding outlets, oversized overhead doors, concrete floors & areas prepared for a BA, laundry, office & loft. Ideal for a business, workshop, storage, hobbies or future barndo style conversion. PLUS, a 26x32 heated garage/shop with a covered, fenced dog kennel! Bring the equipment, RVs, vehicles, animals and BIG ideas! The spacious home offers an open living area, main-floor primary suite, custom oak cabinetry, walkout basement, heated attached garage & inviting outdoor entertaining areas with patios and a fire pit. An engineered home with an insulated concrete form foundation, designed with efficiency in mind. Enjoy mature trees, abundant wildlife, country views & approximately 5 acres in CRP, with an existing contract offering potential annual income subject to program requirements.
Location
- Street address
- 802 Cedar Rd
- County
- Shelby County
- Zip code
- 51565
- Community
- Paulee LTD Sd
- Elevation
- 1,234 feet
Property details
- Acreage
- 7.44 acres
- Zoning
- Residential-Single Family
- MLS #
- NCMLS 6344384
- Posted
Property taxes
- 2025
- $12,057
Parcels
- 836000000010
Legal description
29-79-40 PAULEE LTD SD LT 1 2.45 NET AC and 29-79-40 PAULEE LTD SD LT 2 4.99 NET AC
Details and features
Listing
- Type
- Residential
- Subtype
- Single Family Residence
Lot
- Features
- Tree Coverage-Medium
Exterior
- Parking
- Garage, Garage-Detached
- Structures
- Workshop
Structure
- Stories
- 2
- Basement
- Walk-Out Access
- Water
- Well
- Heating
- Heat Pump
- Cooling
- Central Air
- Materials
- Frame, Wood Siding
- Roof
- Shingle
- Windows
- Blinds
Interior
- Rooms
- Bathroom x 4, Bedroom x 4, Dining Room, Family Room
- Flooring
- Carpet, Laminate
- Appliances
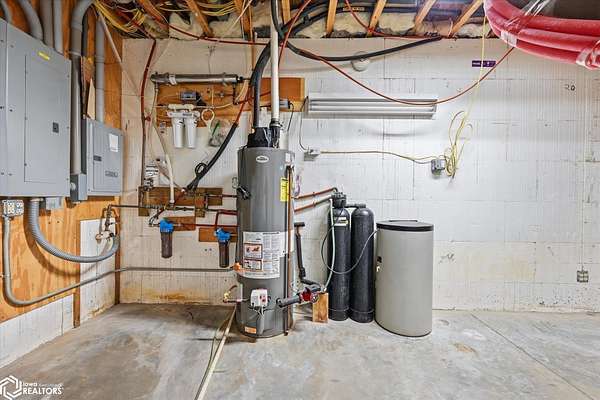
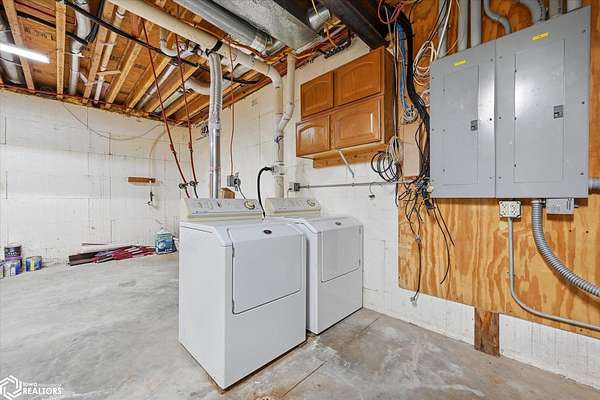
- Dishwasher, Dryer, Microwave, Range, Refrigerator, Washer, Water Softener Owned
Listing history
| Date | Event | Price | Change | Source |
|---|---|---|---|---|
| Nov 7, 2026 | New listing | $1,275,000 | — | NCMLS |