Land with Home for Sale in Mattaponi, Virginia
802 Elsom Mascot Rd, Mattaponi, VA 23110
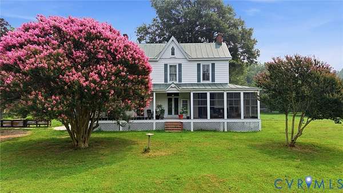
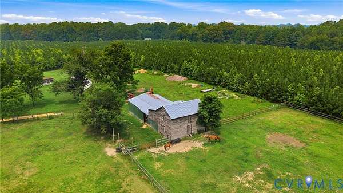
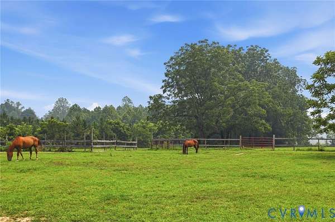
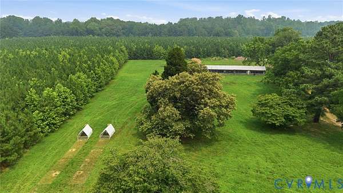
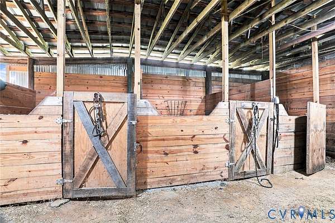
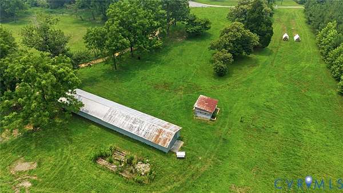
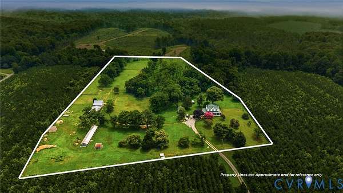
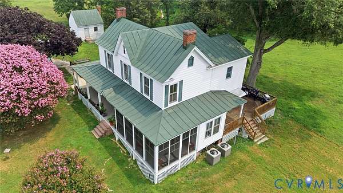
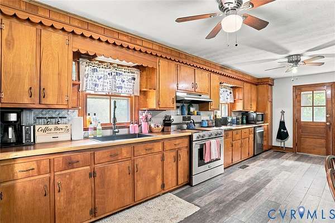
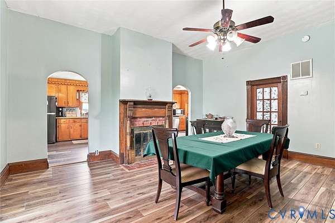
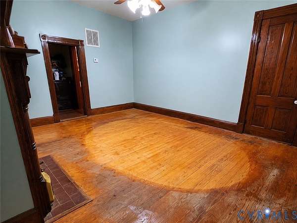
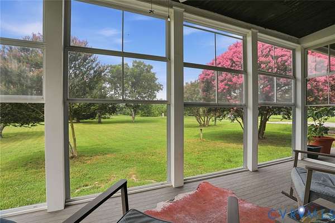
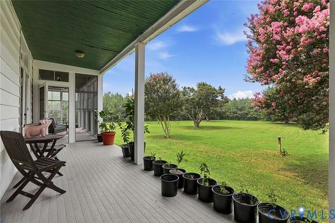
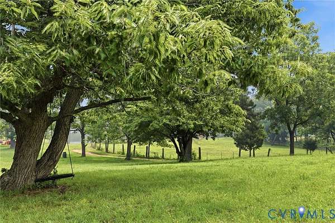
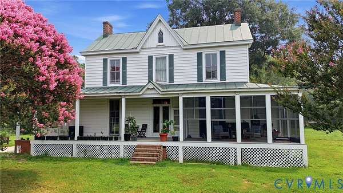
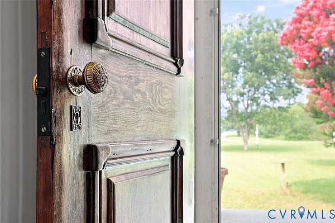
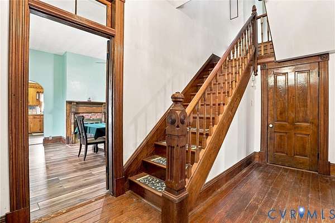
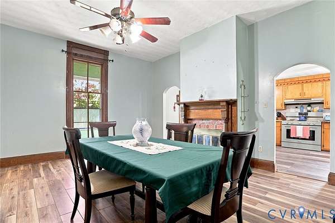
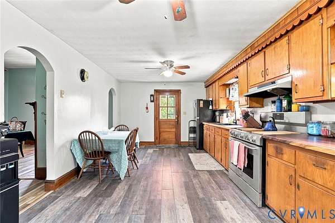
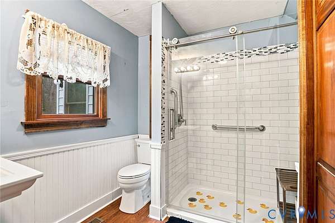
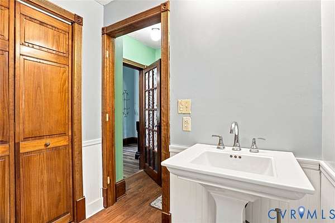
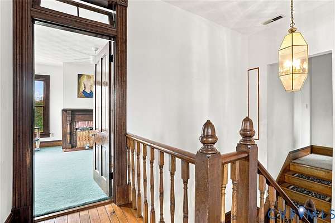
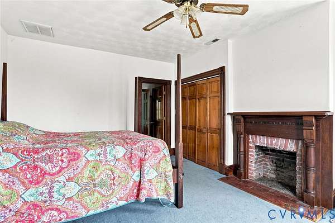
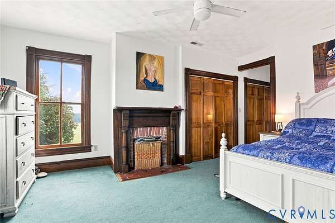
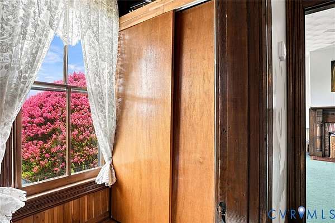
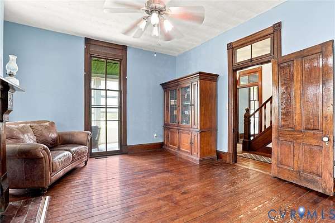
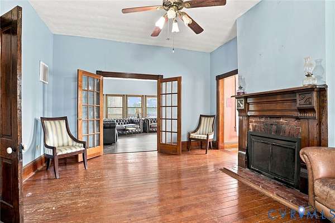
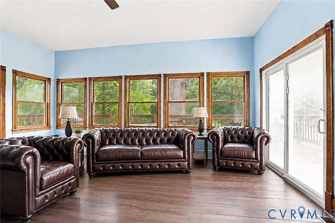
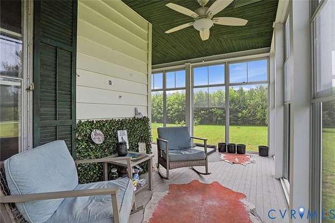
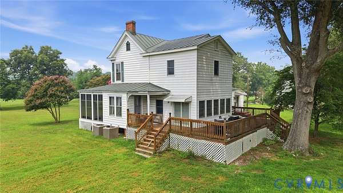
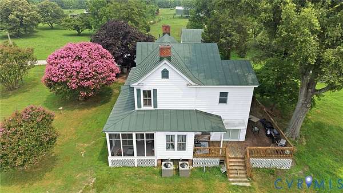
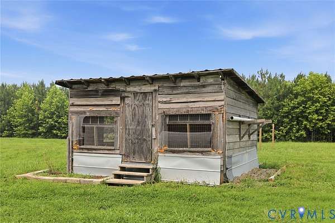
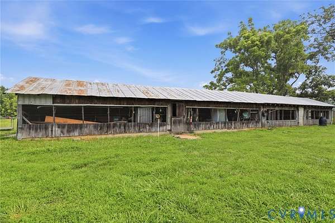
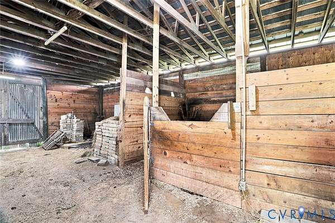
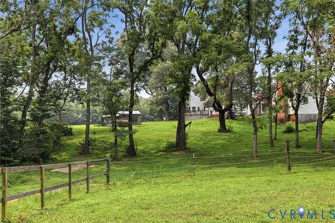
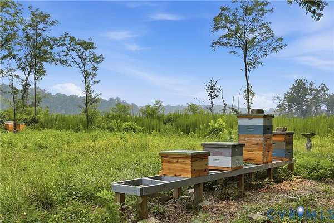
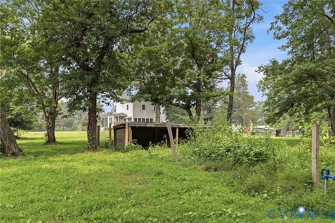
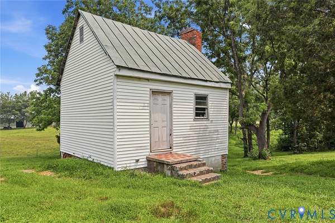
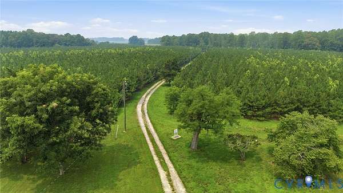
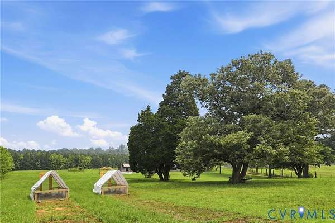
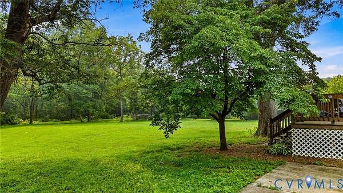
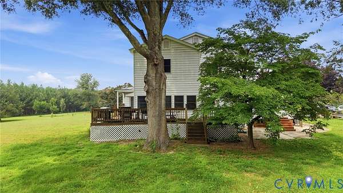
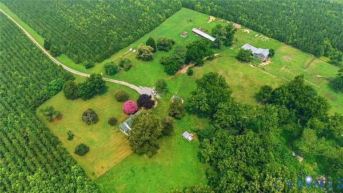
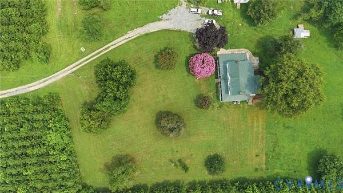
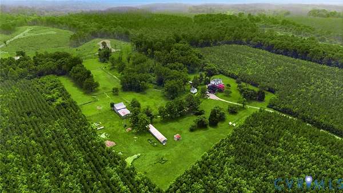
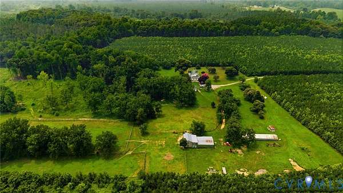
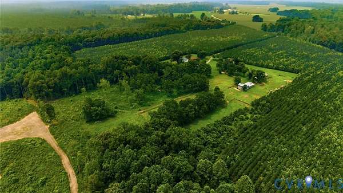
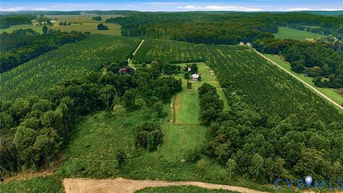
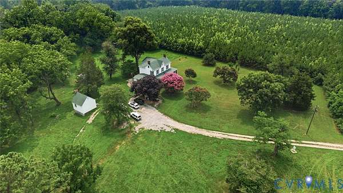
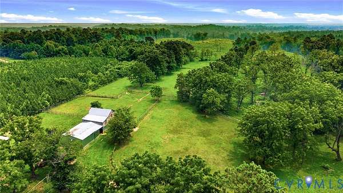
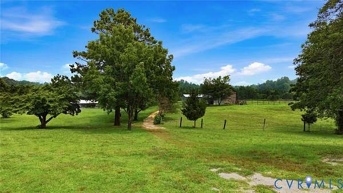
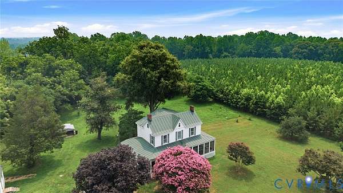
Step into a piece of Virginia history where timeless character meets the peaceful rhythm of country living. Rebuilt in 1896 on the original 1760 foundation and lovingly cared for by only its second family of owners, this authentic farmhouse offers the rare opportunity to live history everyday and embrace a true homestead lifestyle. Original heart of pine hardwood floors, preserved woodwork, transom windows, soaring ceilings, and four brick fireplaces reflect generations of craftsmanship, while thoughtful updates provide everyday comfort. The spacious country kitchen, formal dining room, inviting family room, and expansive porches create welcoming spaces for gathering with family and friends. Outside, fenced pasture, historic barns, a summer kitchen, the original chicken house, and multiple farm buildings offer endless possibilities for horses, livestock, gardening, beekeeping, hobby farming, workshops, or simply enjoying wide open space. Wake to birdsong, spend evenings watching spectacular sunsets from the porch, overlooking the fruit trees and experience the privacy and tranquility that only the countryside can provide. This is not simply a farmhouse. It is a legacy property where history has been preserved, memories have been made, and the next chapter is ready to be written.
Location
- Street address
- 802 Elsom Mascot Rd
- County
- King and Queen County
- Zip code
- 23110
- Community
- King & Queen
- Elevation
- 72 feet
Directions
From VA-33 W, turn right onto VA-14 W (The Trail) at Shacklefords. Continue approximately 2 miles, then turn right onto Elsom Mascot Rd. Travel approximately 0.7 miles. The house will be on the right.
Property details
- Acreage
- 14 acres
- Zoning
- A
- MLS #
- CVRMLS 2619135
- Posted
Property taxes
- 2025
- $1,415
Parcels
- 23-136L-1193
Legal description
MILFORD PARCEL B
Details and features
Listing
- Type
- Residential
- Subtype
- Single Family Residence
- Franchise
- Keller Williams Realty
Lot
- Vegetation
- Crops
- Features
- Level, Pasture
Exterior
- Fencing
- Fenced
- Pool
- Porch
- Structures
- Barn(s), Outbuilding
- Features
- Out Buildings
Structure
- Stories
- 2
- Water
- Well
- Sewer
- Septic Tank
- Heating
- Electric, Heat Pump, Oil, Zoned
- Cooling
- Central Air
- Materials
- Drywall, Frame, Wood Siding
- Roof
- Metal
Interior
- Room Count
- 8
- Rooms
- Basement, Bathroom x 3, Bedroom x 3, Dining Room, Family Room
- Flooring
- Laminate, Wood
- Fireplaces
- Yes
- Appliances
- Dishwasher, Dryer, Electric Cooking, Electric Water Heater, Exhaust Fan, Refrigerator, Stove, Washer
- Features
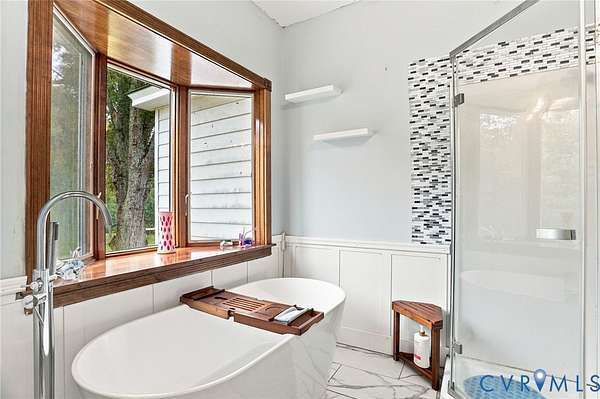
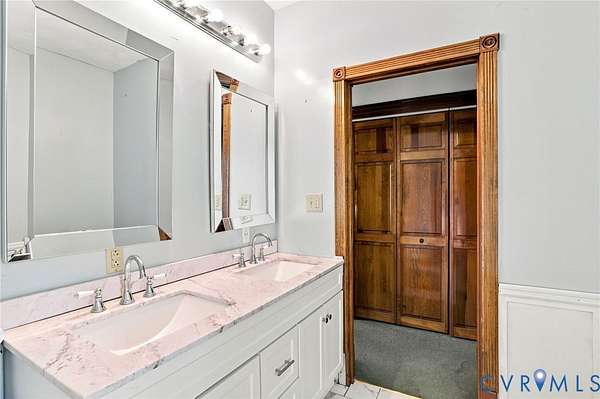
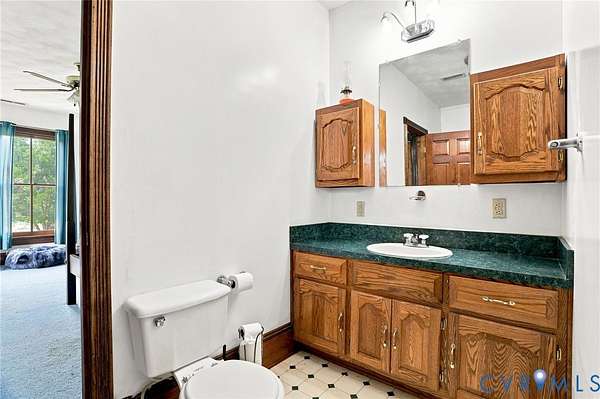
- Bath In Primary Bedroom, Ceiling Fans, Dining Area, Eat In Kitchen, Fireplace, Garden Tub Roman Tub, High Ceilings, Pantry, Separate Formal Dining Room, Solid Surface Counters
Nearby schools
| Name | Type |
|---|---|
| Lawson-Marriott | Elementary |
| King & Queen | Middle |
| Central High | High |
Listing history
| Date | Event | Price | Change | Source |
|---|---|---|---|---|
| July 29, 2026 | Under contract | $475,000 | — | CVRMLS |
| July 22, 2026 | New listing | $475,000 | — | CVRMLS |