Land with Home for Sale in Lanesville, Indiana
8020 Shenandoah Ln, Lanesville, IN 47136
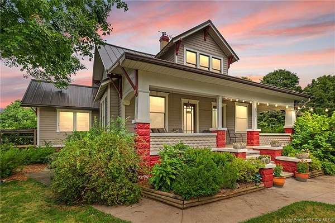
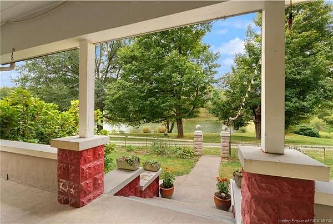
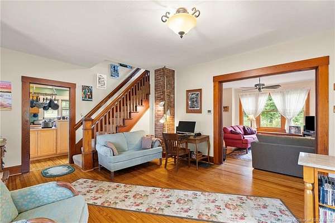
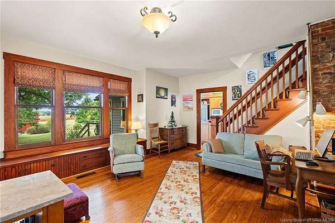
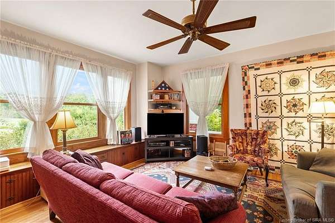
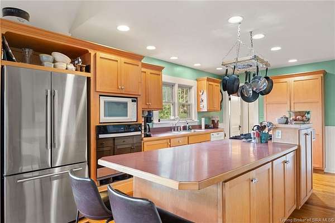
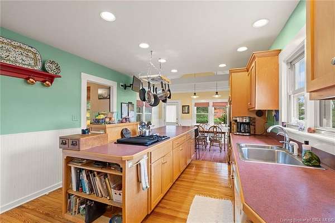
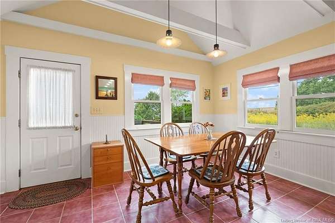
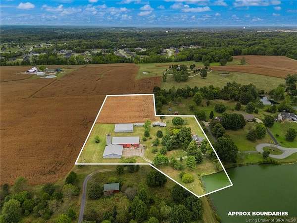
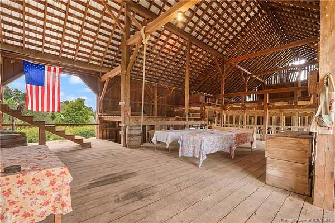
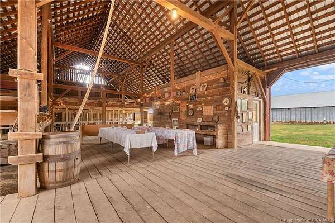
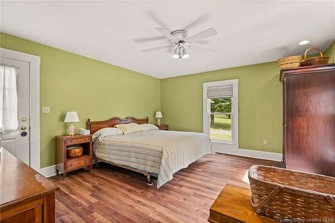
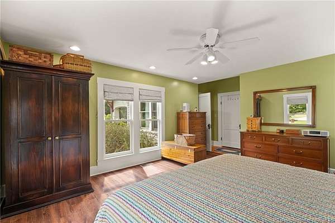
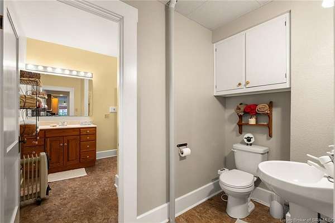
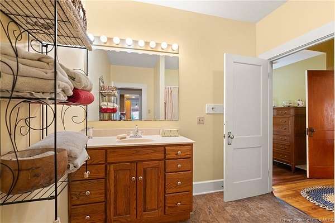
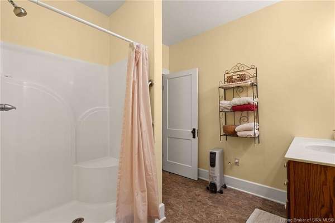
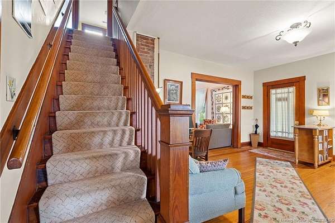
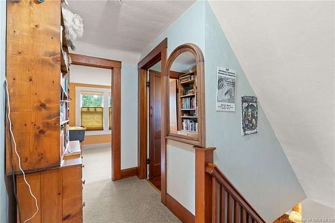
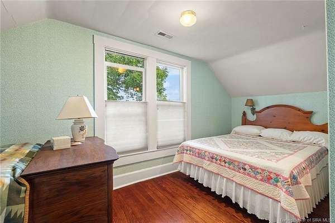
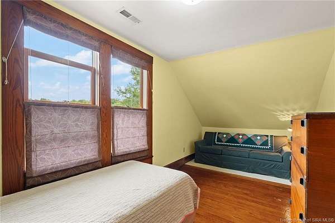
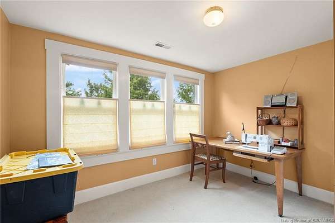
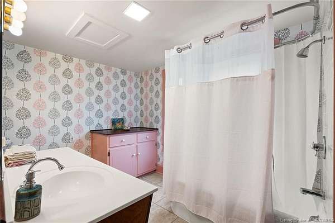
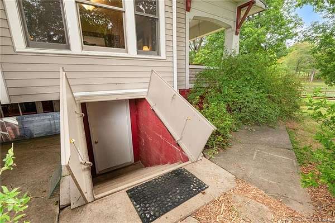
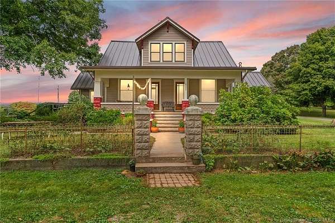
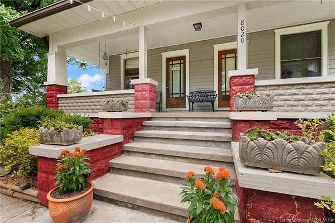
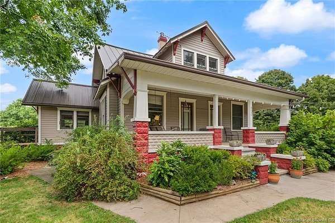
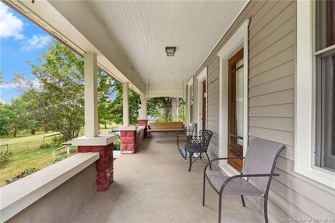
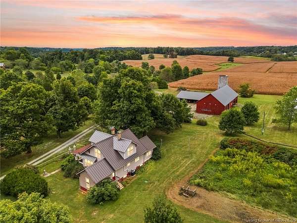
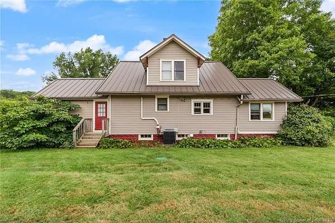
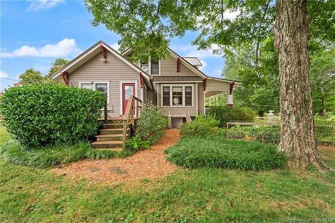
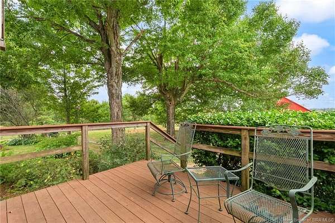
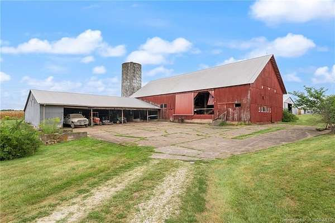
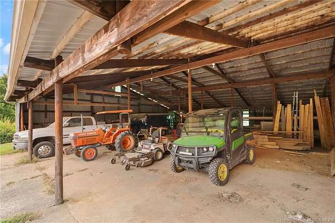
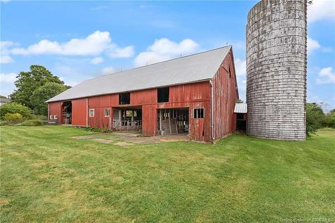
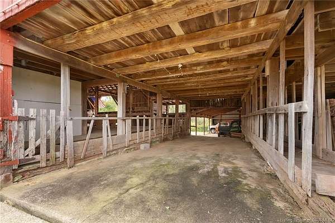
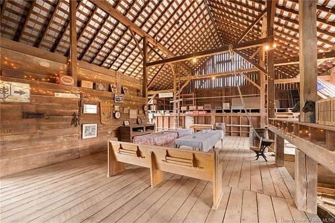
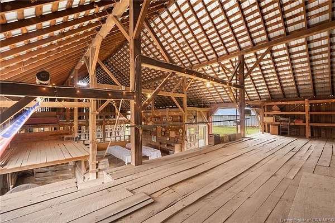
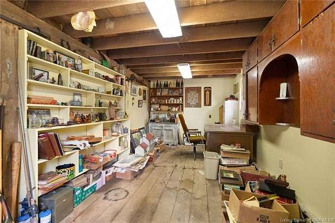
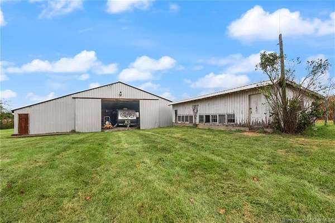
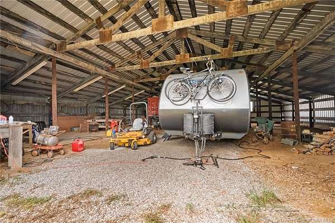
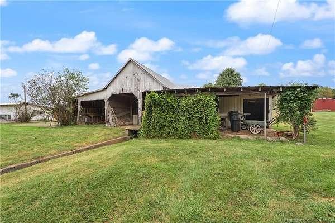
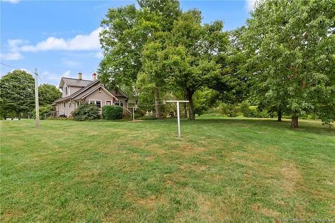
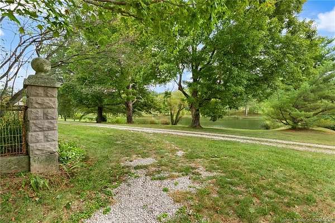
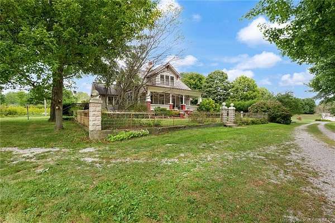
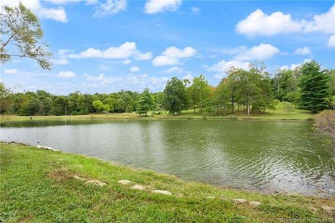
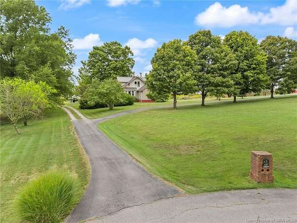
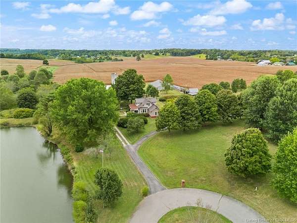
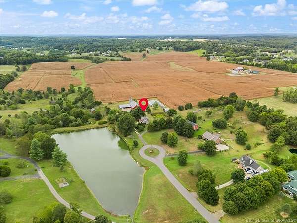
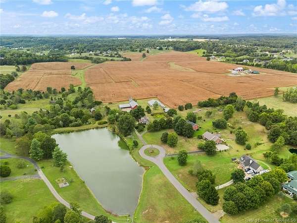
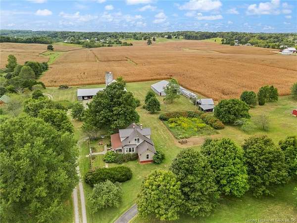
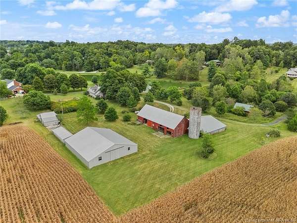
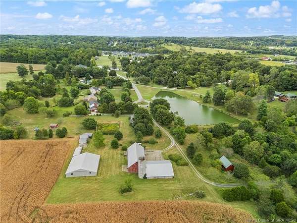
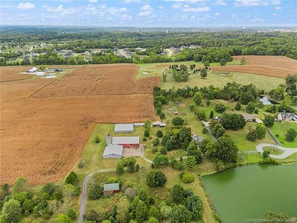
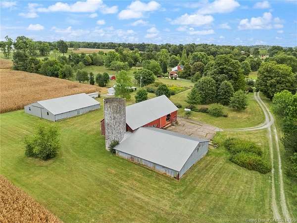
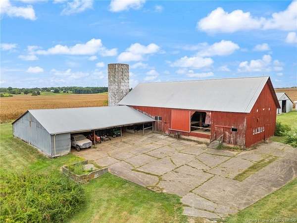
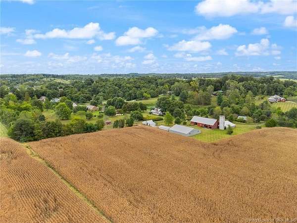
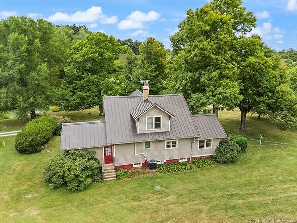
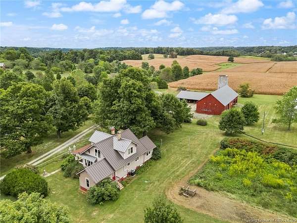
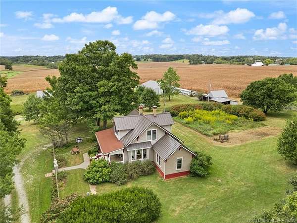
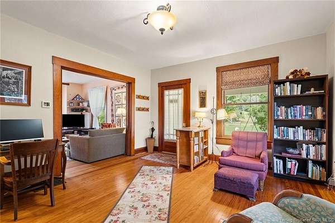
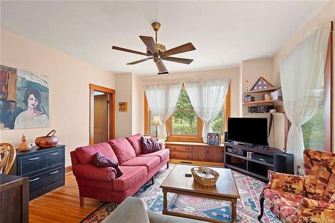
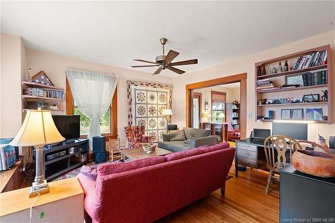
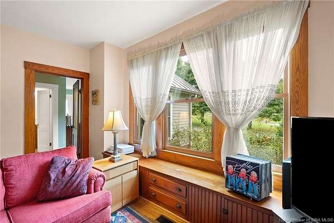
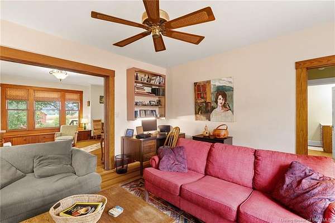
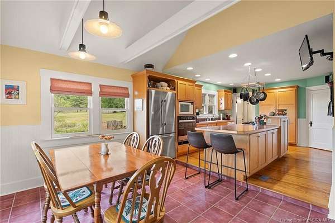
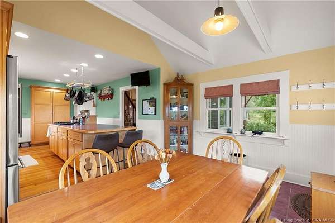
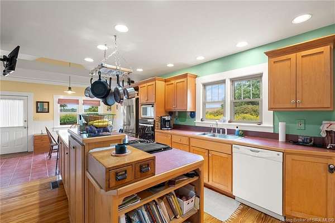
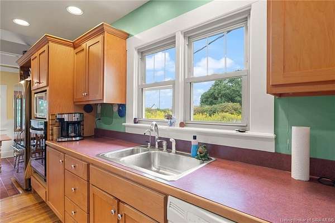
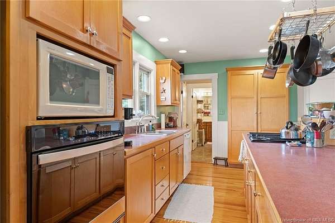
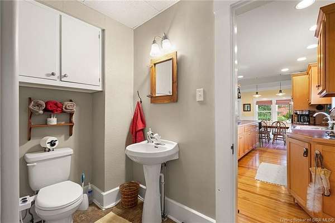
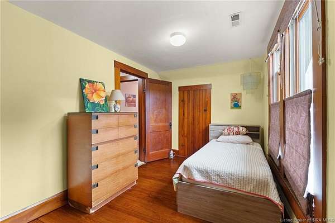
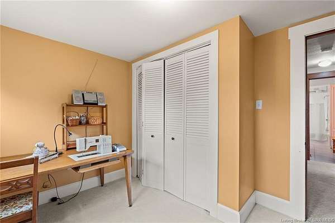
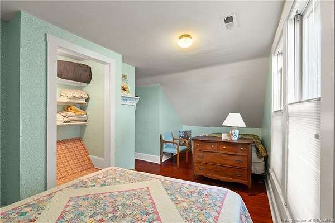
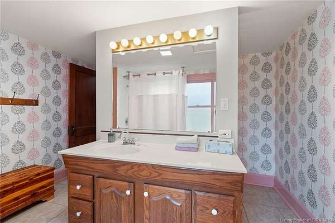
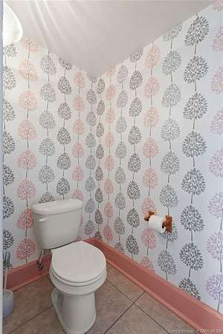
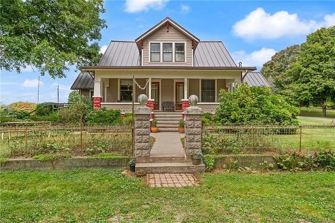
Timeless farmhouse charm meets modern comfort on 6.22 GORGEOUS acres, complete with your very own piece of the lake! This 4-bedroom, 2-full-bath home showcases stunning historic architecture. You will find original front doors, functioning pocket doors, and hardwood floors lovingly refinished to their former glory. You can simply move in and enjoy, thanks to extensive updates including energy-efficient Marvin windows, updated HVAC (2017), low-maintenance aluminum siding, and 4-year-old metal roofs on the home and every outbuilding. Hobby farmers, makers, and collectors, take note: TWO IMPRESSIVE BARNS (each over 3,600 sq ft) offer endless possibilities for equipment, animals, a workshop, or storage. A chicken coop and additional storage shed are also ready to support your rural lifestyle. Enjoy mornings on the land, afternoons by the water, and evenings soaking in sunsets. A property with this much history, space, and potential doesn't come along often. Schedule your private showing today! Sq ft & rm sz approx.
Location
- Street address
- 8020 Shenandoah Ln
- County
- Floyd County
- Zip code
- 47136
- Community
- Old Salem Estates
- Elevation
- 833 feet
Directions
I-64 to Exit 113 (Georgetown). Head south on SR 64 about 0.2 mi, turn left onto Baylor Wissman Rd for 1.7 mi, continue onto Old Salem Rd for 0.8 mi, then turn right onto Shenandoah Ln. Home is 0.2 mi ahead.
Property details
- Acreage
- 6.22 acres
- Zoning
- Residential
- MLS #
- SIREA 2026012024
- Posted
Parcels
- 220200900028000002
Legal description
S 1/2 9-3-4 2.524AC / SE 1/4 9-3-5 3.70 AC. #42
Details and features
Listing
- Type
- Residential
- Franchise
- ERA Real Estate
Lot
- Waterfront
- Yes
- Features
- Cul-De-Sac, Dead End Street, Garden Area, Hill/Knobs View, Lake Access, Lake Frontage, Panoramic View, Park-Like View, Scenic View, Secluded Lot
Exterior
- Pool
- Deck, Patio, Porch
- Features
- Covered Porch, Landscaped, Screens, Thermopane Windows
Structure
- Stories
- 2
- Water
- Public
- Heating
- Forced Air
- Cooling
- Central Air
- Roof
- Metal
Interior
- Room Count
- 8
- Rooms
- Basement, Bathroom x 2, Bedroom x 4, Dining Room, Family Room
- Appliances
- Dishwasher, Oven Self Clean, Range/Oven, Refrigerator, Water Softener
- Features
- 1st Floor Main, Bath Main, Blinds, Breakfast Bar, Built-In Bookcase, Cedar Closet(s), Ceiling Fan(s), Eat-In Kitchen, Family Room, Formal Dining RM, Kitchen Island, Natural Wood Trim, Radon Mitigation Sys, Split Bedrooms, Sump Pump, Walk-In Closet(s)
Listing history
| Date | Event | Price | Change | Source |
|---|---|---|---|---|
| Sept 25, 2026 | New listing | $489,500 | — | SIREA |