Land with Home for Sale in Colorado Springs, Colorado
8020 Westwood Rd, Colorado Springs, CO 80919
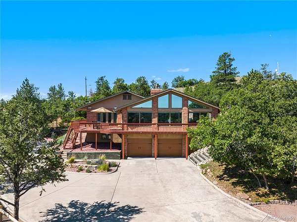
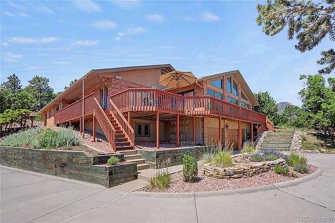
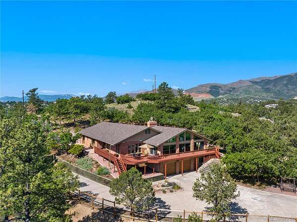
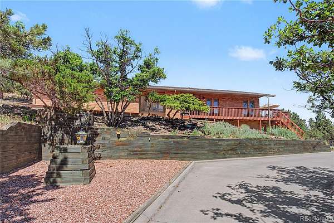
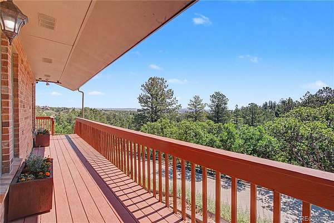
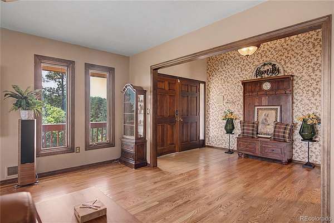
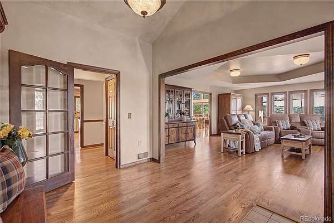
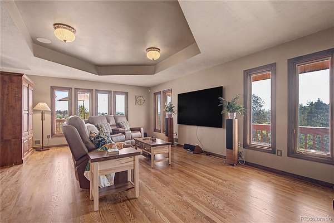
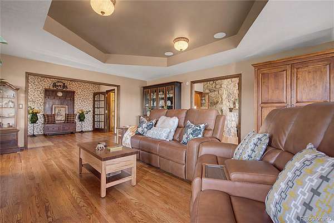
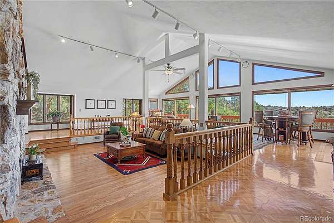
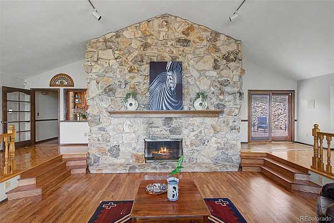
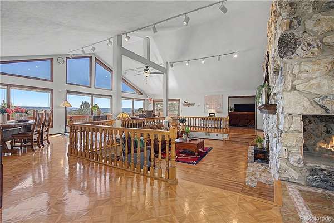
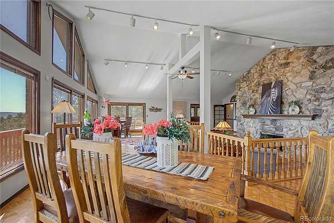
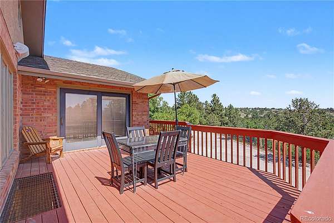
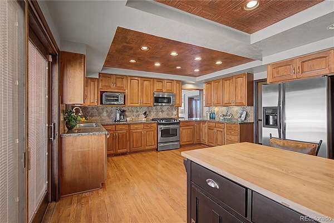
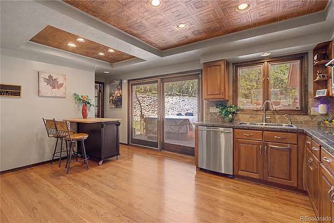
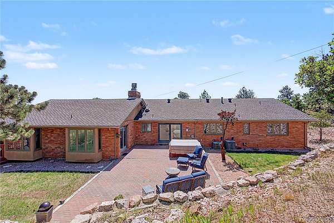
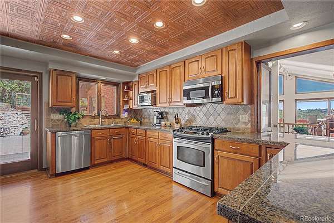
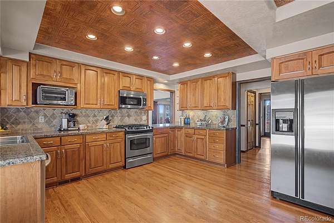
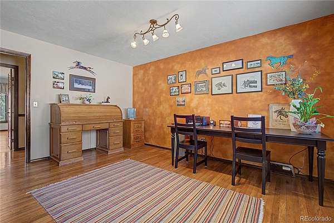
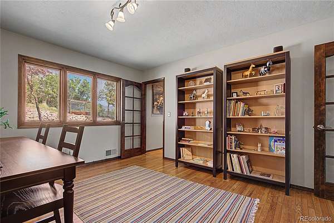
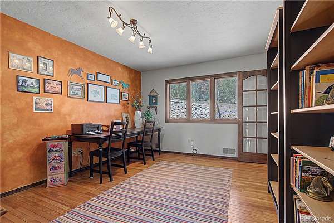
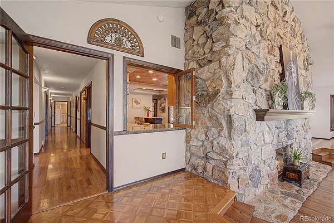
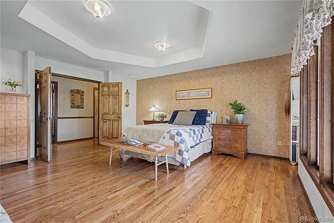
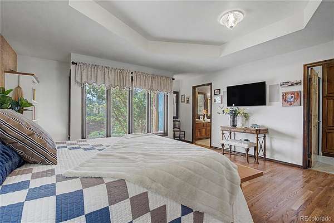
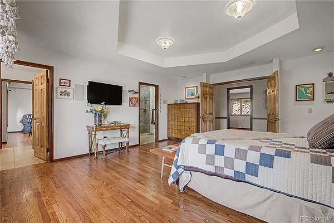
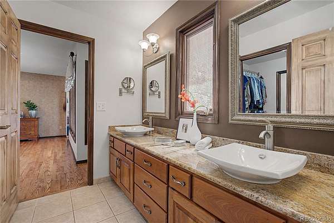
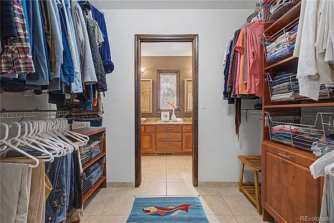
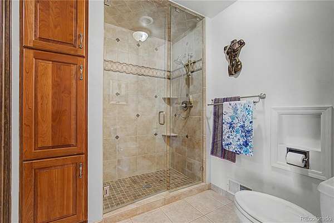
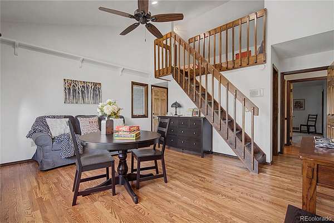
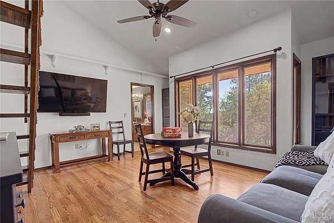
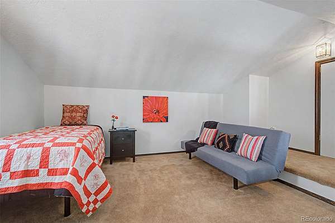
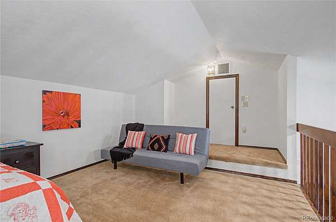
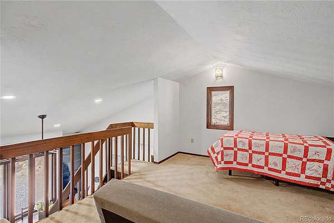
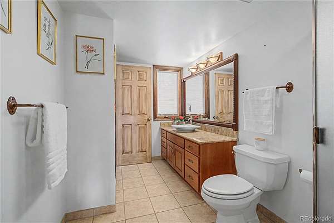
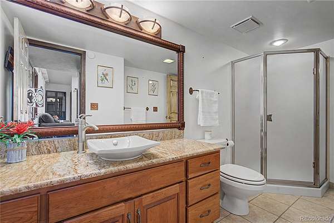
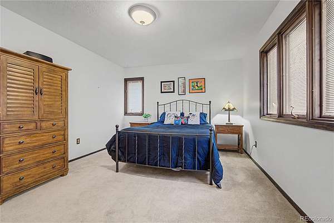
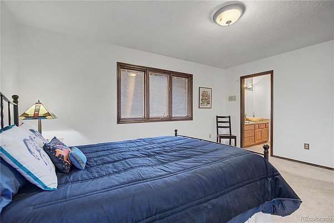
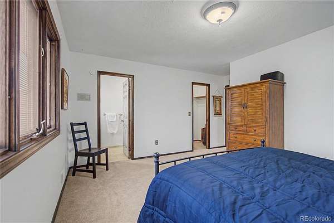
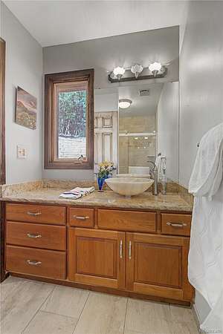
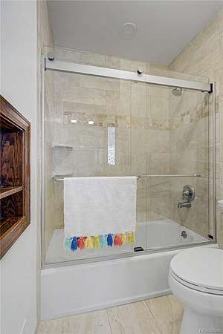
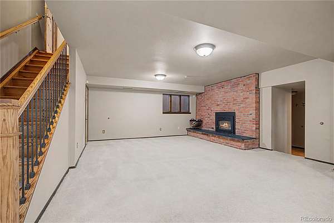
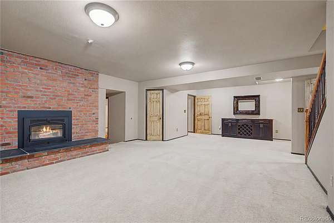
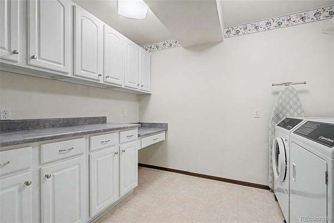
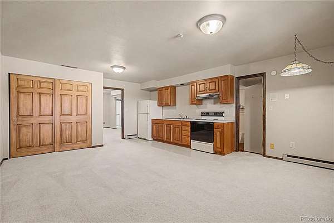
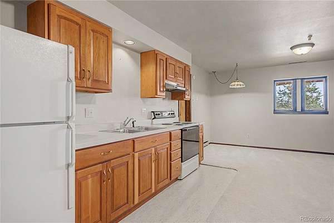
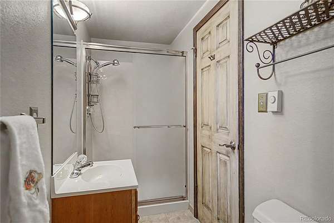
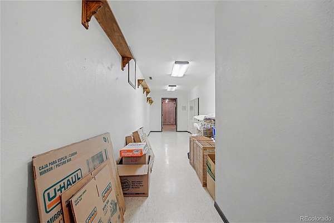
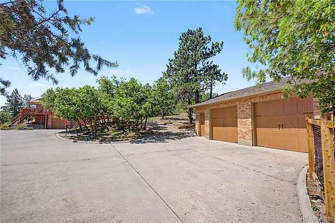
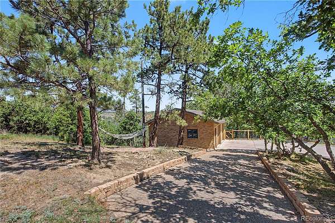
A rare luxe Woodmen Valley estate that feels worlds away—yet lives beautifully inside Colorado Springs. Set on 2.36 private, tree-filled acres with paved road access and a paved driveway, this ranch-style retreat delivers the Colorado mountain-property experience without giving up city convenience. Framed by mature pines, scrub oak, foothill terrain, city lights, and Front Range views, the property offers space, privacy, and presence rarely available here. Inside, the home has been elevated with Pella windows, refinished and new hardwoods through most of the main level, natural light, and warm architectural character. Expansive living spaces showcase vaulted ceilings, wood beams, natural wood accents, a dramatic floor-to-ceiling stone fireplace, and walk-out access to outdoor living areas. The kitchen features custom wood cabinetry, tile counters, gas cooking, and an easy connection to dining, living, and patio spaces. The main-level primary suite is spacious and serene, with custom walk-in shower, double vanity, and walk-in closet. Two additional main-level bedrooms, awesome loft, private office, sunroom, laundry, and flexible living spaces create a floor plan that lives large without feeling complicated. The lower level adds a family room, additional flex bedroom (has a second attached kitchen!) and bath, storage, and space for hobbies, fitness, studio use, or multigenerational living. Outdoors, the setting is the showpiece: coffee under the trees, evenings in the hot tub, quiet time on the wraparound deck, or sunset views across the city and foothills. Attached garage space plus a detached 2-car garage provide room for vehicles, gear, workshop use, or storage. RV parking, an on-site well, municipal water, septic, natural gas, and no HOA add flexibility. This is a rare Colorado Springs combination: acreage, privacy, paved access, premium updates, garage capacity, mountain character, and city convenience. Private, polished, and unmistakably Woodmen Valley.
- Listed by Nathan Fisk, (303) 882-1191, eXp Realty - ROCC
Location
- Street address
- 8020 Westwood Rd
- County
- El Paso County
- Zip code
- 80919
- Community
- Woodmen Valley
- School district
- Academy 20
- Elevation
- 6,666 feet
Directions
From I-25, West on Woodmen Road, then North on Woodmen Road when it splits from Rockrimmon Blvd. Continue on Woodmen Road for 2 miles, then, turn North onto Westwood Road for .3 miles. Property will be on the left (west) side of the road.
Property details
- Acreage
- 2.36 acres
- Zoning
- A-5
- MLS #
- REcolorado 4977904
- Posted
Property taxes
- 2025
- $3,849
Expenses
- Homeowner Association Fee
- $650 annually
Parcels
- 73020-00-063
Legal description
TRACT IN E2 SEC 2-13-67 AS FOLS, BEG AT SELY COR OF TR DES IN BK 1783-36, TH NELY ON ELY LN THEREOF 315.0 FT, ANG R 105<01'35'' SELY 360.4 FT, ANG R 83<13'8'' SWLY 315.0 FT, ANG R 90< NWLY 20.0 FT, TH ANG R 08<53'47'' NWLY 296.24 FT TO POB, EX TH ELY 20 FT FOR RD PURPOSES
Resources
Details and features
Listing
- Type
- Residential
- Subtype
- Single Family Residence
- Ownership
- Individual
- Terms
- Cash, Conventional, VA Loan
- Exclusions
- Seller's Personal Property. **IMPORTANT NOTE** the Washer and Dryer in House Currently Are Being Replaced With Slightly Different Units. Please Check With Listing Agent Before Writing An Offer.
- Possession
- Closing/DOD
Community
- Association
- Woodmen Valley
Lot
- Road Surface
- Paved
- View
- City, Mountain(s)
- Features
- Many Trees
Exterior
- Parking Spaces
- 4
- Parking
- Concrete, Exterior Access Door, Finished Garage, Floor Coating
- Garage Spaces
- 2
- Garage
- Attached
- Fencing
- Partial
- Outdoor Spaces
- Deck, Patio
- Features
- Garden, Private Yard, Spa/Hot Tub
Structure
- Type
- House
- Levels
- One
- Basement
- Crawl Space, Sump Pump
- Water
- Public
- Sewer
- Septic Tank
- Heating
- Forced Air
- Cooling
- Central Air
- Materials
- Brick, Frame, Stucco
- Roof
- Composition
- Windows
- Window Coverings
Interior
- Above Grade
- 3,578 sq ft
- Below Grade
- 1,753 sq ft
- Rooms
- Bathroom Full, Bathroom Three Quarter x 3, Bedroom x 4, Bonus Room, Family Room x 2, Kitchen, Laundry, Living Room, Office, Utility Room
- Flooring
- Carpet, Linoleum, Parquet, Tile, Vinyl, Wood
- Fireplaces
- Family Room, Great Room
- Appliances
- Dishwasher, Disposal, Dryer, Microwave, Range, Refrigerator, Washer
- Laundry
- Sink
- Features
- Ceiling Fan(s), Granite Counters, High Ceilings, High Speed Internet, Hot Tub, In-Law Floorplan, Kitchen Island, Open Floorplan, Tile Counters, Vaulted Ceiling(s), Walk-In Closet(s)
Property utilities
| Category | Type | Status |
|---|---|---|
| Power | Grid | Connected |
| Gas | Natural Gas | Connected |
| Water | Public | Available |
| Sewage | Septic System | Connected |
Nearby schools
| Name | Type | District |
|---|---|---|
| Woodmen-Roberts | Elementary | Academy 20 |
| Eagleview | Middle | Academy 20 |
| Air Academy | High | Academy 20 |
Listing history
| Date | Event | Price | Change | Source |
|---|---|---|---|---|
| Aug 28, 2026 | Price drop | $1,317,500 | $80,000 -5.7% | REcolorado |
| July 3, 2026 | New listing | $1,397,500 | — | PPAR |
Payment calculator

Based on information submitted to the MLS GRID as of Oct 5, 2026 5:00 pm MT. All data is obtained from various sources and may not have been verified by broker or MLS GRID. Supplied Open House Information is subject to change without notice. All information should be independently reviewed and verified for accuracy. Properties may or may not be listed by the office/agent presenting the information. Some IDX listings have been excluded from this website. View more