Land with Home for Sale in Christiana, Tennessee
8028 Miller Rd, Christiana, TN 37037
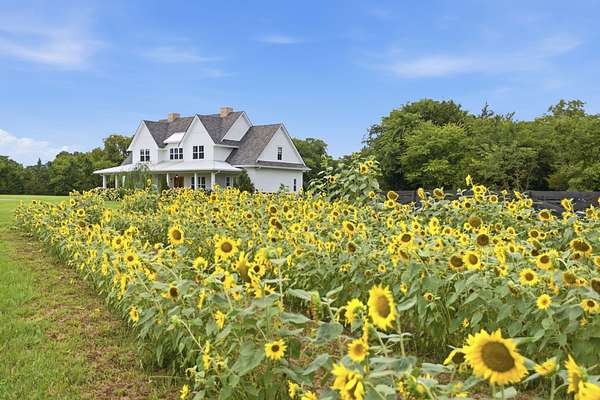
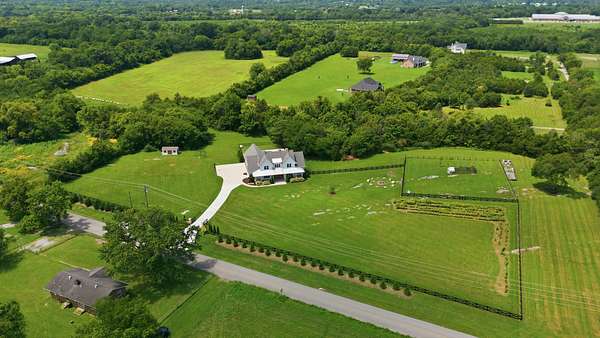
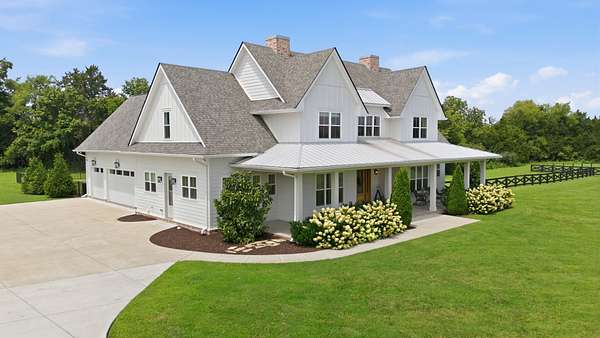
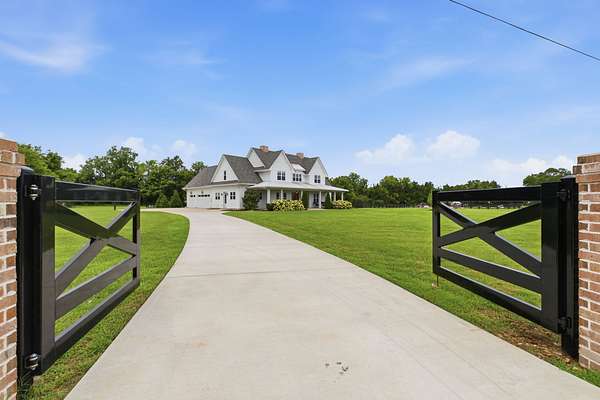
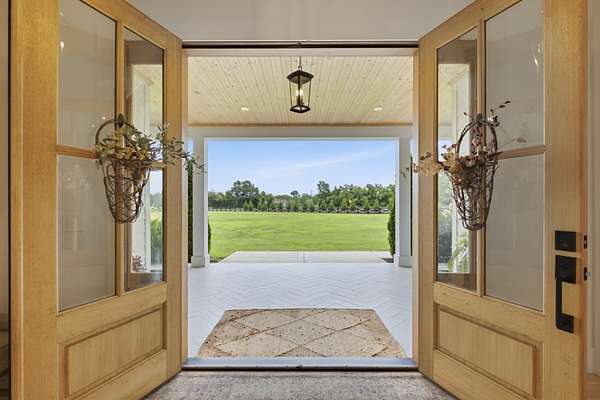
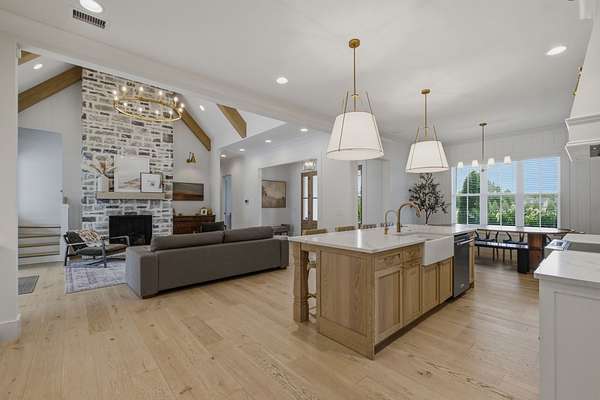
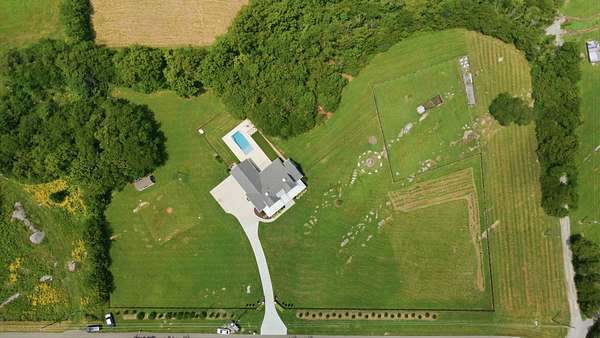
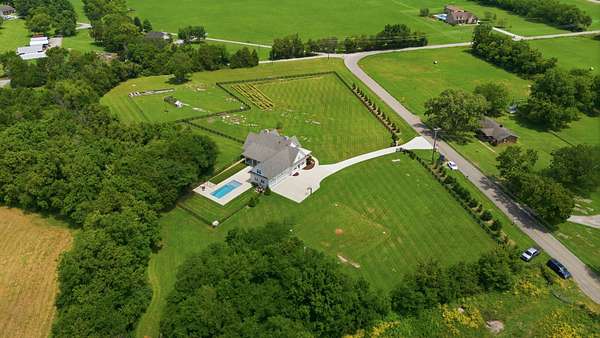
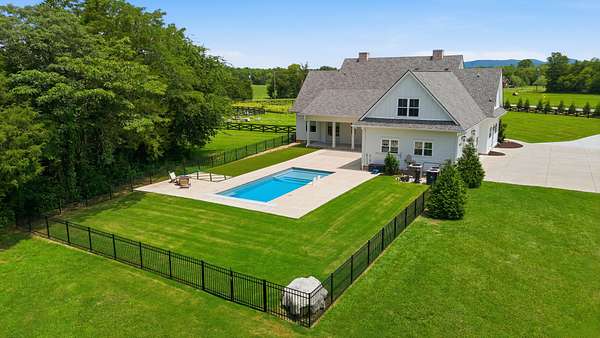
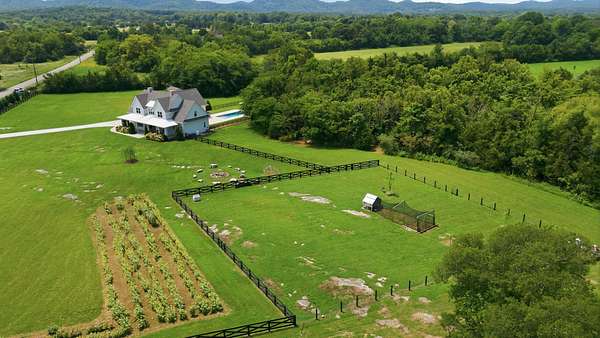
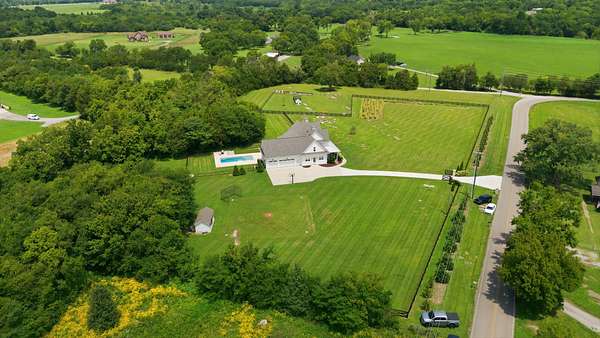
If you've ever dreamed of owning a classic Tennessee farmhouse on acreage, this is the one. Resting on nearly 7 breathtaking acres just 15 minutes from Murfreesboro, this custom-built home captures everything people imagine when they picture Middle Tennessee living.
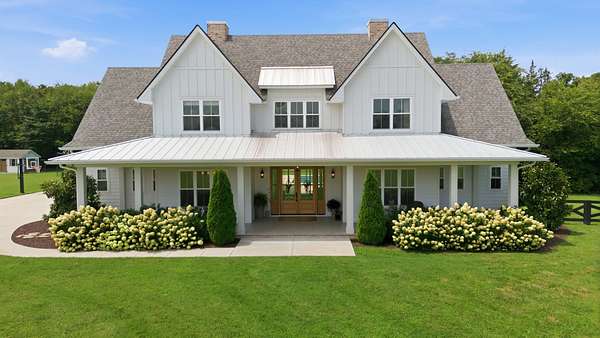
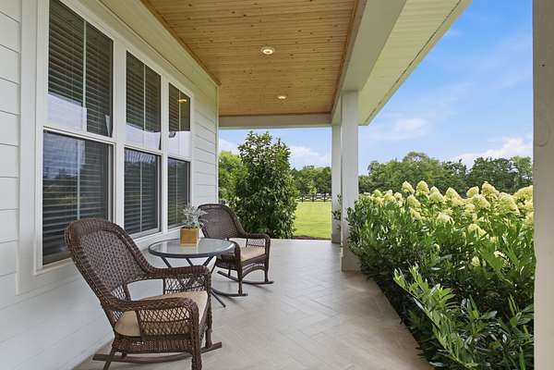
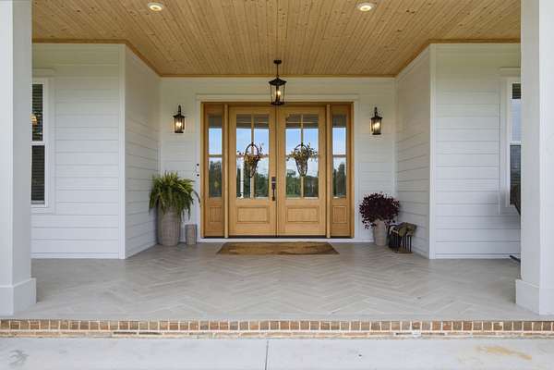
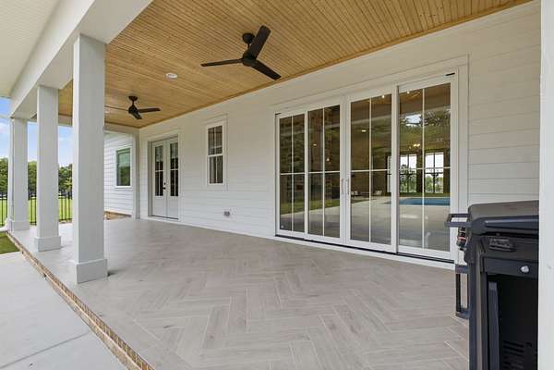
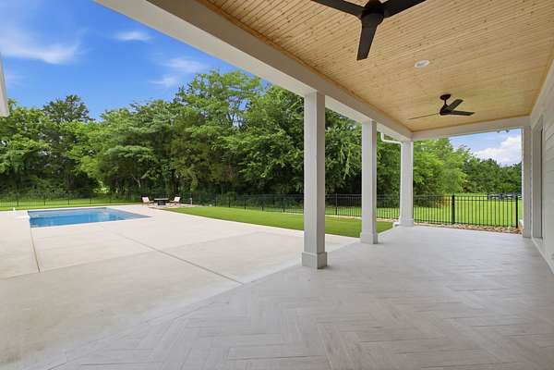
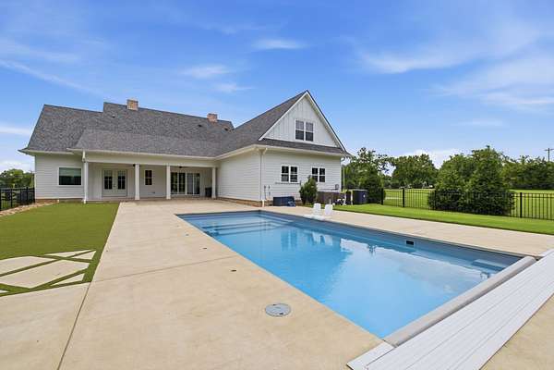
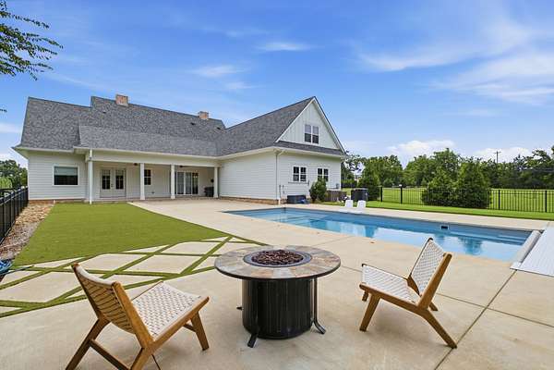
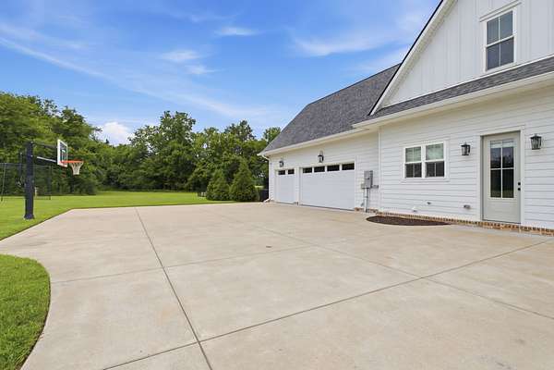
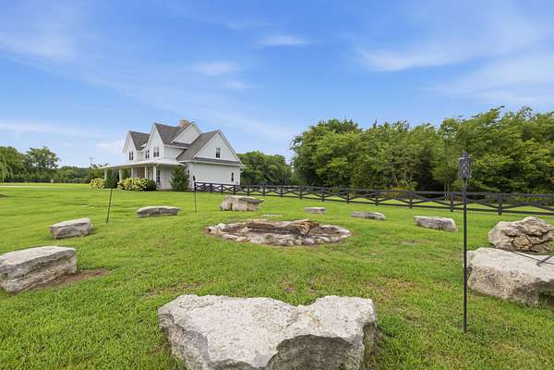
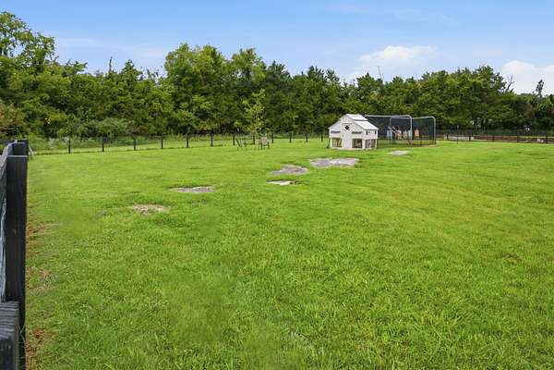
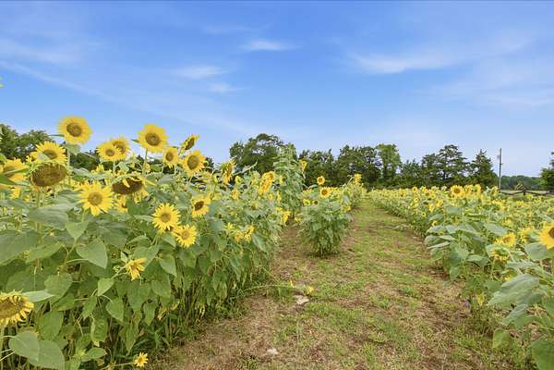
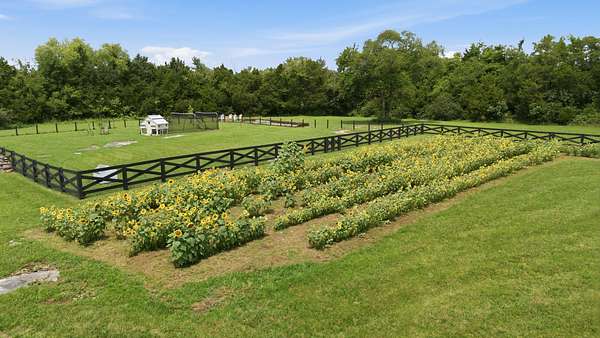
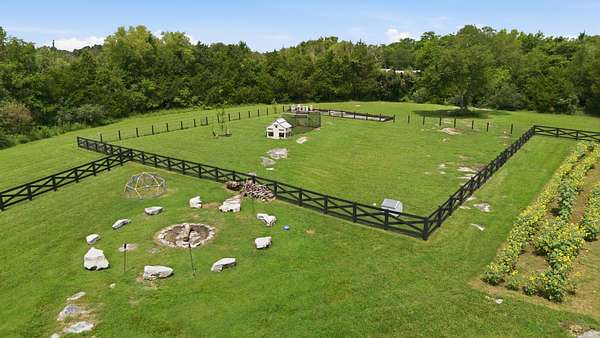
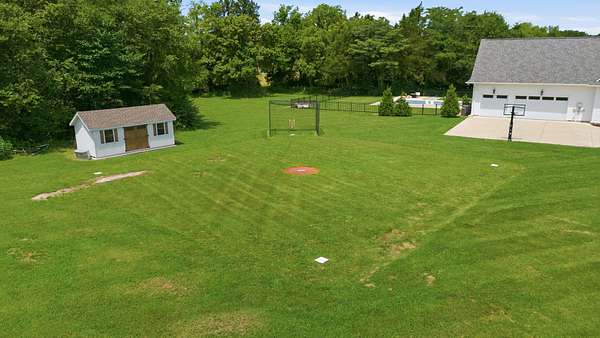
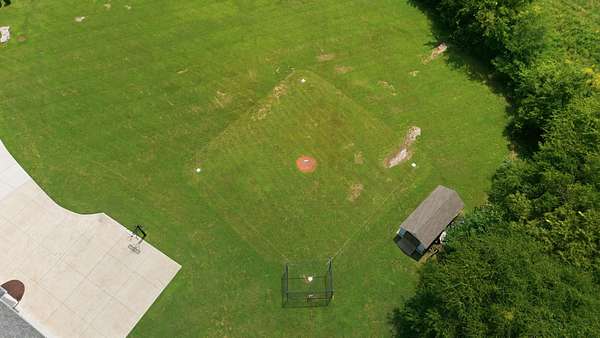
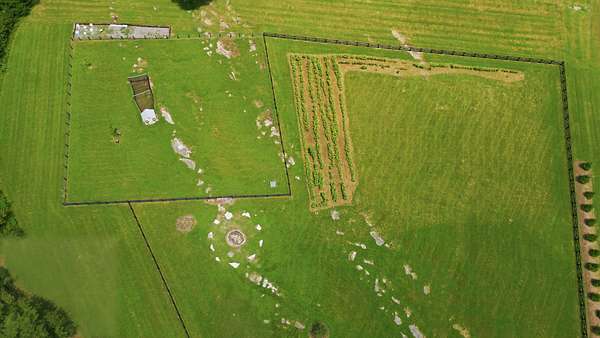
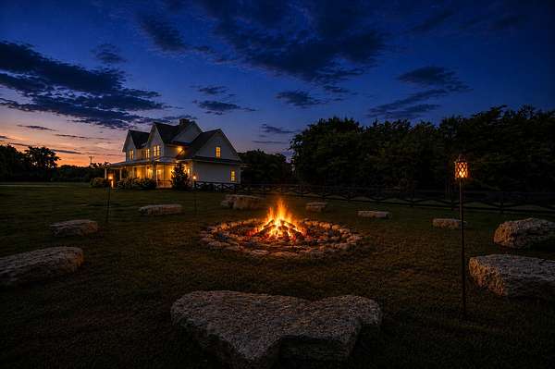
From the moment you arrive, the timeless white farmhouse and expansive covered front porch invite you to slow down and enjoy the peaceful surroundings. Step outside and discover a property designed for making memories—whether it's summer afternoons in the swimming pool, evenings around the fire pit, hosting practice on your own baseball field, or collecting fresh eggs from the chicken coop.
For those who love the outdoors, this property is truly one of a kind. It features horse fencing, a natural spring, and even a private shooting range, creating endless opportunities to enjoy the land without ever leaving home.
Whether you're looking for a family retreat, a hobby farm, an equestrian property, or simply a place where kids can grow up with room to roam, this estate delivers a lifestyle that's becoming harder and harder to find.
This isn't just a home—it's the Tennessee dream so many people move here hoping to find.
- Listed by Nick Woodard, (615) 566-9839, Benchmark Realty
Location
- Street address
- 8028 Miller Rd
- County
- Rutherford County
- Zip code
- 37037
- Community
- Fred Miller Property Survey
- Elevation
- 699 feet
Directions
Follow I-24 E to Epps Mill Rd in Christiana. Take exit 89. Keep right at the fork and merge onto Epps Mill Rd. Take 1st left onto Miller Rd. Home on right 1.4 miles.
Property details
- Acreage
- 6.74 acres
- MLS #
- REALTRACS 3309363
- Posted
Property taxes
- Recent
- $4,095
Parcels
- 173 02705 R0124383
Details and features
Listing
- Type
- Residential
- Subtype
- Single Family Residence
- Possession
- Close of Escrow
Lot
- Size Source
- Assessor
- Terrain
- Cleared, Level, Private, Views, Wooded
- View
- Trees/Woods
- Features
- Cleared, Level, Private, Views, Wooded
Exterior
- Parking Spaces
- 13
- Parking
- Driveway, Garage Door Opener, Garage Faces Side
- Garage Spaces
- 3
- Fencing
- Full
- Pool
- In Ground
- Outdoor Spaces
- Covered, Patio, Porch
- Structures
- Storage
- Features
- Smart Camera(s)/Recording, Smart Light(s)
Structure
- Style
- Craftsman
- Stories
- 2
- Basement
- Crawl Space, None
- Water
- Public
- Sewer
- Septic Tank
- Heating
- Central
- Cooling
- Central Air
- Materials
- Brick, Fiber Cement
- Foundation
- Slab
Interior
- Rooms
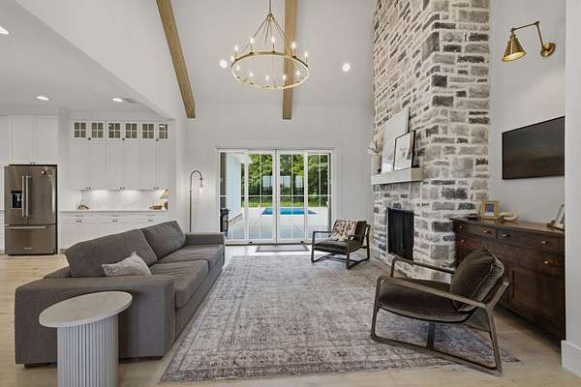
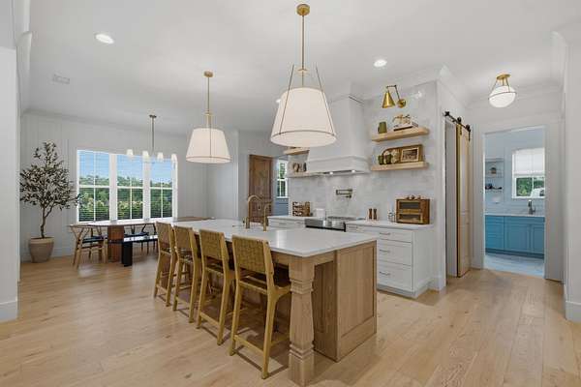
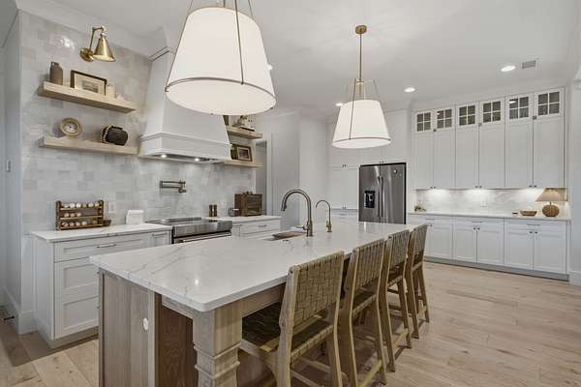
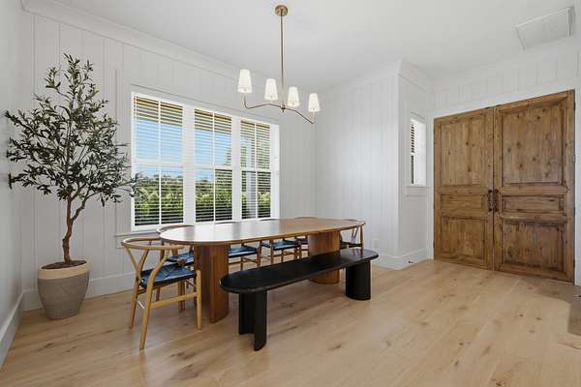
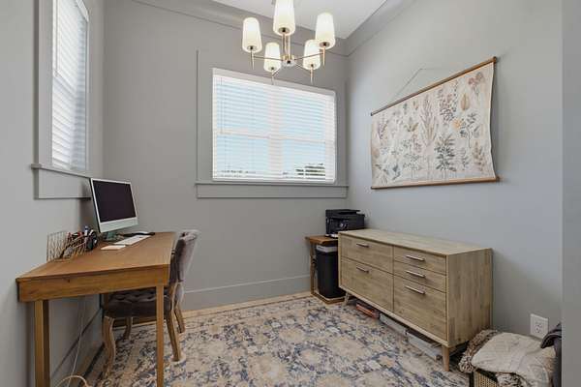
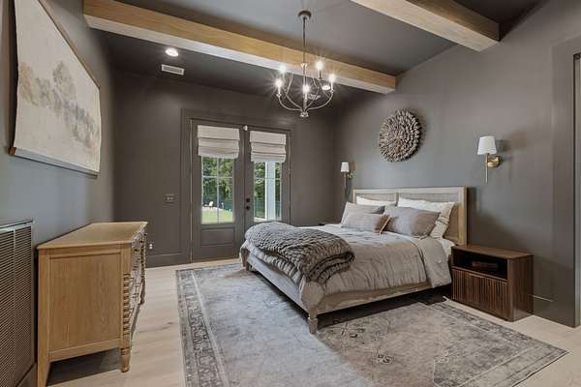
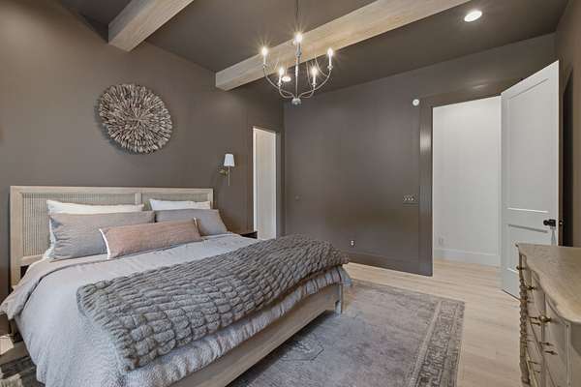
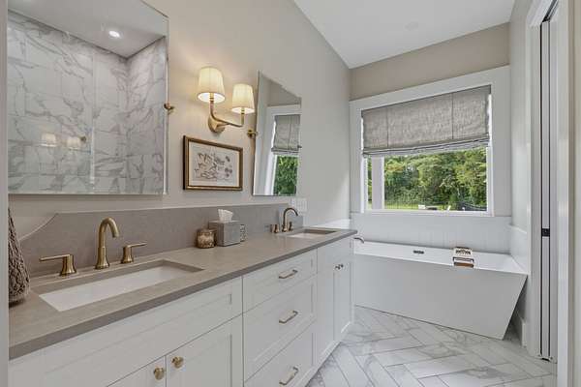
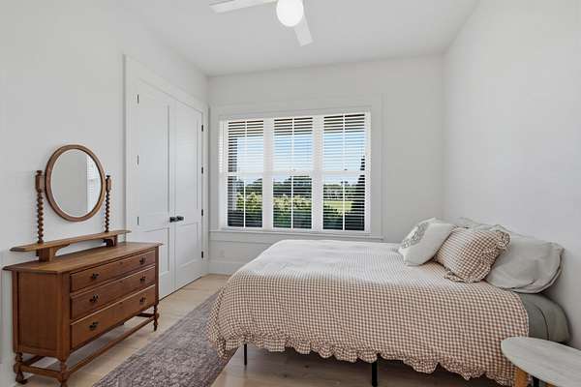
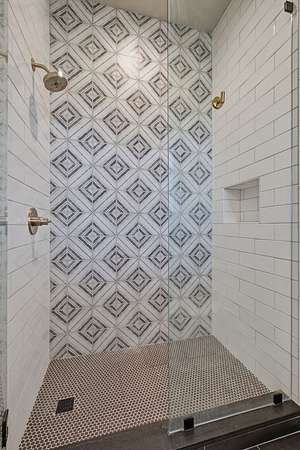
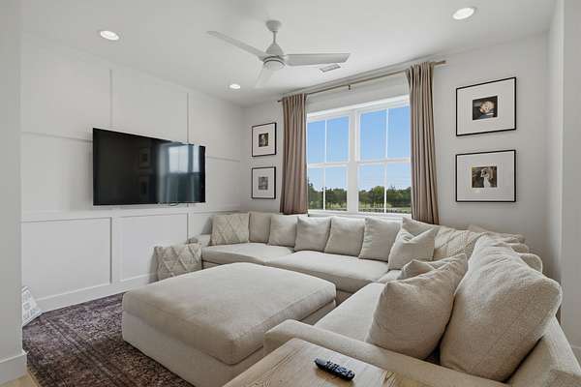
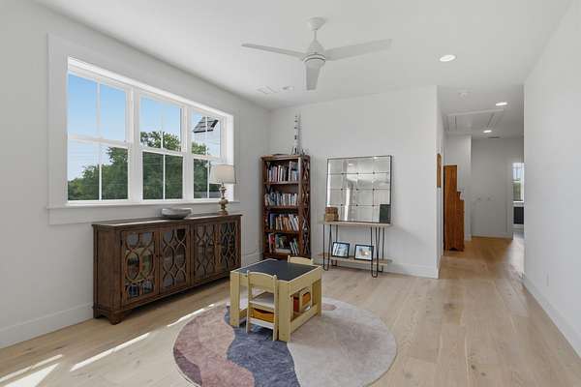
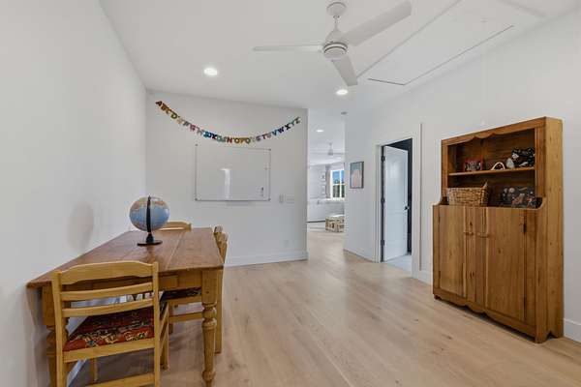
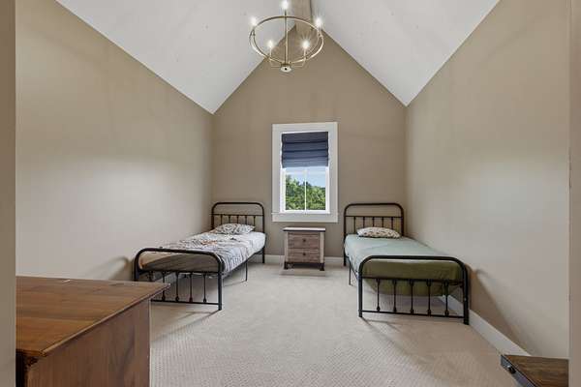
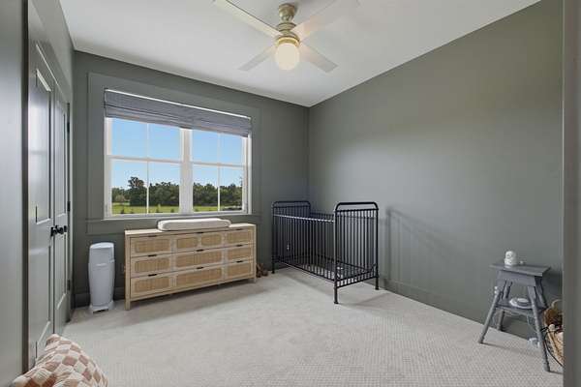
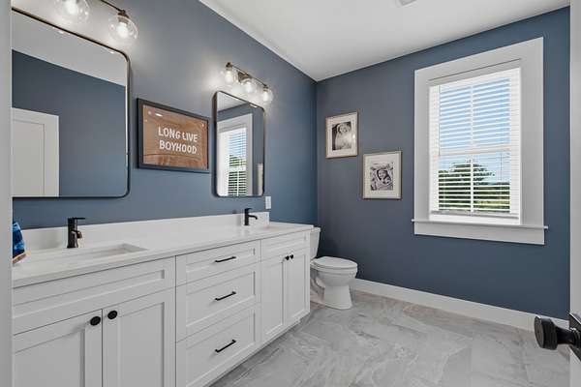
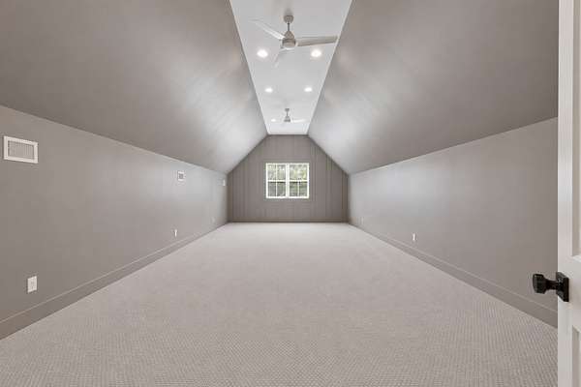
- Bedroom x 3, Dining Room, Hobby Room, Kitchen, Living Room, Master Bathroom, Recreation Room
- Flooring
- Carpet, Tile, Wood
- Fireplace Count
- 1
- Fireplaces
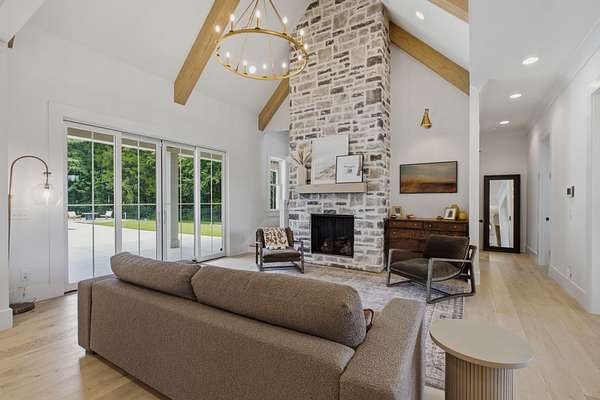
- Gas, Great Room
- Appliances
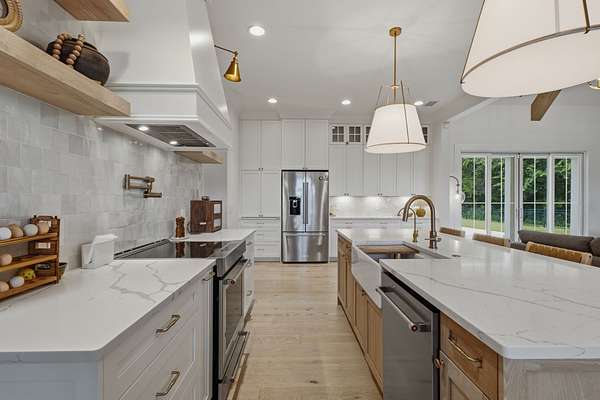
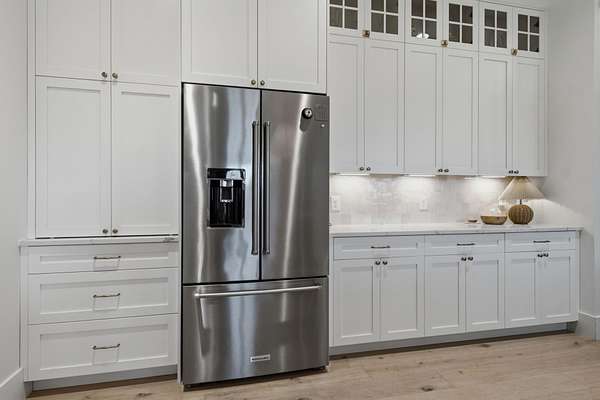
- Built-In Electric Range, Dishwasher, Disposal, Double Oven, Microwave, Refrigerator
- Laundry
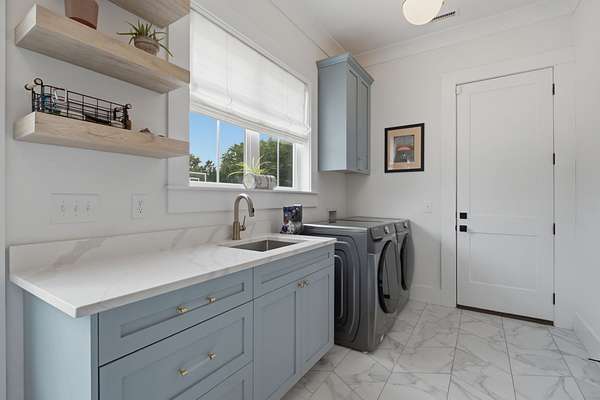
- Electric Dryer Hookup, Washer Hookup
- Security
- Fire Alarm, Security System, Smoke Detector(s)
- Equipment
- Air Purifier
- Features
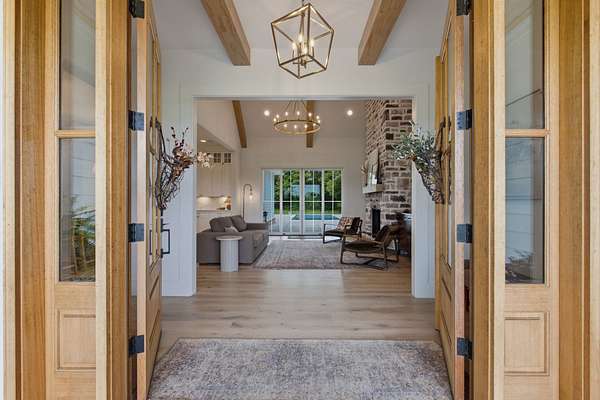
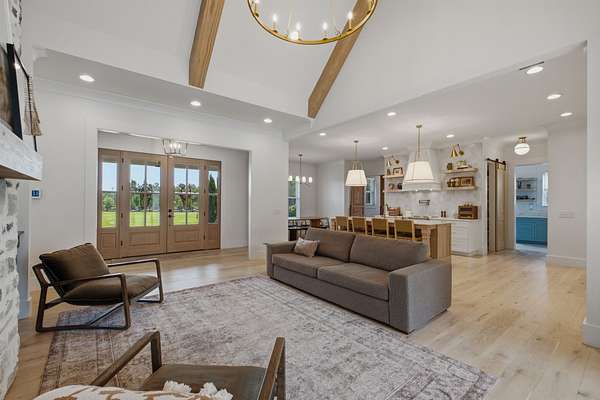
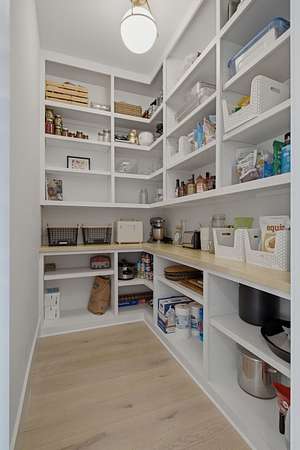
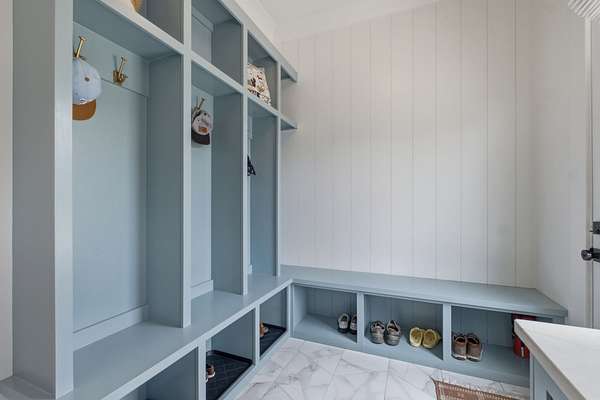
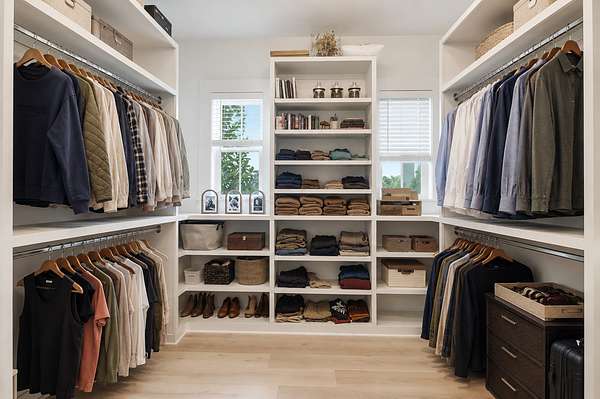
- Air Filter, Built-In Features, Ceiling Fan(s), Entrance Foyer, Extra Closets, High Ceilings, Kitchen Island, Open Floorplan, Pantry, Redecorated, Smart Light(s), Smart Thermostat, Walk-In Closet(s)
Property utilities
| Category | Type | Status |
|---|---|---|
| Water | Public | Available |
| Sewage | Septic System | Connected |
Nearby schools
| Name | Type |
|---|---|
| Plainview Elementary School | Elementary |
| Christiana Middle School | Middle |
| Riverdale High School | High |
Listing history
| Date | Event | Price | Change | Source |
|---|---|---|---|---|
| July 28, 2026 | New listing | $1,695,000 | — | REALTRACS |
Payment calculator

Based on information submitted to the MLS GRID as of July 29, 2026 1:00 pm MT. All data is obtained from various sources and may not have been verified by broker or MLS GRID. Supplied Open House Information is subject to change without notice. All information should be independently reviewed and verified for accuracy. Properties may or may not be listed by the office/agent presenting the information. Some IDX listings have been excluded from this website. View more