Land with Home for Sale in Altoona, Iowa
8028 NE 46th Ave, Altoona, IA 50009
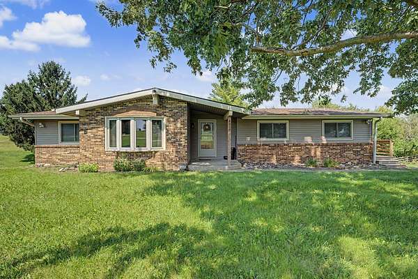
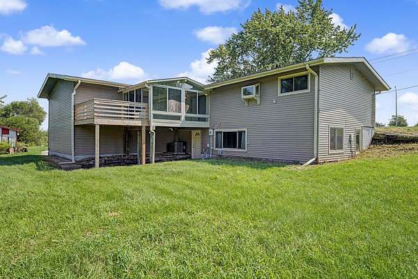
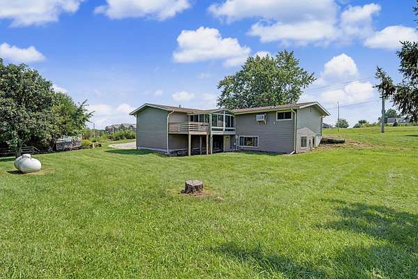
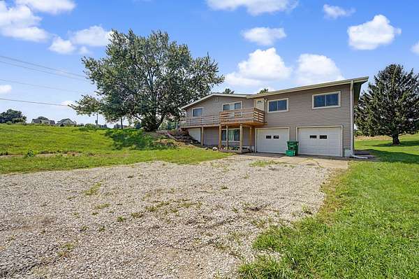
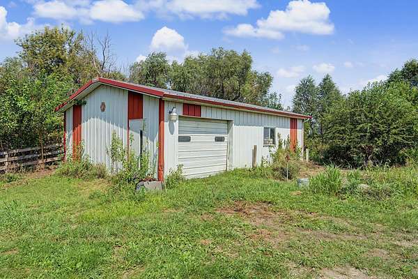
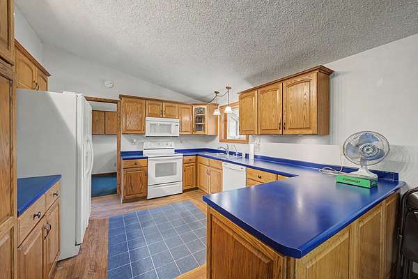
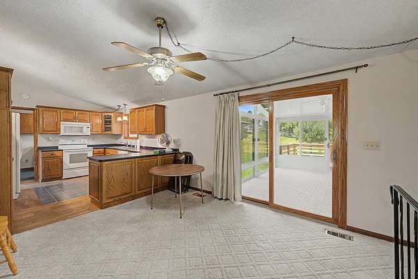
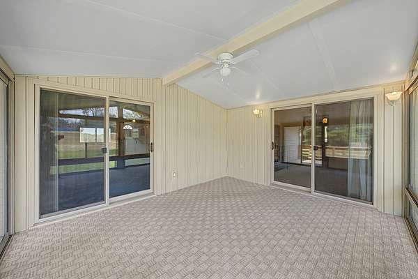
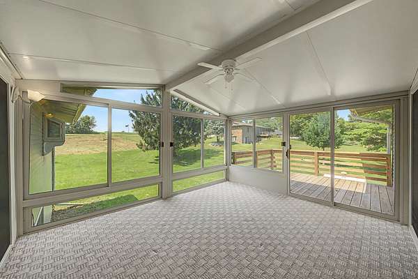
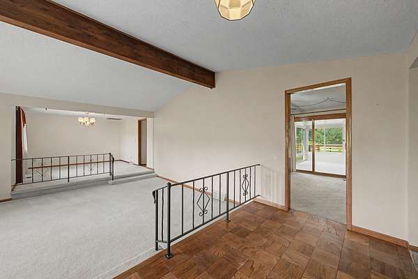
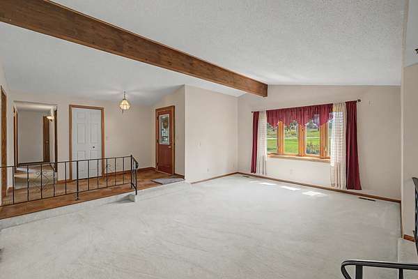
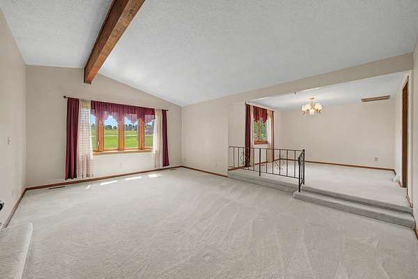
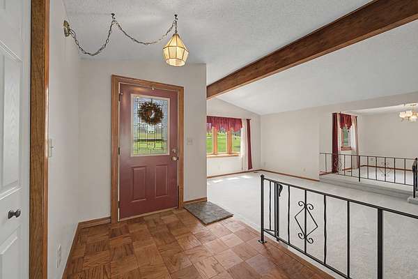
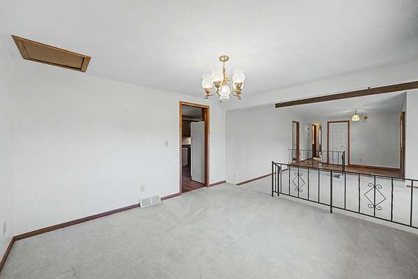
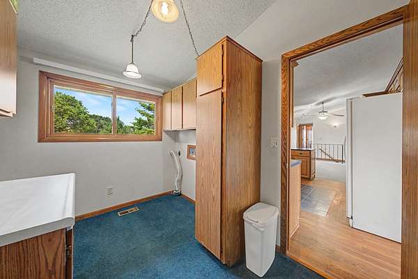
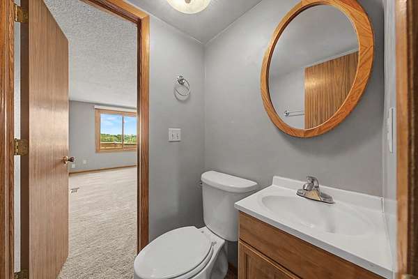
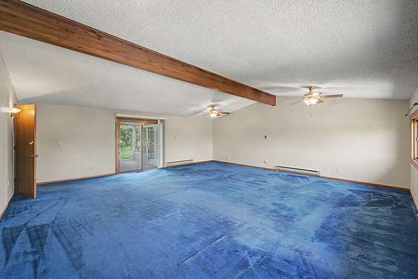
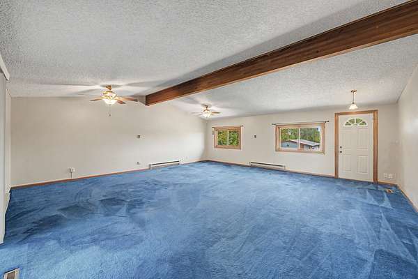
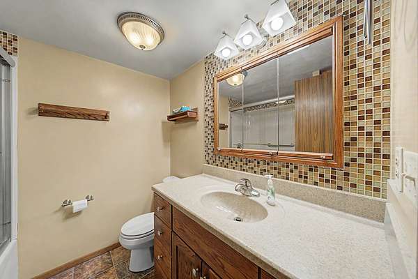
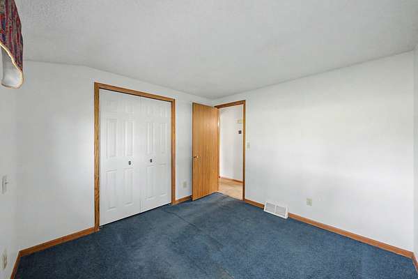
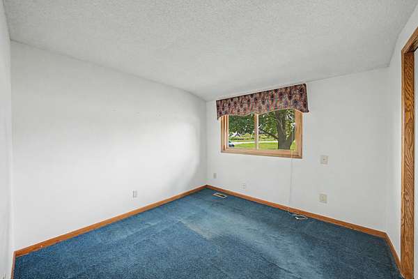
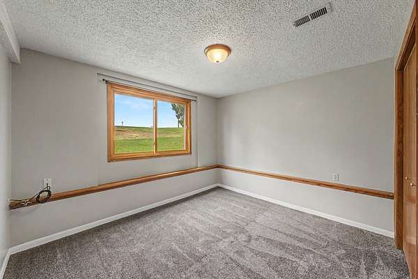
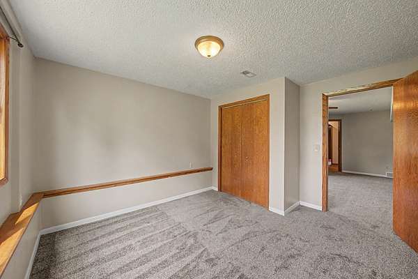
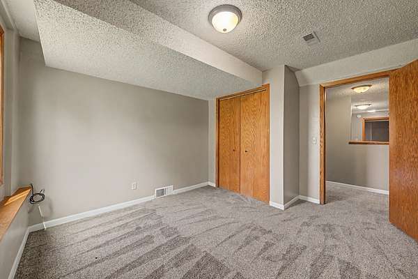
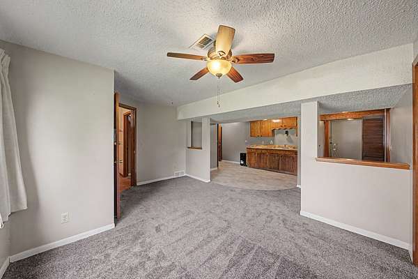
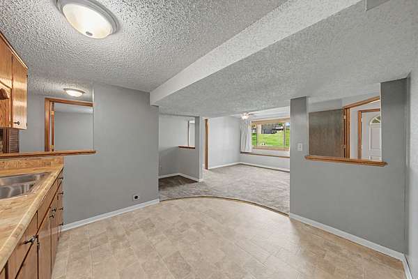
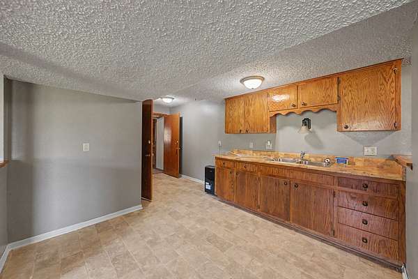
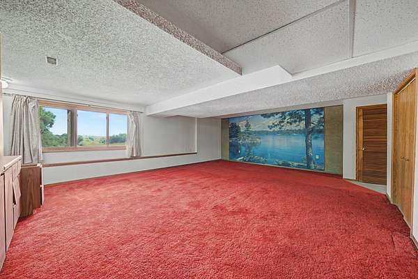
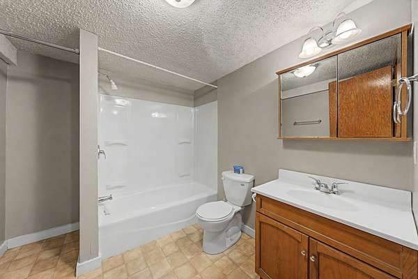
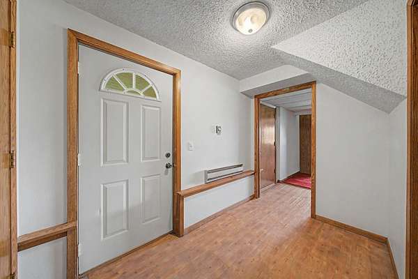
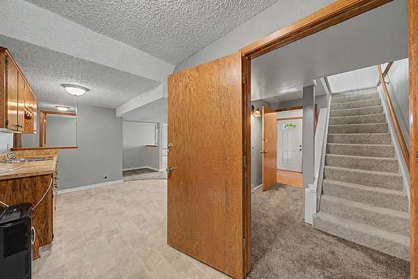
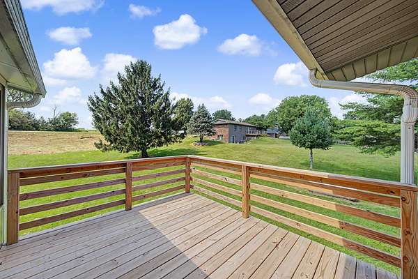
This is the in-town acreage you've been waiting for! Discover the perfect blend of space, flexibility, and acreage living with over 3,000 SF total finished ranch style walk-out home perfect for entertaining and situated on 1.9 acres. First floor features vaulted formal living and dining room, vaulted family room, spacious vaulted country kitchen with oak cabinets, plentiful natural light fills all the spaces, first floor laundry room/pantry with plenty of storage, 3 bedrooms, and 1-1/2 baths. Relax in the inviting 3 season porch/deck perfect for morning coffee or cozy nook for reading your favorite book. The house has a 2-car tuck-under garage plus a 24x36 outbuilding. The finished lower-level features, walk out basement with over 1,600 SF perfect for multi-generation living, living room, 2 bedrooms, full bath, kitchen, laundry hookup, also has plenty of natural light. The second large family room separate from private guest suite can be used as an entertainment room, exercise room, hobby space or home business. Close to all the conveniences of city living with the space of county living. Just minutes from I-80, Southeast Polk schools, and all the shopping, dining, and amenities Altoona has to offer, acreage living without sacrificing convenience.
Location
- Street address
- 8028 NE 46th Ave
- County
- Polk County
- Zip code
- 50009
- Community
- Altoona
- School district
- Southeast Polk
- Elevation
- 915 feet
Directions
On the corner of 8th St SE(NE 46th Ave) and NE 80th St.
Property details
- Acreage
- 1.919 acres83,592 sq ft
- MLS #
- DMAAR 747763
- Posted
Property taxes
- Recent
- $8,096
Parcels
- 17100460120003
Legal description
LOT 2 MCBURNEY CORNER PLAT 1
Details and features
Listing
- Type
- Residential
- Subtype
- Single Family Residence
- Franchise
- RE/MAX International
Exterior
- Parking
- Garage
Structure
- Style
- Ranch
- Stories
- 1
- Water
- Public
- Sewer
- Septic Tank
- Heating
- Propane
- Cooling
- Central Air
- Materials
- Brick, Metal Siding
- Roof
- Asphalt, Shingle
Interior
- Rooms
- Basement, Bathroom x 3, Bedroom x 5
- Features
- Second Kitchen
Property utilities
| Category | Type | Status |
|---|---|---|
| Gas | Propane | Connected |
Listing history
| Date | Event | Price | Change | Source |
|---|---|---|---|---|
| Sept 8, 2026 | Price drop | $489,000 | $10,900 -2.2% | DMAAR |
| Aug 22, 2026 | New listing | $499,900 | — | DMAAR |