Land with Home for Sale in O'Fallon, Illinois
804 Saint Nicholas Dr, O'Fallon, IL 62269
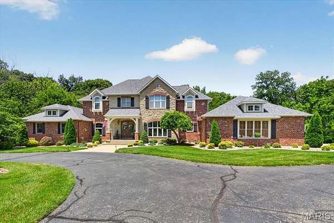
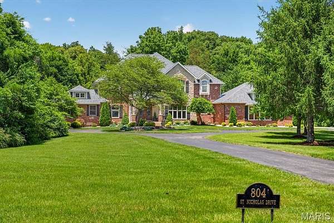
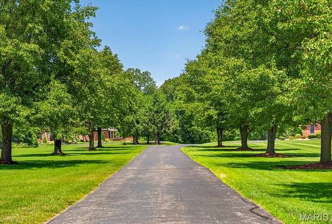
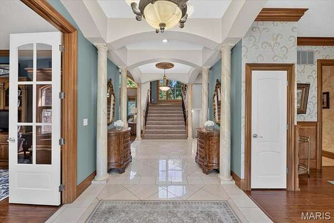
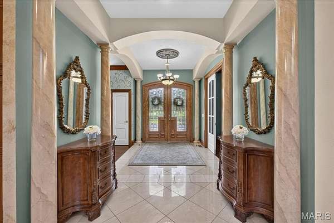
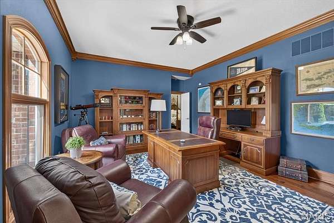
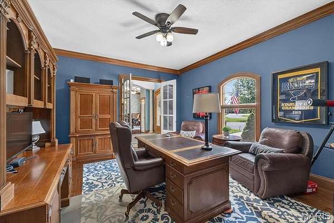
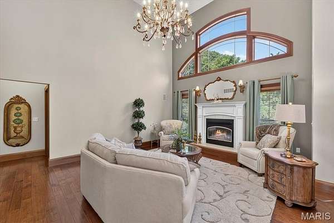
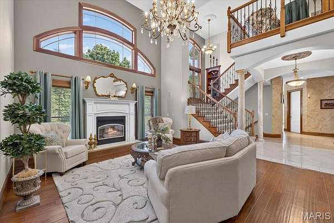
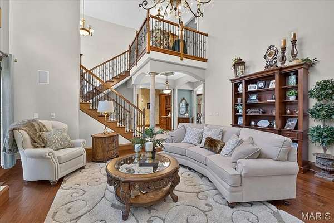
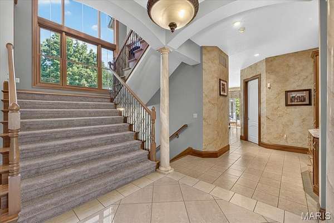
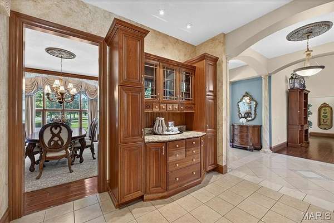
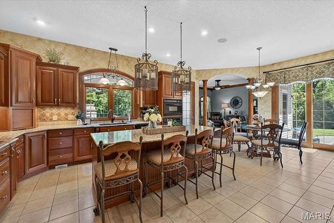
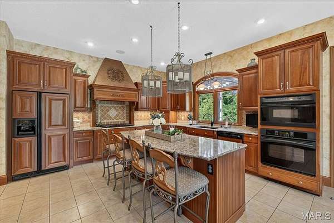
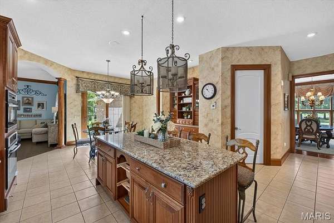
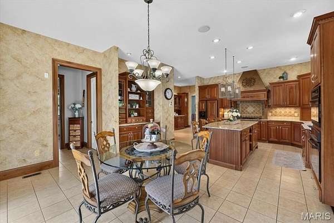
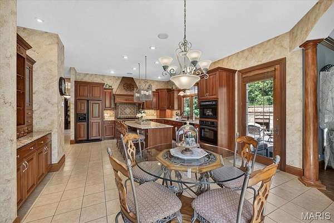
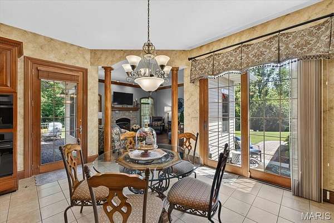
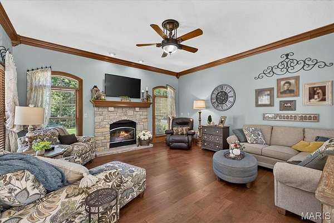
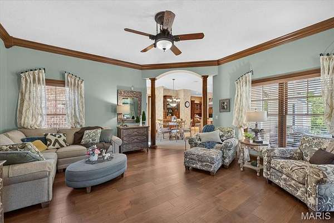
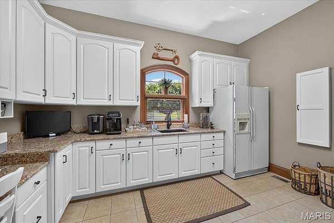
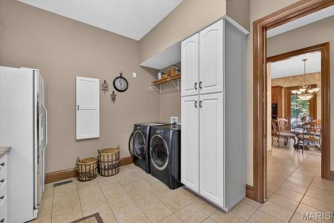
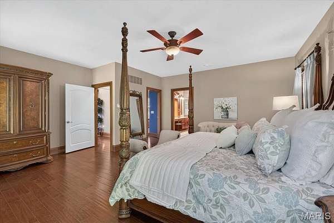
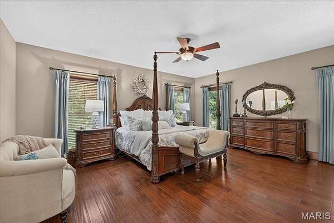
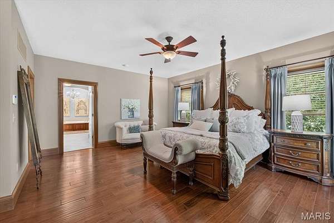
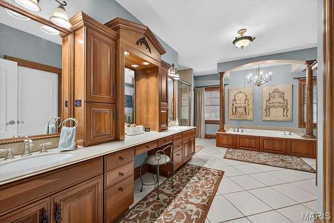
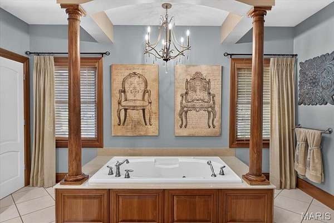
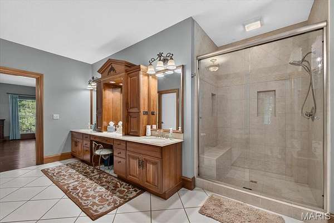
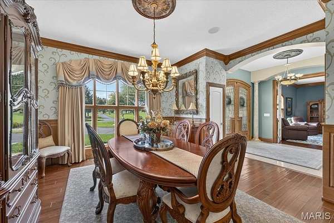
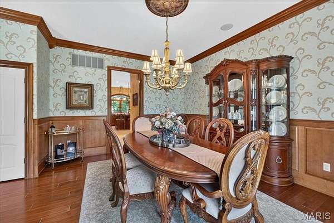
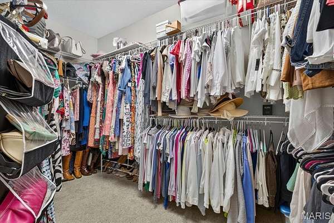
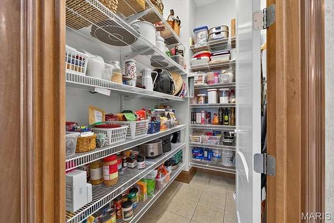
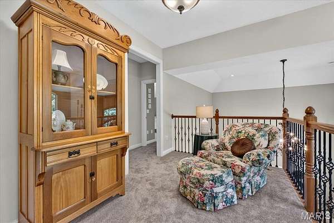
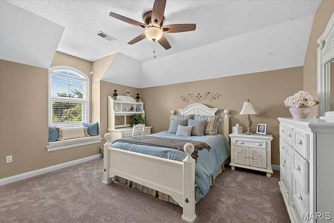
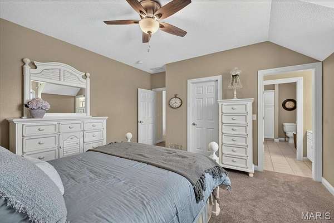
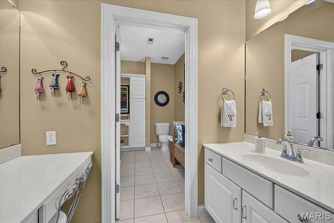
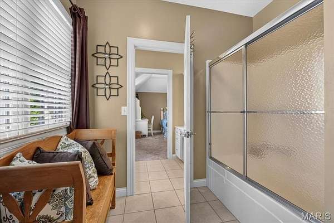
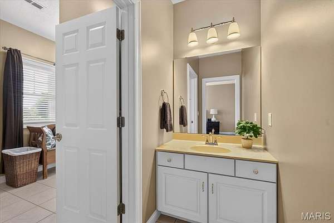
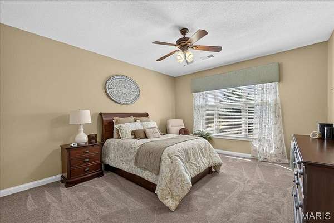
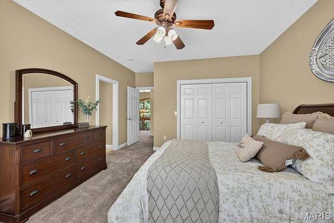
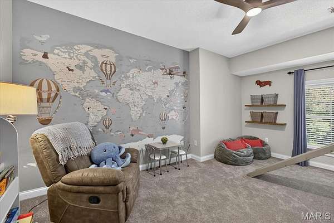
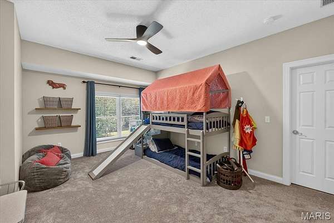
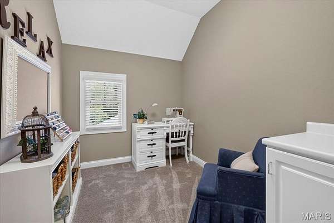
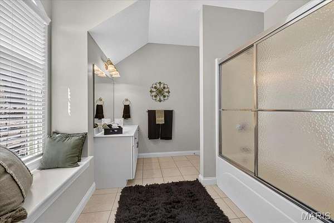
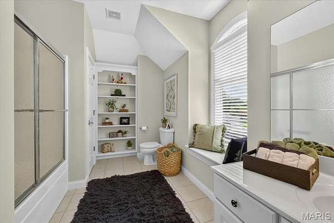
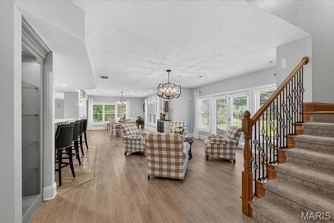
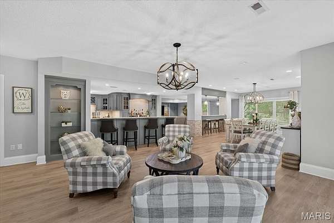
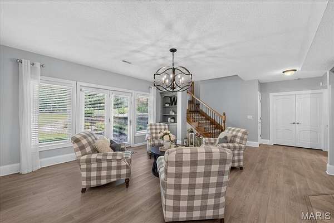
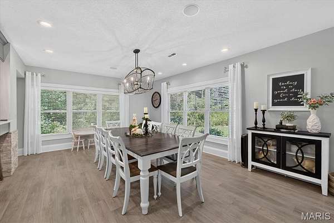
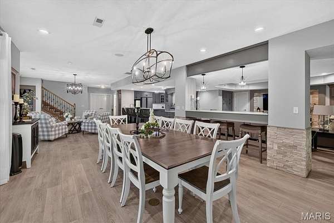
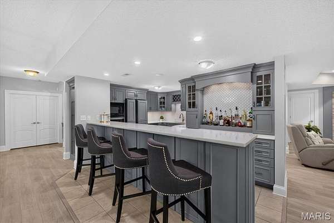
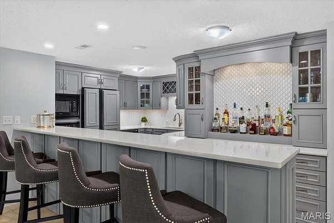
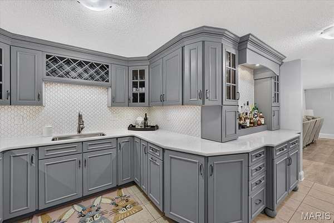
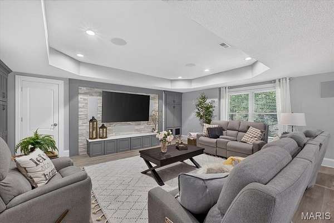
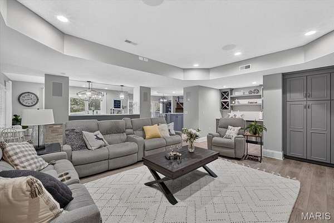
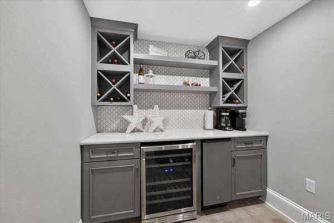
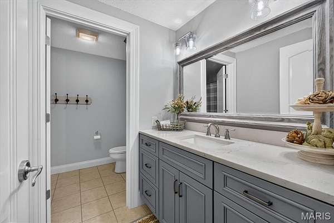
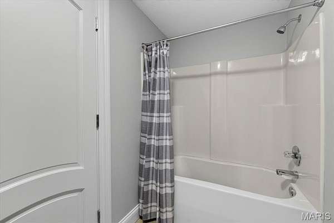
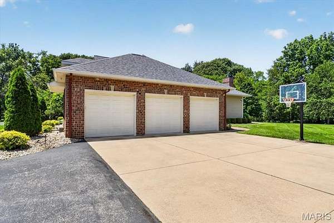
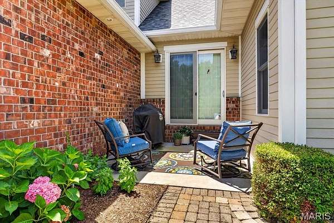
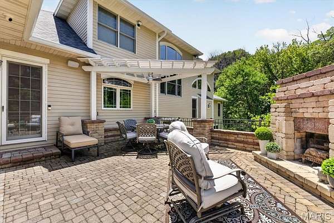
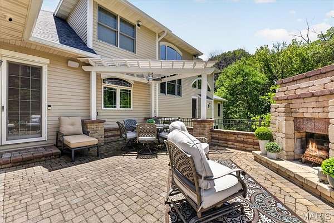
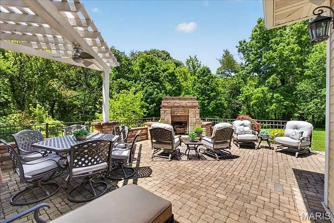
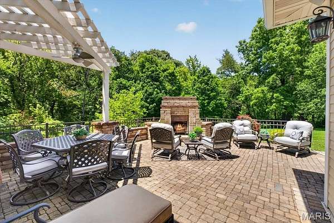
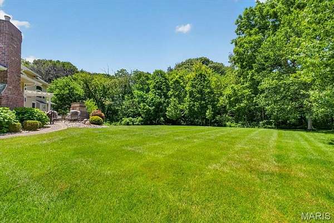
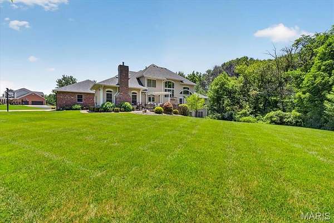
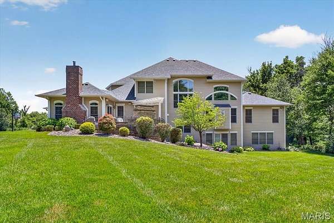
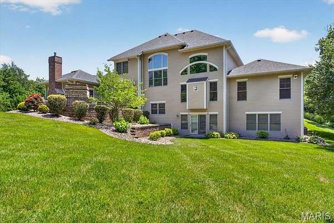
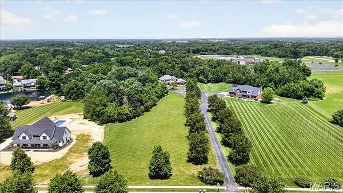
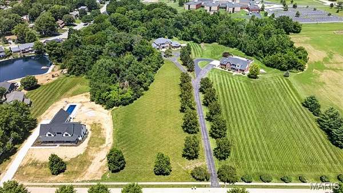
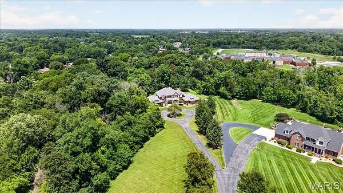
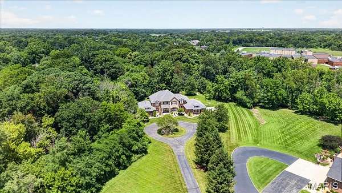
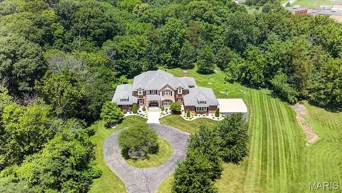
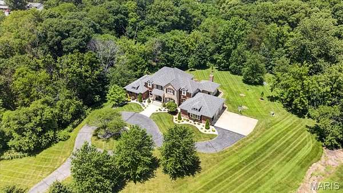
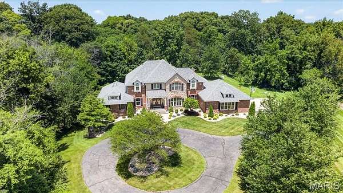
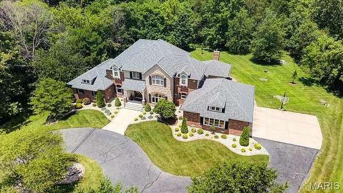
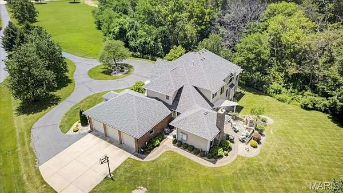
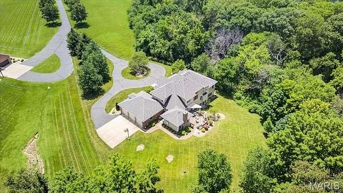
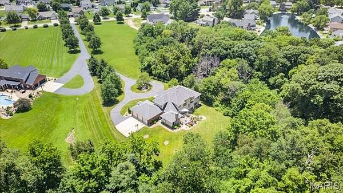
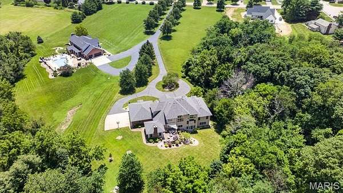
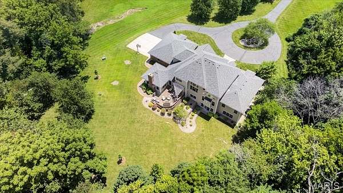
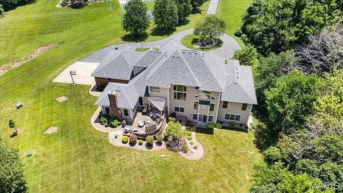
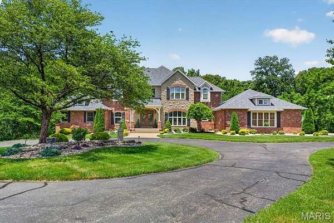
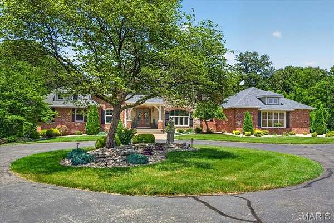
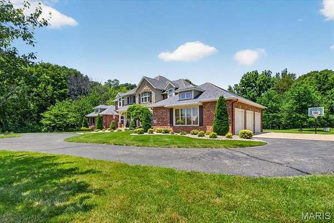
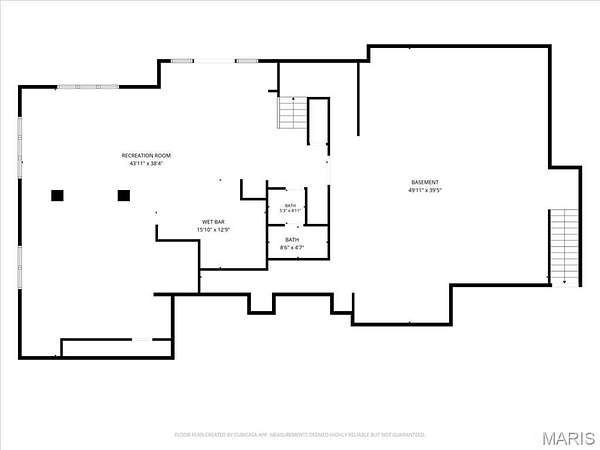
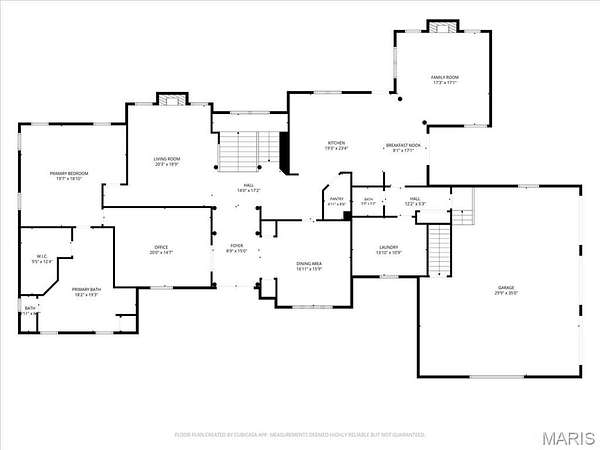
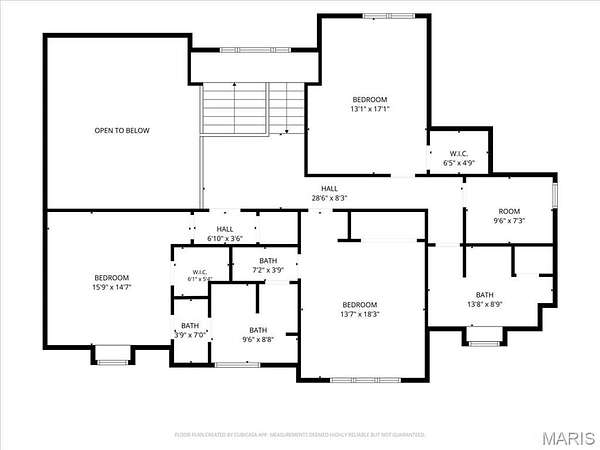
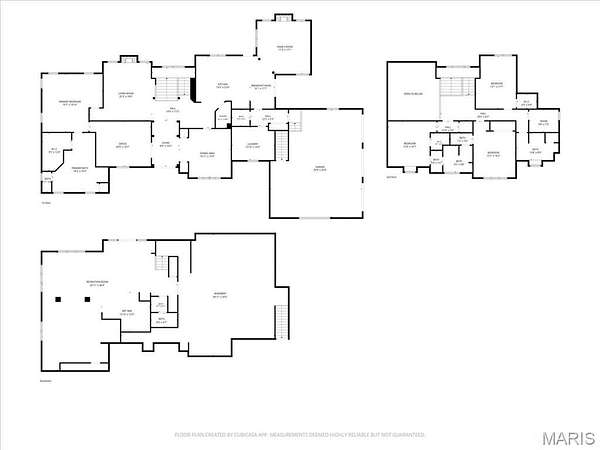
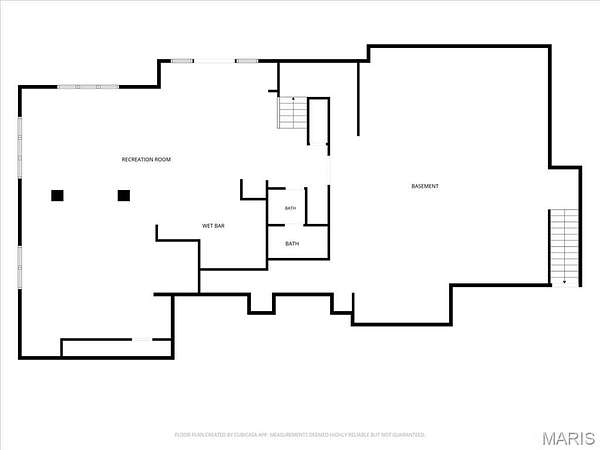
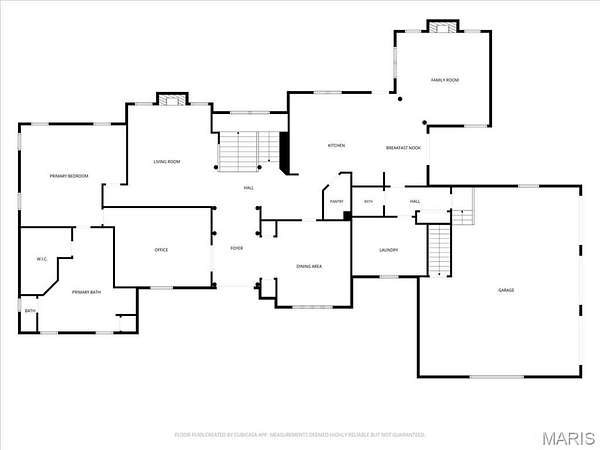
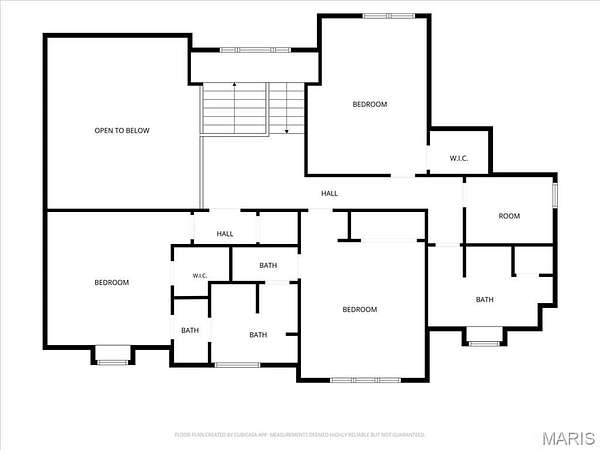
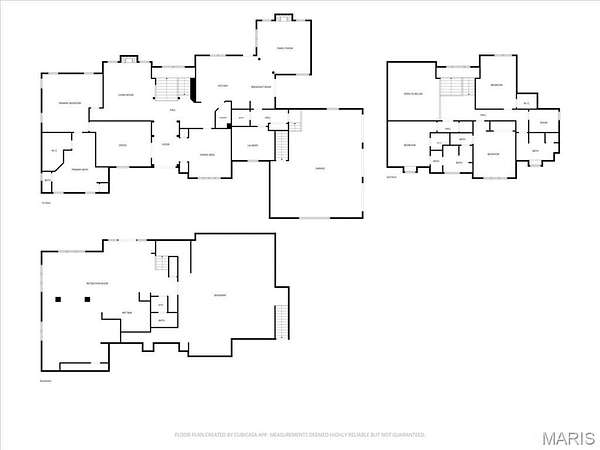
WELCOME TO THIS STUNNING CUSTOM-BUILT HOME OFFERIING OVER 6,000 SQ FT ON A PRIVATE, WOODED 3-ACRE LOT! Designed for comfort and entertaining, this home showcases soaring ceilings, molding, over 100K of built-in cabinetry and a spacious floor plan filled with natural light. The chef's kitchen features Cambria quartz countertops, custom cabinetry, gas cook-top, built-in oven, walk-in pantry and opens to the inviting hearth room with wood-beamed ceiling and stone fireplace. The dramatic two-story great room, formal dining room, private office and luxurious main-floor primary suite complete the main level. Upstairs offers spacious bedrooms, jack-n-jill bath an additional full bathroom, craft room and custom-built bookshelves. The finished walk-out lower level is an entertainers dream with a full kitchen, bar with ice maker and wine fridge, dining space for 10+, buffet area, updated bath, family room and home theater surround. property boasts custom millwork, extensive cabinetry and thoughtful details throughout. Additional highlights included whole-house generator, updated HVAC systems, irrigation system, central vacuum, side-entry garage w/ basement access, security cameras, outdoor pergola and fireplace, brick patio and extensive landscaping. A rare opportunity to own one of O'Fallon's premier custom homes. Conveniently located close to YMCA, downtown restaurants and interstate access, making it easy to commute to St Louis or Scott AFB. So many more features to see!
Location
- Street address
- 804 Saint Nicholas Dr
- County
- Saint Clair County
- Zip code
- 62269
- Community
- Kurtz Sub
- School district
- O Fallon DIST 90
- Elevation
- 548 feet
Property details
- Acreage
- 3.09 acres
- MLS #
- MARIS 26041392
- Posted
Property taxes
- 2025
- $18,238
Parcels
- 04-20.0-400-037
Details and features
Listing
- Type
- Residential
- Subtype
- Single Family Residence
Lot
- Features
- Adjoins Wooded Area, Interior Lot, Many Trees
Exterior
- Parking
- Driveway
- Pool
- Patio
- Features
- Fire Pit, Private Yard
Structure
- Stories
- 2
- Basement
- Full, Partially Finished, Storage Space, Walk-Out Access
- Water
- Public
- Sewer
- Public Sewer
- Heating
- Forced Air, Zoned
- Cooling
- Central Air
- Materials
- Brick, Stone
- Roof
- Shingle
Interior
- Room Count
- 15
- Rooms
- Basement, Bathroom x 5, Bedroom x 4, Dining Room
- Flooring
- Carpet, Vinyl
- Fireplaces
- Yes
- Appliances
- Bar Fridge, Built-In Gas Oven, Dishwasher, Disposal, Gas Cooktop, Ice Maker, Microwave, Oven, Refrigerator, Stainless Steel Appliance(s), Wine Refrigerator
- Features
- Bar, Bookcases, Breakfast Bar, Built-In Features, Cathedral Ceiling(s), Ceiling Fan(s), Central Vacuum, Coffered Ceiling(s), Crown Molding, Custom Cabinetry, Double Vanity, Eat-In Kitchen, Entrance Foyer, Granite Counters, High Ceilings, Kitchen Island, Natural Woodwork, Pantry, Separate Dining, Shower, Soaking Tub, Solid Surface Countertop(s), Sound System, Tray Ceiling(s), Two Story Entrance Foyer, Walk-In Closet(s), Walk-In Pantry, Wet Bar
Property utilities
| Category | Type | Status |
|---|---|---|
| Gas | Propane | Connected |
Nearby schools
| Name | Type | District |
|---|---|---|
| Ofallon Dist 90 | Elementary | O Fallon DIST 90 |
| Ofallon Dist 90 | Middle | O Fallon DIST 90 |
| OFallon | High | O Fallon DIST 90 |
Listing history
| Date | Event | Price | Change | Source |
|---|---|---|---|---|
| Sept 27, 2026 | Under contract | $1,195,000 | — | MARIS |
| Sept 1, 2026 | Price drop | $1,195,000 | $100,000 -7.7% | MARIS |
| July 22, 2026 | New listing | $1,295,000 | — | MARIS |