
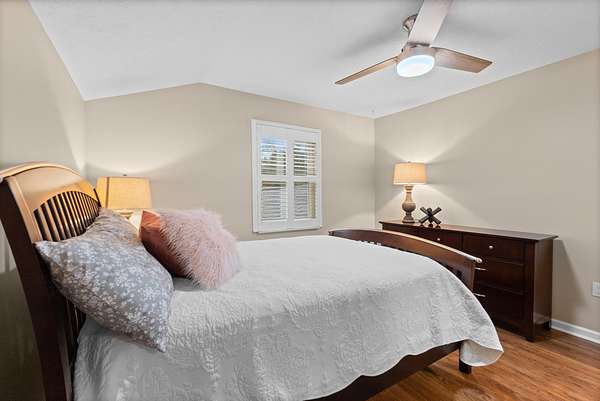
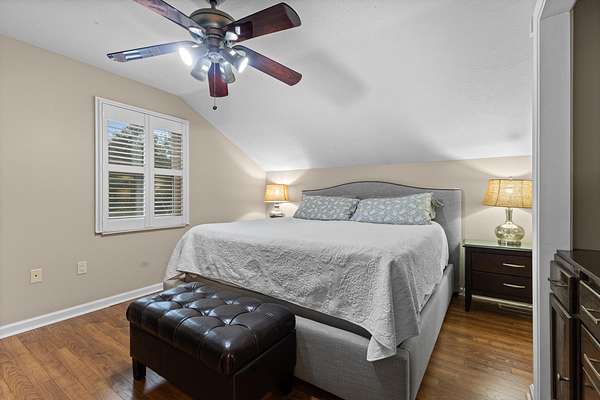
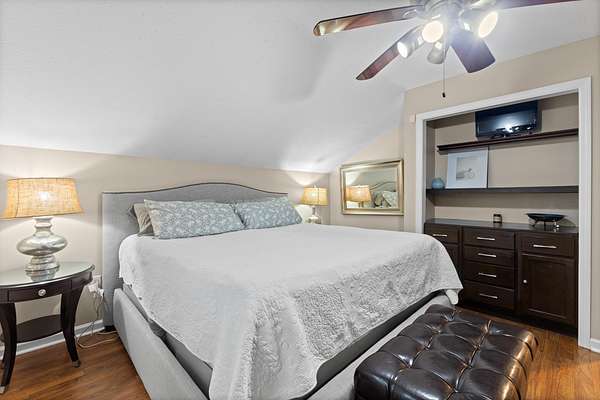
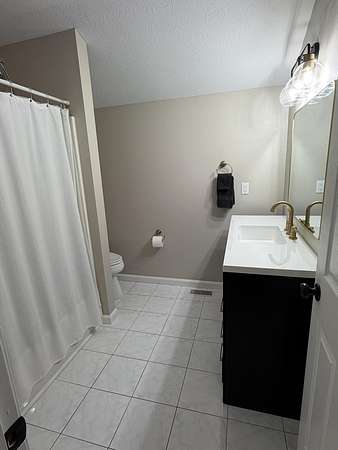
Land with Home for Sale in Talbott, Tennessee
8046 Greenbriar Rd, Talbott, TN 37877
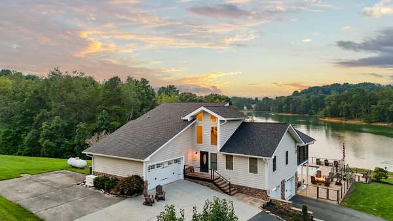
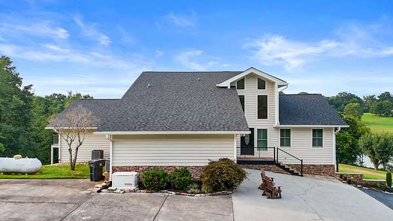
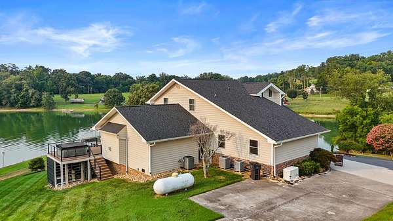
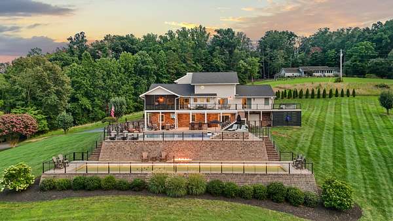
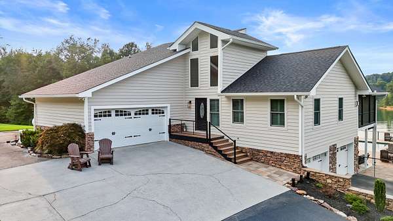
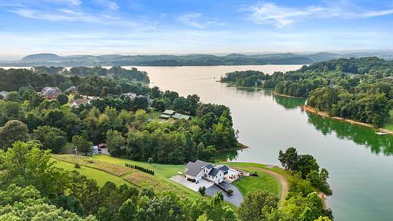
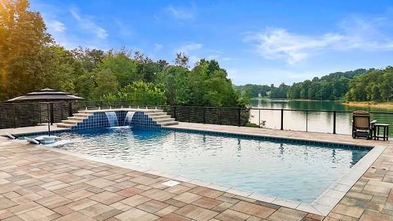
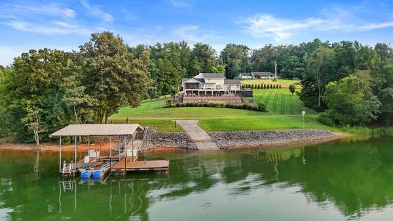
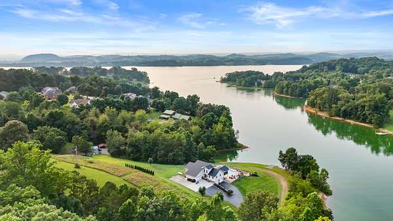
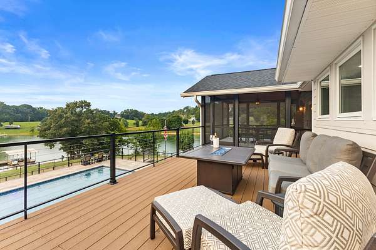
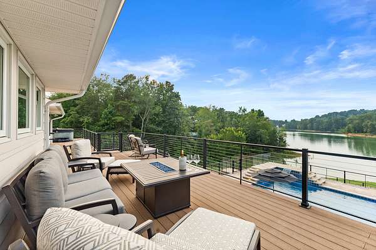
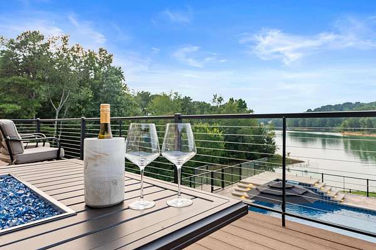
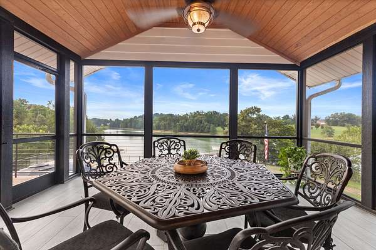
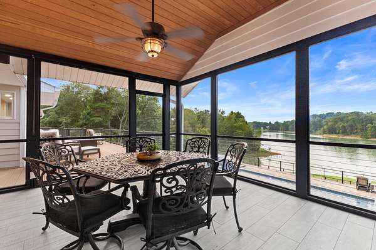
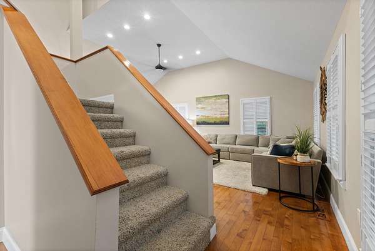
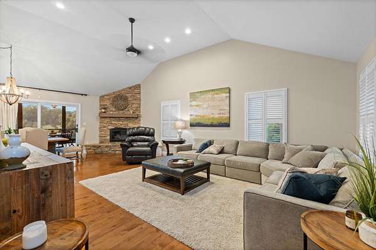
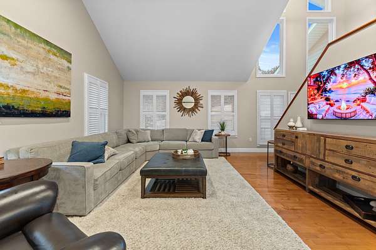
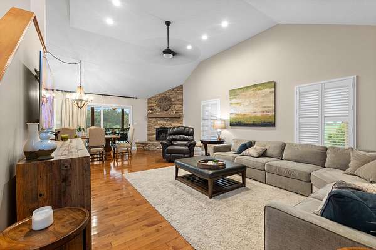
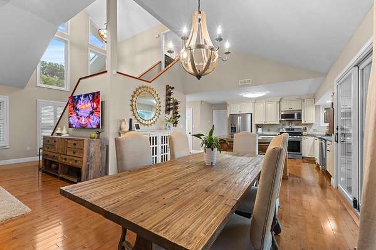
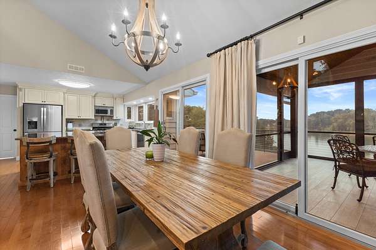
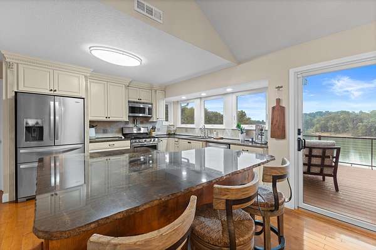
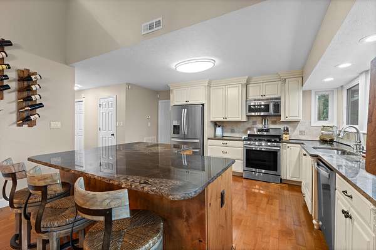
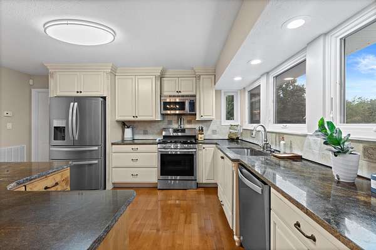
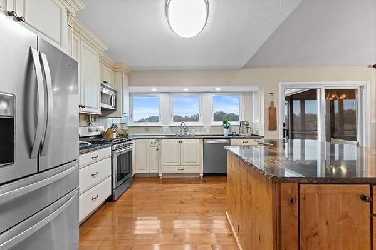
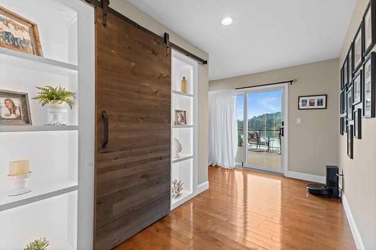
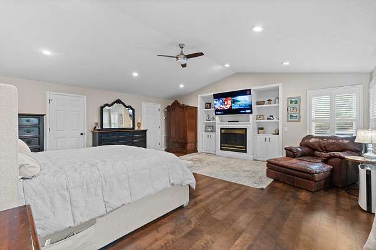
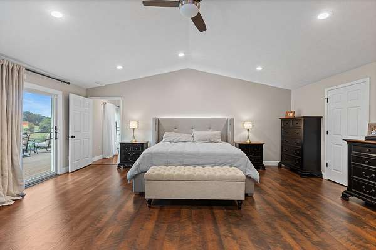
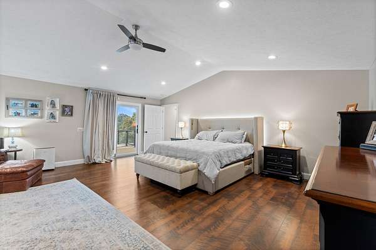
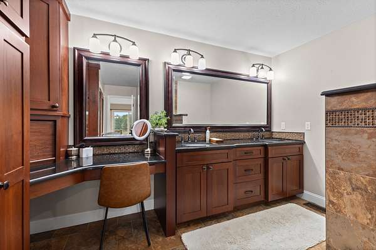
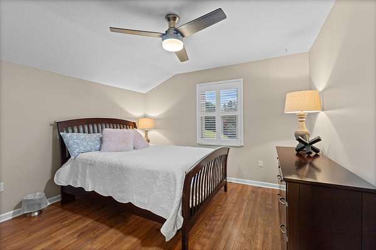
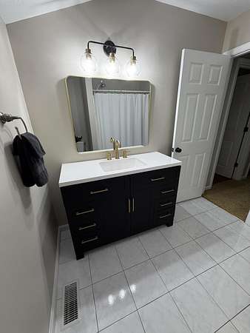
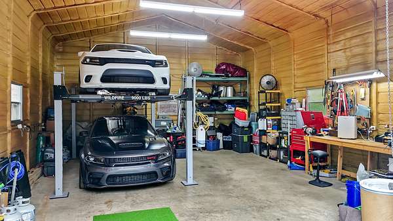
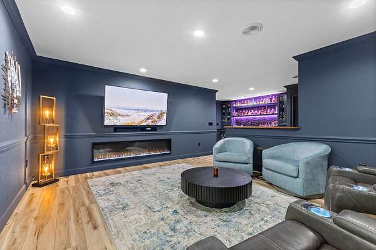
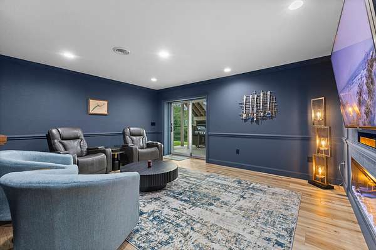
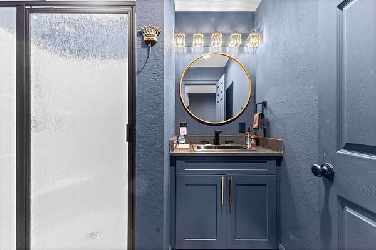
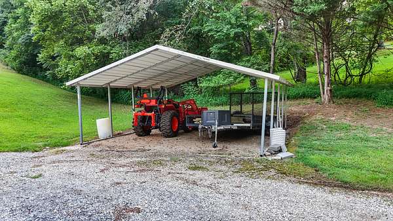
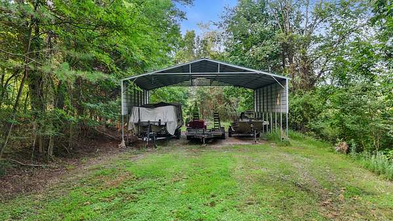
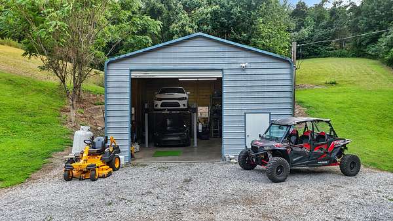
Welcome to your private Cherokee Lake retreat-where luxury, recreation, and breathtaking waterfront living come together on 5 spectacular acres. This stunning 3 BR, 3.5 BA home is designed for both relaxing and entertaining, featuring the fireplaces that create a warm and inviting atmosphere throughout. Step outside to your own resort-style backyard, complete with a 20x40 saltwater gunite pool with a cascading waterfall, a hot tub, and multiple outdoor gathering spaces. Host unforgettable evenings around the outdoor gas fireplaces overlooking the lake or enjoy a friendly game on the private bocce ball court. With direct Cherokee Lake access, boating enthusiasts will appreciate the private boat dock with lift and boat ramp, making it easy to spend your days on the water. A large metal building provides exceptional storage for boats, recreational vehicles, equipment, or workshop space. Whether you're looking for a full-time residence, a luxurious vacation home or the ultimate entertaining destination, this extraordinary lakefront property offers an unmatched lifestyle in a truly spectacular setting. Schedule your private showing today and experience the best of Cherokee Lake living.
Location
- Street address
- 8046 Greenbriar Rd
- County
- Hamblen County
- Zip code
- 37877
- Elevation
- 1,143 feet
Directions
W on AJ Hwy, R on Old AJ Hwy, R on Tarr Rd, R on Hulls Mill, R on Greenbriar, Driveway on Left.
Property details
- Acreage
- 5 acres
- MLS #
- LAAR 712365
- Posted
Property taxes
- 2025
- $2,876
Parcels
- 053 00118 000
Details and features
Listing
- Type
- Residential
- Subtype
- Single Family Residence
Lot
- Waterfront
- Lake, Lake Front
- Features
- Lake On Lot, Paved, Private, Rolling Slope, Sloped Down, Waterfront
Exterior
- Pool
- Deck, Porch
- Hot Tub
- Yes
- Structures
- RV/Boat Storage, Storage
- Features
- Boat Slip, Dock, Rain Gutters
Structure
- Style
- Contemporary
- Stories
- 2
- Basement
- Daylight, Exterior Entry, Interior Entry, Partial, Partially Finished
- Water
- Public
- Sewer
- Septic Tank
- Heating
- Central, Electric, Propane, Propane Stove
- Cooling
- Ceiling Fan(s), Central Air, Heat Pump
- Materials
- Cedar, Stone Veneer
- Roof
- Asphalt, Shingle
- Windows
- Double Pane Windows
Interior
- Room Count
- 7
- Rooms
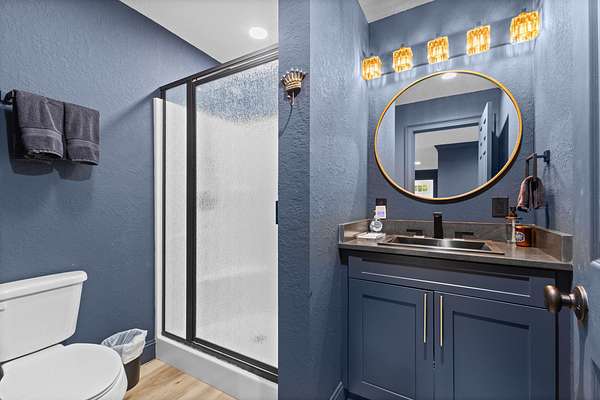
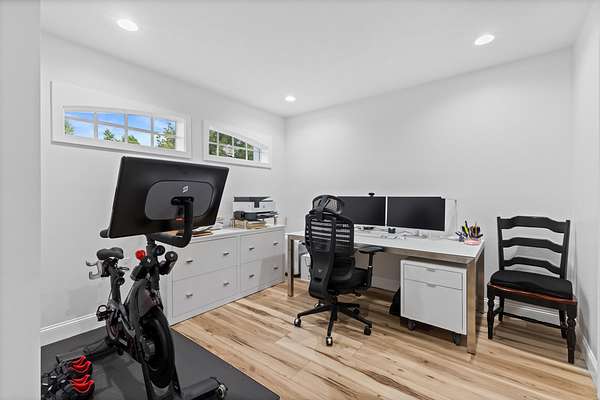
- Basement, Bathroom x 4, Bedroom x 3, Family Room
- Flooring
- Carpet, Tile, Vinyl
- Appliances
- Dishwasher, Gas Oven, Gas Range, Microwave, Refrigerator, Tankless Water Heater, Wine Refrigerator
- Features
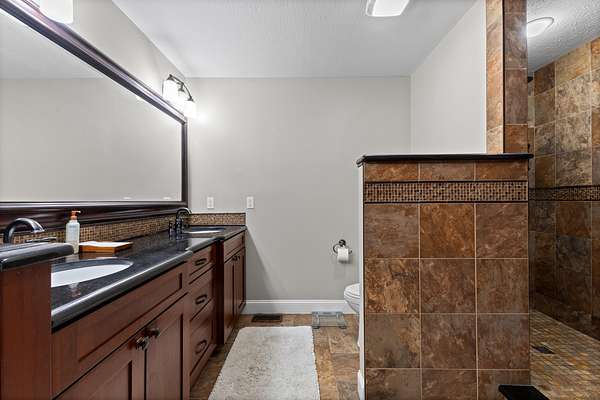
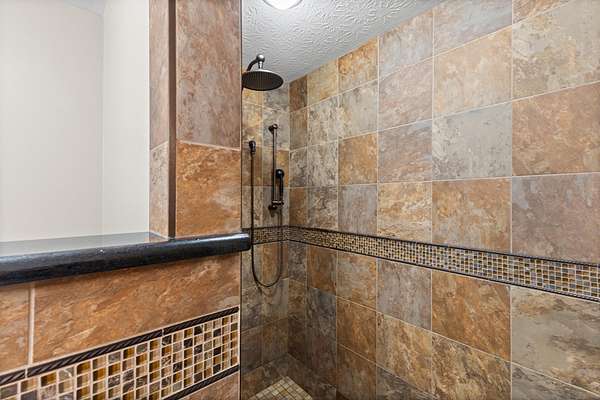
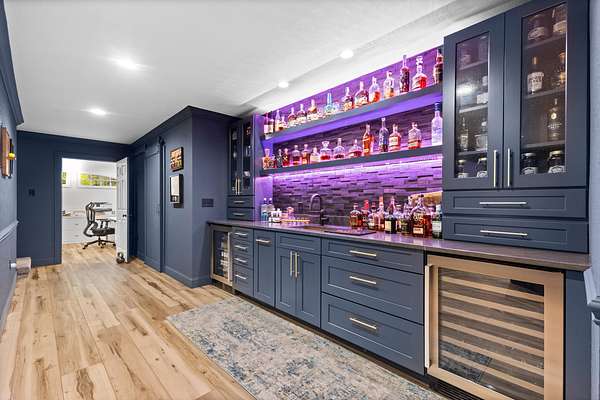
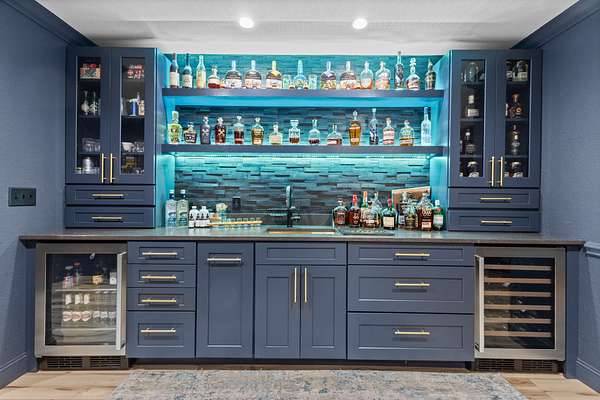
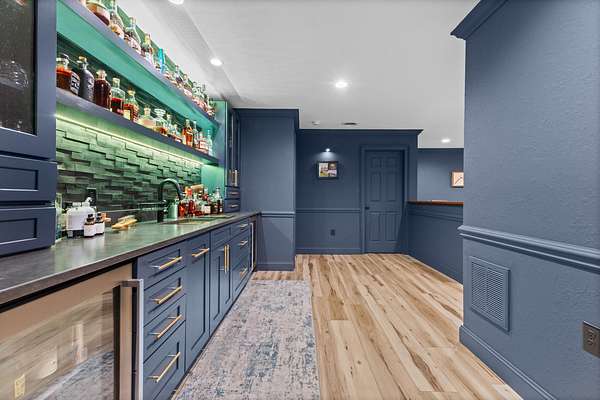
- Bar, Cathedral Ceiling(s), Ceiling Fan(s), Chandelier, Double Vanity, Eat-In Kitchen, Entrance Foyer, Granite Counters, High Ceilings, His and Hers Closets, Kitchen Island, Open Floorplan, Pantry, Primary Downstairs, Recessed Lighting, Smart Camera(s)/Recording, Walk-In Closet(s), Wet Bar
Property utilities
| Category | Type | Status |
|---|---|---|
| Gas | Propane | Connected |
Listing history
| Date | Event | Price | Change | Source |
|---|---|---|---|---|
| Aug 15, 2026 | Price drop | $1,990,000 | $260,000 -11.6% | LAAR |
| July 29, 2026 | New listing | $2,250,000 | — | LAAR |