Land with Home for Sale in Caledonia, Michigan
8047 Kraft Ave SE, Caledonia, MI 49316
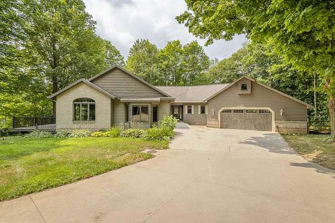
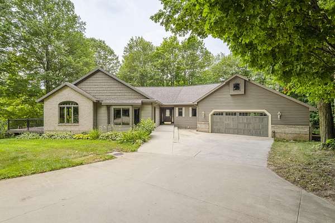
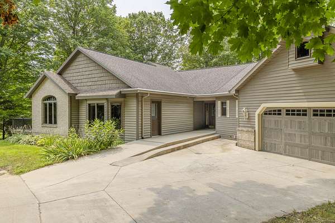
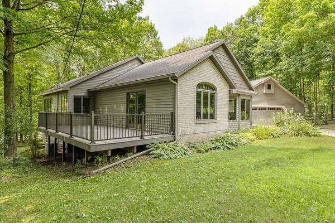
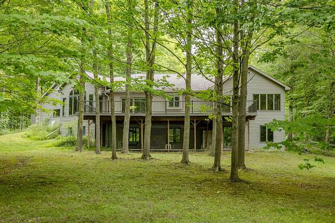
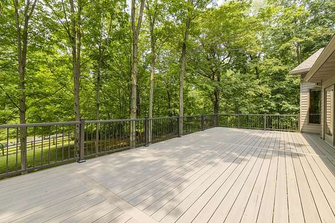
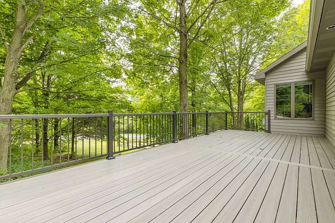
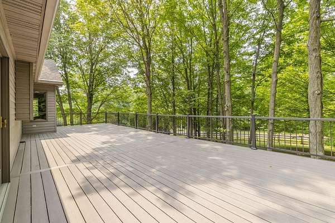
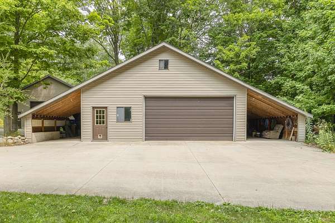
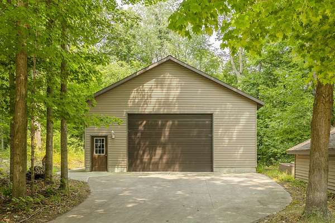
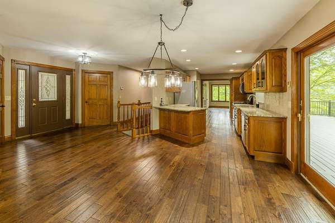
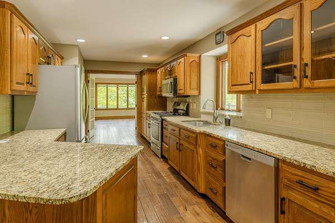
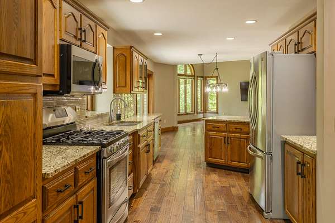
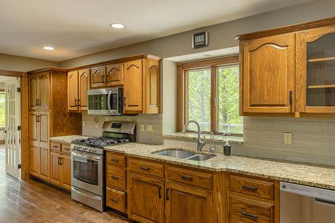
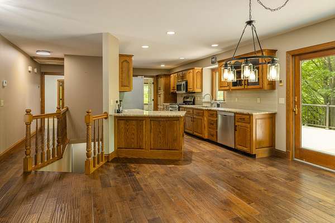
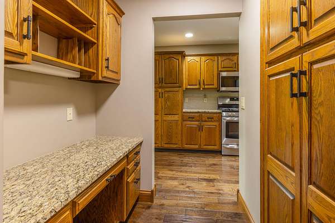
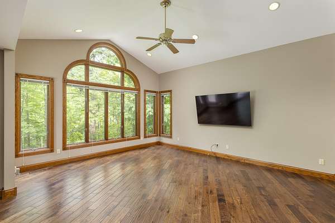
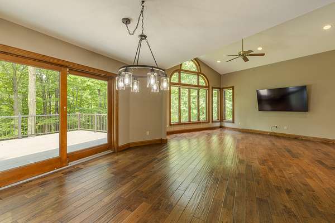
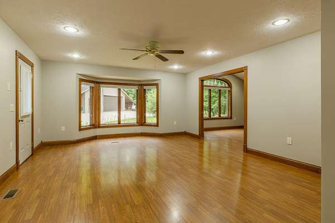
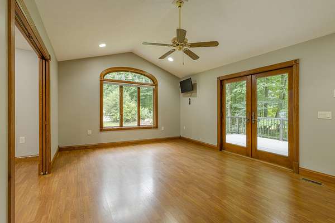
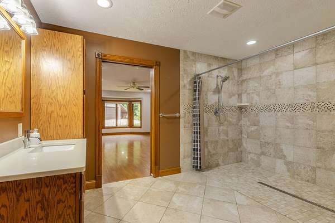
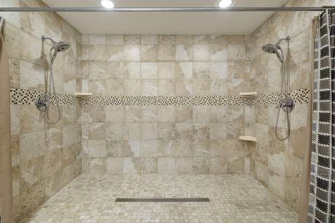
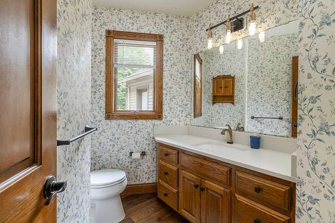
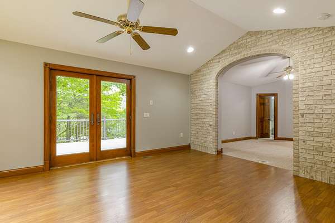
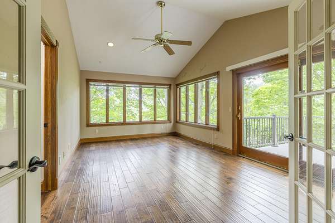
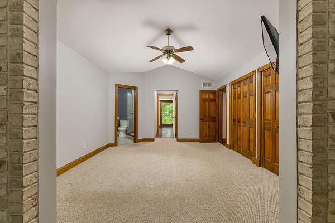
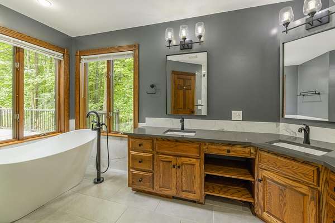
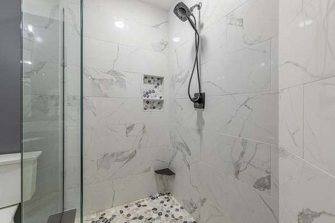
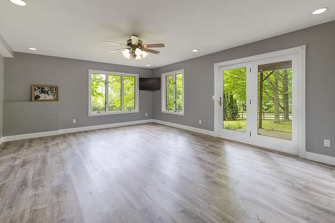
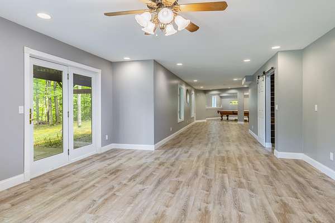
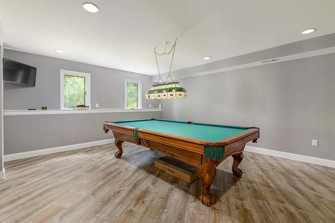
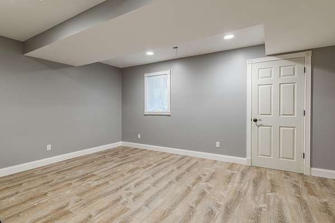
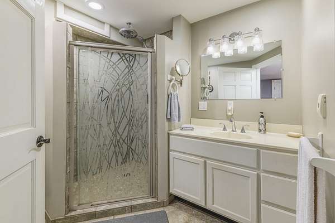
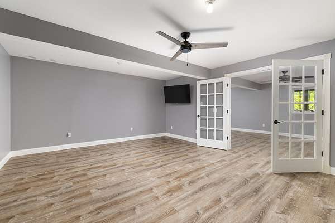
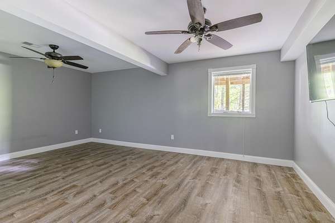
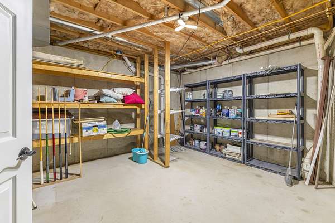
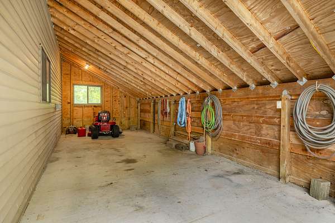
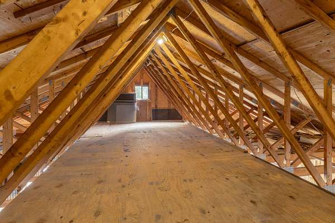
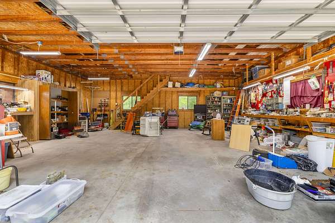
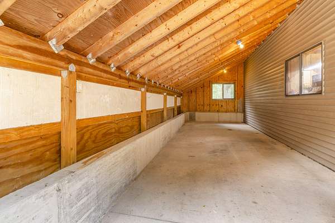
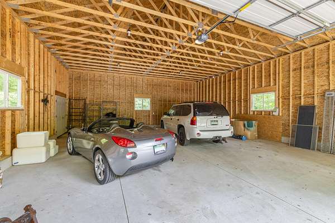
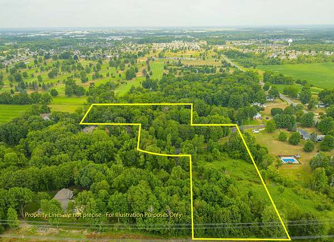
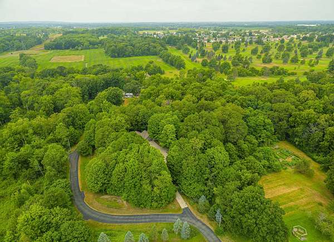
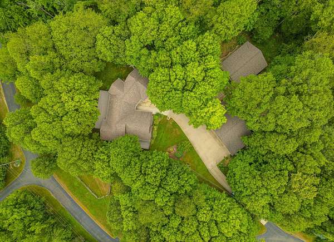
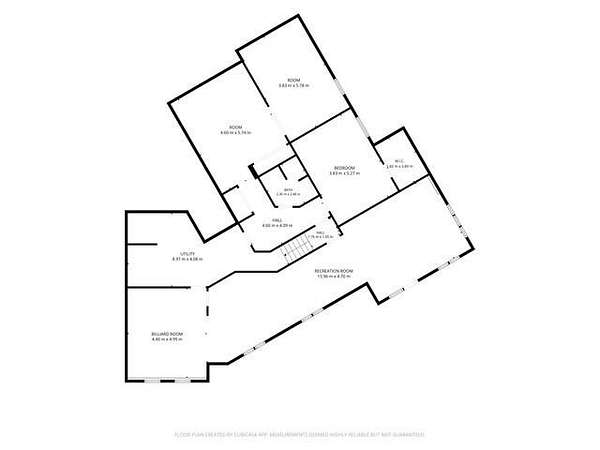
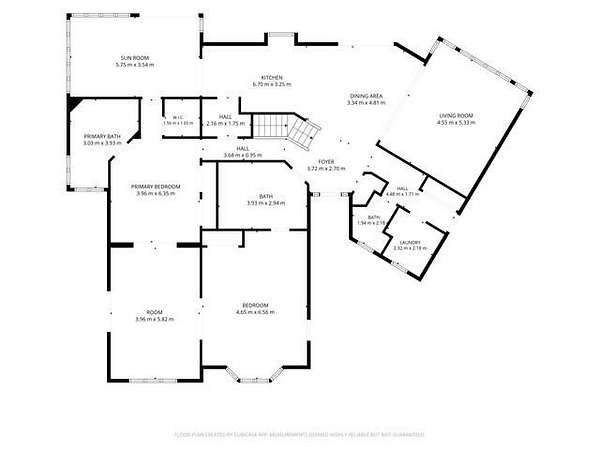
Welcome to this spacious 4-bedroom, 3.5-bathroom single-residence home in Caledonia, offering 4,400 square feet of finished living space designed for comfortable living. Situated on an expansive 7.95 acres, this property provides generous grounds with room to explore and enjoy outdoor space. The home is handicap accessible and has a large walk-in shower for those with disabilities. The residence includes a 2-car garage for convenient vehicle storage and protection. The large kitchen offers granite counter tops and a large 8 ft sliding door to the expansive deck. Off from the kitchen is a large 4 season room which leads to the primary bedroom. Cathedral ceilings throughout the main floor make it warm and inviting. The lower level has 2 bedrooms a large family/rec area, and full bathroom. Whether you're seeking space for work-from-home flexibility, guest accommodations, or simply room to grow, this Caledonia property presents a substantial opportunity. The 2 Large Pole Barns are incredible. They are 30 x 32 and one has 2 carports on either side that are 10 x 30 each. That pole barn also is wired for 220. The other pole barn is large enough to park a large motorhome.
Location
- Street address
- 8047 Kraft Ave SE
- County
- Kent County
- Zip code
- 49316
- School district
- Caledonia
- Elevation
- 768 feet
Directions
84th And Kraft, N To Home, West Side Of Street
Property details
- Acreage
- 7.95 acres
- MLS #
- MichRIC 26039261
- Posted
Property taxes
- 2025
- $5,580
Parcels
- 41-23-18-426-013
Legal description
412318426013 PART OF SE 1/4 COM 264.22 FT S 1D 14M 01S E ALONG E SEC LINE & 340.0 FT N 89D 52M 14S W FROM E 1/4 COR TH S 1D 14M 01S E 658.11 FT TH N 89D 57M 30S W 247.98 FT TH N 1D 18M 09S W 414.02 FT TH S 84D 47M 18S W 23.33 FT TH NWLY 50.73 FT ON A 100.0 FT RAD CURVE TO RT /LONG CHORD BEARS N 80D 40M 45S W 50.19 FT/ TH N 66D 08M 49S W 91.01 FT TH N 1D 18M 09S W 202.03 FT TH N 89D 52M 14S W 325.0
Details and features
Listing
- Type
- Residential
- Subtype
- Single Family Residence
Lot
- Waterfront
- Creek
- Features
- Wooded
Exterior
- Parking
- Carport, Garage, Open
- Pool
- Deck
Structure
- Style
- Ranch
- Stories
- 1
- Basement
- Walk-Out Access
- Water
- Well
- Sewer
- Septic Tank
- Heating
- Forced Air
- Cooling
- Central Air
- Materials
- Brick, Vinyl Siding
Interior
- Room Count
- 8
- Rooms
- Basement, Bathroom x 4, Bedroom x 4
- Flooring
- Carpet, Laminate, Wood
- Appliances
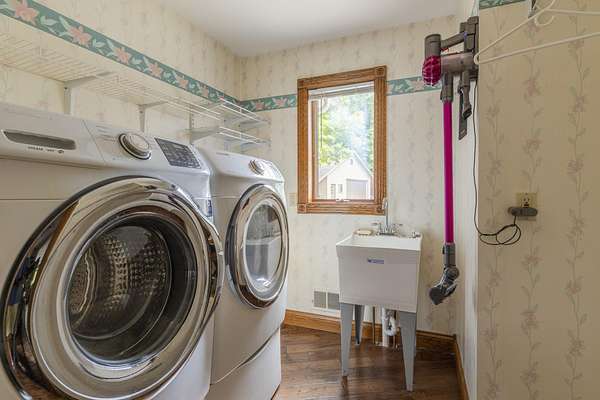
- Dishwasher, Disposal, Dryer, Microwave, Range, Refrigerator, Washer, Water Softener Owned
- Accessibility
- Accessible Approach With Ramp
- Features
- Ceiling Fan(s), Central Vacuum, Eat-In Kitchen, Garage Door Opener, Pantry
Listing history
| Date | Event | Price | Change | Source |
|---|---|---|---|---|
| July 29, 2026 | New listing | $950,000 | — | MichRIC |