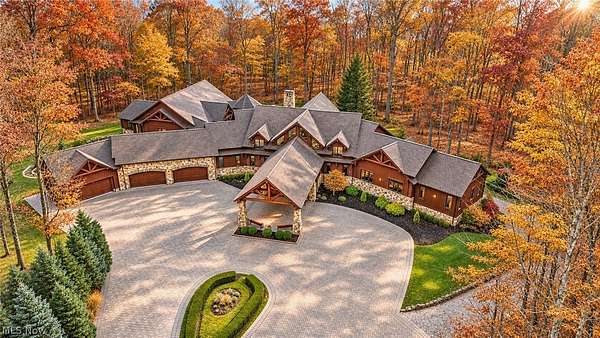


Land with Home for Sale in Aurora, Ohio
805 Cascades Dr, Aurora, OH 44202
Through the gated entrance and across the bridge, a lodge style residence comes into view, hidden from the road on 17.63 acres with Chagrin River frontage in Aurora. Follow the trails, spend an afternoon by the river, or gather at the gazebo. An outdoor amphitheater gives larger gatherings a natural focal point, while the grounds offer plenty of room to spread out. Inside, the approximately 5,000-square foot owner's retreat offers a private place to unwind after guests have gone. An elevator, whole home generator, and roof replaced in 2026 add everyday practicality. A private showing lets you experience the full approach over the bridge and see how the residence and grounds sit together.
Location
- Street address
- 805 Cascades Dr
- County
- Portage County
- Zip code
- 44202
- Community
- Cascades SD
- School district
- Aurora CSD - 6701
- Elevation
- 1,009 feet
Directions
Take I90 West to Cleveland. Take exit 190 South to Columbus. Then take 306 to Chillicothe Road. Take a left onto Crackel Road. Then a right onto Cascades Drive. Take a slight right turn then arrive.
Property details
- Acreage
- 17.633 acres
- MLS #
- NEOHREX 5211438
- Posted
Property taxes
- 2025
- $46,115
Expenses
- Homeowner Association Fee
- $900 annually
Parcels
- 03-022-00-00-010-040
Legal description
CASCADES SD LOT 18R PHASE II
Details and features
Listing
- Type
- Residential
- Subtype
- Single Family Residence
Lot
- Waterfront
- River Front
- Features
- Cul de Sac, Dead End, Irregular Lot, Many Trees, Private, Secluded, Spring, Stream Creek, Views, Wooded
Exterior
- Parking
- Driveway, Garage, Gated, Open
- Pool
- Deck, Patio, Porch
- Structures
- Gazebo
- Features
- Fire Pit, Garden, Lighting, Playground, Private Entrance, Private Yard
Structure
- Style
- Ranch
- Stories
- 1
- Water
- Well
- Sewer
- Septic Tank
- Heating
- Forced Air, Natural Gas, Radiant
- Cooling
- Central Air
- Materials
- Log, Stone, Wood Siding
- Roof
- Asphalt, Fiberglass
Interior
- Room Count
- 12
- Rooms
- Basement, Bathroom x 10, Bedroom x 6, Laundry Room
- Fireplaces
- Yes
- Appliances
- Cooktop, Dishwasher, Disposal, Dryer, Freezer, Microwave, Range, Refrigerator, Washer
- Security
- Security
- Accessibility
- Accessible Elevator Installed
- Features
- Beamed Ceilings, Bookcases, Breakfast Bar, Built In Features, Cedar Closets, Ceiling Fans, Chandelier, Crown Molding, Double Vanity, Dry Bar, Eat In Kitchen, Elevator, Entrance Foyer, Granite Counters, High Ceilings, His And Hers Closets, In Law Floorplan, Kitchen Island, Primary Downstairs, Tray Ceilings, Wet Bar
Property utilities
| Category | Type | Status |
|---|---|---|
| Gas | Natural Gas | Connected |
Listing history
| Date | Event | Price | Change | Source |
|---|---|---|---|---|
| May 23, 2026 | New listing | $3,995,000 | — | NEOHREX |