Land with Home for Sale in Forest, Virginia
805 Ivy Lake Dr, Forest, VA 24551
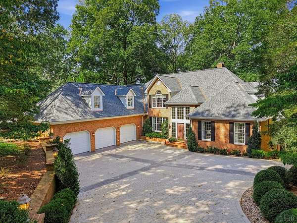
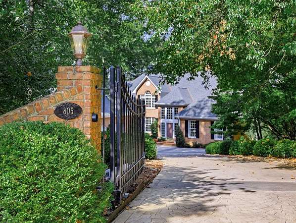
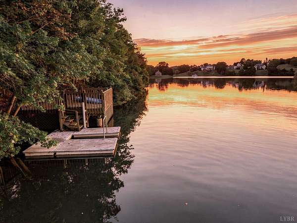
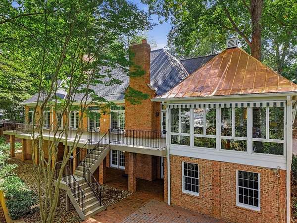
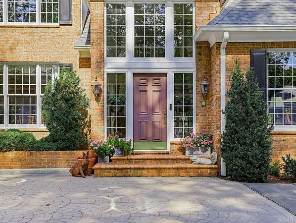
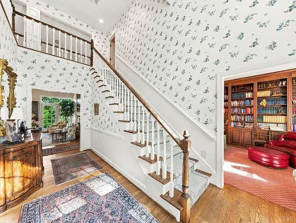
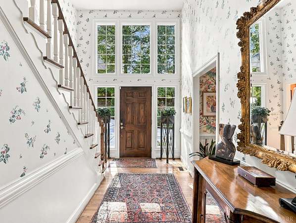
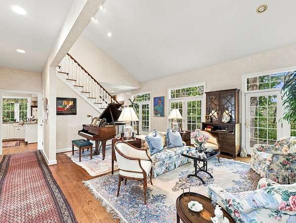
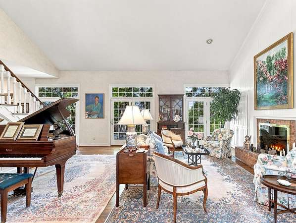
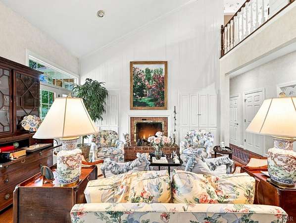
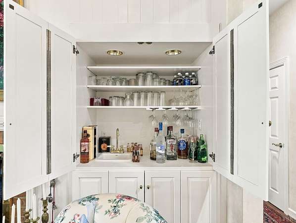
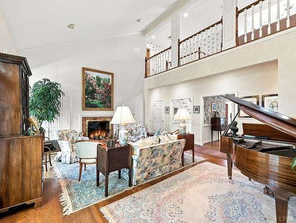
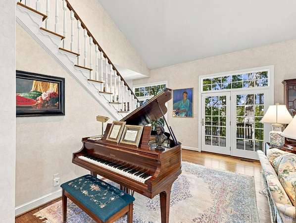
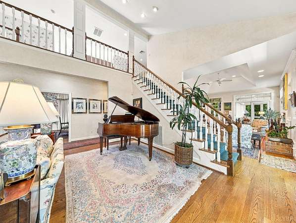
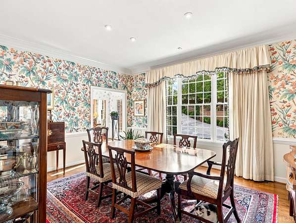
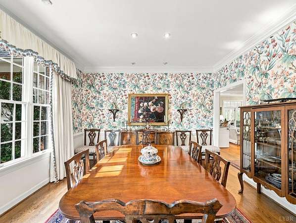
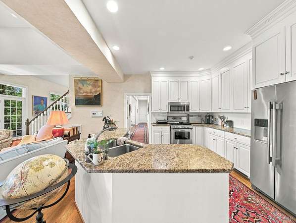
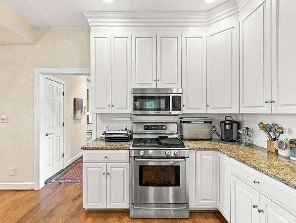
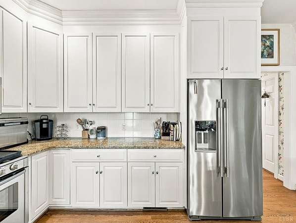
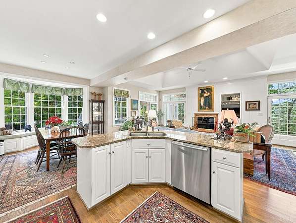
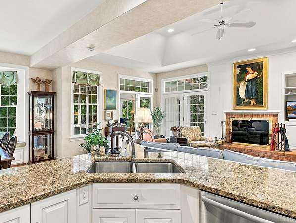
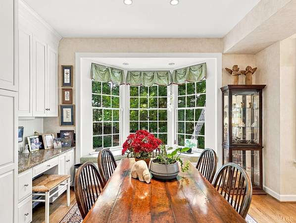
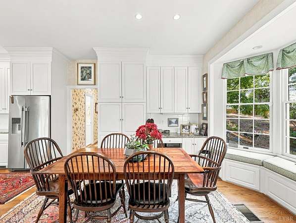
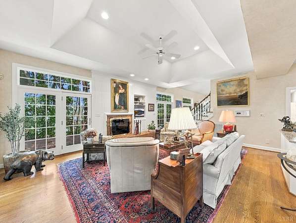
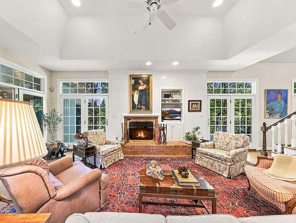
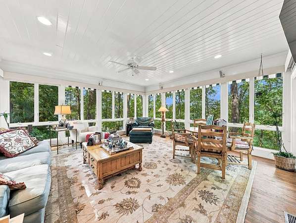
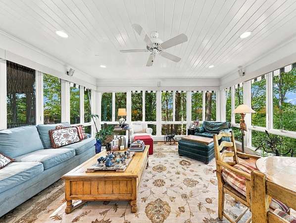
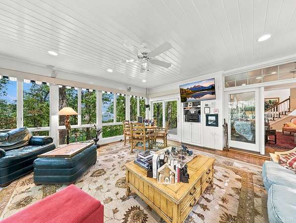
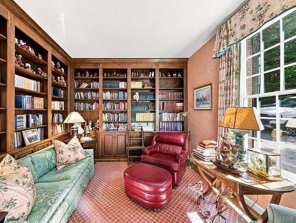
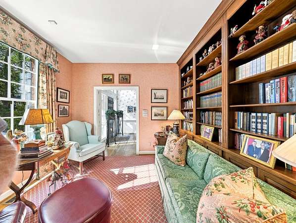
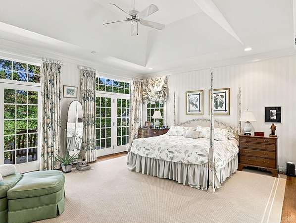
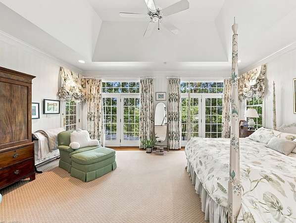
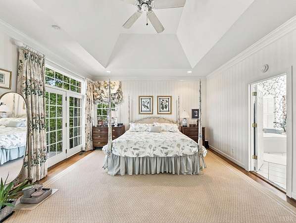
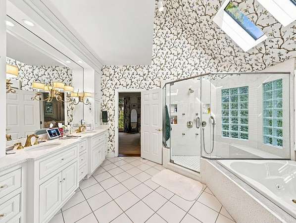
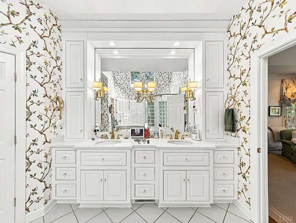
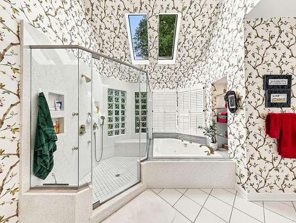
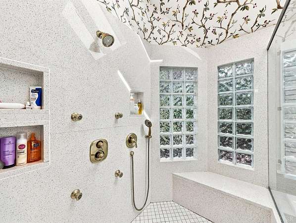
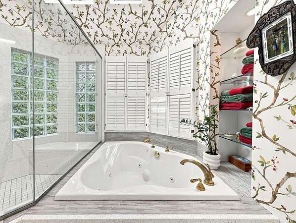
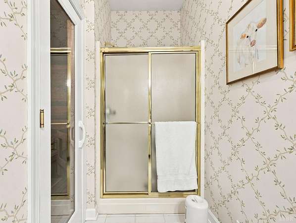
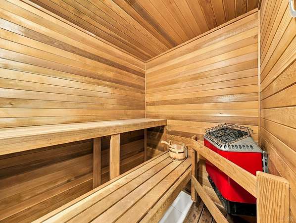
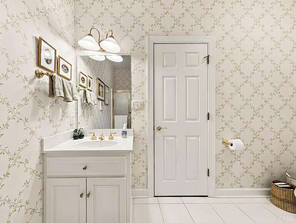
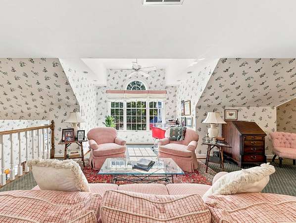
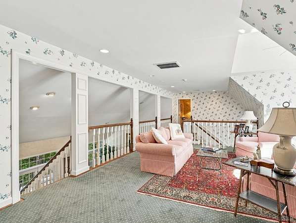
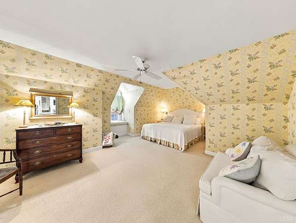
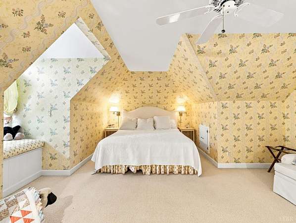
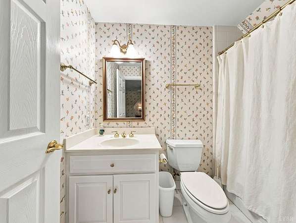
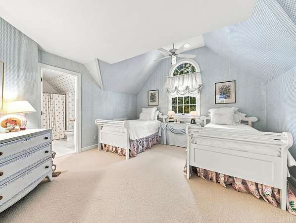
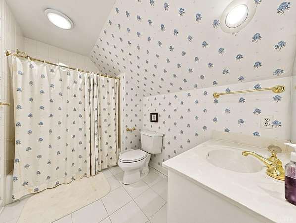
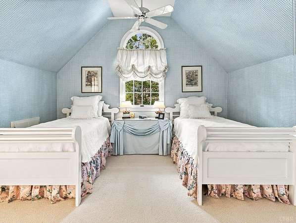
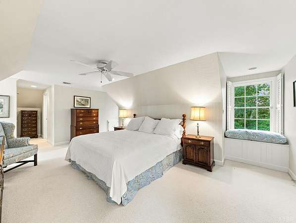
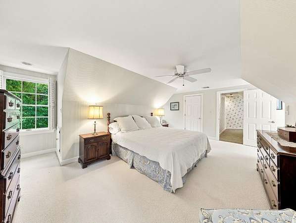
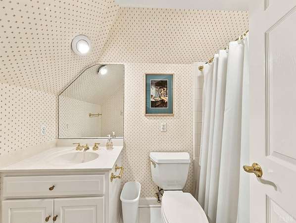
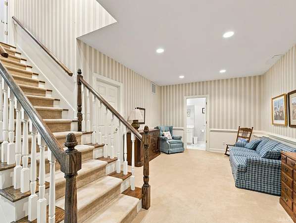
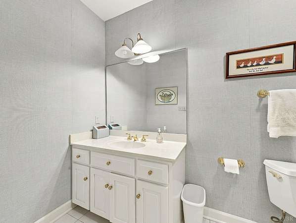
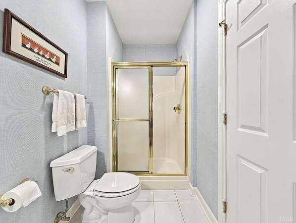
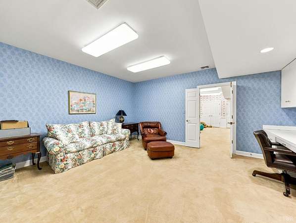
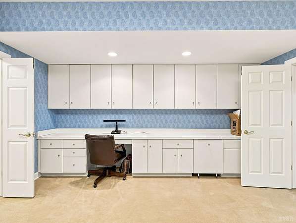
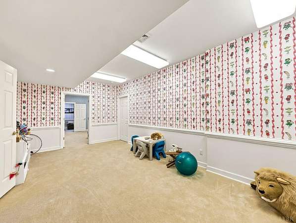
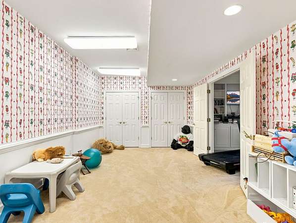
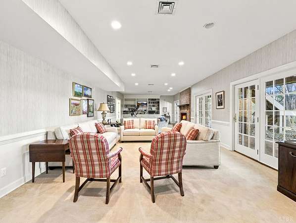
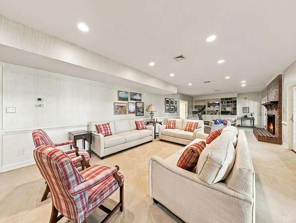
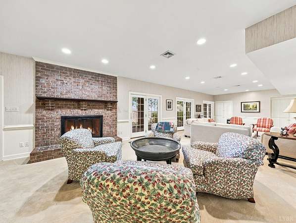
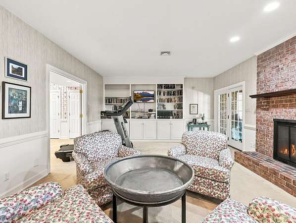
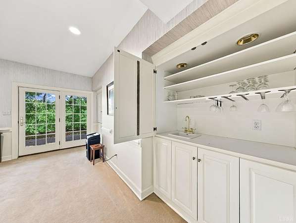
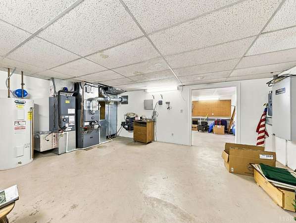
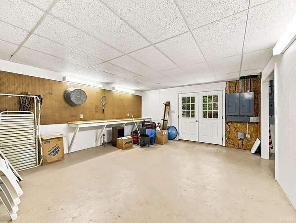
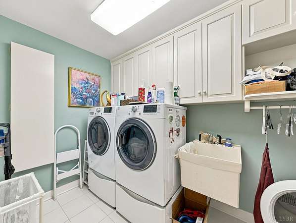
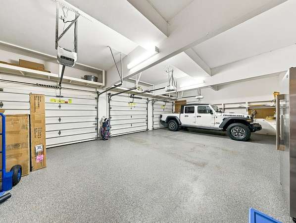
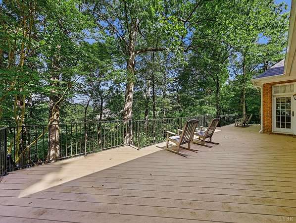
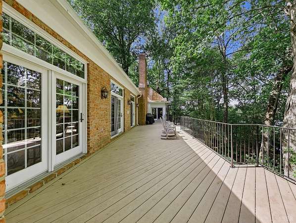
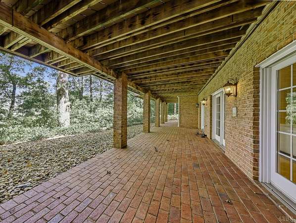
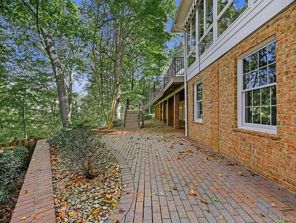
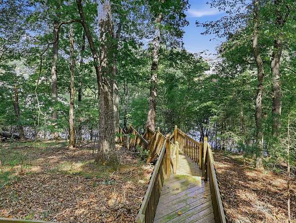
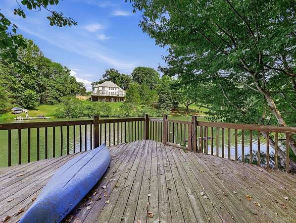
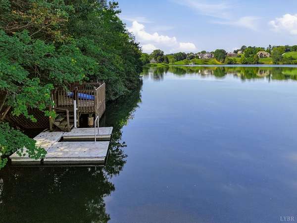
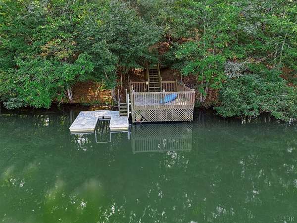
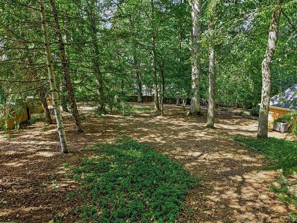
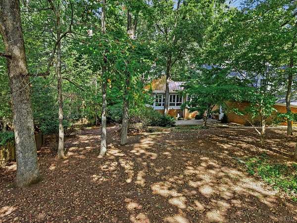
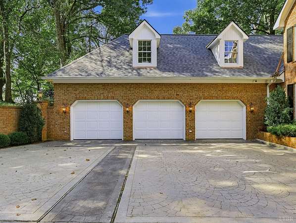
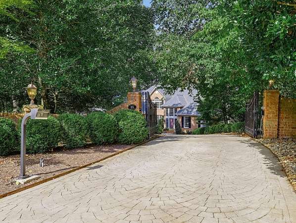
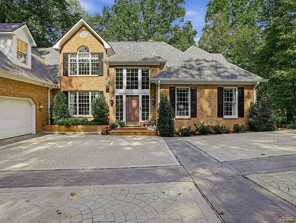
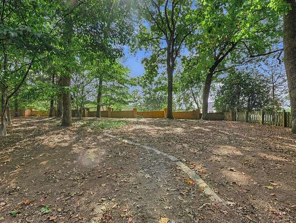
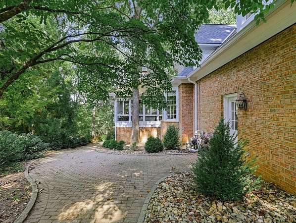
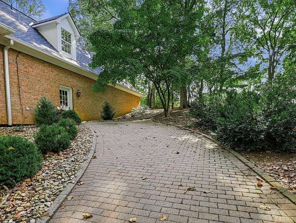
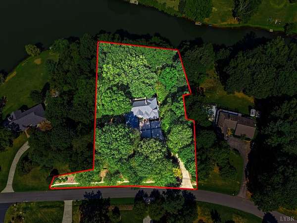
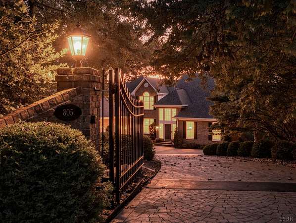
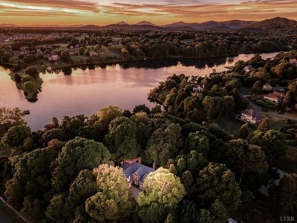
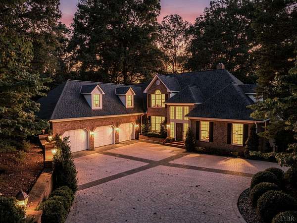
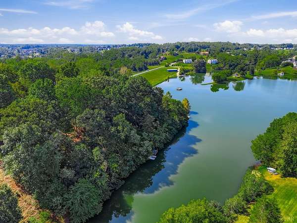
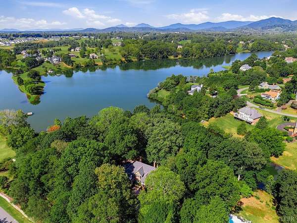
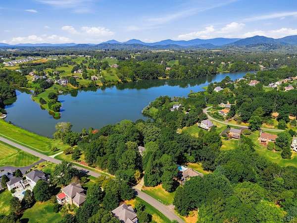
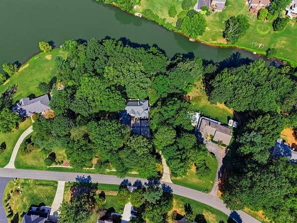
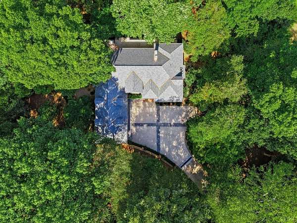
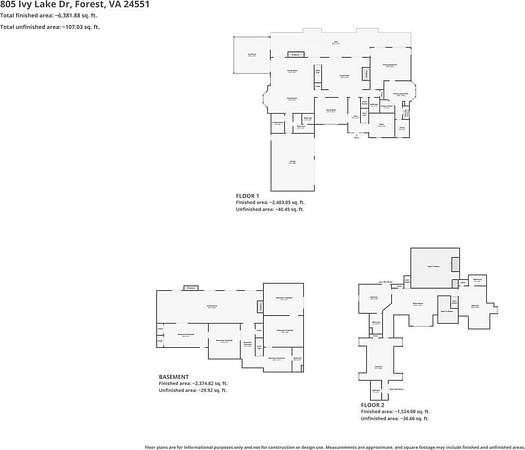
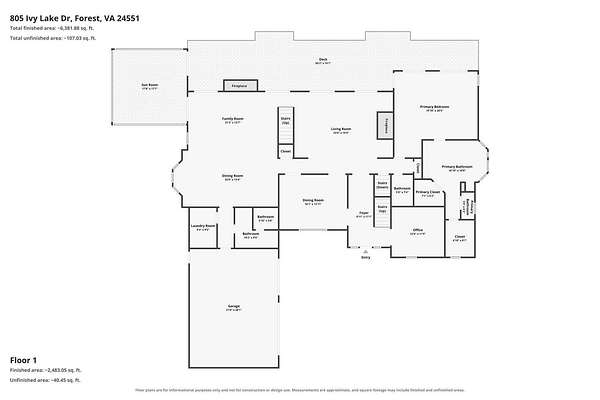
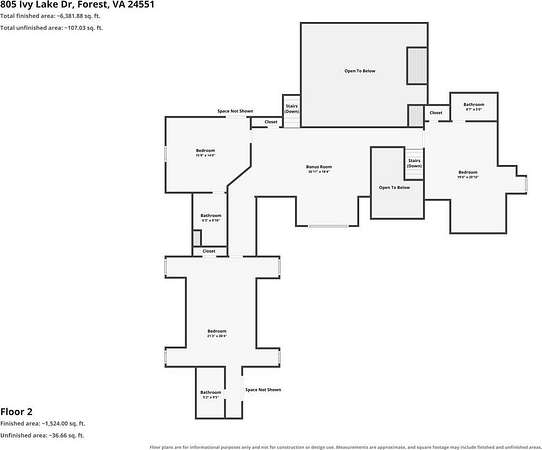
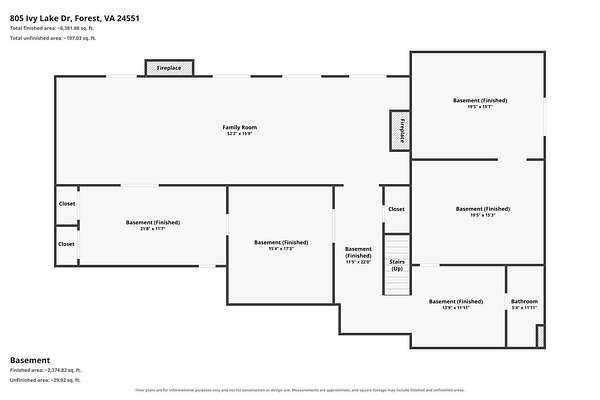
Spectacular Ivy Lake estate offering nearly 7,000 sq. ft. of beautifully designed living space on almost 2 private, wooded acres with seasonal lake and mountain views. Exceptional architecture, all-brick construction and grand room proportions set this home apart. Expansive formals include a living room with fireplace and wet bar and handsome mahogany library with wall-to-wall built-ins. Open kitchen and breakfast area flow to a family room with fireplace and light-filled sunroom showcasing the views. Luxurious main-level primary suite features a beautiful bath with whirlpool tub and walk-in shower. Multiple rooms open to the enormous rear deck spanning the home, ideal for entertaining. Terrace level offers a great room, wet bar, fireplace, playroom, and office. Two staircases, 3-car garage, whole-house generator, sauna and BRAND NEW roof. Meticulously maintained with exceptional space, quality and craftsmanship in one of Forest's most beautiful settings.
Location
- Street address
- 805 Ivy Lake Dr
- County
- Bedford County
- Zip code
- 24551
- Community
- Ivy Lake
- School district
- Bedford
- Elevation
- 855 feet
Directions
221 to Perrowville Road to right on Ivy Lake Drive to home on left.
Property details
- Acreage
- 1.847 acres80,455 sq ft
- Zoning
- R1
- MLS #
- LVAMLS 369333
- Posted
Parcels
- 99C-2-3
Legal description
Ivy Hill Blk 2 Sec 3 LT 3 PB 67/264
Details and features
Listing
- Type
- Residential
- Subtype
- Single Family Residence
Exterior
- Parking
- Open, Oversize
- Fencing
- Fenced
- Pool
- Deck, Patio
- Features
- Concrete Drive, Fenced Yard, Garden Space, Insulated Glass, Landscaped, Mountain Views, Off-Street Parking, Secluded Lot, Undergrnd Utilities, Whole House Generator
Structure
- Stories
- 2
- Basement
- Finished, Full
- Heating
- Heat Pump, Oil
- Materials
- Completed
- Roof
- Metal, Shingle
Interior
- Rooms
- Bathroom x 7, Bedroom x 4, Den, Dining Room, Game Room
- Flooring
- Carpet, Hardwood, Tile
- Fireplaces
- Yes
- Appliances
- Dishwasher, Disposal, Dryer, Generator, Microwave, Range-Gas, Refrigerator, Self Cleaning Oven, Washer
- Features
- Cable Available, Ceiling Fan(s), Drapes, Drywall, Great Room, High Speed Data Aval, Main Level Bedroom, Main Level Den, Multi Media Wired, Paneling, Pantry, Primary Bed w/ Bath, Separate Dining Room, Shentel, T Mobile, TV Mount(s), Tile Bath(s), Walk-In Closet(s), Wet Bar
Nearby schools
| Name | Type | District |
|---|---|---|
| Forest Elem | Elementary | Bedford |
| Forest Elem | Middle | Bedford |
| Forest Elem | High | Bedford |
Listing history
| Date | Event | Price | Change | Source |
|---|---|---|---|---|
| Sept 25, 2026 | New listing | $1,450,000 | — | LVAMLS |
Payment calculator