Land with Home for Sale in Waverly, Tennessee
805 Lucas Ridge Ln, Waverly, TN 37185
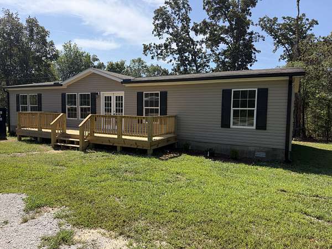
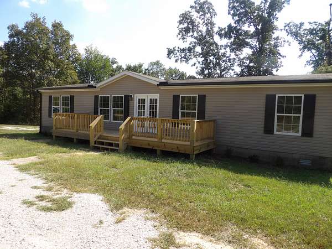
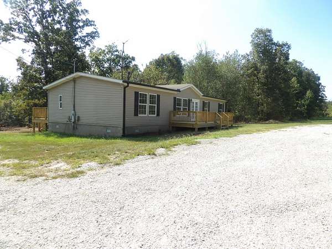
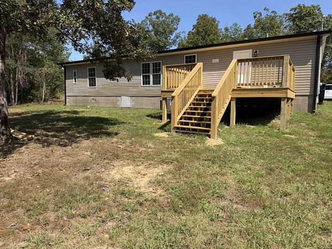
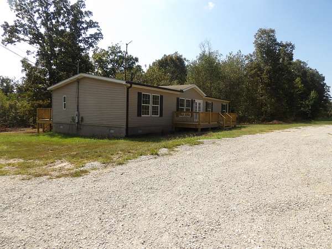
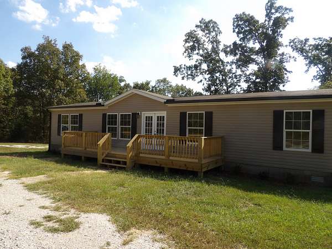
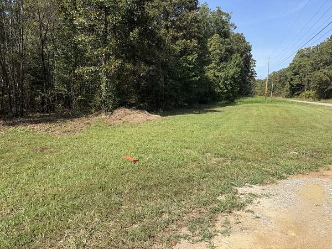
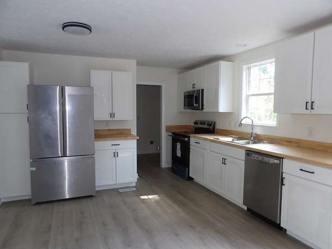
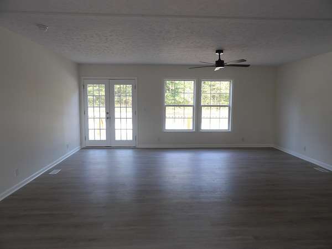
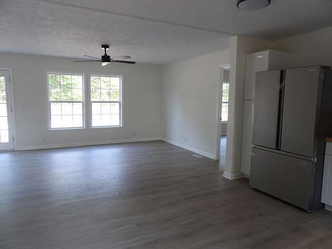
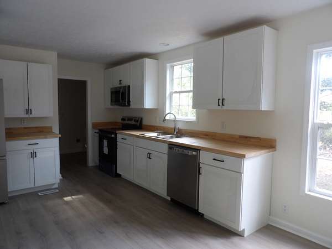
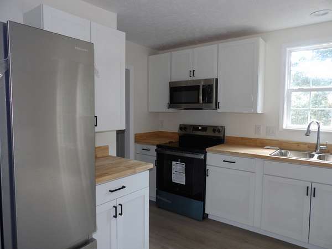
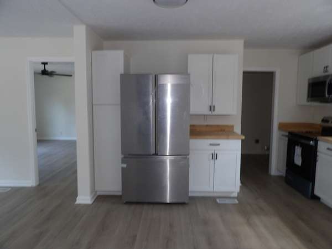
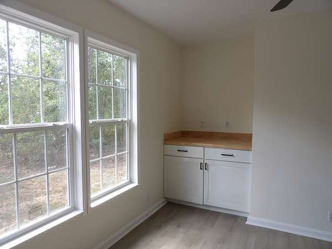
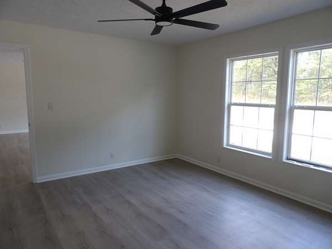
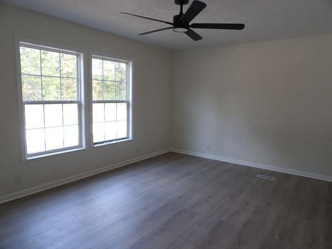
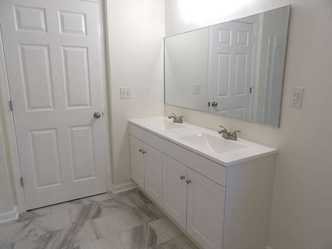
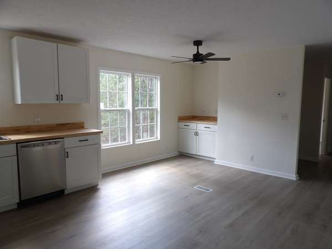
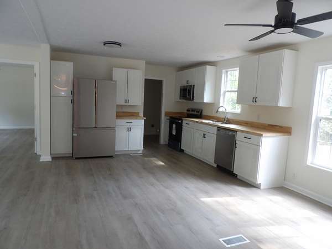
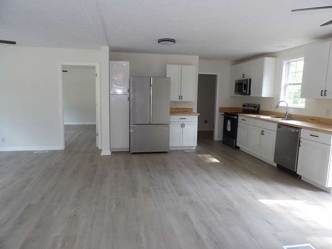
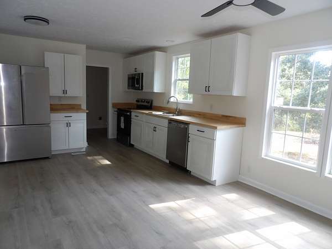
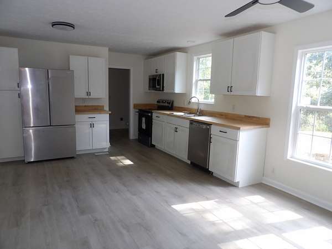
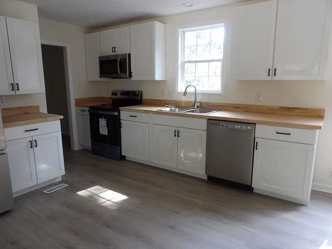
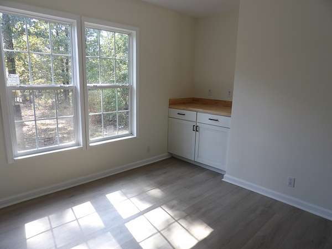
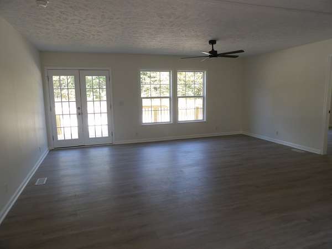
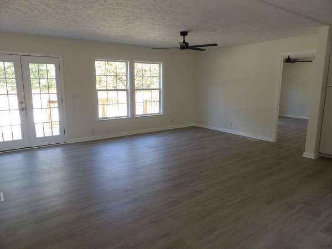
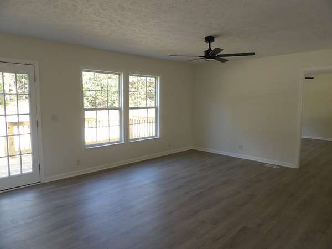
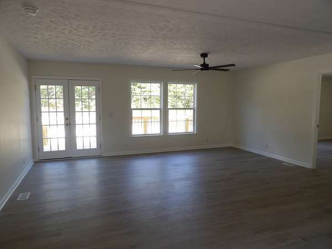
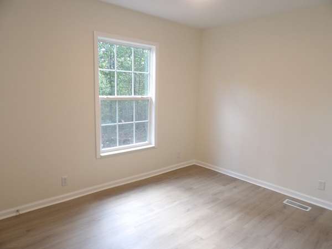
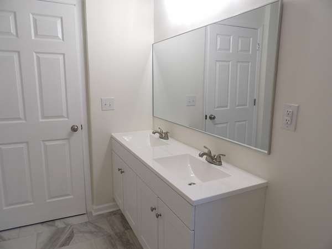
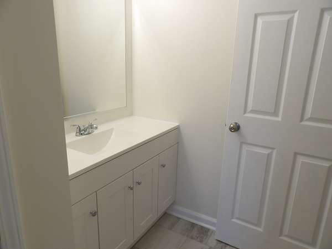
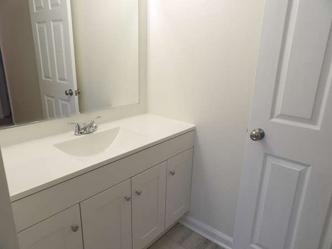
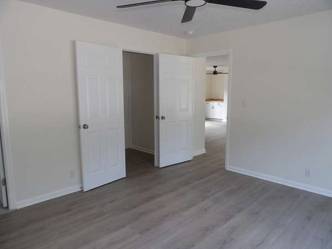
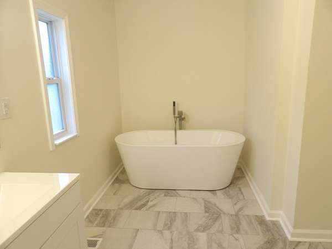
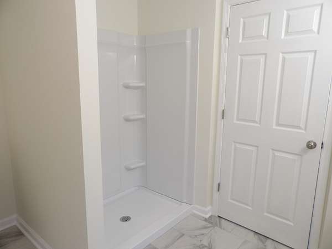
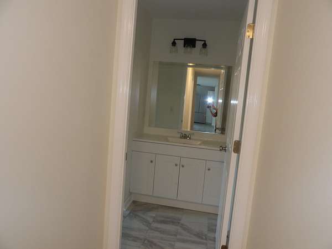
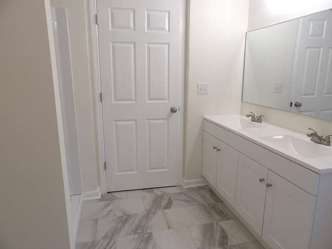
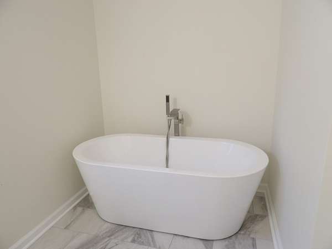
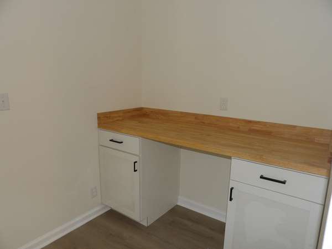
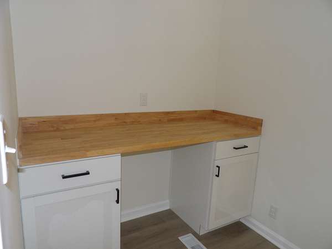
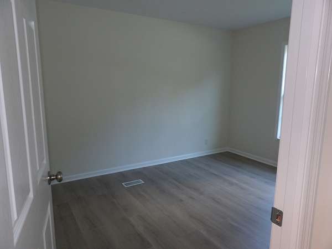
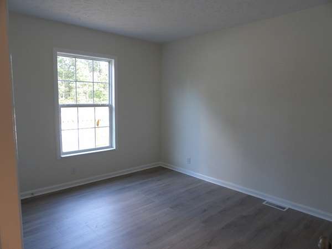
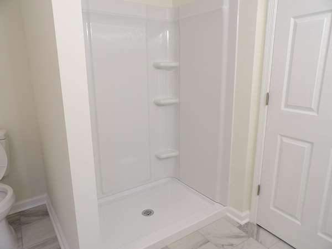
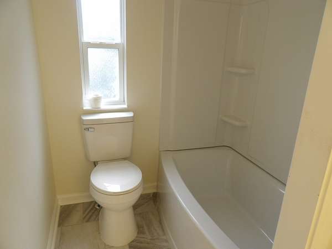
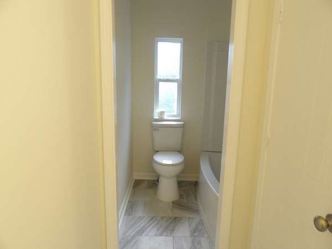
Sitting on 2.81 acres this Manufactured home is on a block permanent foundation. It has been completely remodeled and is definitely move in ready for the new owner. The home is a 2010 and consists of 4 bedrooms, 2 full baths, large great room that is open to the kitchen/dining area. There is a coffee bar in the dining area, a buffet area in the hall with counter space and cabinet space. All new appliances, including a stainless refrigerator, black electric stove with a microwave hood & a stainless dishwasher. Home has central heat & air, shingle roof. There is is 7 x 27 front deck and a 15 x 13 back deck. There is a gravel drive that pulls directly up to the front of the home. The land is mostly cleared and level with a border of trees. Located 8 minutes to Waverly and close to Churches & Schools! There is luxury vinyl throughout the home. The site is improved with city water and septic. Call today for an Appointment to show this super nice home!
Location
- Street address
- 805 Lucas Ridge Ln
- County
- Humphreys County
- Zip code
- 37185
- Community
- Lucas Ridge Sub
- Elevation
- 683 feet
Directions
From courthouse in Waverly take West Main, turn right on North Clydeton, straight approximately 1 miles to left on Hemby Branch Rd, take immediate left on Lucas Ridge Lane, house will be on the left side of the road
Property details
- Acreage
- 2.81 acres
- MLS #
- REALTRACS 3592619
- Posted
Property taxes
- Recent
- $428
Parcels
- 052 05804 000
Details and features
Listing
- Type
- Residential
- Subtype
- Manufactured On Land
- Financing
- Conventional
- Possession
- Close of Escrow
Lot
- Size Source
- Assessor
- Dimensions
- 2.81
- Terrain
- Cleared, Level, Wooded
- View
- Valley
- Features
- Cleared, Level, Wooded
Exterior
- Parking Spaces
- 6
- Parking
- Driveway
- Outdoor Spaces
- Deck
Structure
- Style
- Ranch
- Stories
- 1
- Basement
- Crawl Space
- Water
- Public
- Sewer
- Septic Tank
- Heating
- Central, Furnace
- Cooling
- Central Air, Electric
- Materials
- Vinyl Siding
- Roof
- Shingle
- Foundation
- Block
Interior
- Rooms
- Bedroom x 4, Dining Room, Kitchen, Living Room
- Flooring
- Luxury Vinyl
- Appliances
- Dishwasher, Electric Range, Microwave, Refrigerator
- Laundry
- Electric Dryer Hookup, Washer Hookup
- Features
- Built-In Features, Ceiling Fan(s), High Speed Internet, Open Floorplan, Redecorated, Walk-In Closet(s)
Property utilities
| Category | Type | Status |
|---|---|---|
| Power | Grid | Available |
| Water | Public | Available |
| Sewage | Septic System | Connected |
Nearby schools
| Name | Type |
|---|---|
| Waverly Elementary | Elementary |
| Waverly JR High School | Middle |
| Waverly Central High School | High |
Listing history
| Date | Event | Price | Change | Source |
|---|---|---|---|---|
| Sept 16, 2026 | New listing | $275,000 | — | REALTRACS |
Payment calculator

Based on information submitted to the MLS GRID as of Oct 4, 2026 9:00 pm MT. All data is obtained from various sources and may not have been verified by broker or MLS GRID. Supplied Open House Information is subject to change without notice. All information should be independently reviewed and verified for accuracy. Properties may or may not be listed by the office/agent presenting the information. Some IDX listings have been excluded from this website. View more