
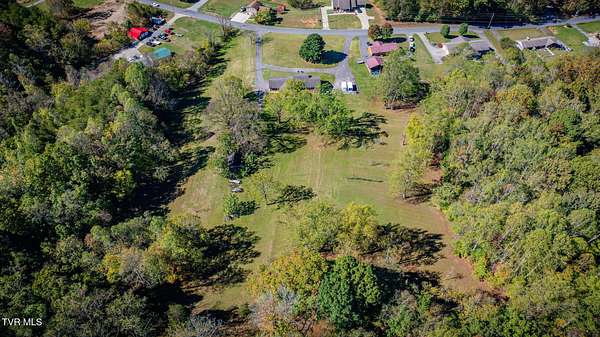
Land with Home for Sale in Kingsport, Tennessee
805 Shady View Rd, Kingsport, TN 37664
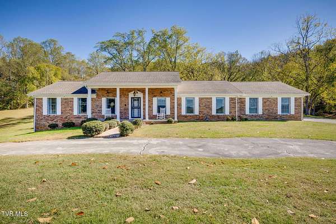
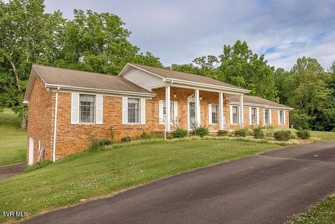
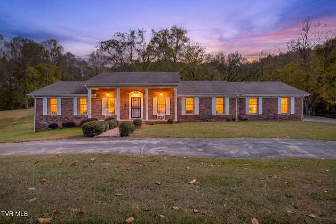
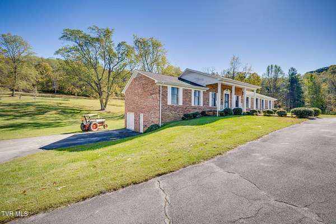
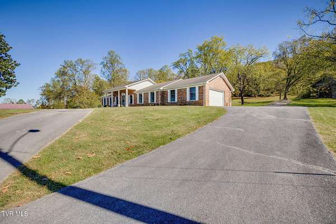
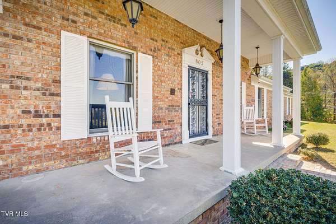
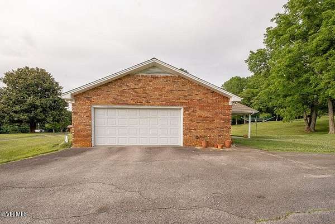
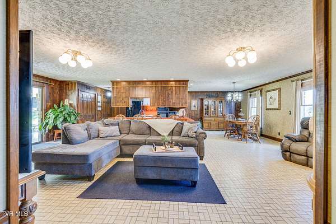
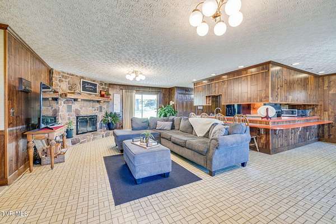
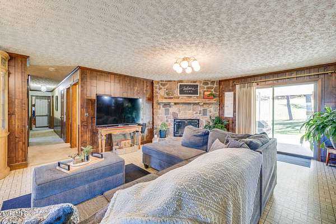
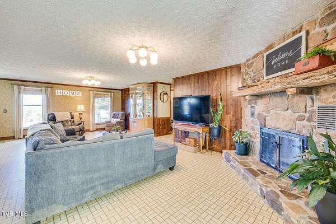
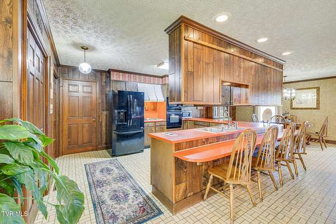
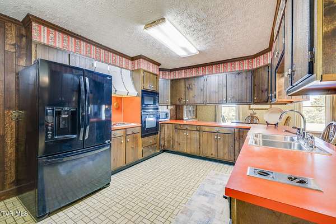
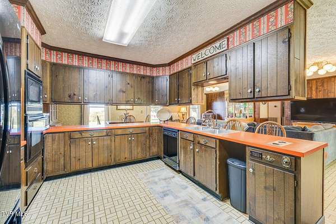
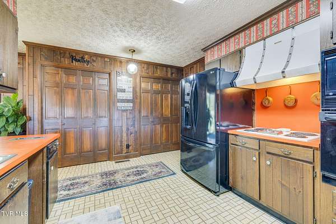
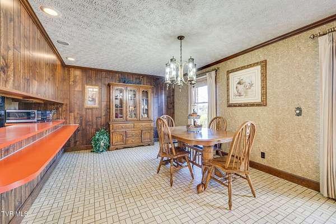
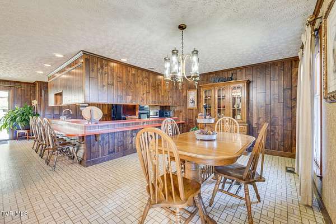
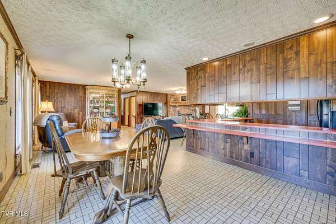
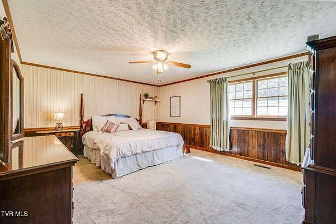
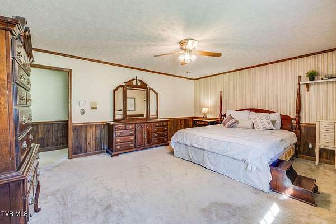
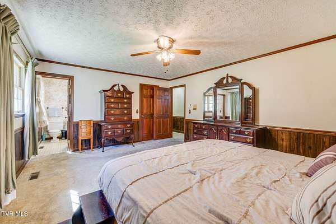
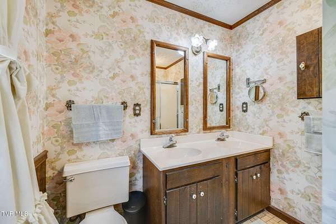
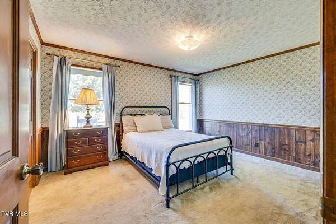
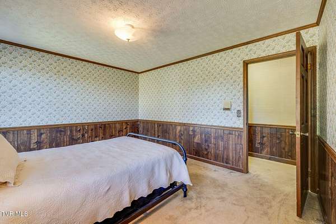
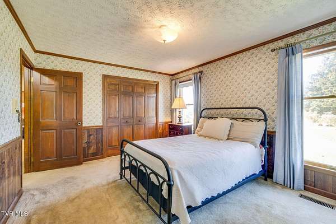
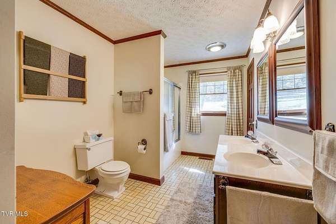
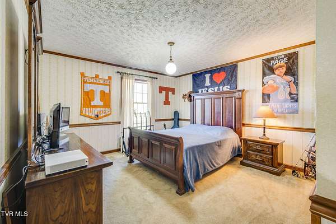
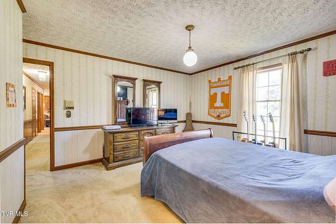
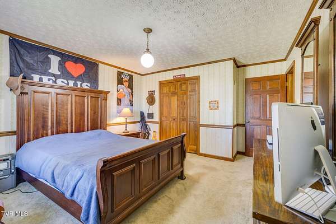
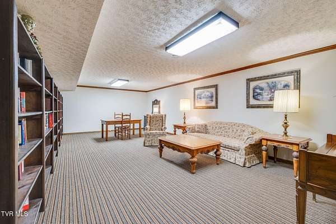
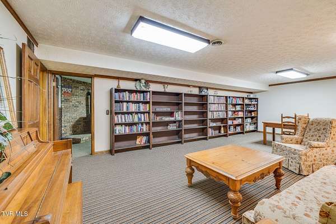
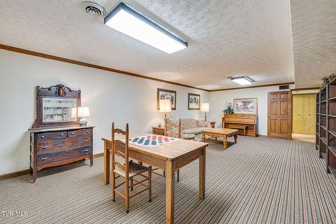
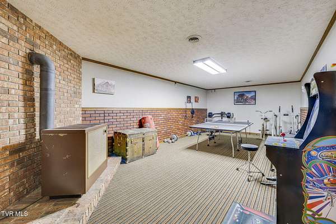
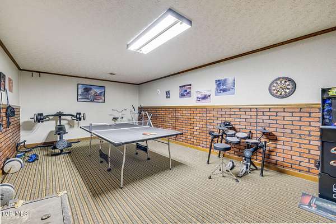
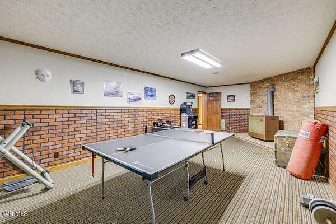
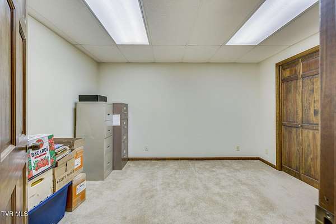
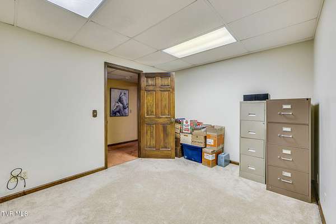
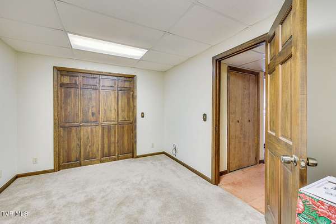
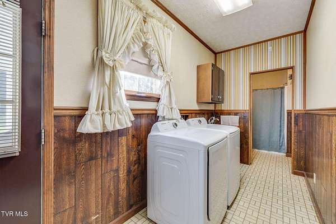
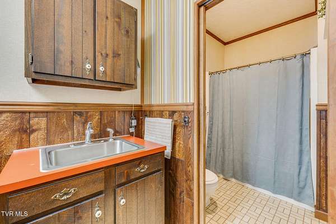
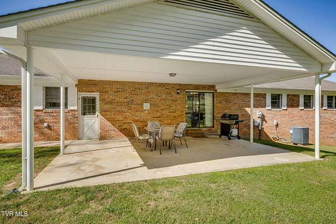
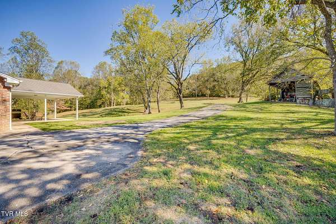
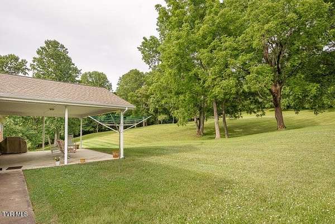
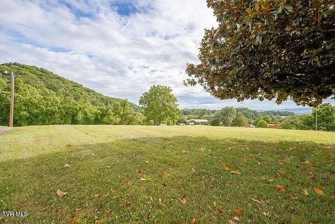
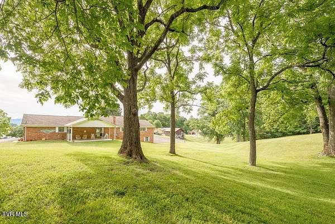
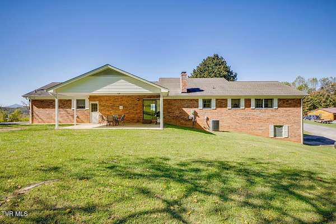
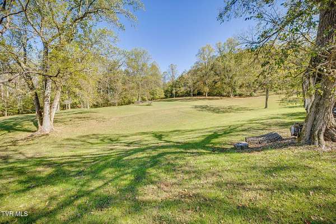
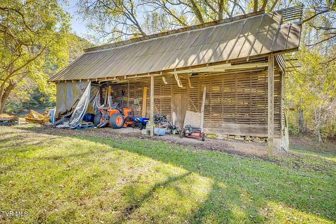
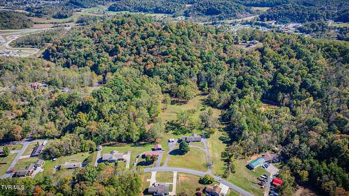
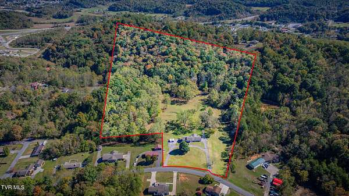
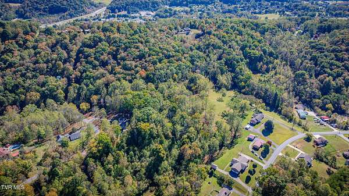
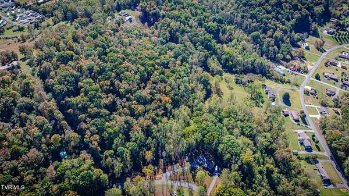
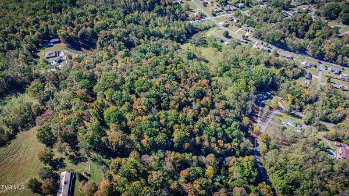
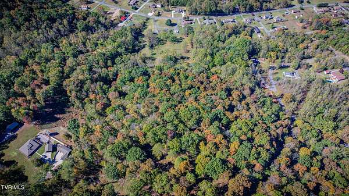
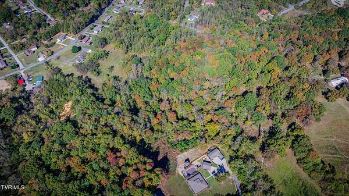
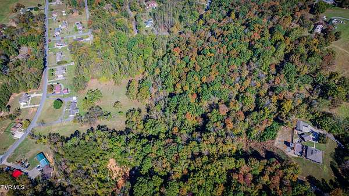
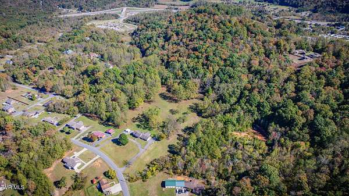
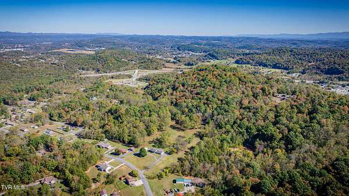
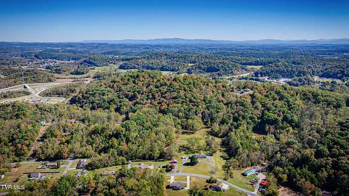
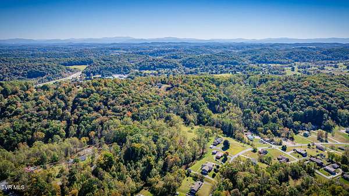
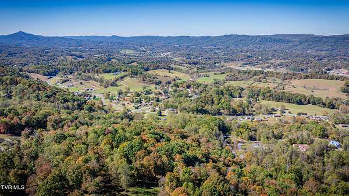
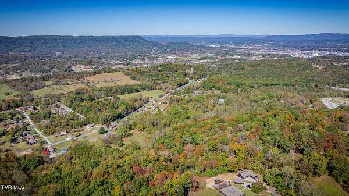
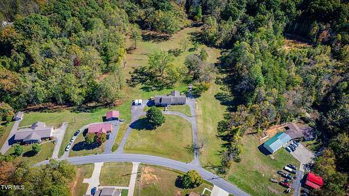
Discover the charm, character and endless possibilities of this Custom Built Sprawling Brick Ranch offering 3 Large Bedrooms, 3 Baths with 3 Oversized additional rooms in the Finished Basement to make whatever fits your needs; an additional bedroom, den, home gym, theater room, office, huge home library and more! The open area of the kitchen, dining room and large family room provide a very large area for entertaining and family gatherings! The back patio is the perfect spot to relax and unwind where you will be surrounded by the peaceful beauty of nature and a Parklike setting. Daily sightings of deer and turkey are the norm. There is a old barn with hand hewn timber and a corn crib right in the backyard. For safety reasons, DO NOT enter the barn due to the unknown condition. There is plentiful timber on this property. Rarely can you find a mini-farm type property that seems far from City life and yet is in such a convenient location! Only 10 minutes from I26, shopping, dining, medical, Bays Mountain Park, Warriors State Park, easy access to all of the Tri-Cities and NO CITY TAXES!! All information herein is deemed reliable but subject to buyer and buyer agent's verification.
Location
- Street address
- 805 Shady View Rd
- County
- Sullivan County
- Zip code
- 37664
- Elevation
- 1,586 feet
Directions
Take Hwy 93 (WIlcox Drive) toward Sullivan Gardens, turn left onto Shady View. House on left. OR traveling toward Kingsport, take I26 to Rock Springs exit; turn left onto Rock Springs, right onto Blakley Drive. Travel 1.5 miles to Rock Springs Drive, turn right onto Shady View. House on right.
Property details
- Acreage
- 20.69 acres
- Zoning
- Res
- MLS #
- TVARMLS 10002570
- Posted
Property taxes
- Recent
- $2,394
Parcels
- 091 021.00
Details and features
Listing
- Type
- Residential
- Subtype
- Single Family Residence
Exterior
- Parking
- Driveway, RV
- Pool
- Patio, Porch
Structure
- Style
- Ranch
- Stories
- 1
- Basement
- Finished, Walk-Out Access
- Water
- Public
- Sewer
- Septic Tank
- Heating
- Heat Pump
- Materials
- Brick
- Roof
- Asphalt, Shingle
- Windows
- Insulated Windows
Interior
- Room Count
- 11
- Rooms
- Basement, Bathroom x 3, Bedroom x 3, Dining Room
- Flooring
- Carpet, Concrete, Laminate, Vinyl
- Fireplaces
- Yes
- Appliances
- Cooktop, Dishwasher, Refrigerator
- Security
- Security System
- Features
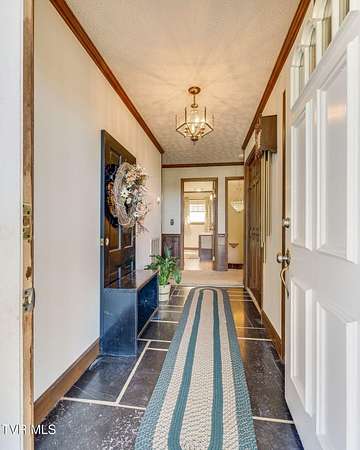
- Cedar Closet(s), Eat-In Kitchen, Entrance Foyer, Kitchen/Dining Combo, Laminate Counters, Open Floorplan, Pantry
Nearby schools
| Name | Type |
|---|---|
| Rock Springs | Elementary |
| Sullivan Heights Middle | Middle |
| West Ridge | High |
Listing history
| Date | Event | Price | Change | Source |
|---|---|---|---|---|
| Oct 26, 2026 | New listing | $673,985 | — | TVARMLS |