Land with Home for Sale in Garfield, Minnesota
8051 Big Chip Trl NW, Garfield, MN 56332
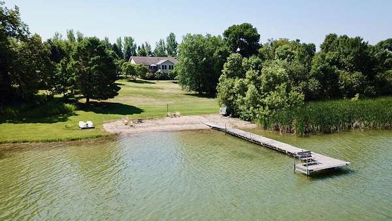
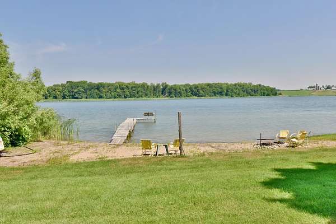
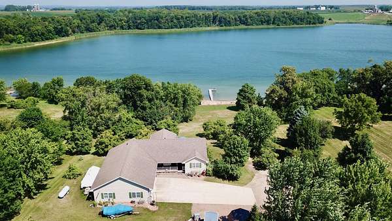
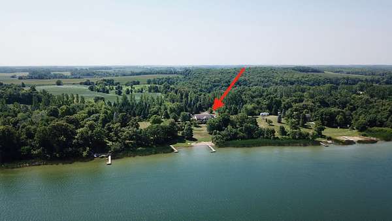
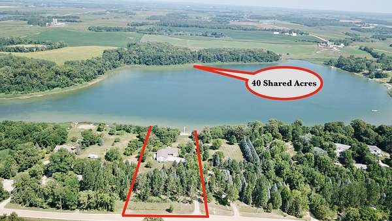
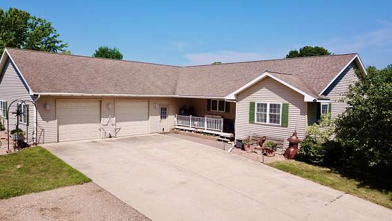
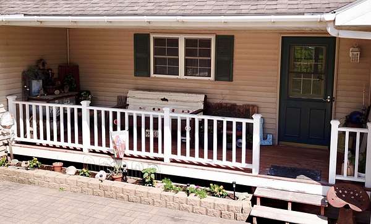
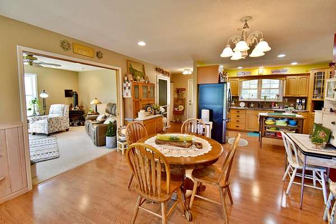
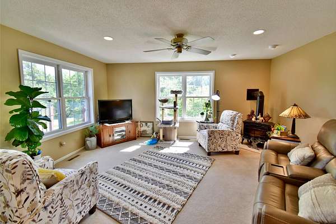
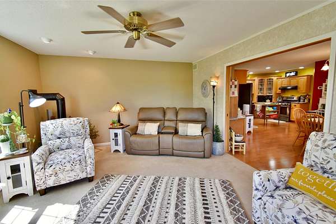
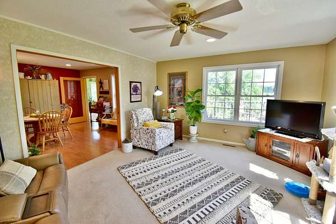
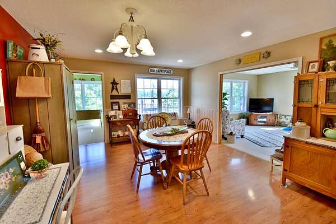
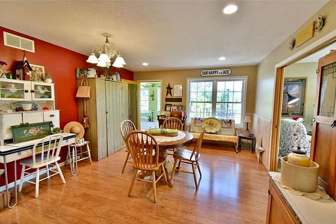
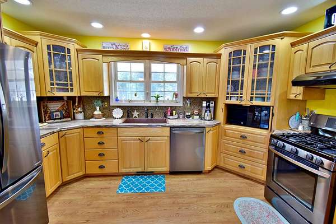
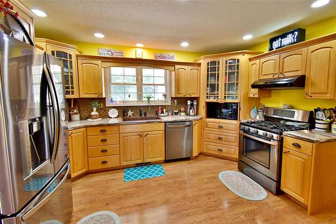
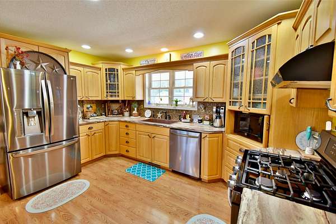
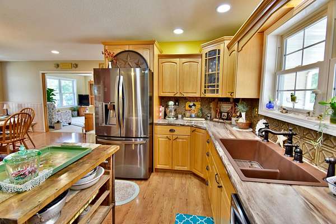
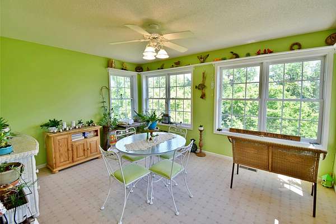
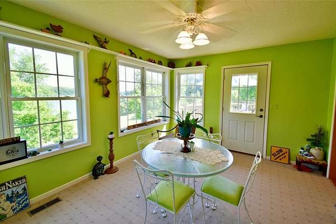
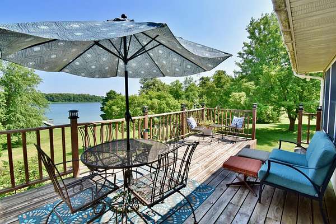
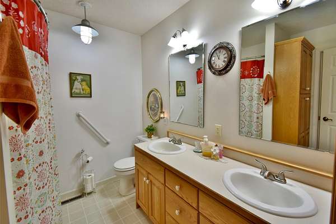
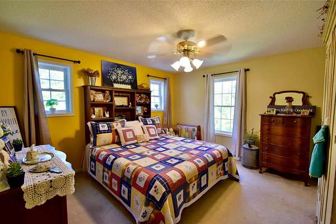
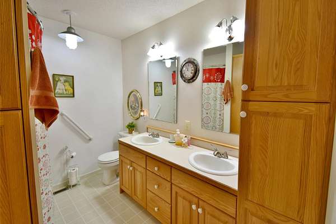
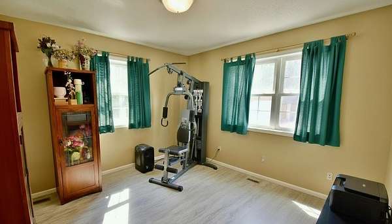
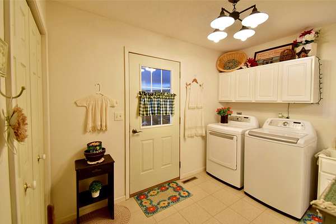
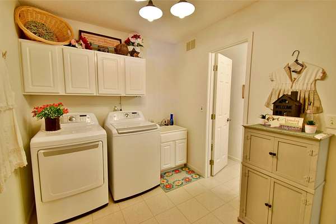
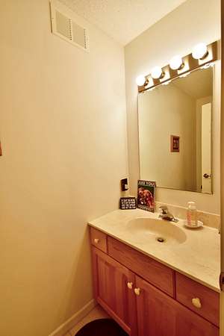
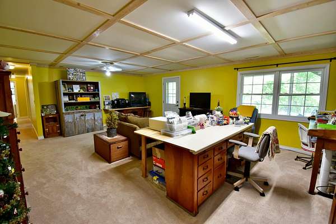
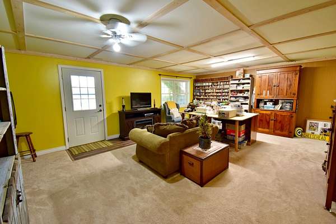
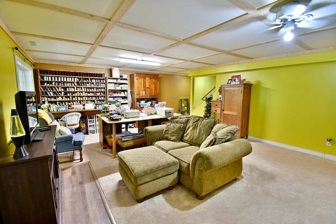
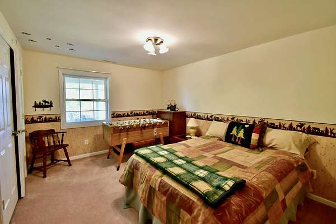
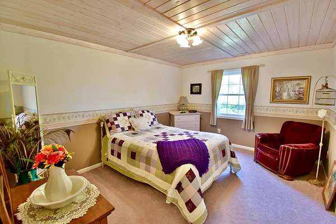
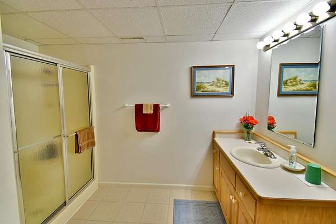
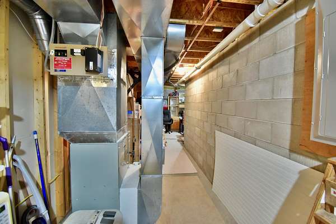
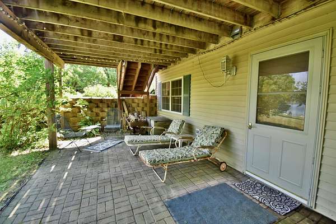
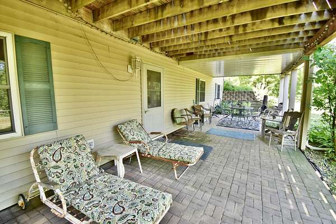
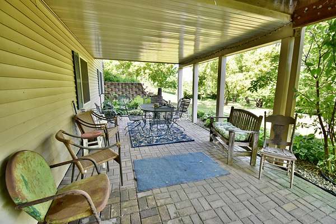
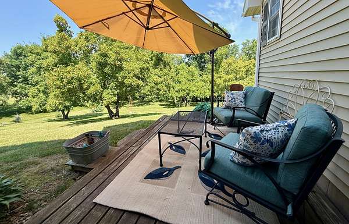
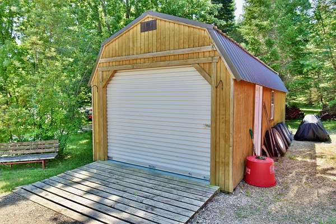
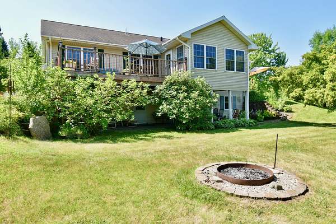
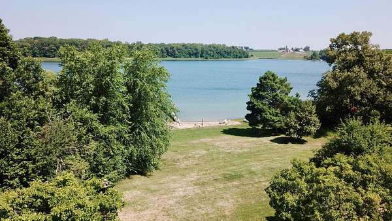
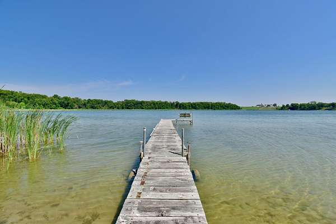
Private Lake. Private Lifestyle. A Rare Opportunity. Where Every Day Feels Like a Weekend. Experience the beauty of every season at this exceptional lakefront retreat, offering approximately 200 feet of level, sandy shoreline and nearly 2.7 beautifully landscaped acres. Enjoy brilliant fall colors, peaceful lake views, and the privacy of a unique setting with shared ownership of approximately 40 wooded acres across the lake. Whether fishing, kayaking, swimming, or simply relaxing by the water, this property offers an escape from the everyday. The spacious 4-bedroom, 3-bath walkout rambler features 2,512 finished square feet, an updated kitchen, inviting gathering spaces, a lakeside four-season porch, and a spacious deck overlooking the water. The walkout lower level provides additional room for family and guests. An impressive 1,400+ square foot heated attached garage with dedicated workshop space offers exceptional storage for vehicles, lake toys, and hobbies, complemented by an additional storage shed. Just minutes from Alexandria, this remarkable property combines privacy, recreation, and comfortable year-round living. From colorful autumn mornings to warm summer days on the lake, this is a place to enjoy every season and create lasting memories.
Location
- Street address
- 8051 Big Chip Trl NW
- County
- Douglas County
- Zip code
- 56332
- Community
- Private Lake Estates
- School district
- Alexandria
- Elevation
- 1,396 feet
Directions
Co Rd 82W to Garfield turn N or R on Co R 12 to R on Big Chip Trail to sign and property on L (google may try to take you the back way which is gravel)
Property details
- Acreage
- 2.67 acres
- Zoning
- Shoreline, Residential-Single Family
- MLS #
- RMLS 7112903
- Posted
Property taxes
- 2026
- $3,670
Expenses
- Homeowner Association Fee
- $45 annually
Parcels
- 240196070
Details and features
Listing
- Type
- Residential
Lot
- Waterfront
- Lake
- Features
- Accessible Shoreline, Tree Coverage-Medium
Exterior
- Parking
- Driveway, Garage, Garage-Attached, Open
- Pool
- Deck, Patio, Porch
- Structures
- Storage
Structure
- Water
- Private, Well
- Sewer
- Private Sewer
- Heating
- Fireplace(s), Forced Air
- Cooling
- Central Air
- Materials
- Block, Frame
- Roof
- Shingle
Interior
- Rooms
- Basement, Bathroom x 3, Bedroom x 4, Laundry Room
- Fireplaces
- Yes
- Appliances
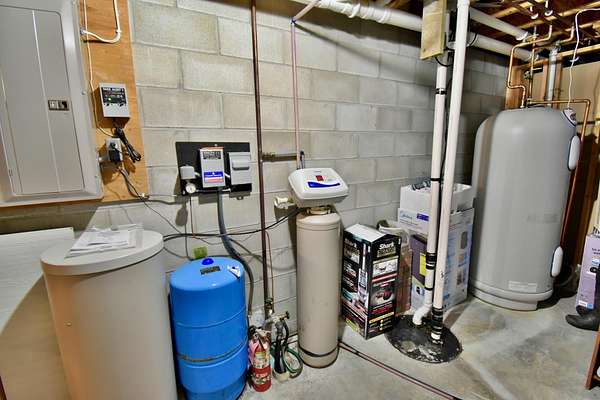
- Air-To-Air Exchanger, Dishwasher, Dryer, Exhaust Fan/Hood, Fuel Tank-Rented, Range, Refrigerator, Washer, Water Softener-Owned
- Features
- Main Floor Bedroom, Main Floor Laundry, Main Floor Primary
Listing history
| Date | Event | Price | Change | Source |
|---|---|---|---|---|
| Oct 6, 2026 | Price drop | $568,900 | $6,000 -1% | RMLS |
| Sept 8, 2026 | Price drop | $574,900 | $24,100 -4% | RMLS |
| July 22, 2026 | New listing | $599,000 | — | RMLS |