Land with Home for Sale in Castle Rock, Colorado
806 Twin Oaks Rd, Castle Rock, CO 80109
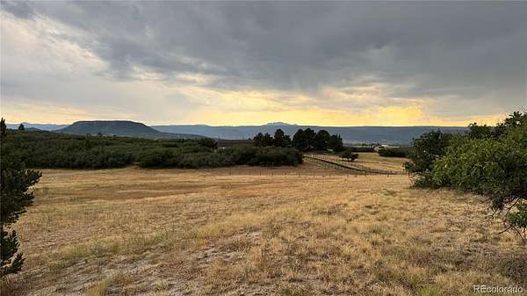
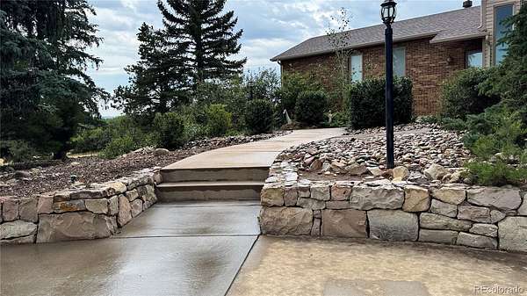
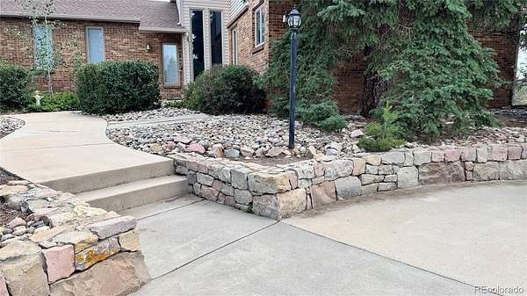
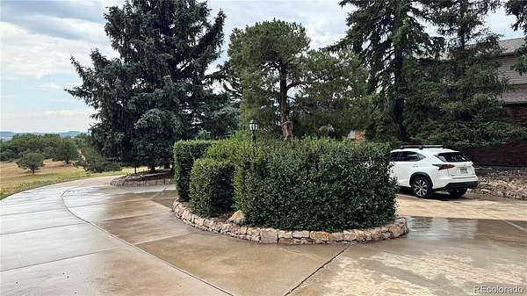
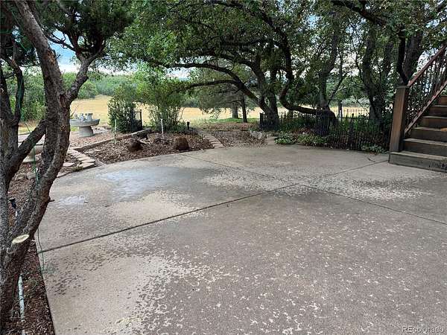
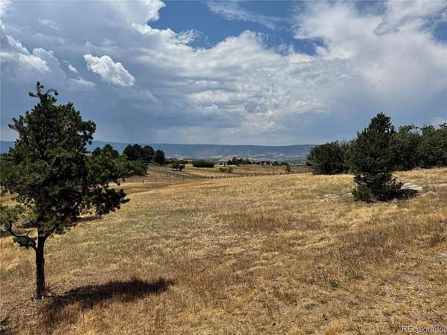
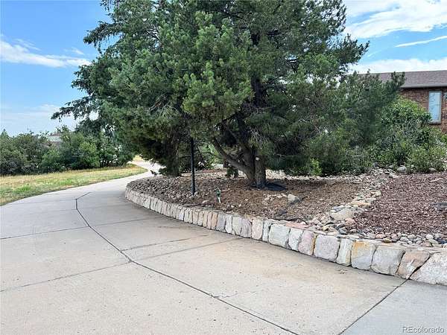
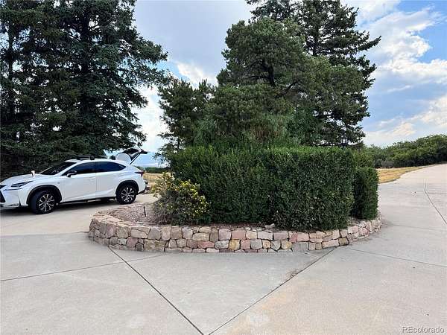
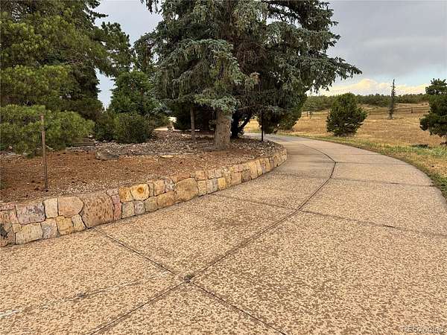
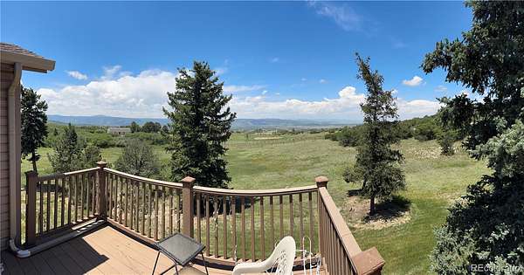
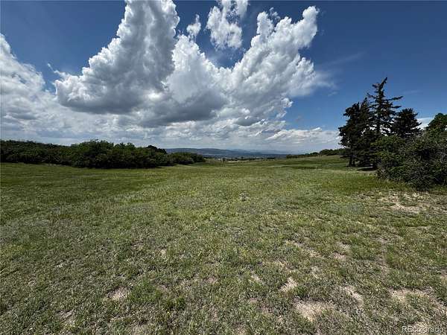
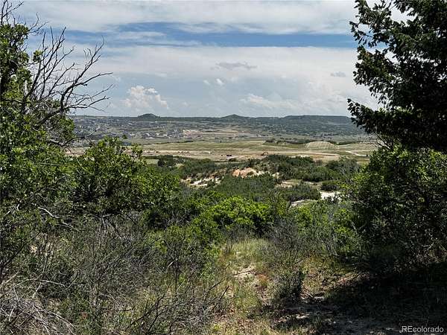
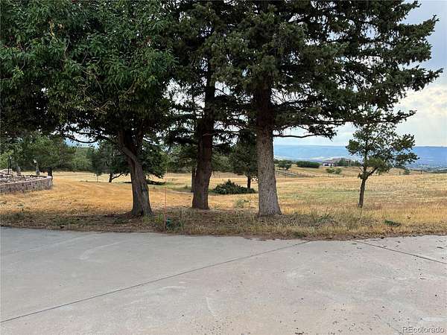
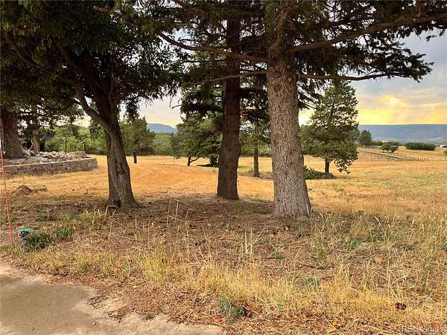
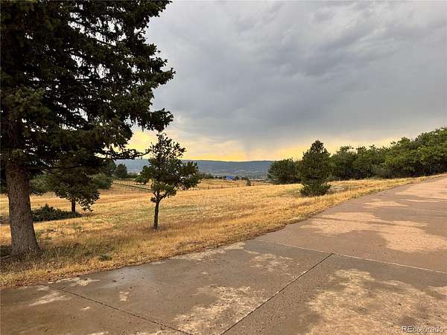
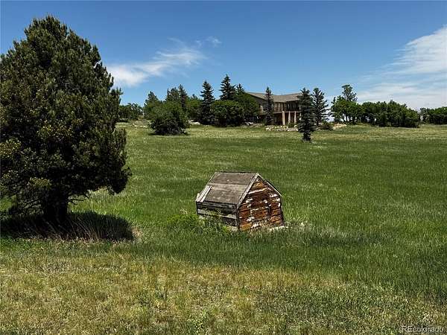
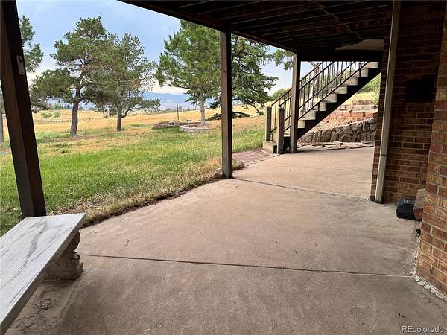
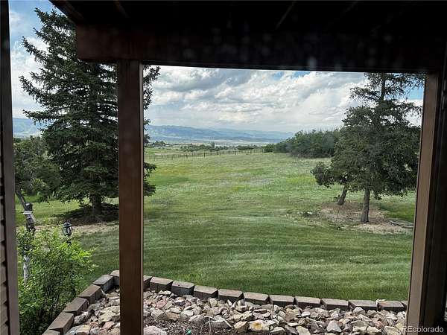
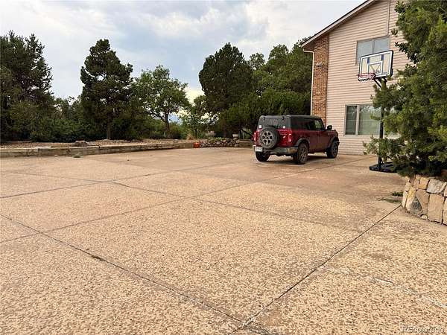
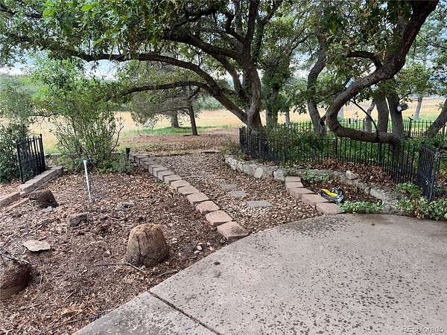
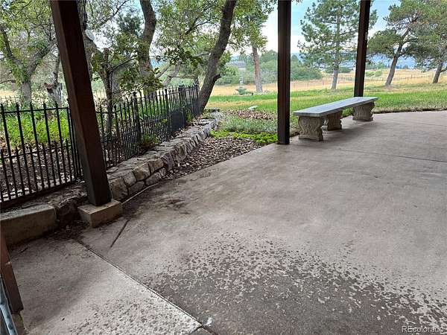
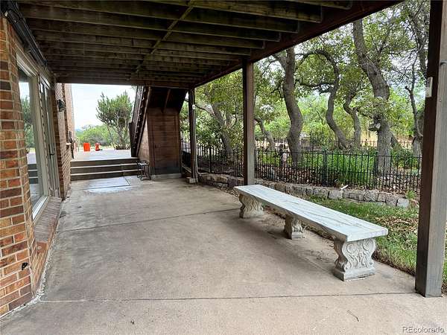
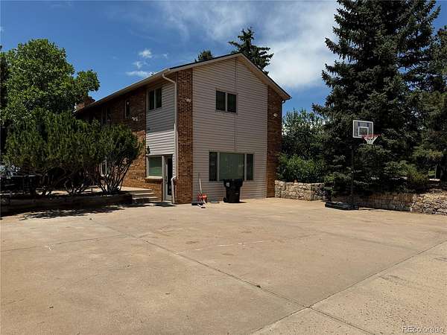
Welcome to Twin Oaks, a highly sought-after equestrian community with bridle trails in Castle Rock. This lovely home boasts 4,668 sqft including finished walkout basement + 2,760 sqft outbuilding (workshop/barn/garage) perfectly situated on a prime 10-acre lot with majestic mountain & valley views. Main floor features a great room with fireplace flanked by French doors leading to a wrap-around Trex deck overlooking two garden areas. Formal dining room leads to the generously appointed kitchen with slab granite counters, center island, stainless appliances and large walk-in pantry with freezer providing ample storage space. Laundry room too big to describe includes washer & dryer. Primary suite is strategically located on the second story away from the secondary bedrooms for optimal privacy. Primary features a full enSuite bath, walk-in closet, 2-ton A/C and private deck overlooking the valley & mountains. Two spacious secondary bedrooms + 2 full baths at the East end of the home. Finished walkout basement features family room, craft room, fireplace, full bath & game room with billiards table included. Down the hall is additional finished space (original garage converted to home office in 90's). Walk down the curved driveway to the two-story heated workshop, barn, 2-car garage featuring multiple 220v electrical stations with piped dust extraction tubing for woodworking power tools. Perfect storage for all the toys, ATVs, boat, motorcycles & snowmobiles. New Septic (2022); Roof & Gutters (2021); Culligan Water Softener (2024); 2-ton A/C (2023). Twin Oaks offers the rural feel of a western ranch and proximity to urban conveniences. Located 15 minutes from Plum Creek Golf Club or downtown CR area and 45 minutes to Denver or Colorado Springs while commuting to the DTC, Centennial or other nearby communities is even easier. Savor the tranquil country living and surrounding nature with hiking and equestrian trails meandering throughout the subdivision. Rare opportunity!
- Listed by Anthony Rael, (303) 520-3179, RE/MAX Alliance
Location
- Street address
- 806 Twin Oaks Rd
- County
- Douglas County
- Zip code
- 80109
- Community
- Twin Oaks
- School district
- Douglas RE-1
- Elevation
- 6,668 feet
Directions
I-25 South to E Wolfensberger Road; Left on S Peak View Drive; Left on Twin Oaks Rd. Property (806) will be on your right side. Proceed to the circle driveway. Alternatively, you can take I-25 to Crystal Valley Parkway. head West through the construction zone to Twin Oaks Rd; proceed up the hill to 806 Twin Oaks Rd and property will be on your left side.
PROPERTY IS OCCUPIED. PLEASE DO NOT ENTER THE PROPERTY TO "LOOK AROUND" UNLESS YOU HAVE A SCHEDULED & APPROVED APPOINTMENT.
Property details
- Acreage
- 10.06 acres
- Zoning
- LRR
- MLS #
- REcolorado 9654006
- Posted
- Available
Property taxes
- 2025
- $5,946
Expenses
- Homeowner Association Fee
- $50 annually
Parcels
- R0054631
Legal description
LOT 43 TWIN OAKS 10.06 AM/L
Details and features
Listing
- Type
- Residential
- Subtype
- Single Family Residence
- Ownership
- Estate
- Terms
- 1031 Exchange, Cash, Conventional, Jumbo, VA Loan
- Exclusions
- Seller's Personal Property + Microwave
- Possession
- Close Plus 30 to 60 Days, Negotiable
Location
- Incorporated
- Yes
Community
- Association
- Twin Oaks HOA
Lot
- Vegetation
- Grassed, Partially Wooded, Pine
- Road Frontage
- Public
- Road Surface
- Gravel
- Road Responsibility
- Public Maintained Road
- Exposure
- East
- View
- Meadow, Mountain(s), Valley
- Well Type
- Private
- Well Usage
- Domestic
- Well Permits
- 98153
- Features
- Landscaped, Many Trees, Suitable For Grazing
Exterior
- Parking Spaces
- 2
- Parking
- 220 Volts, Circular Driveway, Concrete, Exterior Access Door, Heated Garage, Insulated Garage, Oversized, Oversized Door, Storage
- Fencing
- Partial
- Equestrian
- Well Allows For
- Outdoor Spaces
- Deck, Front Porch, Patio, Wrap Around
- Features
- Garden
Structure
- Type
- House
- Condition
- Updated/Remodeled
- Levels
- Two
- Basement
- Finished, Full, Walk-Out Access
- Electric
- 110 V
- Water
- Well
- Sewer
- Septic Tank
- Heating
- Baseboard, Propane, Wood Stove
- Cooling
- Air Conditioning-Room
- Materials
- Brick, Frame, Wood Siding
- Roof
- Composition
- Windows
- Double Pane Windows, Window Coverings, Window Treatments
- Foundation
- Slab
Interior
- Above Grade
- 2,601 sq ft
- Below Grade
- 2,067 sq ft
- Rooms
- Bathroom Full x 4, Bedroom x 4, Bonus Room, Family Room x 2, Game Room, Kitchen, Laundry, Office, Utility Room
- Flooring
- Carpet, Tile, Wood
- Fireplaces
- Basement, Family Room, Gas, Wood Burning Stove
- Appliances
- Convection Oven, Dishwasher, Disposal, Dryer, Freezer, Oven, Range, Refrigerator, Self Cleaning Oven, Tankless Water Heater, Washer, Water Softener
- Security
- Carbon Monoxide Detector(s), Smoke Detector(s)
- Features
- Built-In Features, Ceiling Fan(s), Eat-In Kitchen, Entrance Foyer, Five Piece Bath, Granite Counters, High Ceilings, In-Law Floorplan, Kitchen Island, Pantry, Primary Suite, Vaulted Ceiling(s), Walk-In Closet(s)
Property utilities
| Category | Type | Status |
|---|---|---|
| Power | Grid | Connected |
| Sewage | Septic System | Connected |
| Water | Private Well | Connected |
| Gas | Propane | Connected |
Nearby schools
| Name | Type | District |
|---|---|---|
| Clear Sky | Elementary | Douglas RE-1 |
| Castle Rock | Middle | Douglas RE-1 |
| Castle View | High | Douglas RE-1 |
Listing history
| Date | Event | Price | Change | Source |
|---|---|---|---|---|
| Aug 5, 2026 | New listing | $1,050,000 | — | REcolorado |
Payment calculator

Based on information submitted to the MLS GRID as of Aug 5, 2026 3:00 am MT. All data is obtained from various sources and may not have been verified by broker or MLS GRID. Supplied Open House Information is subject to change without notice. All information should be independently reviewed and verified for accuracy. Properties may or may not be listed by the office/agent presenting the information. Some IDX listings have been excluded from this website. View more