Land with Home for Sale in Nashville, Tennessee
806 Willowdale Ct, Nashville, TN 37220
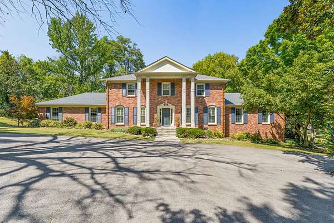
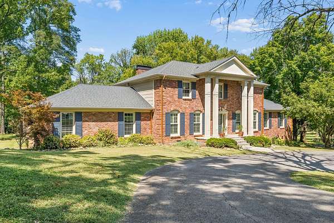
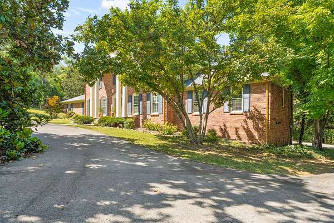
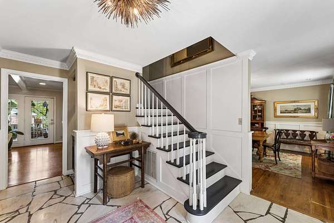
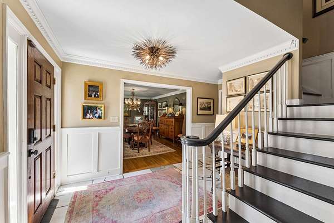
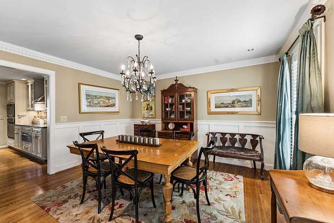
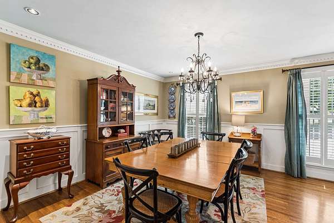
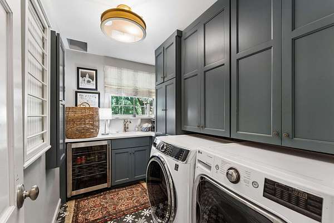
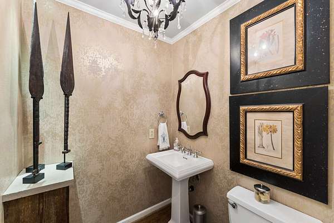
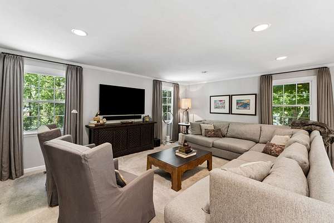
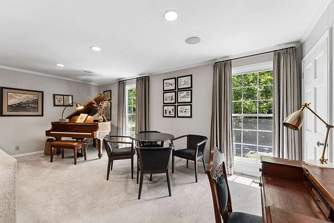
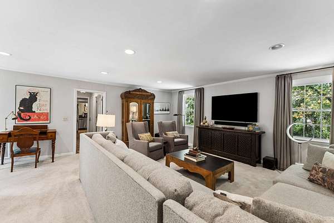
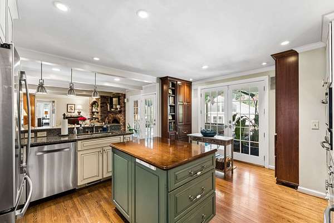
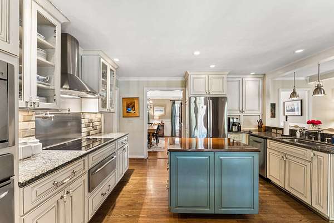
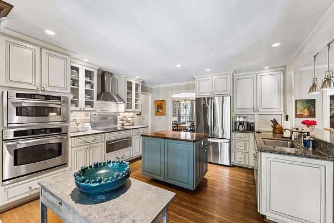
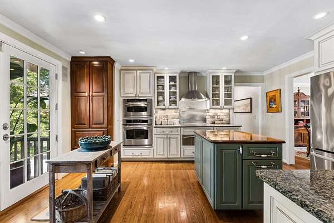
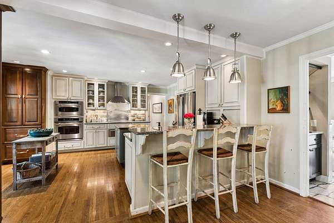
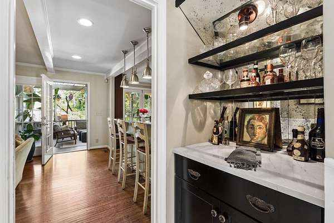
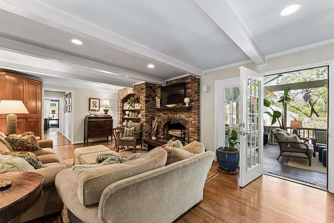
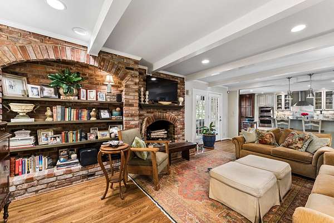
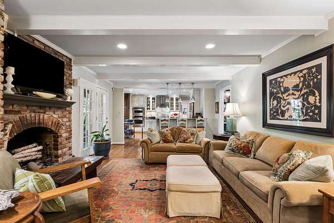
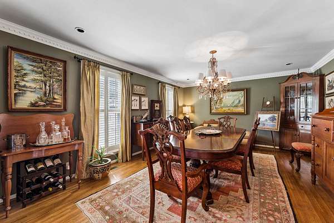
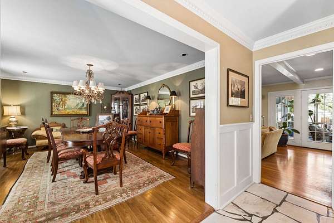
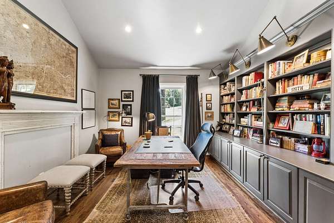
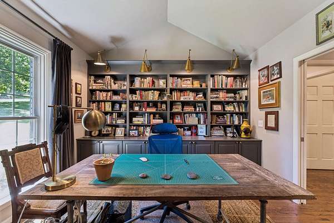
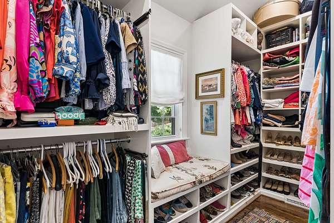
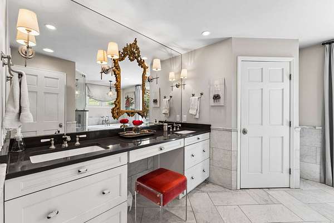
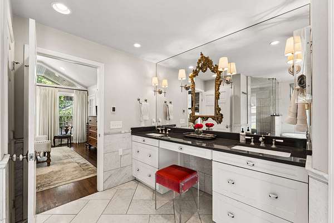
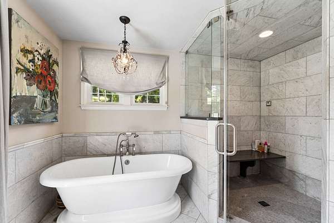
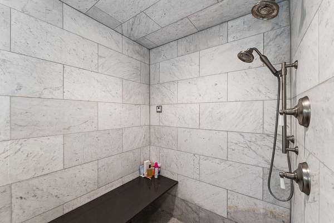
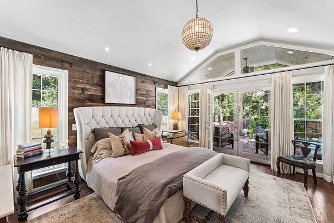
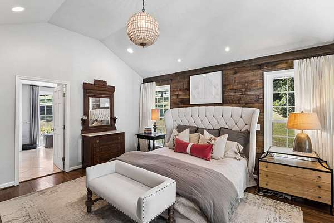
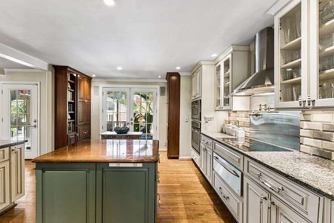
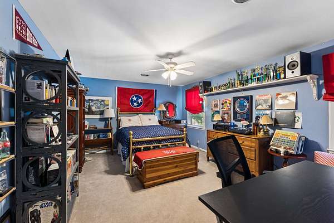
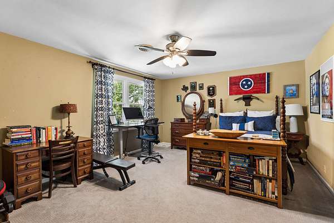
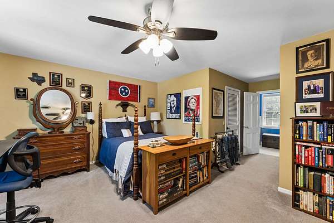
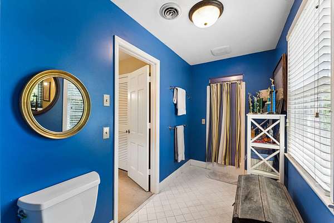
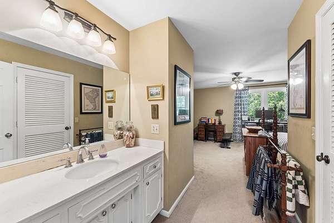
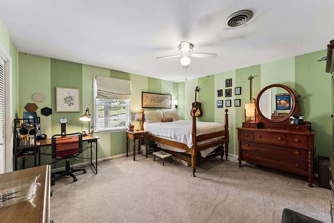
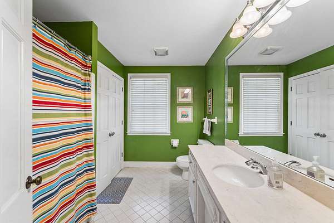
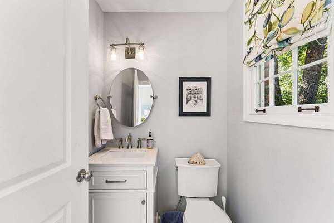
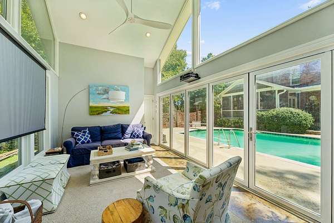
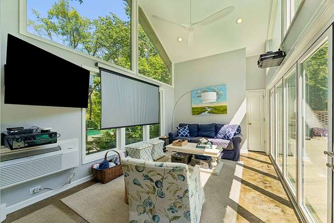
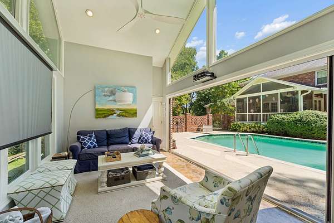
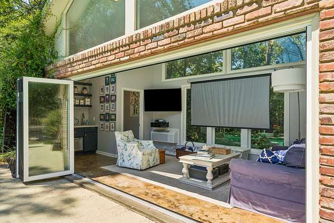
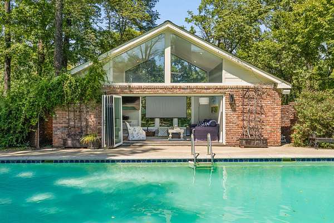
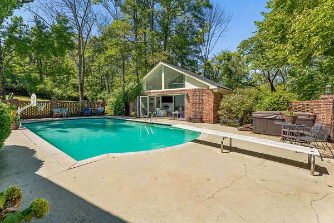
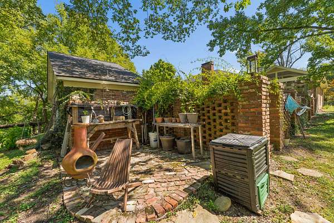
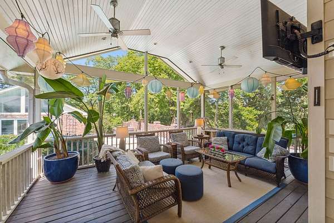
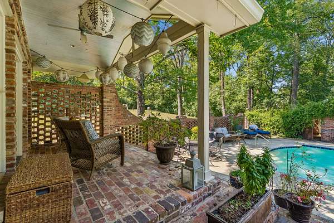
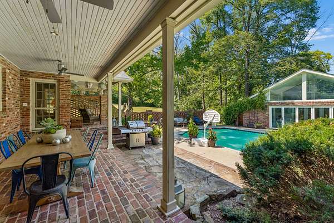
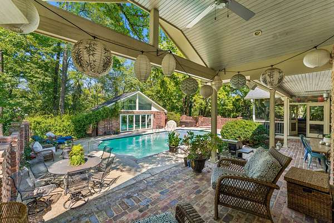
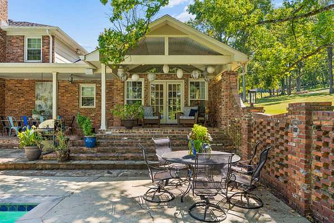
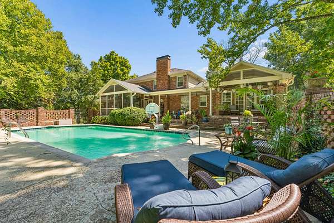
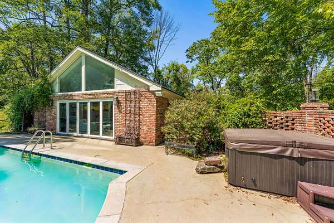
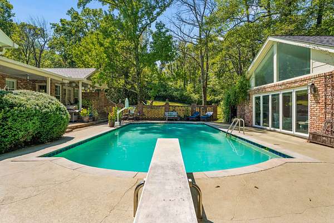
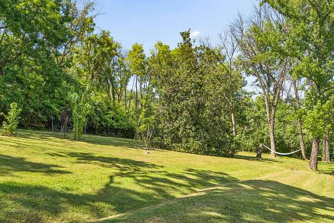
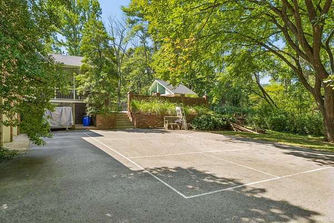
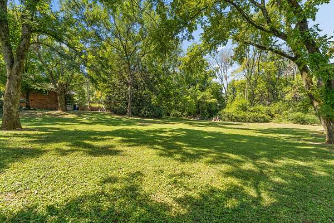
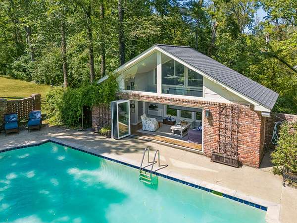
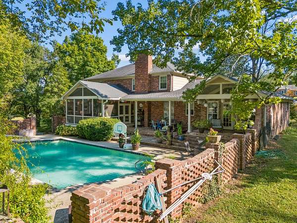
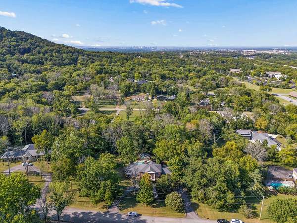
Space, Trees and Privacy: Two-story reclaimed brick colonial on a two-acre (1.97) level lot in Oak Hill. Only 7 miles to downtown Nashville and minutes to Brentwood, Green Hills, Radnor Lake, and I-65. Renovations by Sara Ray Interior Designs, with updated finishes throughout. A center-hall foyer opens to formal living and dining, a beamed family room with an arched brick fireplace, and a chef's kitchen with two islands, double ovens, a pot filler, and an adjoining bar. The main-level primary suite, renovated in 2015 by Merrill Construction Group, features a vaulted ceiling, French doors to the terrace, an exceptional custom closet, and a marble bath with heated floors, jetted tub, steam shower, and (Toto) bidet toilet. Three large bedrooms up, all with custom closets, a book-lined library, and a separate playroom; a custom closet opens off the playroom, and the laundry includes a built-in ironing board. Hard-wired indoor and outdoor speakers, plus a dedicated pool house system. Outside: gunite pool with diving board, equipment housed under cover to extend its life, brick terraces, screened porch with vaulted ceiling, covered porch for outdoor dining, and a café-style porch built for morning coffee or quiet writing. Pool house with living area, kitchenette and half bath. Beautiful, mature trees; house and roof recently power-washed. Two-plus car garage with workshop and exceptional storage. No HOA. Square footage verified through professional measurement.
- Listed by Alexander Brandau IV, (615) 601-2024, Aperture Global
Location
- Street address
- 806 Willowdale Ct
- County
- Davidson County
- Zip code
- 37220
- Community
- Russellwood Heights
- Elevation
- 697 feet
Directions
West off of Franklin Rd (between Harding Pl and Old Hickory Blvd). Take I-65 to the Harding Place exit. Head west on Harding Place. Turn left onto Franklin Rd. Turn right onto Willowdale Ct. House will be on the right.
Property details
- Acreage
- 1.97 acres85,813 sq ft
- MLS #
- REALTRACS 3594029
- Posted
Property taxes
- Recent
- $9,664
Parcels
- 16002005100
Details and features
Listing
- Type
- Residential
- Subtype
- Single Family Residence
- Possession
- Close of Escrow
Lot
- Size Source
- Assessor
- Dimensions
- 350 x 240 L
- Terrain
- Level, Private, Wooded
- Features
- Level, Private, Wooded
Exterior
- Parking Spaces
- 2
- Parking
- Asphalt, Garage Door Opener, Garage Faces Rear
- Garage
- Attached
- Fencing
- Back Yard
- Pool
- In Ground
- Outdoor Spaces
- Covered, Deck, Patio, Porch, Screened
Structure
- Style
- Colonial
- Basement
- Crawl Space
- Water
- Public
- Sewer
- Sewer Available
- Heating
- Electric, Furnace, Natural Gas
- Cooling
- Central Air
- Materials
- Brick, Vinyl Siding
Interior
- Rooms
- Bedroom x 4, Den, Dining Room, Kitchen, Living Room, Master Bathroom, Recreation Room
- Flooring
- Carpet, Tile, Wood
- Fireplace Count
- 1
- Fireplaces
- Den, Family Room
- Appliances
- Cooktop, Dishwasher, Disposal, Double Oven, Electric Oven, Microwave, Refrigerator
- Security
- Security System
- Features
- Ceiling Fan(s), Extra Closets, High Ceilings, Walk-In Closet(s)
Property utilities
| Category | Type | Status |
|---|---|---|
| Power | Grid | Available |
| Gas | Natural Gas | Available |
| Sewage | Sewer | Available |
| Water | Public | Available |
Nearby schools
| Name | Type |
|---|---|
| Percy Priest Elementary | Elementary |
| John Trotwood Moore Middle | Middle |
| Hillsboro Comp High School | High |
Listing history
| Date | Event | Price | Change | Source |
|---|---|---|---|---|
| Sept 17, 2026 | New listing | $2,300,000 | — | REALTRACS |
Payment calculator

Based on information submitted to the MLS GRID as of Sept 19, 2026 9:00 pm MT. All data is obtained from various sources and may not have been verified by broker or MLS GRID. Supplied Open House Information is subject to change without notice. All information should be independently reviewed and verified for accuracy. Properties may or may not be listed by the office/agent presenting the information. Some IDX listings have been excluded from this website. View more