Land with Home for Sale in Larkspur, Colorado
8061 Sugarloaf Rd, Larkspur, CO 80118
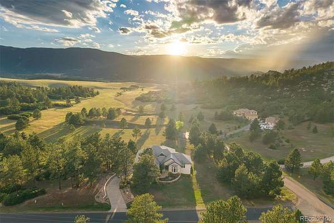
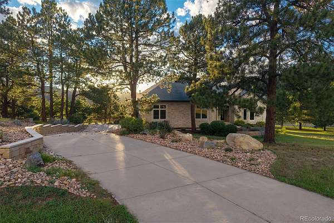
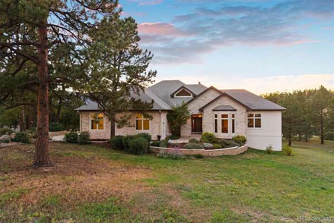
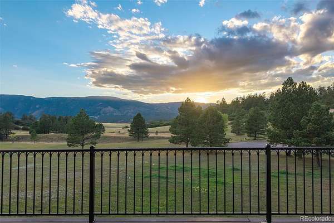
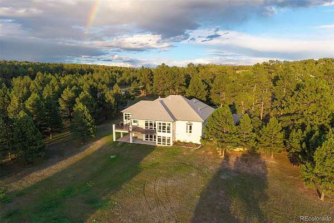
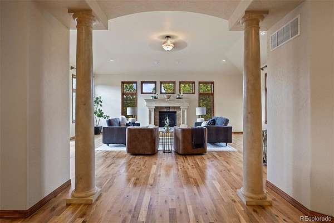
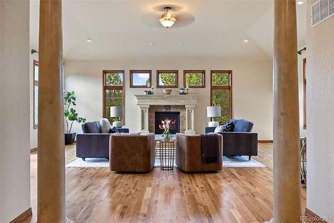
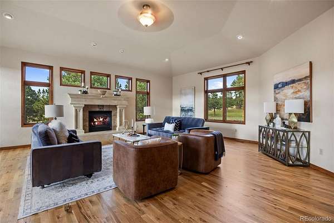
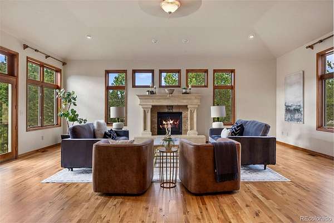
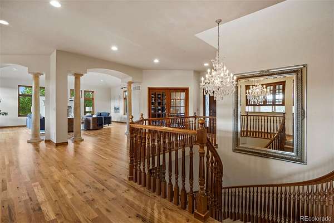
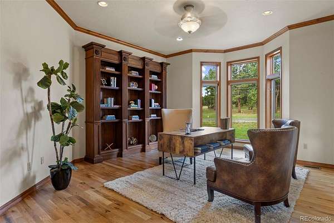
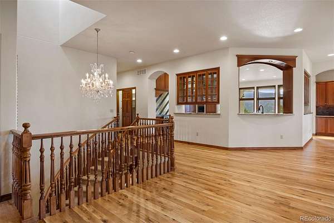
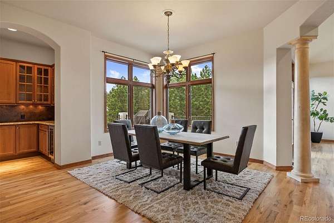
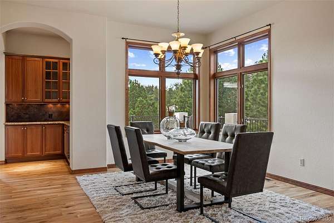
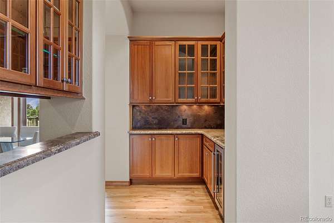
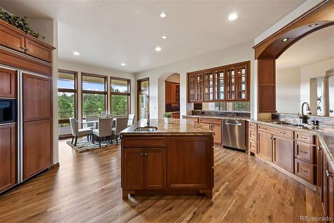
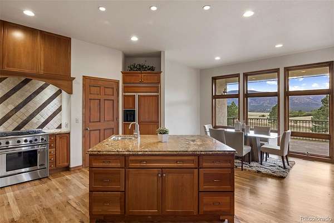
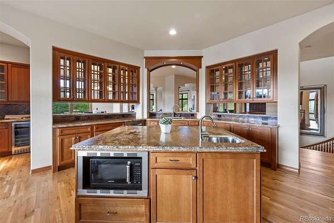
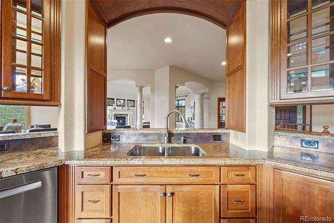
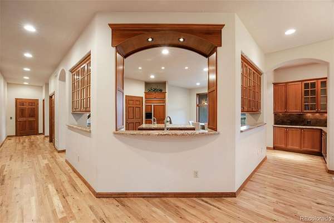
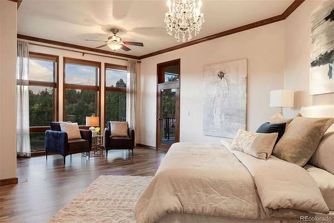
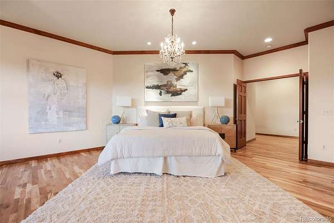
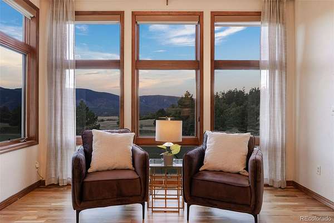
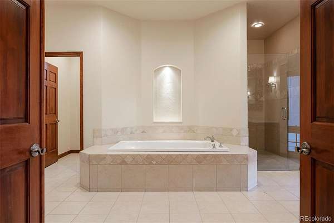
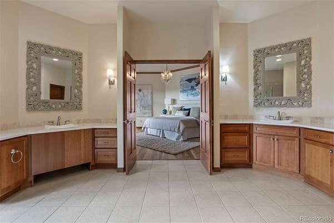
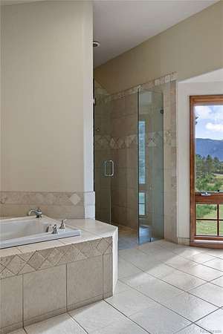
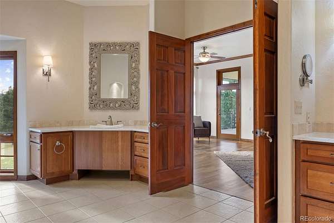
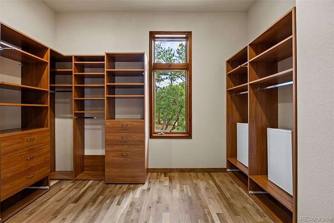
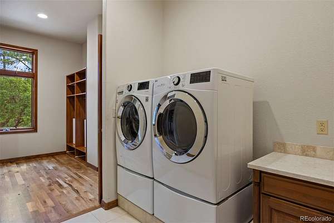
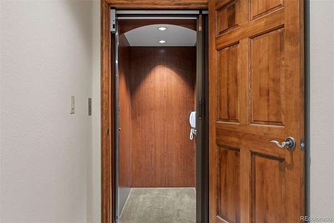
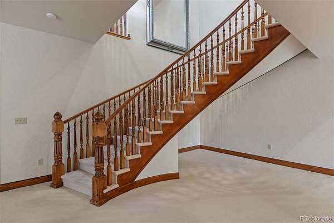
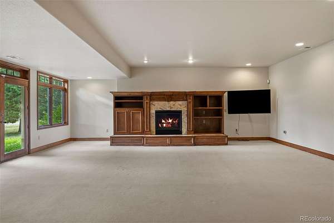
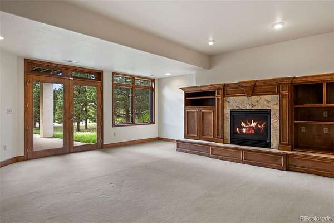
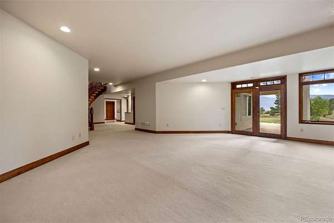
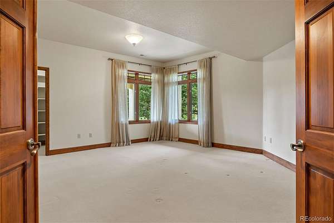
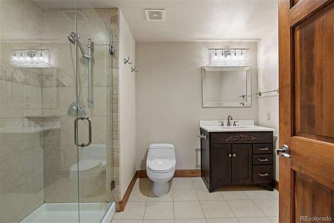
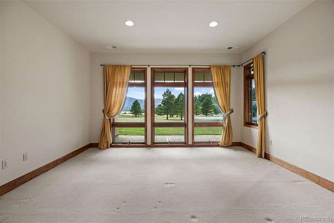
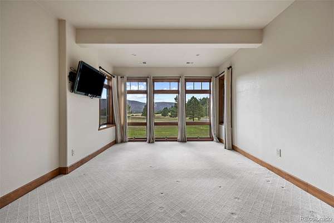
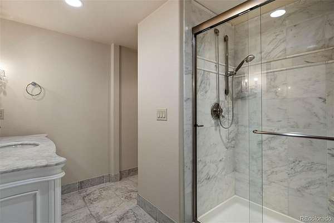
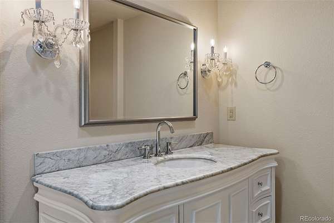
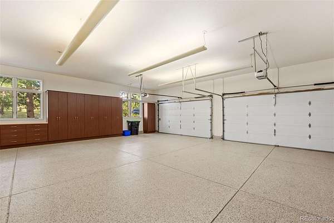
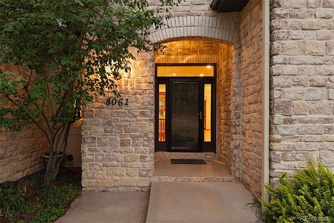
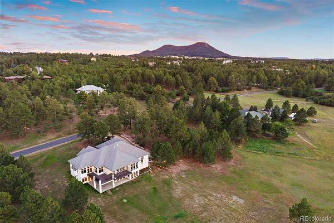
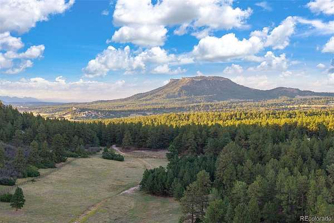
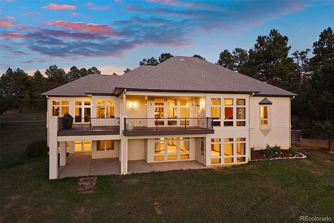
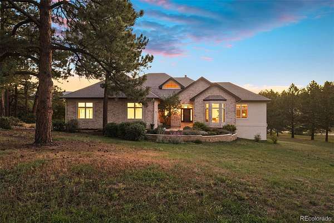
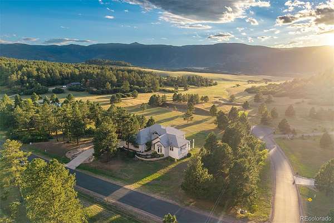
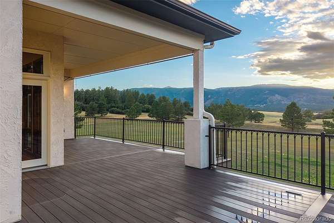
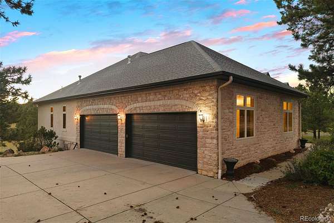
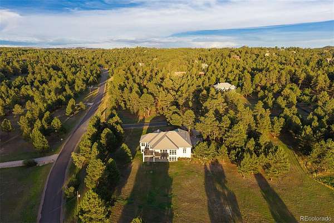
Set on over 4 acres in Perry Park East, this home offers unparalleled mountain views, an open floor plan, a huge back deck, and abundant wildlife — deer, elk, and more. A forever home, built for entertaining today and aging in place tomorrow. Step through the entry — a private office with French doors overlooks the front yard, while stately columns define the foyer, great room, and dining space beyond. The great room takes in views on every side, framing the surrounding pines and peaks, with direct access to a back deck built for indoor/outdoor entertaining, and a formal dining space bathed in the same natural light. A butler's pantry with a wine refrigerator and glass display cabinetry connects the open kitchen to the dining room. A wall of windows frames the eating space, and the large island with prep sink sits perfectly positioned to enjoy it. The kitchen also features a built-in paneled refrigerator, six-burner gas range, and a walk-in pantry, flowing into the main living spaces beyond. The primary suite opens to the back deck with floor-to-ceiling mountain views. The spa-inspired bath features a jetted tub, dual vanities, and a glass-enclosed shower, leading to a walk-in closet with built-ins and a laundry room. An elevator connects the main floor directly to the walkout lower level, where a spacious en-suite bedroom with a wide entry — easily fitted with double doors for privacy — already includes a washer and dryer and offers flexible potential as a caretaker or multigenerational suite, with room to build out a kitchenette. A family room with a gas fireplace and built-ins opens to a covered patio and a large, flat yard framed by pines for privacy. Two additional bedrooms with oversized windows and walk-in closets share a bath, and two unfinished areas — one with a wine wall — finish out the lower level. A 4-car garage with accessibility ramp completes this exceptional mountain retreat. This home is Fully ADA Accessible.
Location
- Street address
- 8061 Sugarloaf Rd
- County
- Douglas County
- Zip code
- 80118
- Community
- Perry Park East
- School district
- Douglas RE-1
- Elevation
- 6,659 feet
Property details
- Acreage
- 4.38 acres
- Zoning
- RR
- MLS #
- REcolorado 7151957
- Posted
Property taxes
- 2025
- $10,022
Expenses
- Homeowner Association Fee
- $100 annually
Parcels
- R0439513
Legal description
LOT 1A BLOCK 2 PERRY PARK EAST FILING 1 LLA 02062666 4.38 AM/L
Resources
Details and features
Listing
- Type
- Residential
- Subtype
- Single Family Residence
- Ownership
- Individual
- Terms
- Cash, Conventional, VA Loan
- Exclusions
- Piano, Artwork, Staging Items and Sellers Personal Property
- Possession
- Negotiable
Community
- Association
- Perry Park East
- Fee Includes
- Reserves
Lot
- Vegetation
- Grassed, Mixed, Natural State, Pine, Xeriscaping
- Road Frontage
- Public
- Road Surface
- Paved
- Road Responsibility
- Public Maintained Road
- Exposure
- East
- View
- Meadow, Mountain(s), Valley
- Features
- Fire Mitigation, Foothills, Irrigated, Landscaped, Level, Many Trees, Master Planned, Secluded, Sprinklers in Front, Sprinklers in Rear
Exterior
- Parking Spaces
- 4
- Parking
- 220 Volts, Concrete, Dry Walled, Finished Garage, Floor Coating, Heated Garage, Insulated Garage, Lighted, Oversized
- Garage
- Attached
- Fencing
- None
- Hot Tub
- Bath
- Outdoor Spaces
- Covered, Deck, Patio
- Features
- Balcony, Gas Grill, Private Yard, Rain Gutters
Structure
- Type
- House
- Condition
- Updated/Remodeled
- Style
- Traditional
- Levels
- One
- Basement
- Finished, Full, Walk-Out Access
- Sewer
- Septic Tank
- Heating
- Forced Air, Natural Gas
- Cooling
- Central Air
- Materials
- Frame, Rock, Stucco
- Roof
- Composition
- Windows
- Double Pane Windows
- Foundation
- Concrete Perimeter, Slab
Interior
- Above Grade
- 3,232 sq ft
- Below Grade
- 1,745 sq ft
- Rooms
- Bathroom Full, Bathroom Half, Bathroom Three Quarter x 2, Bedroom x 4, Dining Room, Family Room, Great Room, Kitchen, Laundry x 2, Office, Utility Room, Wine Cellar
- Flooring
- Carpet, Tile, Wood
- Fireplace Count
- 2
- Fireplaces
- Basement, Family Room, Gas, Great Room
- Appliances
- Cooktop, Dishwasher, Disposal, Dryer, Gas Water Heater, Microwave, Oven, Range, Range Hood, Refrigerator, Washer, Wine Cooler
- Security
- Carbon Monoxide Detector(s), Smart Cameras, Smoke Detector(s), Video Doorbell
- Accessibility
- Accessible Approach With Ramp, Accessible Bathroom, Accessible Bedroom, Accessible Central Living Area, Accessible Common Area, Accessible Doors, Accessible Entrance, Accessible Hallway(s)
- Features
- Breakfast Bar, Built-In Features, Ceiling Fan(s), Central Vacuum, Eat-In Kitchen, Elevator, Entrance Foyer, Five Piece Bath, Granite Counters, High Ceilings, High Speed Internet, Kitchen Island, Open Floorplan, Pantry, Primary Suite, Smoke Free, Vaulted Ceiling(s), Walk-In Closet(s)
Property utilities
| Category | Type | Status |
|---|---|---|
| Power | Grid | Connected |
| Gas | Natural Gas | Connected |
| Water | Public | Available |
| Sewage | Septic System | Connected |
Nearby schools
| Name | Type | District |
|---|---|---|
| Larkspur | Elementary | Douglas RE-1 |
| Castle Rock | Middle | Douglas RE-1 |
| Castle View | High | Douglas RE-1 |
Listing history
| Date | Event | Price | Change | Source |
|---|---|---|---|---|
| Sept 11, 2026 | New listing | $1,850,000 | — | REcolorado |
Payment calculator

Based on information submitted to the MLS GRID as of Sept 20, 2026 5:00 am MT. All data is obtained from various sources and may not have been verified by broker or MLS GRID. Supplied Open House Information is subject to change without notice. All information should be independently reviewed and verified for accuracy. Properties may or may not be listed by the office/agent presenting the information. Some IDX listings have been excluded from this website. View more