

Recreational Land with Home for Sale in Covington, Virginia
808 Heatherton Dr, Covington, VA 24426
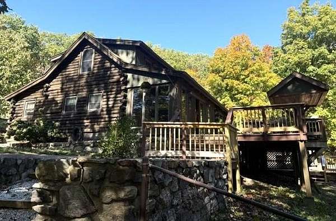
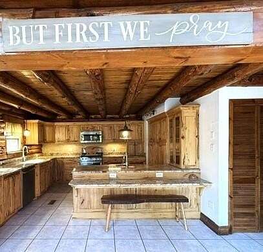
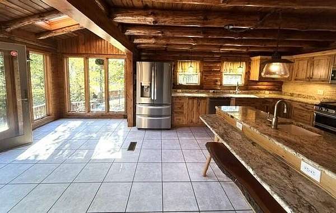
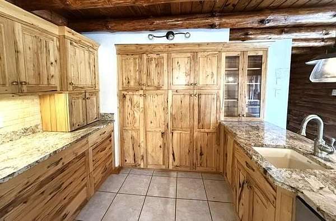
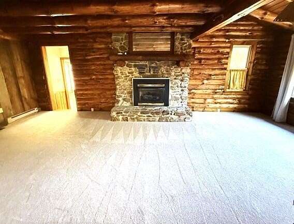
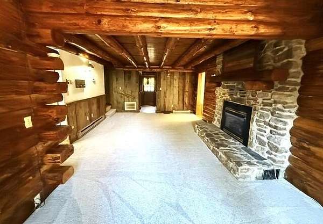
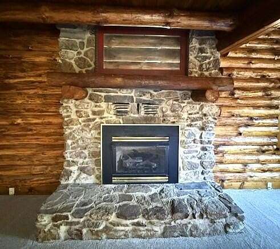
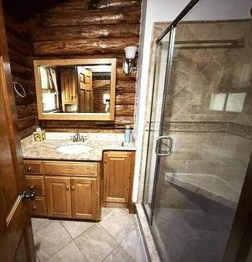
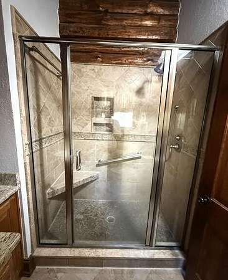
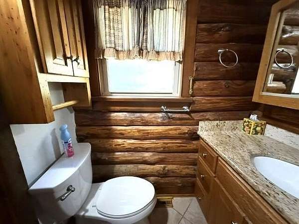
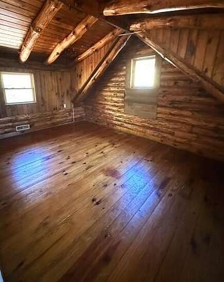
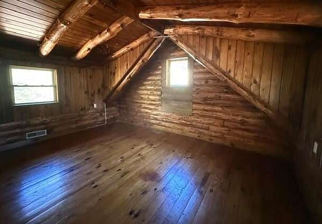
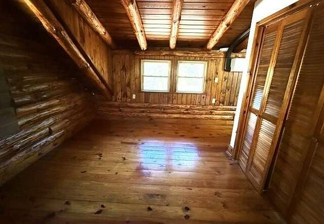
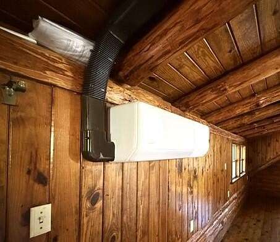
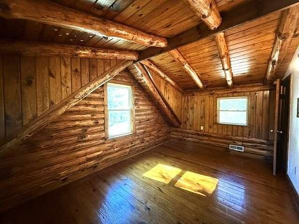
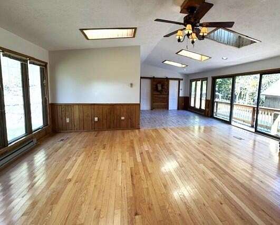
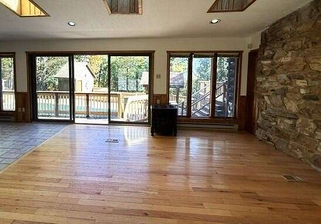
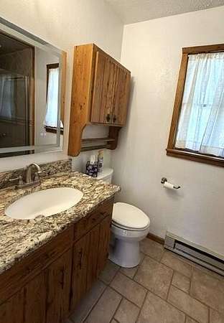
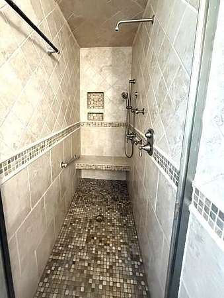
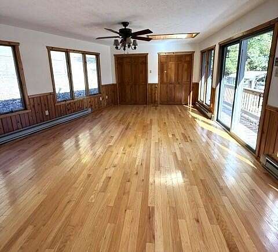
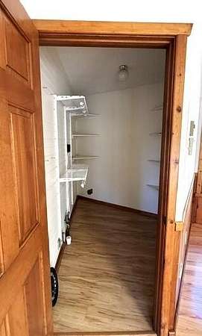
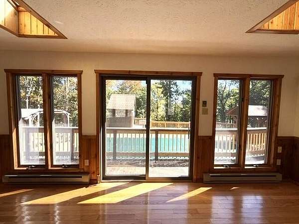
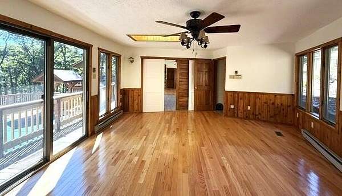
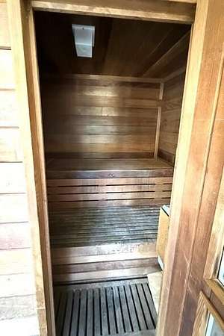
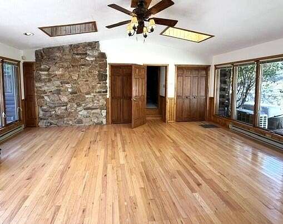
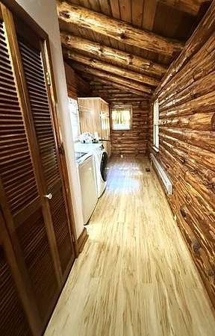
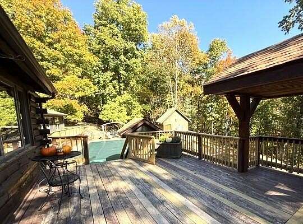
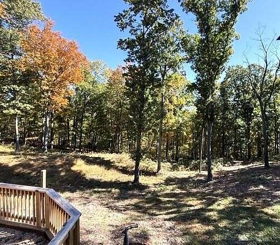
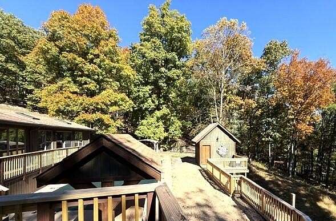
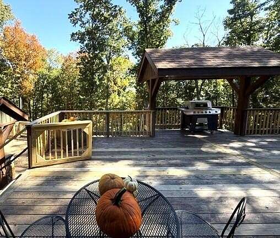
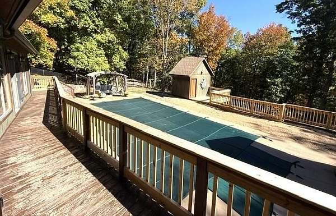
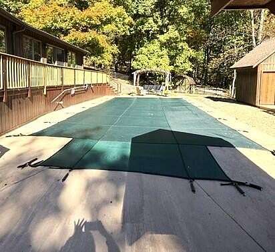
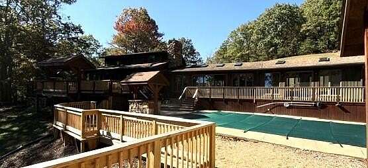
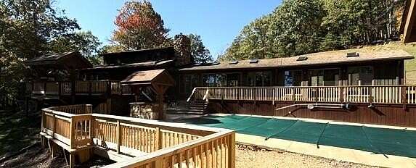
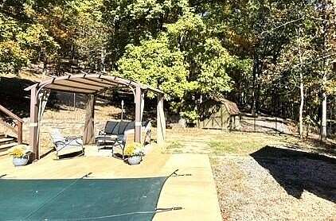
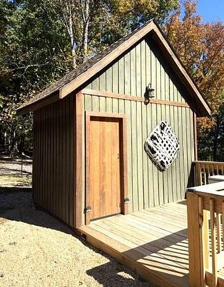
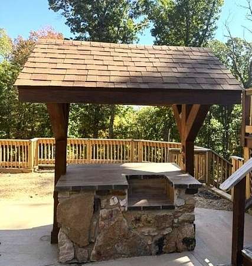
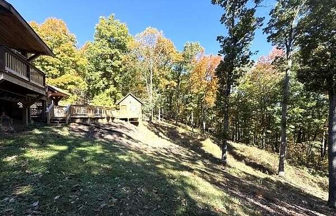
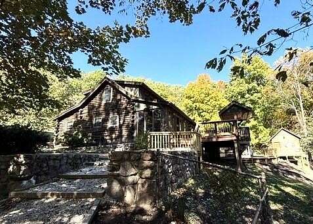
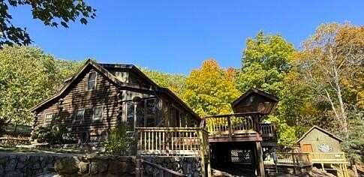
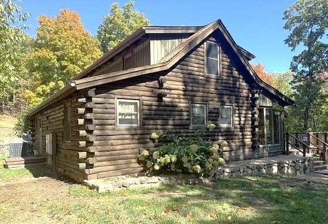
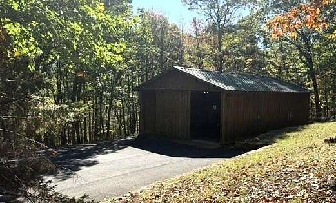
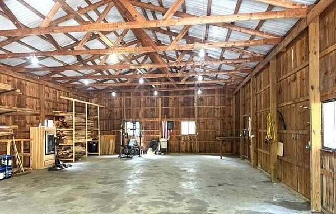
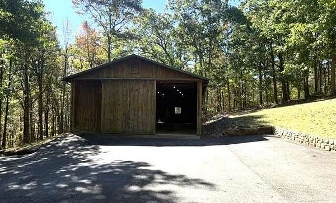
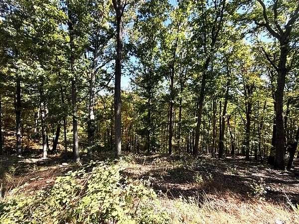
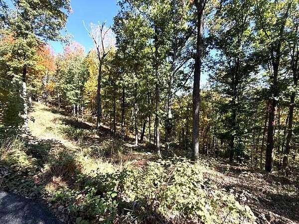
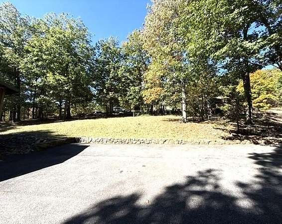
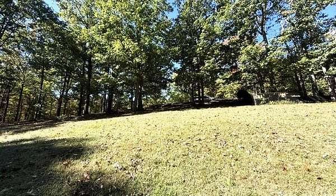
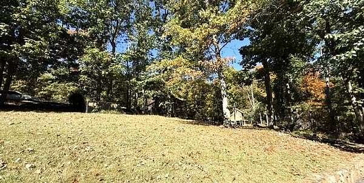
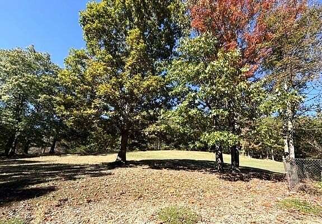
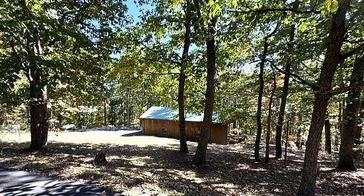
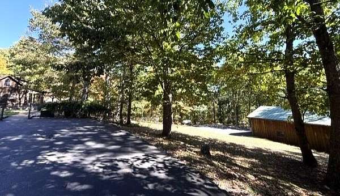
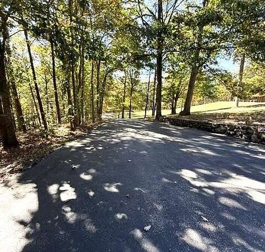
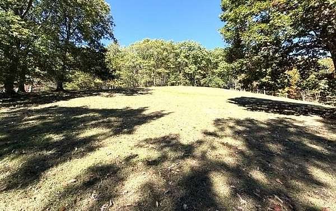
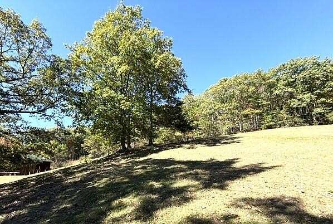
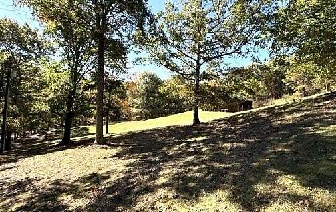
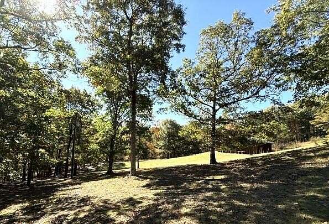
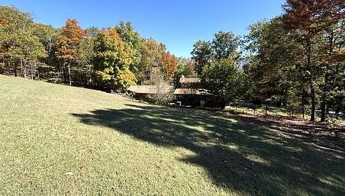
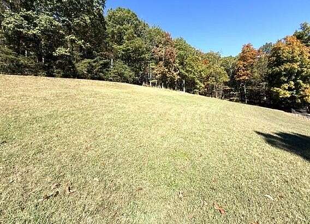
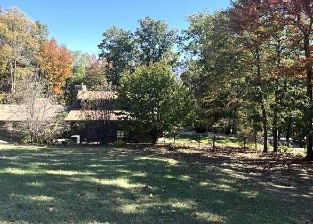
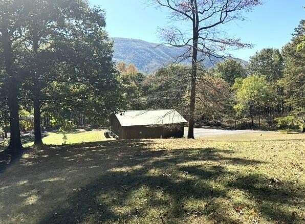
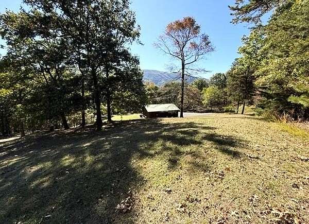
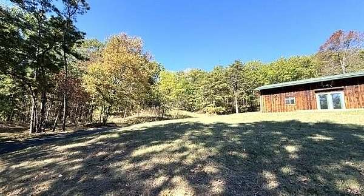
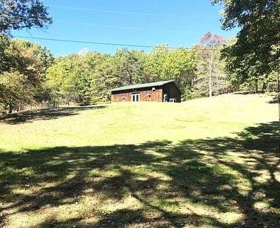
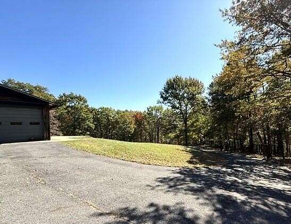
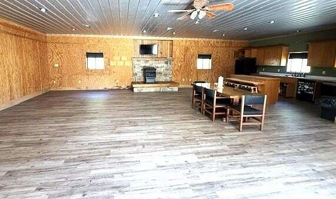
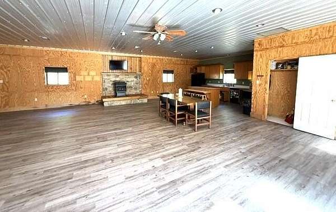
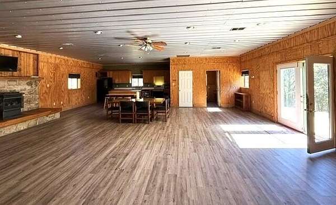
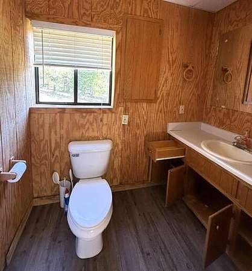
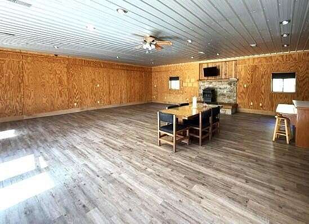
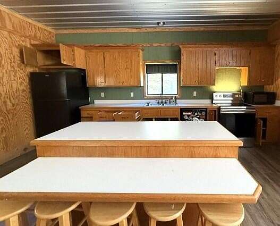
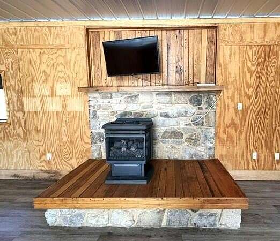
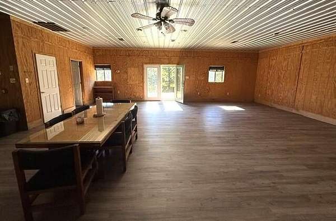
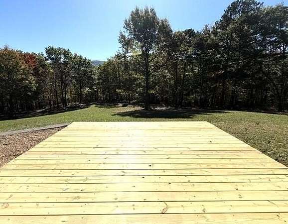
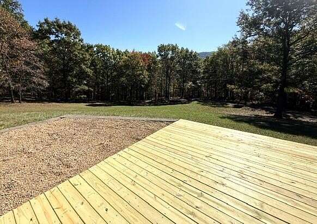
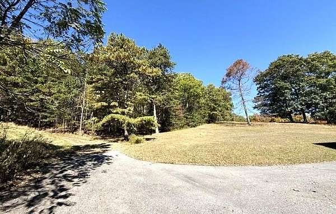
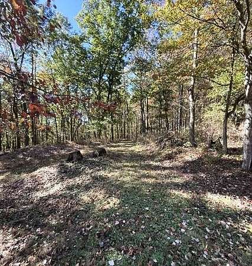
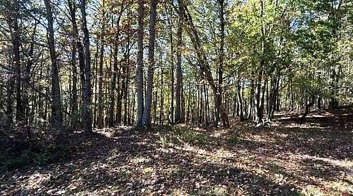
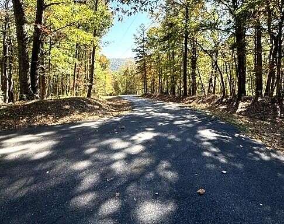
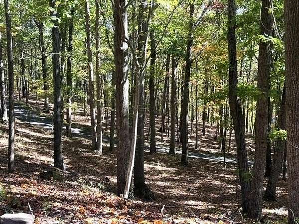
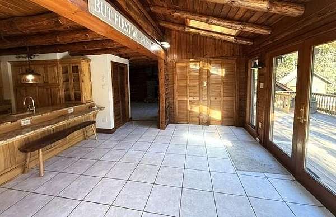
A one of a kind property located in the heart of Alleghany County with 20.35 acres, bordering NF, beautiful log home, Pickin shed and a 32 x 40 detached garage. The log home offers 3 bedroom, 3 baths, open dining and kitchen area, living room with gas fireplace, a spacious sunroom with a sauna, master bedroom with a walk-in closet and a 16 x 30 in-ground pool. There is a whole house generator, vinyl replacement windows, newer central heat and air, paved driveway, county water and septic. The house is surrounded by rock walls and fencing, lots of deck space for large gatherings. The Pickin Shed is a 32 x 40 frame building with a kitchenette, bathroom and plenty of room for all your guest. The view from the front deck is spectacular. This property offers so many possibilities, it hunter's dream with thousands of acres of National Forest on the back of the property. It has plenty of room for other recreational purposes like riding ATV's. The property is secluded yet it just takes a couple of minutes to get to I-64 and other area amenities.
Location
- Street address
- 808 Heatherton Dr
- County
- Alleghany County
- Zip code
- 24426
- Community
- Alleghany
- Elevation
- 1,616 feet
Directions
From Route 220 South out of Covington, take Valley Ridge Road. Then left on Heatherton Drive, go to the top of Heatherton and continue on. Turn left at the first paved driveway to the left after you leave the main surface. There will be a sign.
Property details
- Acreage
- 20.36 acres
- Zoning
- Residential
- MLS #
- LBVRAR 140377
- Posted
Property taxes
- Recent
- $2,377
Parcels
- 05800000000190
- 0590000000001K
Legal description
8.23 Ac Tr 1 Near Valley Ridge Sub-div 12.023 Acres Tract 2 Near Valley Ridge
Details and features
Listing
- Type
- Residential
- Subtype
- Single Family Residence
Exterior
- Pool
- Deck, Porch
- Structures
- Storage
- Features
- Borders Nat'l Forest, Ceiling Fan(s), Deck-Front, Deck-Side, Fireplace, Guest Quarters, Outdoor Barbeque, Paved Driveway, Pool-Ingrnd, Porch-Front, Storage Building, Storage Shed, Sunroom, View-Mountains, View-Panoramic
Structure
- Stories
- 2
- Basement
- Partial
- Water
- Public
- Heating
- Heat Pump
- Cooling
- Central Air
- Roof
- Shingle
Interior
- Room Count
- 9
- Rooms
- Bathroom x 3, Bedroom x 3
- Flooring
- Tile, Wood
- Fireplaces
- Yes
- Appliances
- Dishwasher, Electric, Electric Range, Microwave, Refrigerator
- Features
- Ceiling Fan(s), Sauna, Skylight, Walk-In Closet
Nearby schools
| Name | Type |
|---|---|
| Mountain View | Elementary |
| Covington Middle | Middle |
| Alleghany High | High |
Listing history
| Date | Event | Price | Change | Source |
|---|---|---|---|---|
| Oct 22, 2026 | New listing | $629,900 | — | LBVRAR |