

Land with Home for Sale in Culver, Oregon
8081 SW Paious Dr, Culver, OR 97734
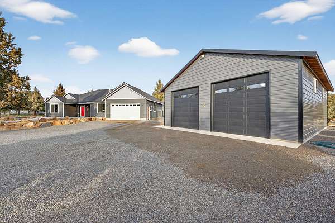
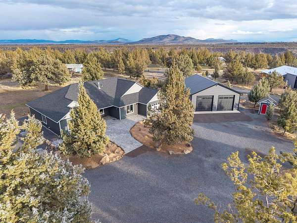
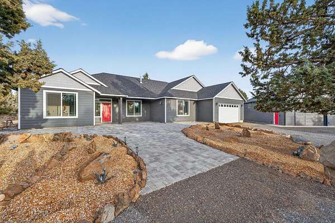
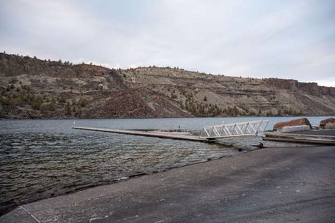
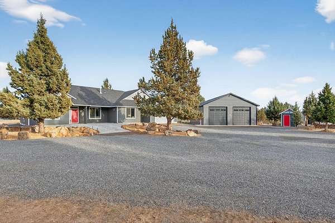
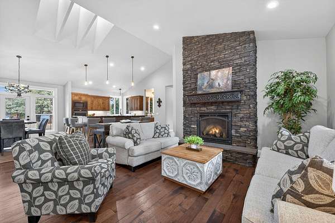
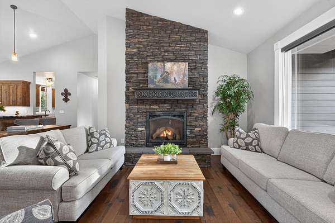
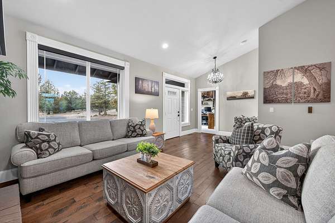
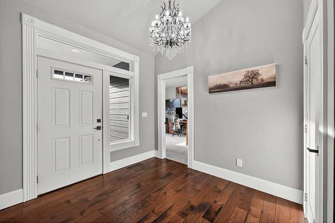
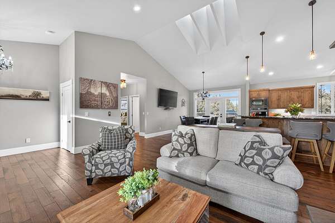
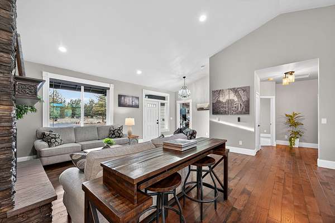
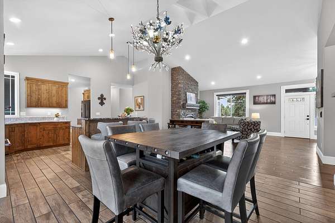
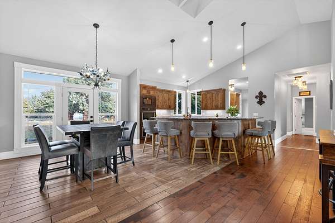
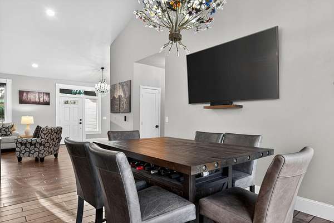
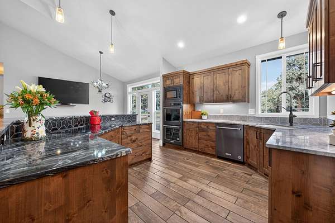
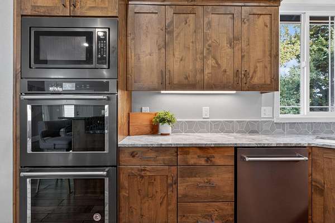
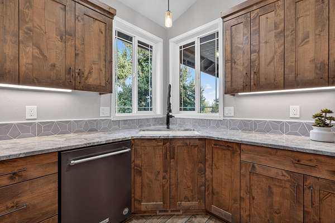
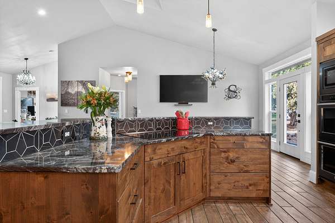
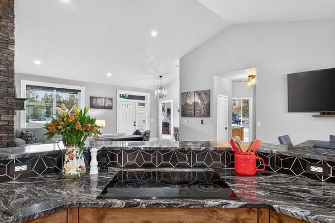
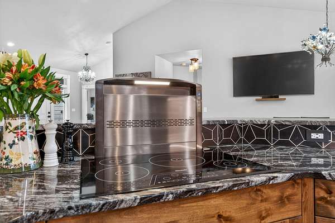
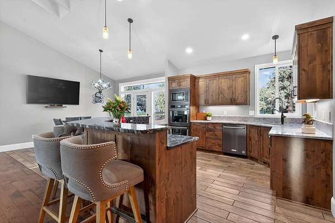
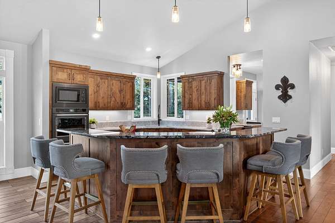
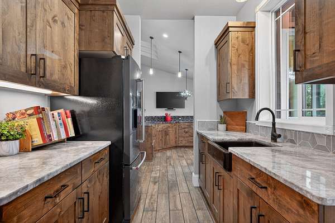
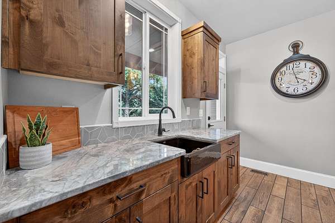
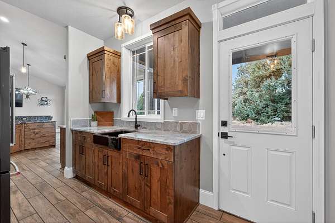
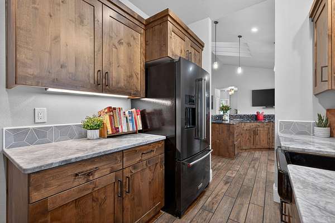
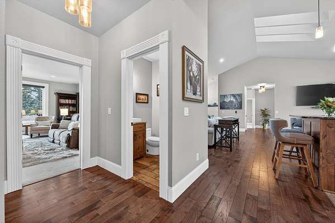
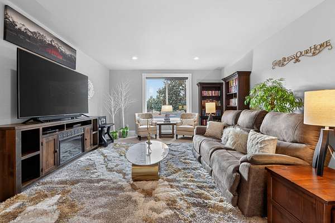
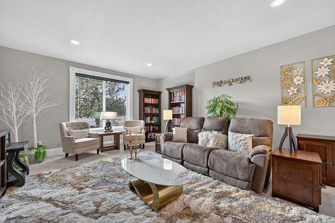
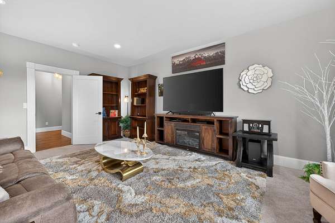
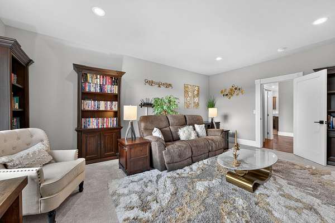
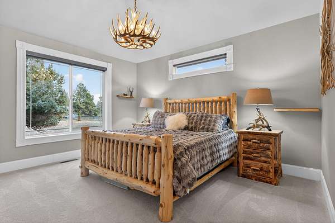
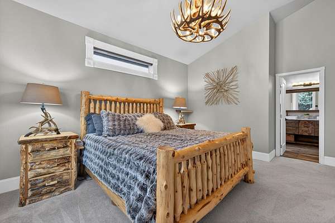
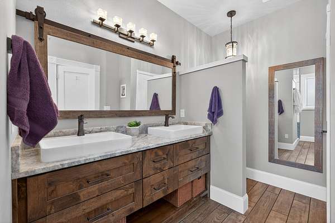
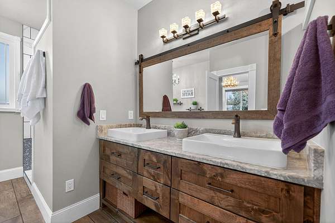
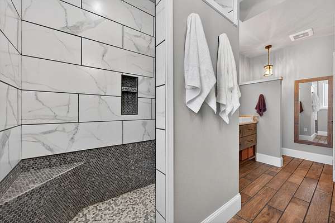
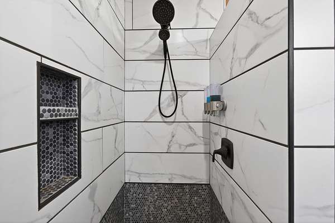
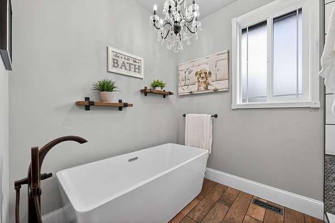
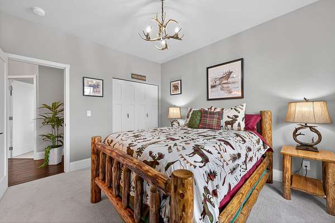
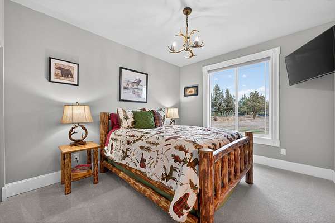
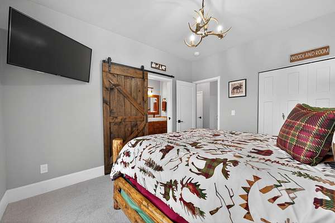
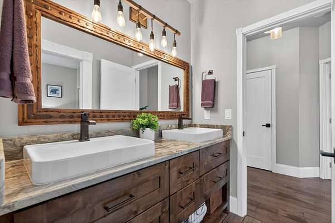
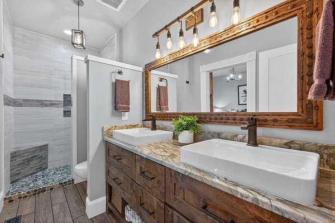
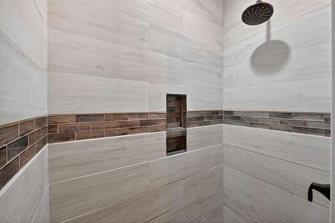
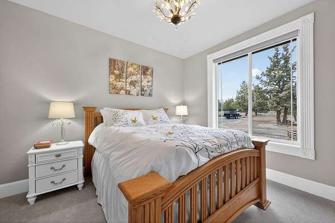
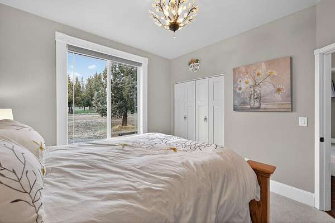
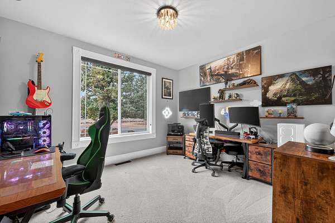
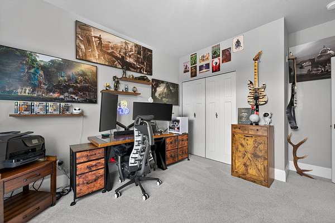
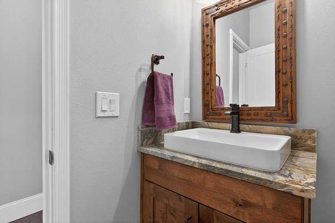
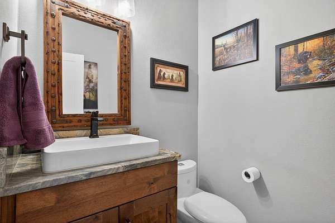
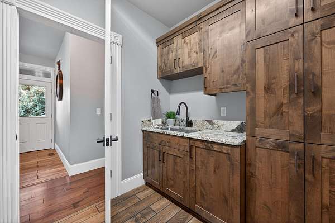
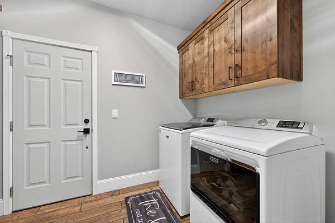
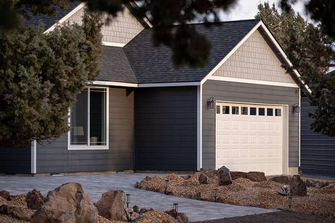
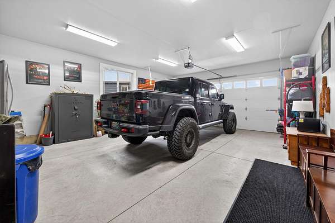
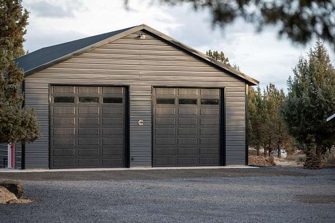
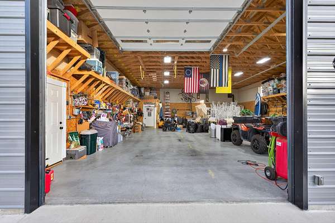
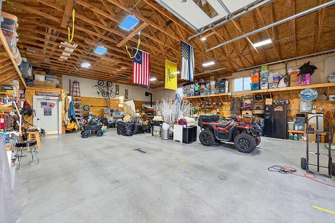
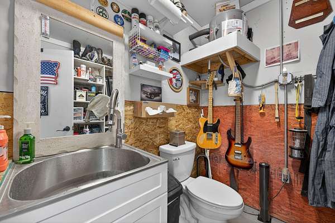
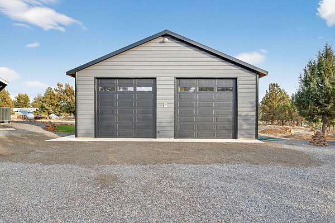
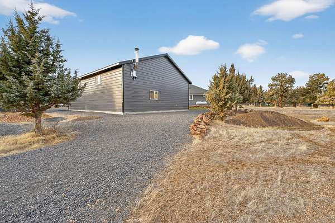
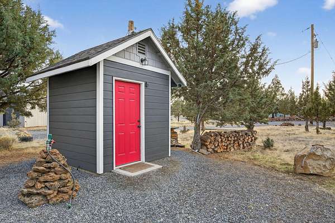
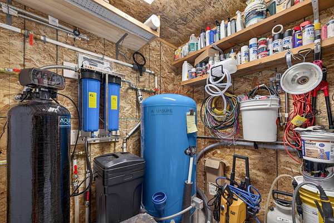
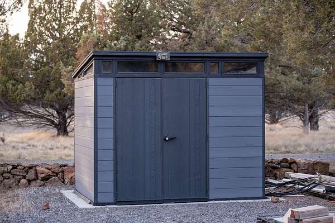
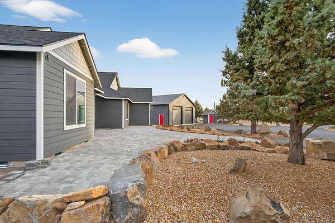
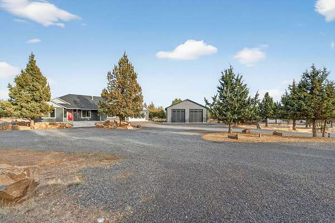
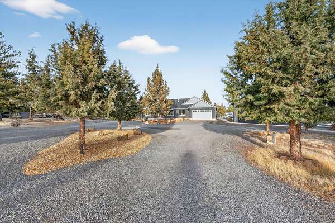
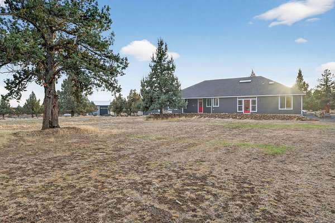
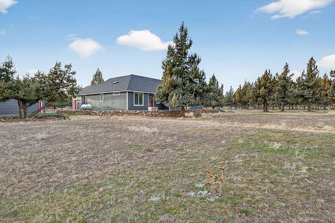
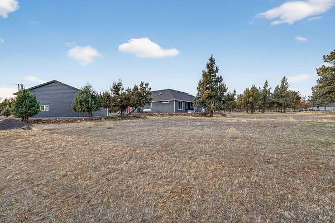
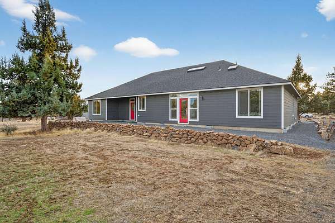
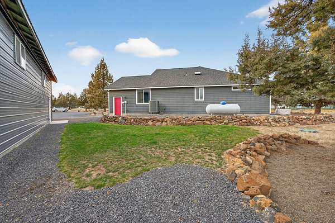
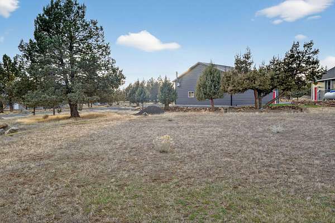
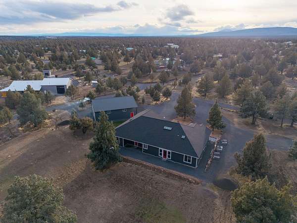
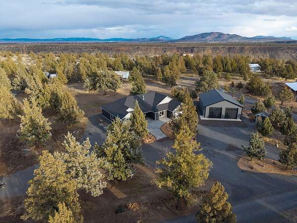
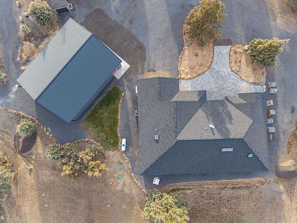
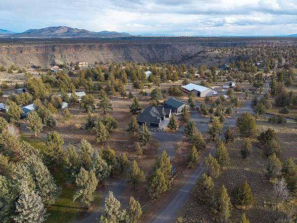
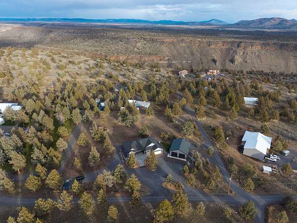
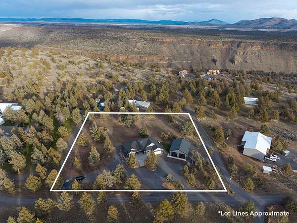
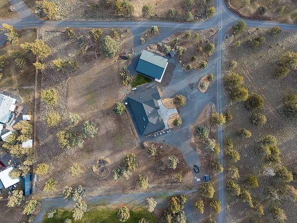
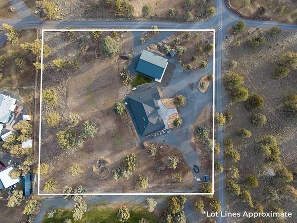
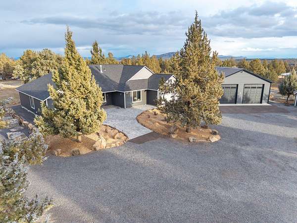
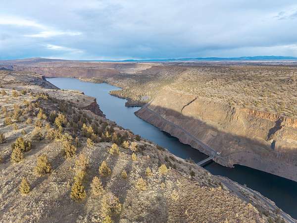
Endless Central Oregon recreation awaits! Just minutes from Lake Billy Chinook, boat launches, campgrounds, and thousands of acres of public land, this 2.5-acre property is the perfect home base for boating, wake surfing, waterskiing, fishing, kayaking, paddle boarding, hiking, and ATV adventures. Offered for the first time, this custom home was built in 2020 and features 4 bedrooms, 2.5 baths, a media room, vaulted entry, 9-ft ceilings, hickory flooring, custom alder cabinetry, and a gas fireplace. The chef's kitchen includes KitchenAid appliances, double ovens, an induction cooktop, granite countertops, a large island, and a prep area with a second sink. The spacious primary suite offers a soaking tub and walk-in shower. Complete with an attached garage, whole-home water filtration and softener, detached shop with 14-ft doors and bathroom, RV septic hookup, and low-maintenance xeriscape landscaping, this property is built for both everyday living and outdoor adventure!
Location
- Street address
- 8081 SW Paious Dr
- County
- Jefferson County
- Zip code
- 97734
- Community
- Rim Park
- Elevation
- 2,673 feet
Directions
Take Jordan Rd across SW Jordan Bridge and SE Jordan Bridge. Continue on Jordan until you reach the Lake Chinook Village Store. Take a right onto Nez Perce Dr and then a left on Paious Dr.
Property details
- Acreage
- 2.5 acres
- Zoning
- RR-10
- MLS #
- ODS 220215737
- Posted
Property taxes
- 2024
- $4,018
Parcels
- 5032
Details and features
Listing
- Type
- Residential
- Subtype
- Single Family Residence
- Franchise
- Keller Williams Realty
Lot
- View
- Desert, Territorial
- Features
- Level, Native Plants, Rock Outcropping, Xeriscape Landscape
Exterior
- Parking
- Driveway, Open, RV
- Pool
- Patio
- Structures
- RV/Boat Storage
- Features
- RV Dump, RV Hookup
Structure
- Stories
- 1
- Water
- Well
- Sewer
- Septic Tank
- Heating
- Forced Air, Heat Pump
- Cooling
- Central Air
- Materials
- Frame
- Roof
- Composition
- Windows
- Double Pane Windows, ENERGY STAR Qualified W Indows, Skylight(s), Vinyl Frames
Interior
- Rooms
- Bathroom x 3, Bedroom x 4, Dining Room, Laundry Room
- Flooring
- Carpet, Hardwood, Tile
- Fireplaces
- Yes
- Appliances
- Cooktop, Dishwasher, Disposal, Double Oven, Dryer, Microwave, Refrigerator, Washer, Water Heater, Water Purifier, Water Softener
- Features
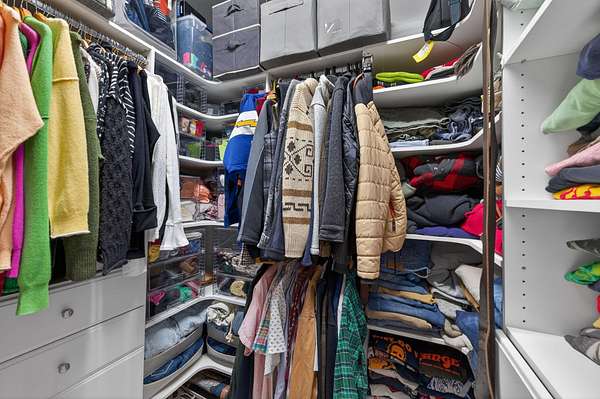
- Built-In Features, Double Vanity, Dual Flush Toilet(s), Granite Counters, Kitchen Island, Linen Closet, Open Floorplan, Pantry, Primary Downstairs, Soaking Tub, Solid Surface Counters, Tile Shower, Vaulted Ceiling(s), Walk-In Closet(s)
Nearby schools
| Name | Type |
|---|---|
| Culver Elem | Elementary |
| Culver Middle | Middle |
| Culver High | High |
Listing history
| Date | Event | Price | Change | Source |
|---|---|---|---|---|
| July 4, 2026 | Price drop | $799,000 | $26,000 -3.2% | ODS |
| July 4, 2026 | New listing | $825,000 | — | ODS |