Land with Home for Sale in Dover, Tennessee
81 Homestead Ct, Dover, TN 37058
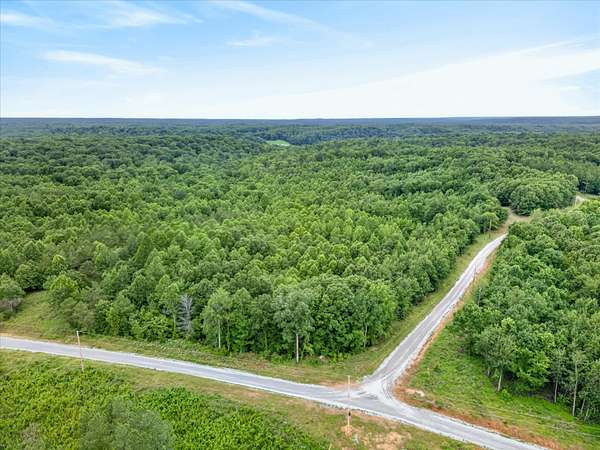
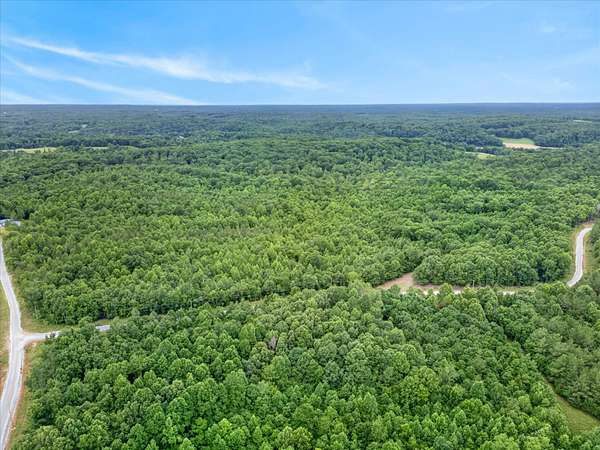
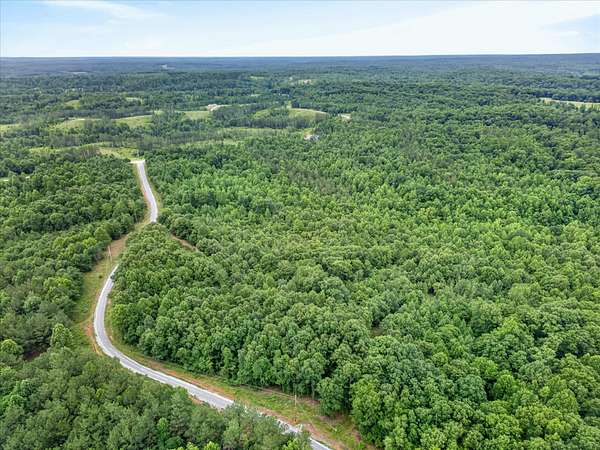
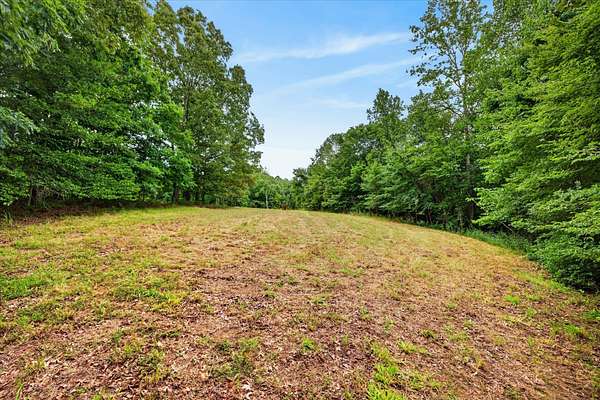
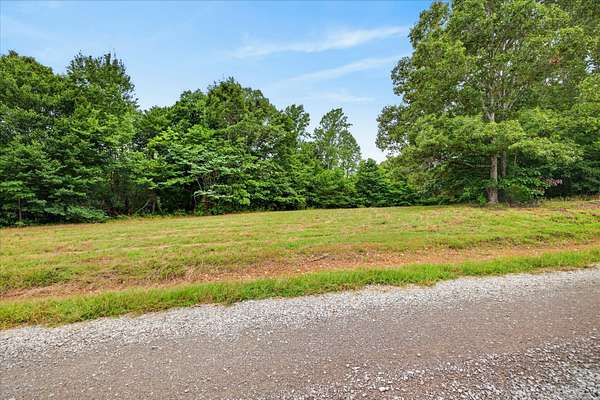
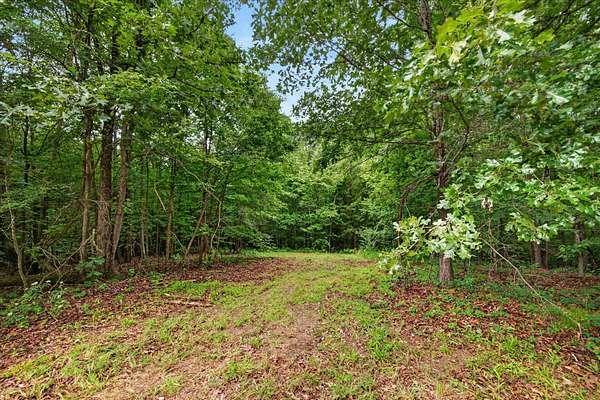
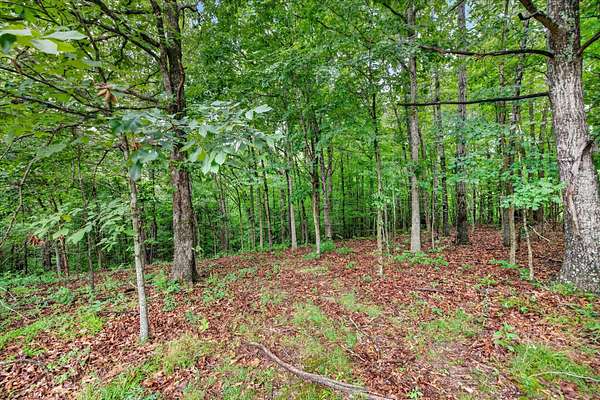
Build your dream home on 10.12 Acres The Ranches at Hickory Ridge. This beautiful tract features mature trees, a gentle usable slope, and approximately 700 feet of road frontage, offering privacy and room to create your ideal homestead or retreat.
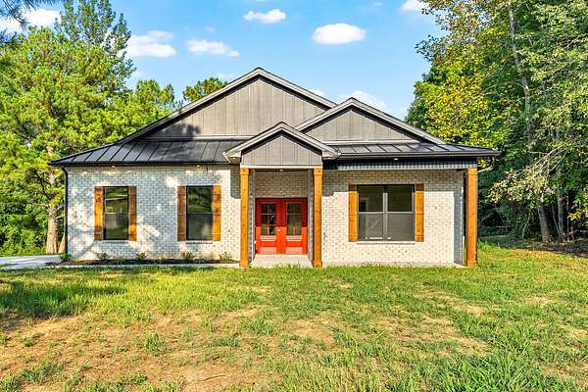
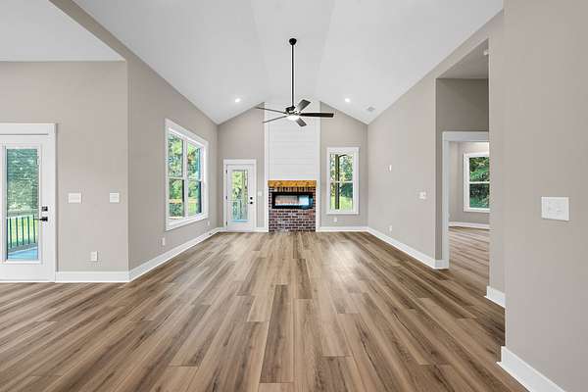
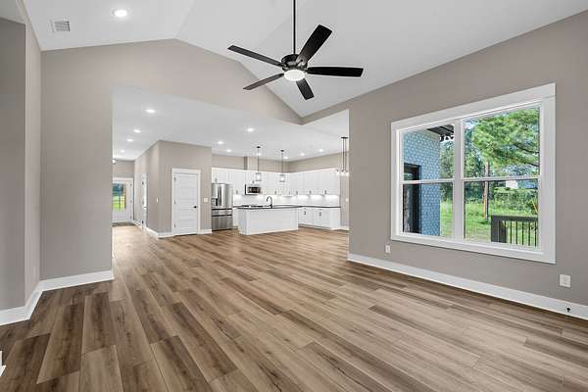
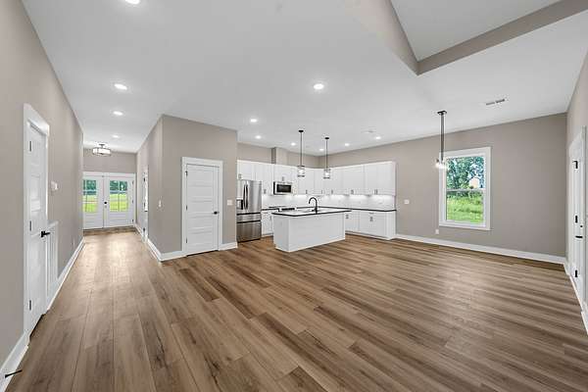
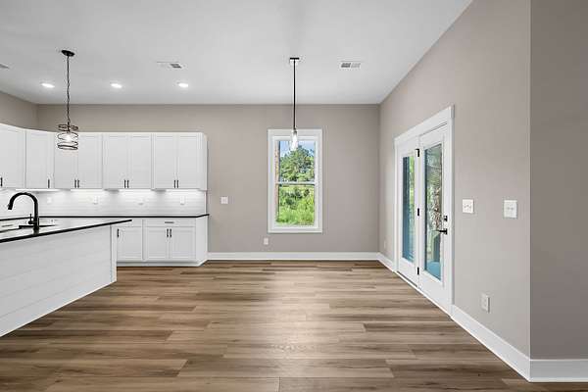
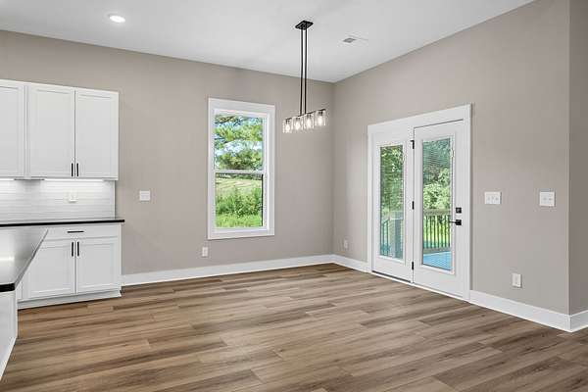
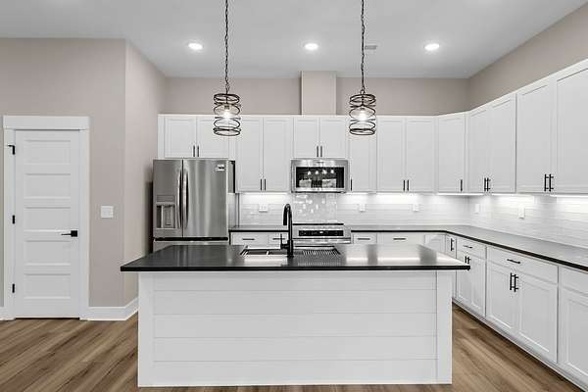
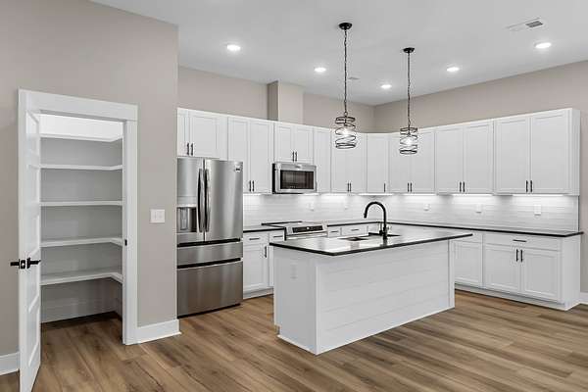
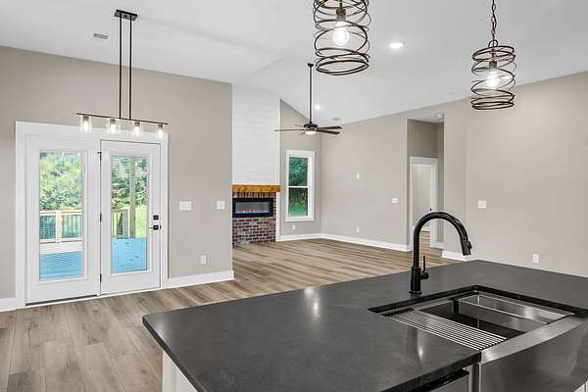
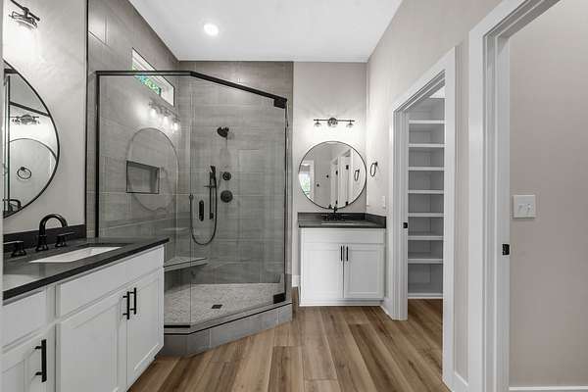
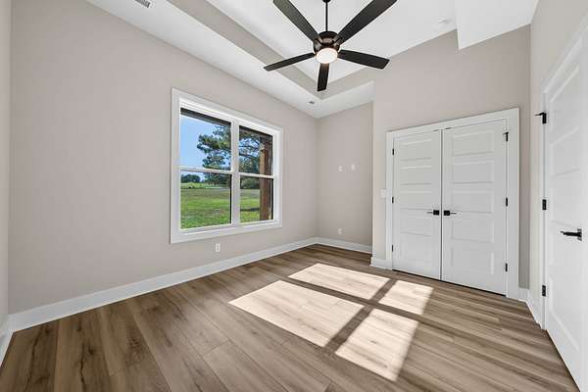

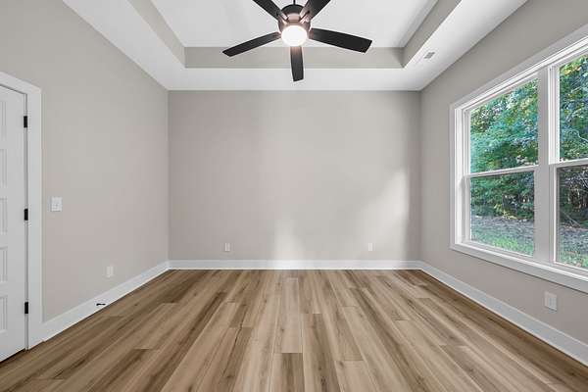
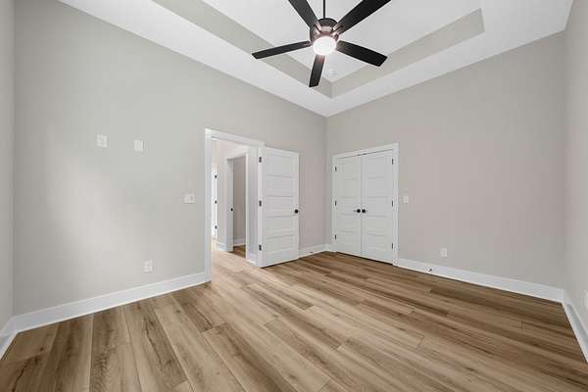
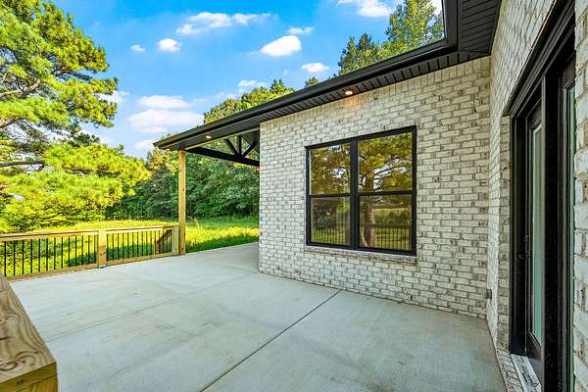
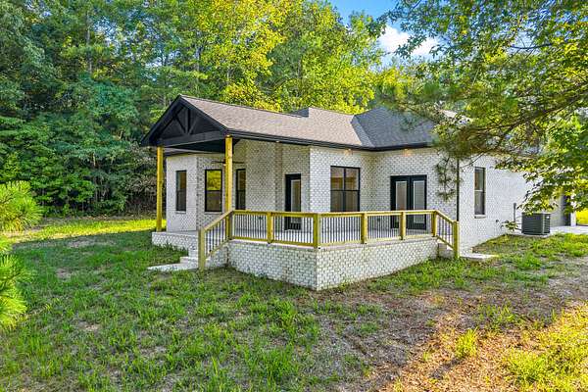
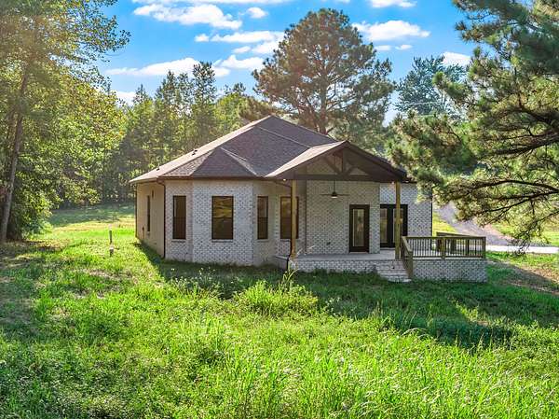
The to-be-built Adkins floor plan offers a thoughtfully designed layout with an open-concept.
Located minutes from public boat launches on Kentucky Lake and near the Land Between the Lakes National Recreation Area, offering boating, fishing, hiking, horseback riding, and ATV riding. Wildlife is abundant with deer and turkey throughout the area.
Conveniently located within 30 minutes of Clarksville and Fort Campbell and about 1.5 hours to Nashville. Phase 1 soil testing completed. Electric and high-speed internet available at the road. Light restrictions apply. No mobile or manufactured homes and no high-traffic businesses. Lot cannot be subdivided. $600 annual road maintenance fee.
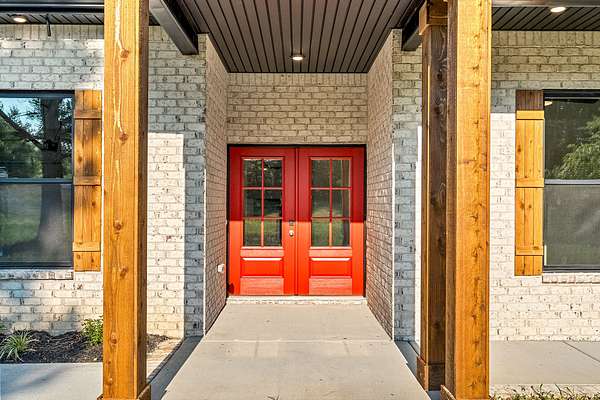
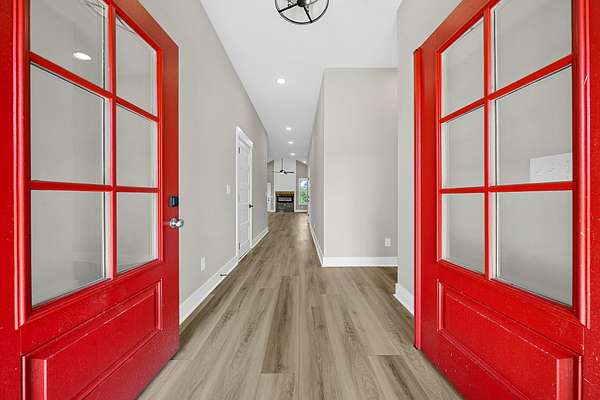
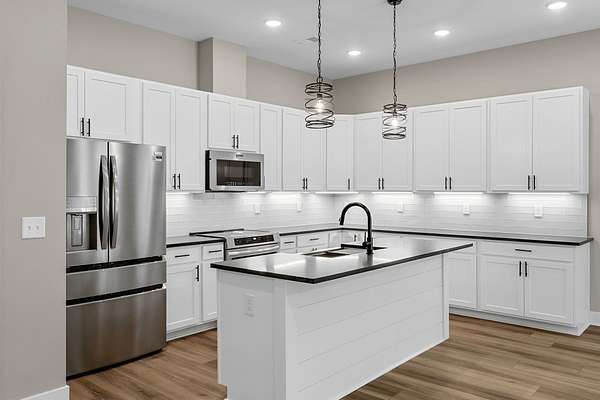
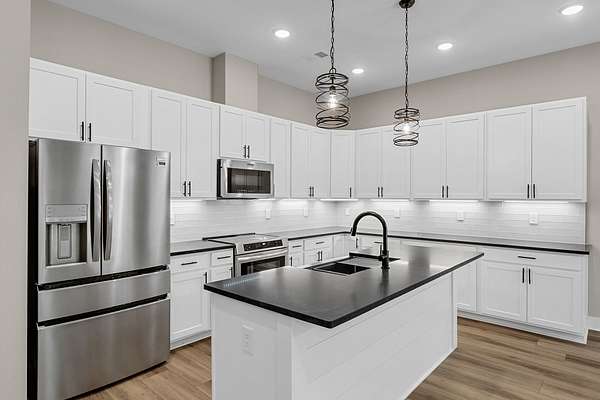
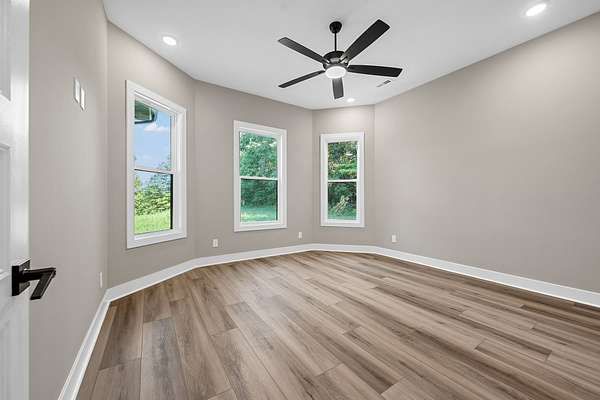
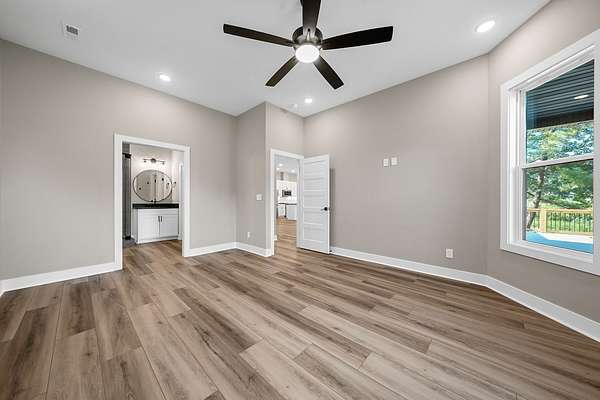
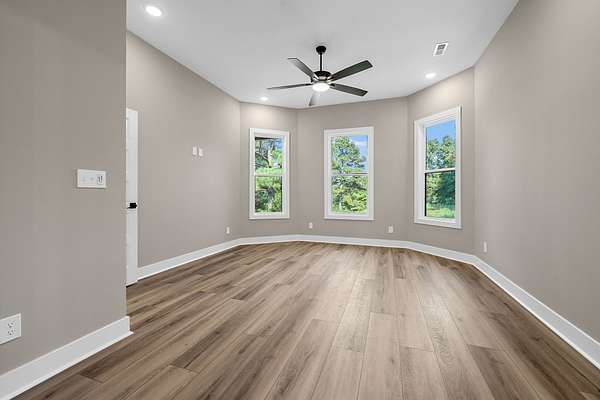
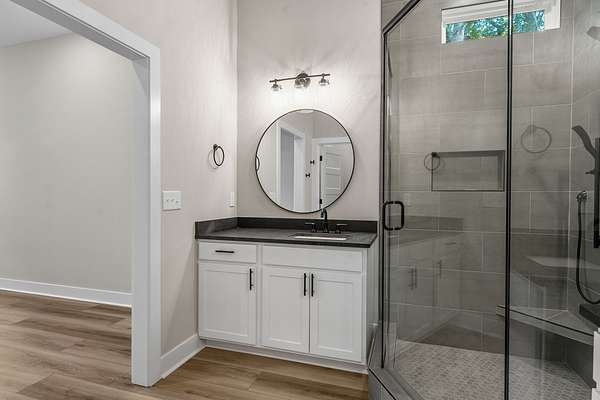
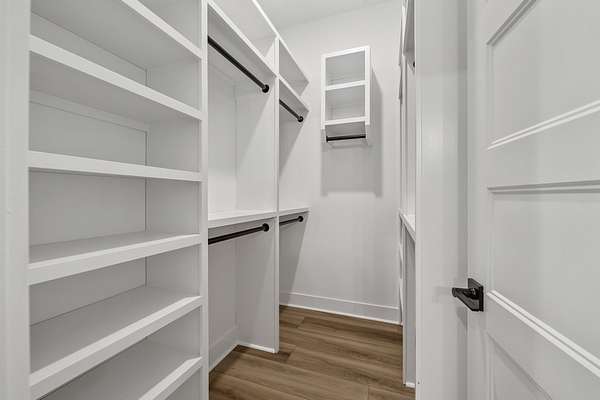
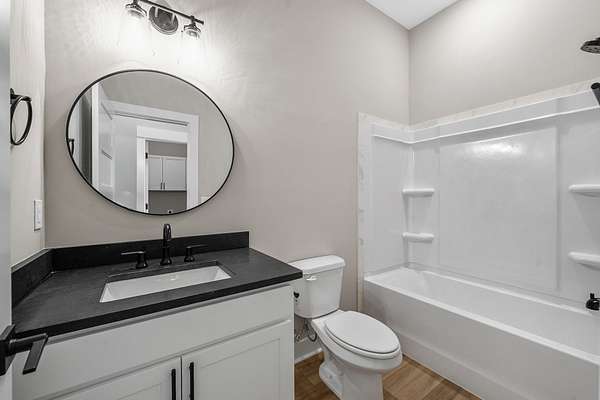
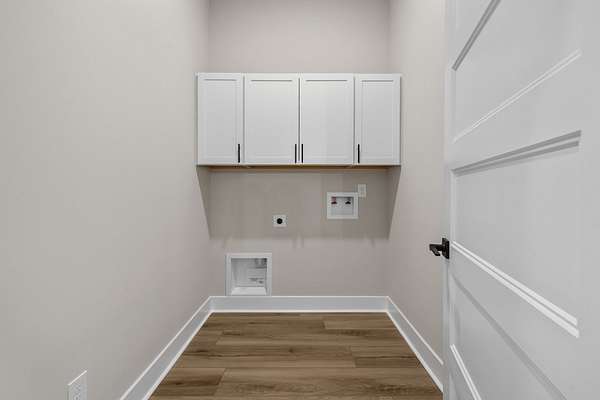
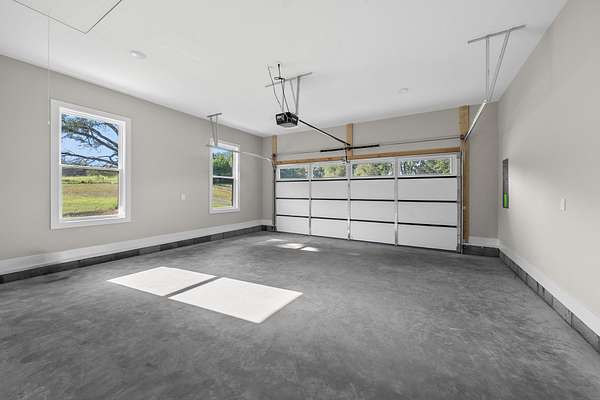
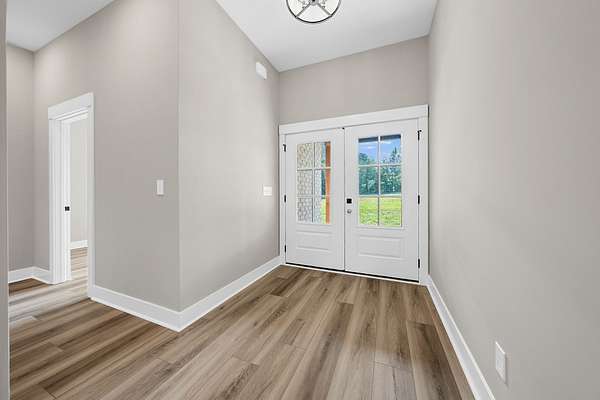
Photos are sample renderings. Home is to be built and selections may vary. Land Listing: MLS# 3247687
- Listed by Hannah Myers, (719) 321-1712, EVOLVE Real Estate
Location
- Street address
- 81 Homestead Ct
- County
- Stewart County
- Zip code
- 37058
- Community
- The Ranches At Hickory Ridge
- Elevation
- 452 feet
Directions
Hwy 49 to Carlisle Rd, turn onto Eagle Loop, you will follow all the way down until you enter under the wooden sign that says "Hickory Ridge" take your first left, tthen the next left, and the property is lot 81 on the left.
Property details
- Acreage
- 10.12 acres
- MLS #
- REALTRACS 3336313
- Posted
Property taxes
- Recent
- $999
Details and features
Listing
- Type
- Residential
- Subtype
- Single Family Residence
- Financing
- Conventional, FHA, VA
- Possession
- Close of Escrow
Lot
- Size Source
- Owner
- Terrain
- Rolling Slope, Sloped, Views, Wooded
- View
- Bluff
- Features
- Rolling Slope, Sloped, Views, Wooded
Exterior
- Parking
- Garage Door Opener
- Outdoor Spaces
- Covered, Porch
Structure
- Style
- Contemporary
- Stories
- 1
- Basement
- None
- Sewer
- Septic Tank Available
- Heating
- Central, Forced Air
- Cooling
- Ceiling Fan(s), Central Air, Electric
- Materials
- Fiber Cement
- Roof
- Shingle
- Foundation
- Slab
Interior
- Rooms
- Bedroom x 3, Dining Room, Kitchen, Living Room, Master Bathroom, Recreation Room
- Flooring
- Luxury Vinyl, Tile
- Appliances
- Dishwasher, Disposal, Electric Oven, Electric Range, Microwave, Stainless Steel Appliance(s)
- Laundry
- Electric Dryer Hookup, Washer Hookup
- Security
- Carbon Monoxide Detector(s), Smoke Detector(s)
- Equipment
- Air Purifier
- Features
- Air Filter, Ceiling Fan(s), Entrance Foyer, Extra Closets, High Ceilings, High Speed Internet, Kitchen Island, Open Floorplan, Pantry, Walk-In Closet(s)
Property utilities
| Category | Type | Status |
|---|---|---|
| Power | Grid | Available |
Nearby schools
| Name | Type |
|---|---|
| Dover Elementary | Elementary |
| Stewart County Middle School | Middle |
| Stewart Co High School | High |
Listing history
| Date | Event | Price | Change | Source |
|---|---|---|---|---|
| Aug 7, 2026 | New listing | $619,900 | — | REALTRACS |
Payment calculator

Based on information submitted to the MLS GRID as of Sept 27, 2026 3:00 pm MT. All data is obtained from various sources and may not have been verified by broker or MLS GRID. Supplied Open House Information is subject to change without notice. All information should be independently reviewed and verified for accuracy. Properties may or may not be listed by the office/agent presenting the information. Some IDX listings have been excluded from this website. View more