
Land with Home for Sale in Whittier, North Carolina
81 Olson Way, Whittier, NC 28789
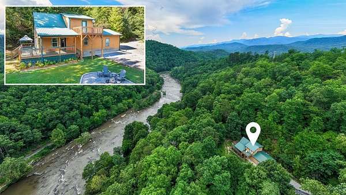
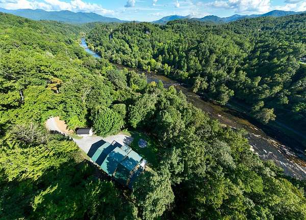
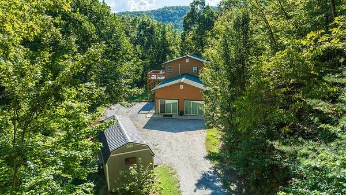
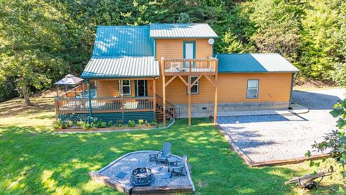
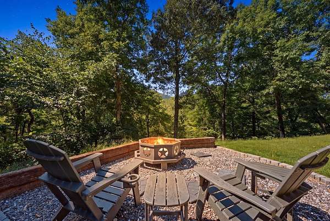
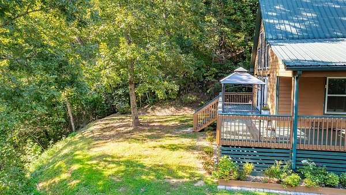
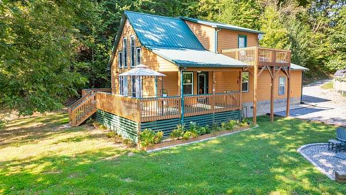
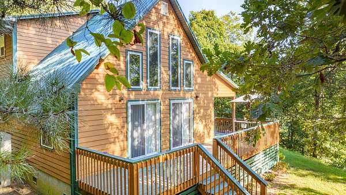
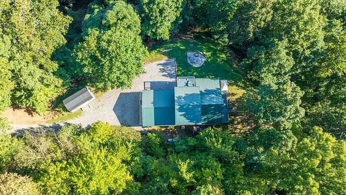
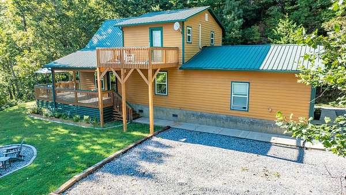
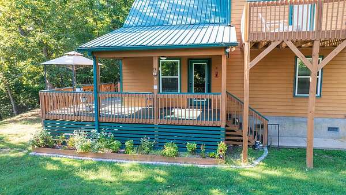
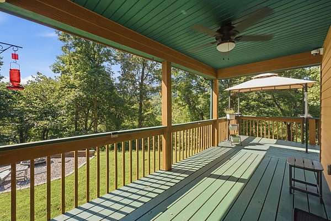
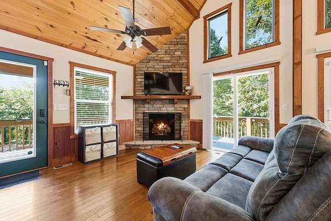
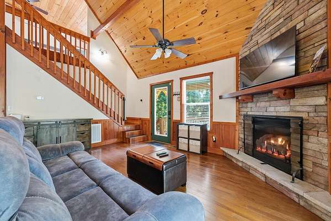
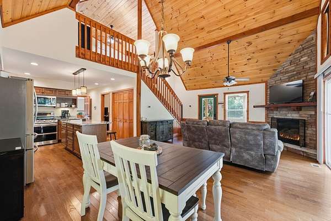
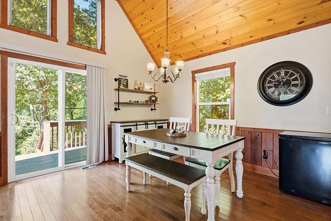
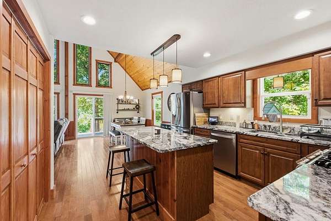
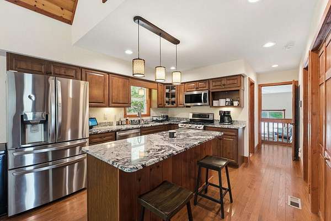
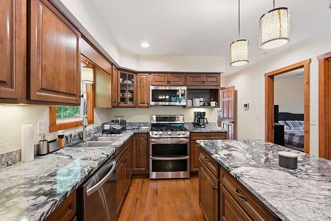
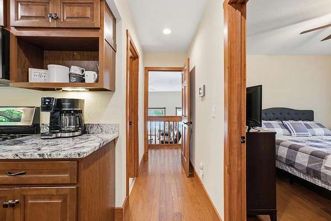
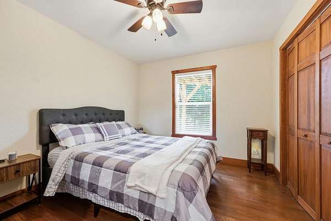
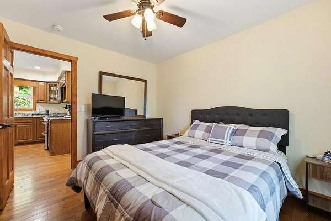
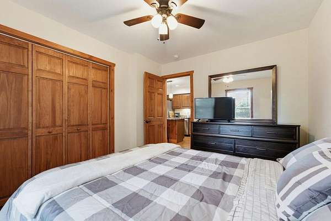
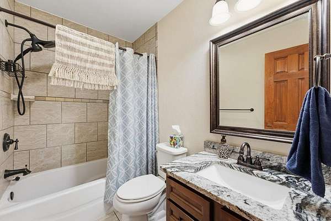
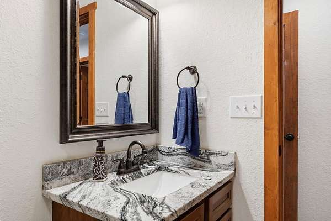
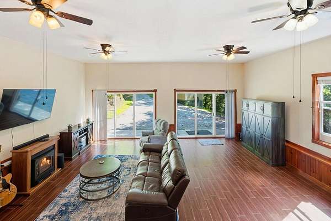
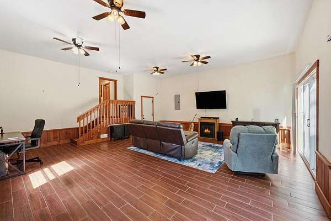
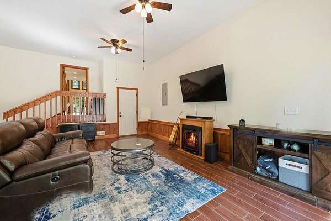
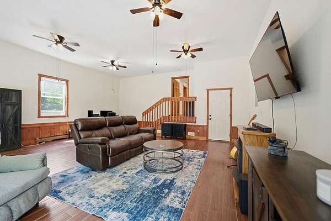
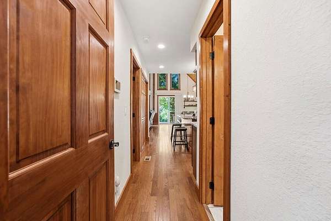
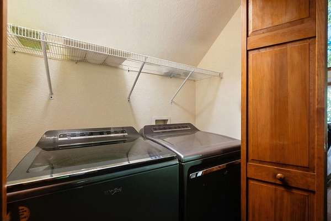
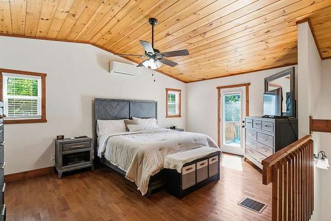
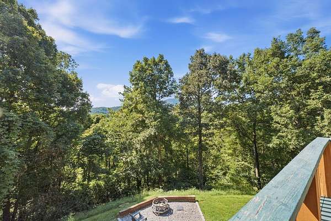
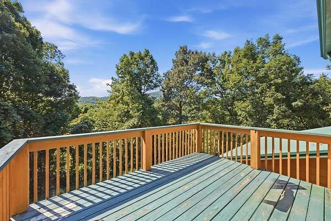
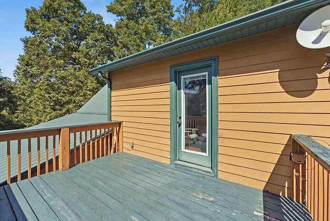
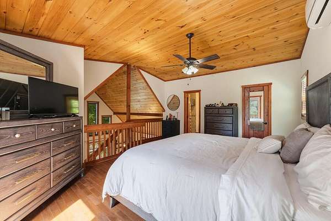
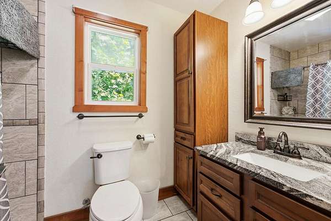
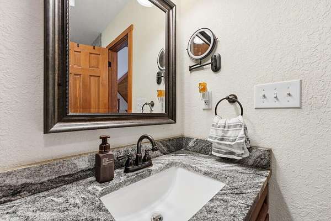
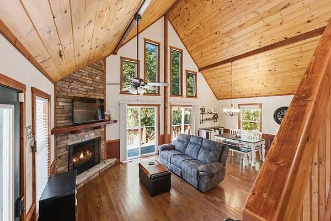
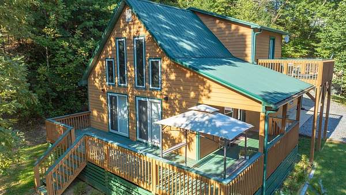
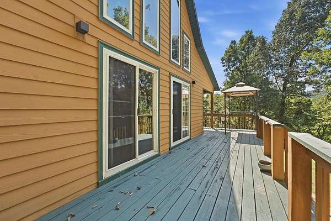
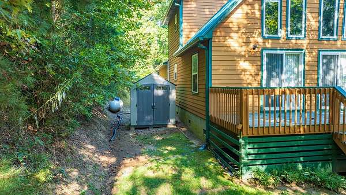
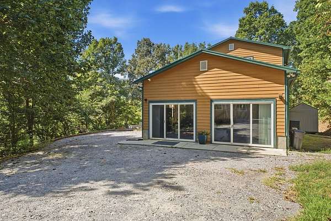
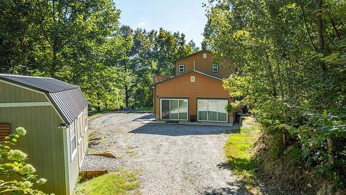
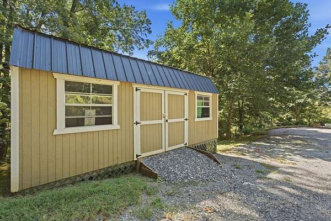
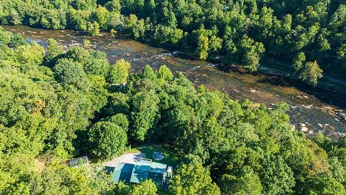
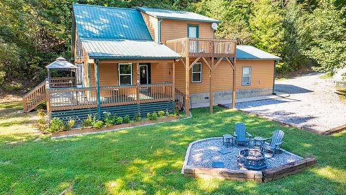
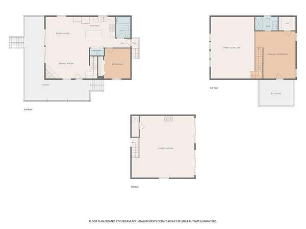
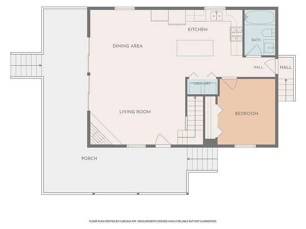
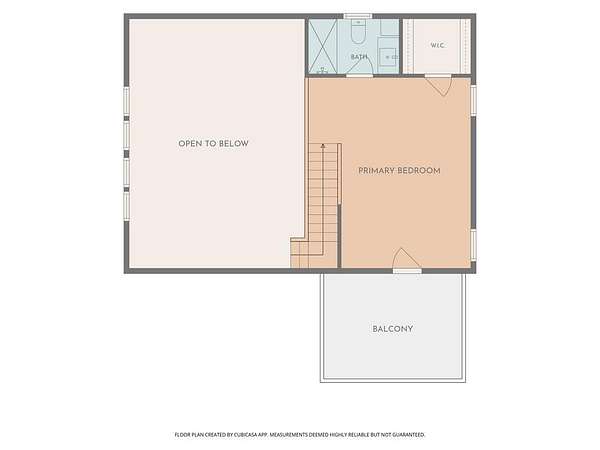
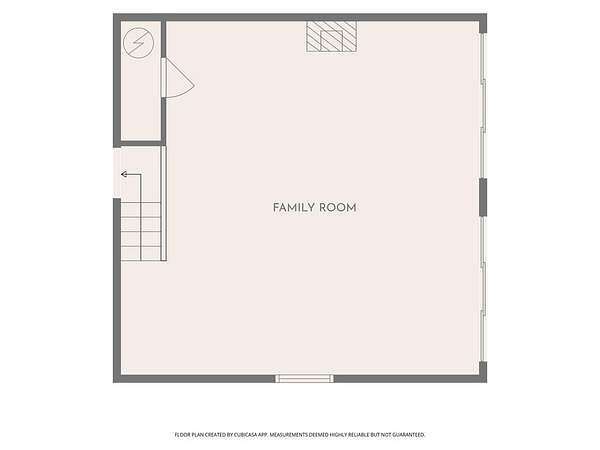
Welcome to your mountain retreat in the desirable Riverbend Estates community, where cabin charm meets the relaxing sounds of the rushing Tuckasegee River! This inviting 2-bedroom, 2-bath home + bonus room offers a warm, rustic feel with plenty of modern comfort. Step inside to vaulted T&G wood ceilings, beautiful wood floors & an abundance of natural light pouring through two sets of sliding glass doors & windows. A striking stone gas-log fireplace anchors the living area, creating the perfect cozy mountain atmosphere. The custom kitchen features stainless steel appliances, ample cabinetry & beautiful countertops with plenty of space for cooking + entertaining. Enjoy the convenience of main-level living with a bedroom, full bath & laundry all on the main floor. Just a few steps down, a spacious bonus room offers flexible space for guests, an office, game room & more! Upstairs, the loft-style bedroom features an en-suite bath, walk-in closet & private access to an upper-level deck-the perfect spot to unwind while taking in the views. The home is being sold furnished, making it easy to settle in & start enjoying your new home right away! Outside, relax on the porch, enjoy the peaceful mountain setting & take advantage of two storage buildings with plenty of room for tools, kayaks & outdoor gear. Whether you're searching for a full-time home, weekend getaway or mountain retreat, this Riverbend Estates property offers the setting, character & comfort you've been looking for!
Location
- Street address
- 81 Olson Way
- County
- Swain County
- Zip code
- 28789
- Community
- Riverbend Estates
- Elevation
- 1,941 feet
Directions
Andrew Jackson Hwy (74), to Exit 72 on RIGHT, continue on US 19a and continue to LEFT on Olson Dr. Veer RIGHT and continue up road to driveway on LEFT at #81.
Property details
- Acreage
- 1.893 acres82,459 sq ft
- MLS #
- FBR 26048485
- Posted
Property taxes
- Recent
- $899
Expenses
- Homeowner Association Fee
- $300 annually
Parcels
- 669404742772
Details and features
Listing
- Type
- Residential
- Franchise
- RE/MAX International
Lot
- Vegetation
- Partially Wooded
- View
- Valley, Water
- Features
- Level Yard, Private
Exterior
- Parking
- Carport
- Pool
- Deck, Porch
- Structures
- Outbuilding
- Features
- Rustic Appearance
Structure
- Stories
- 2
- Basement
- Crawl Space
- Water
- Well
- Sewer
- Septic Tank
- Heating
- Electric, Heat Pump
- Cooling
- Central Air, Ductless
- Materials
- Hardi Plank Type
- Roof
- Metal
Interior
- Rooms
- Bathroom x 2, Bedroom x 2, Dining Room
- Flooring
- Hardwood, Tile-Ceramic
- Fireplaces
- Yes
- Appliances
- Dishwasher, Dryer, Electric Water Heater, Gas Oven/Range, Microwave, Refrigerator, Washer, Water Filter System
- Security
- Security System
- Features
- Breakfast Bar, Cathedral/Vaulted Ceiling, Ceiling Fan(s), Ceramic Tile Bath, Great Room, Kitchen Island, Living/Dining Room, Main Level Living, New Kitchen, Open Floorplan, Primary On Main Level, Walk-In Closet(s)
Listing history
| Date | Event | Price | Change | Source |
|---|---|---|---|---|
| Sept 14, 2026 | New listing | $479,900 | — | FBR |