Land with Home for Sale in Manassas, Virginia
8109 Counselor Rd, Manassas, VA 20112
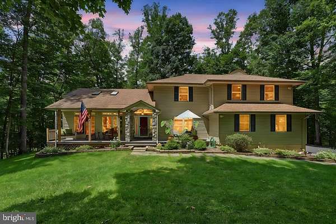
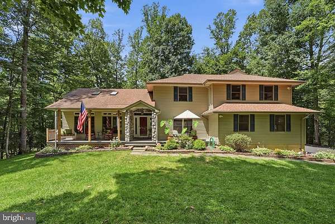
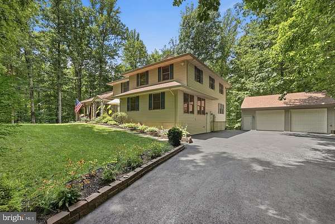
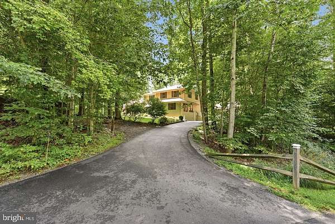
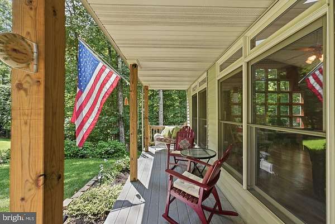
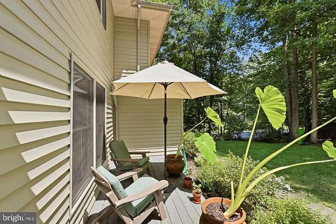
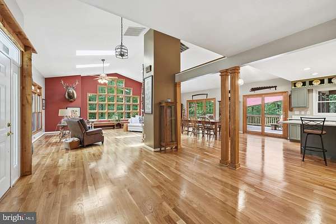
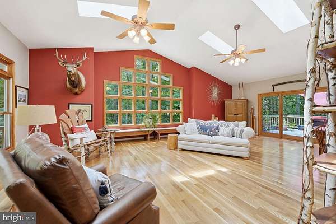
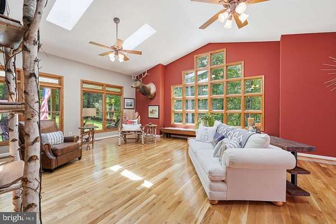
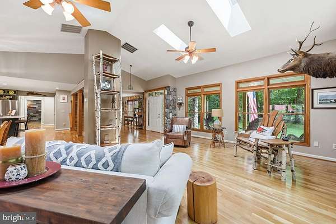
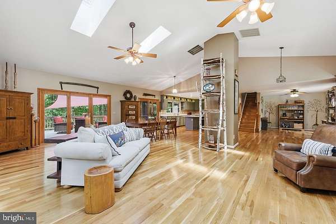
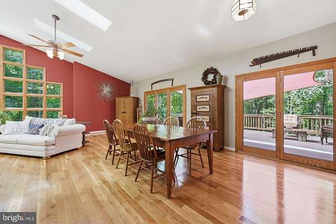
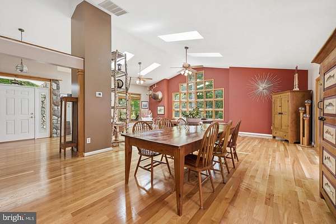
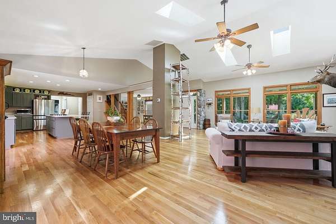
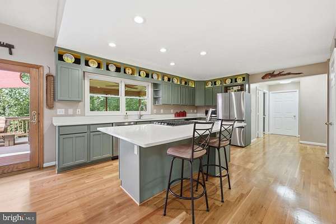
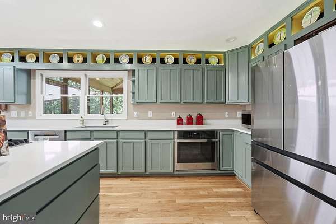
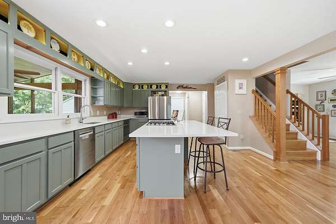
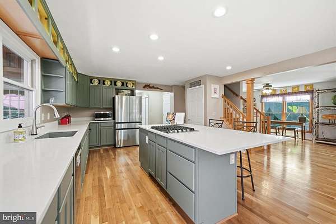
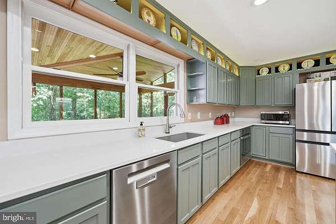
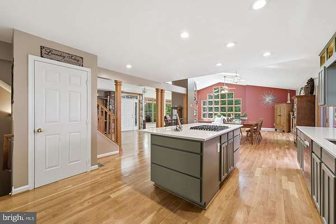
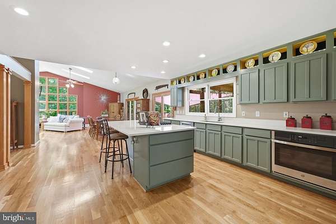
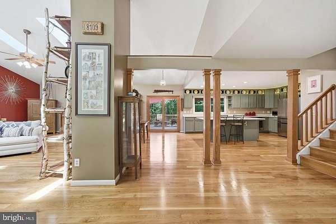
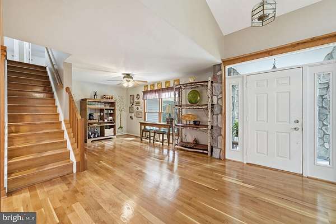
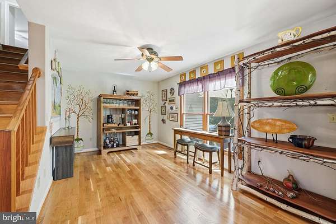
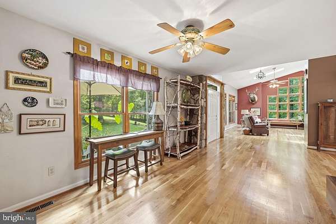
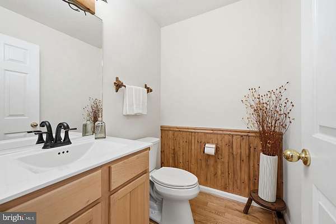
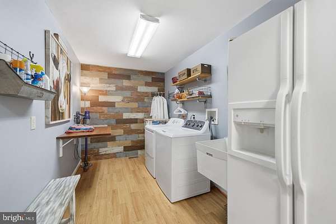
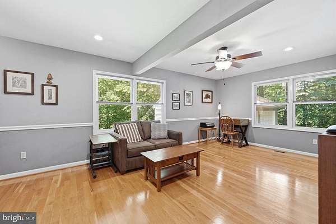
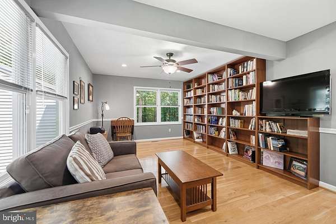
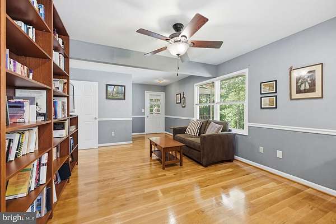
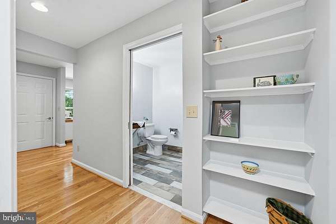
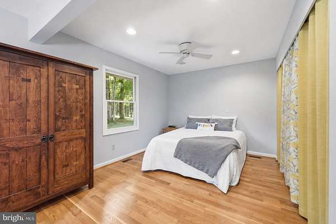
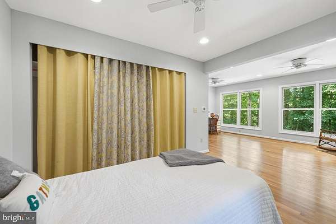
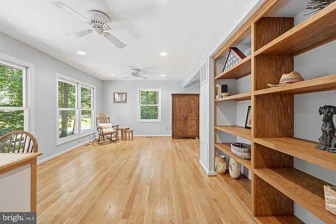
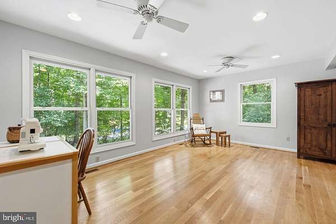
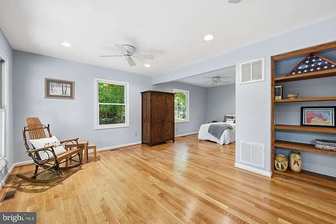
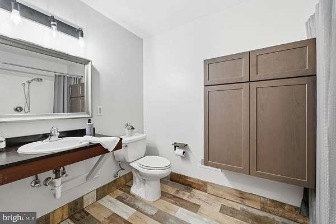
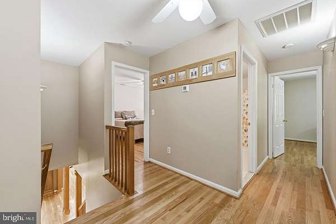
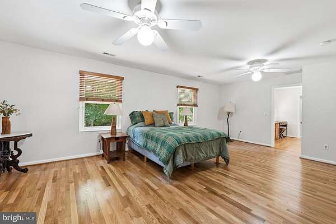
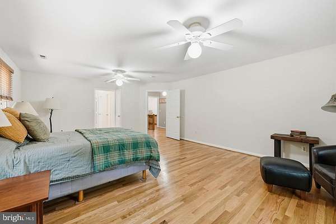
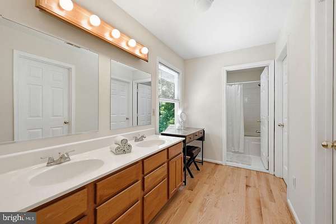
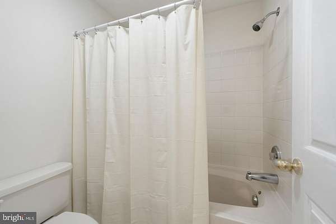
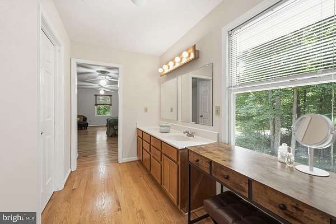
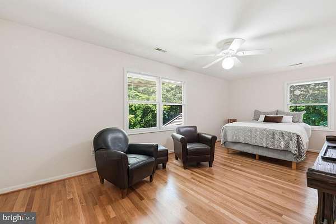
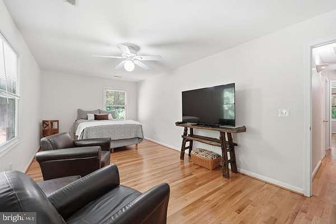
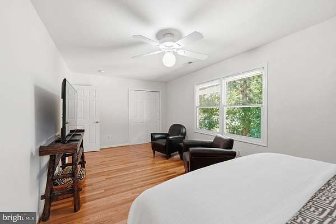
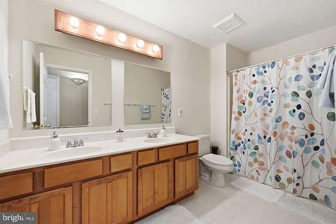
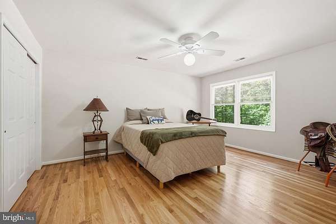
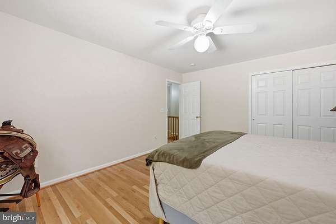
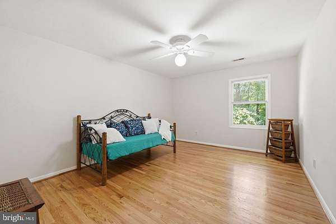
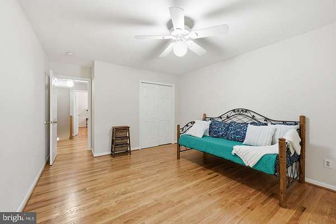
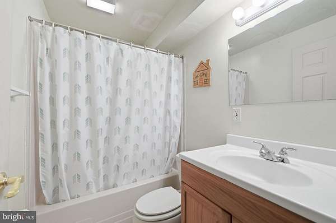
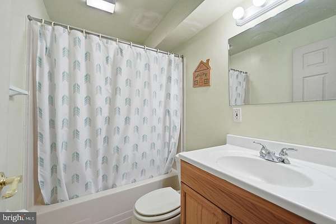
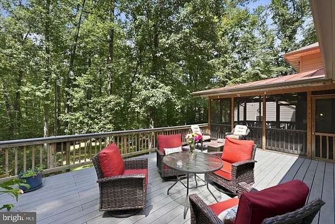
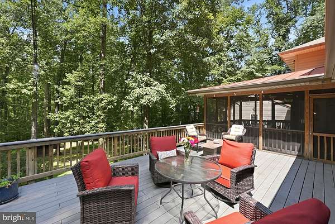
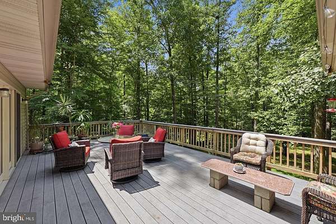
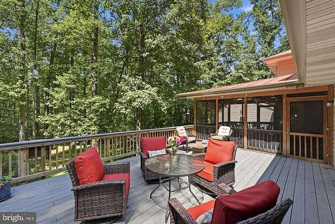
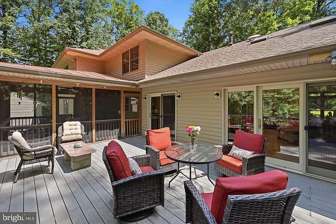
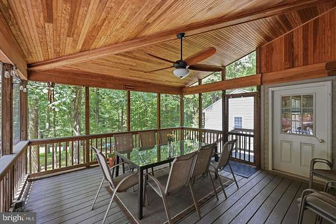
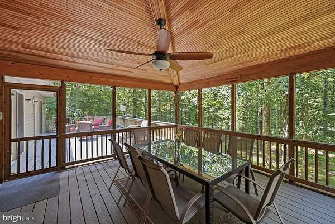
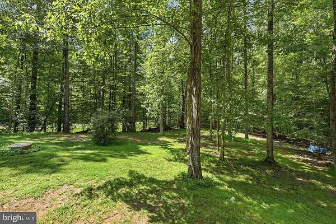
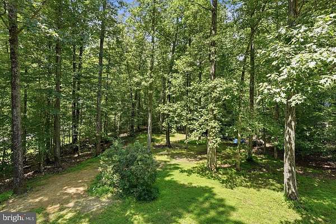
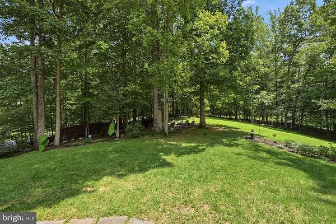
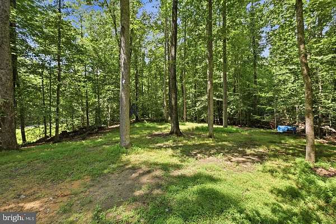
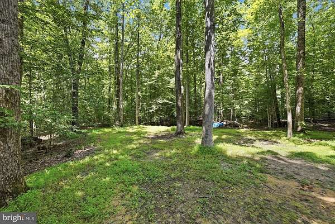
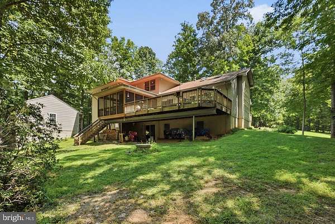
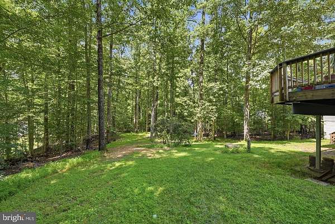
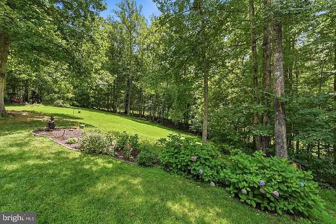
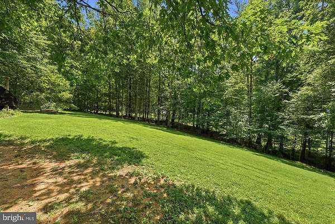
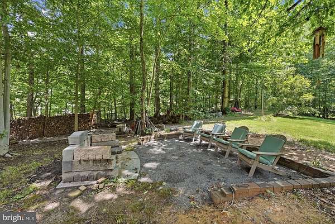
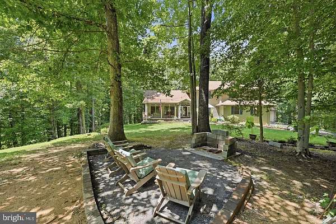
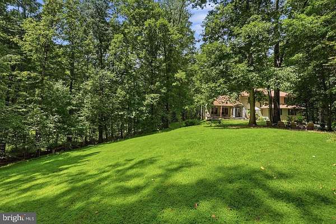
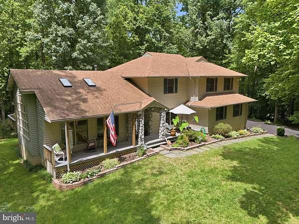
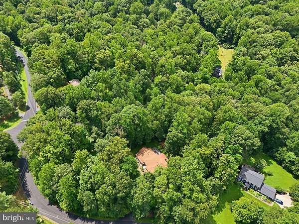
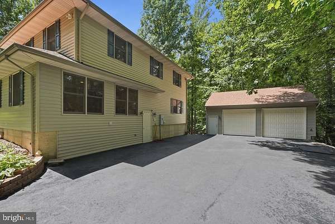
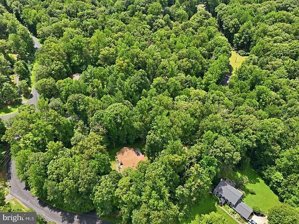
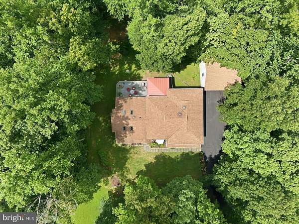
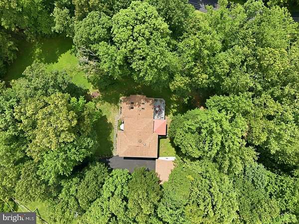
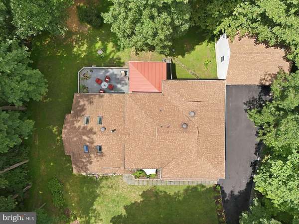
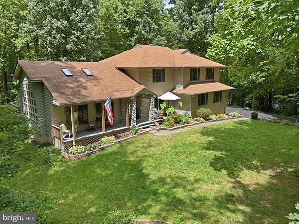
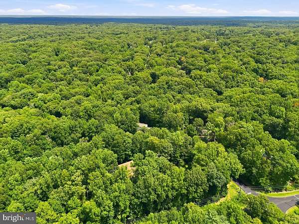
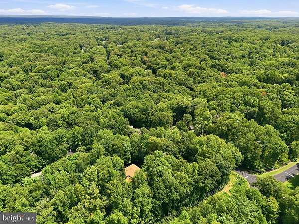
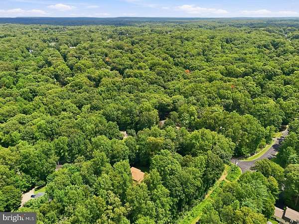
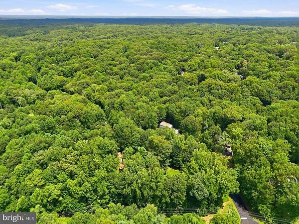
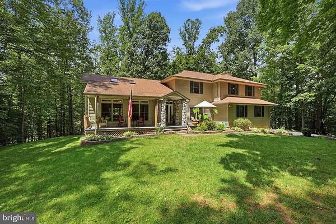
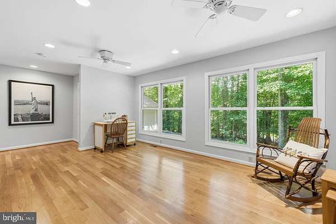
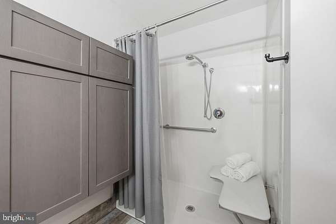
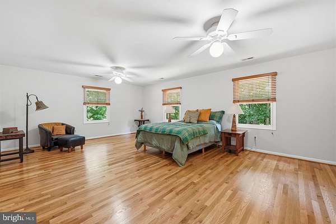
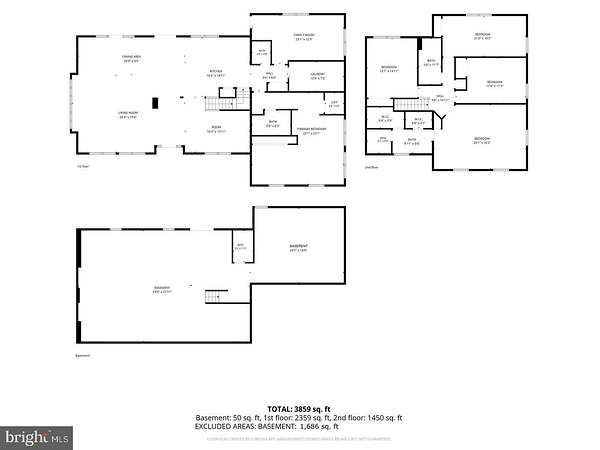
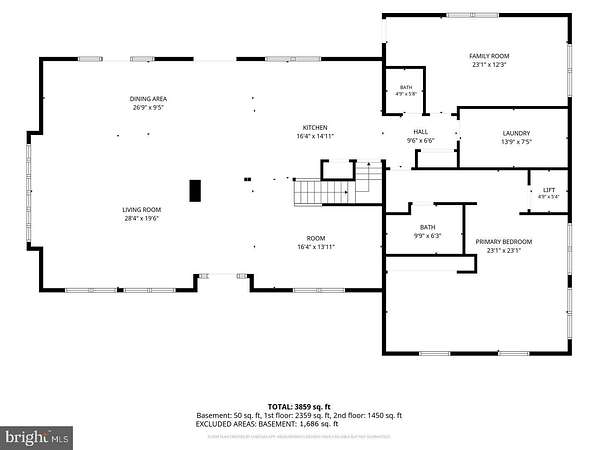
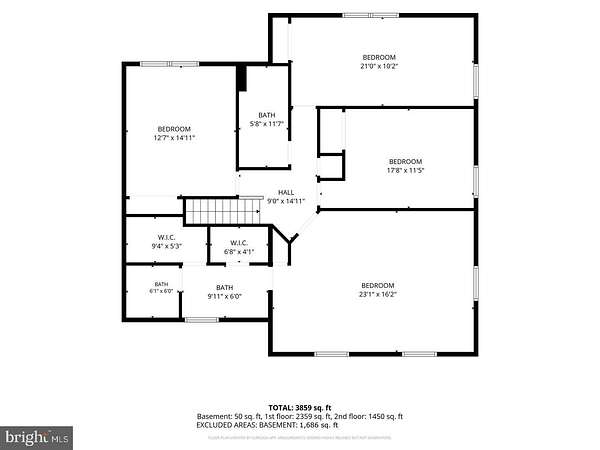
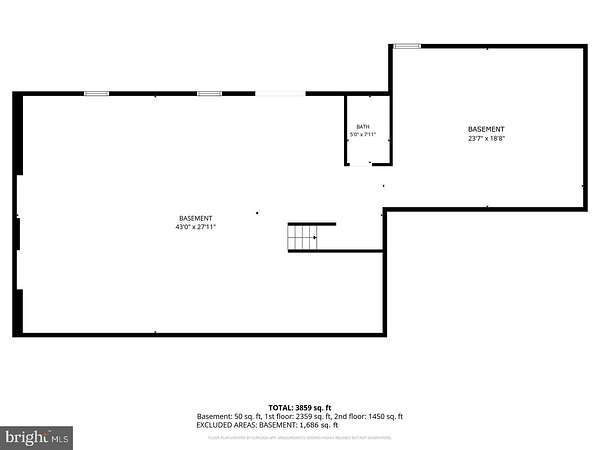
HUGE PRICE IMPROVEMENT! 2.76 wooded acres in Woodbine Woods with no HOA. This custom-built contemporary has 5 bedrooms, 4.5 baths, and room to spread out. White oak floors run through the main living areas. The remodeled kitchen has quartz counters, custom cabinets, stainless appliances, and a large island with cooktop. It opens to the family room, where vaulted ceilings, skylights, and a wall of windows look out over the trees. The main level also includes a front sitting room, an office, a screened porch, and a large Trex deck. A main-level addition provides a sitting room or bedroom with built-ins, a full bath with curbless shower, and access to the residential lift. Upstairs are four more bedrooms, including the primary suite with a private bath and jetted tub. The walkout lower level has a full bath, wood-burning stove, workbench, and wet-bar rough-in, plus plenty of unfinished space to finish as you like. It's a good setup for extended family or long-term guests. Outside, you'll find a detached two-car garage and a residential lift from the driveway to the main level, with universal-design features throughout the home. Privacy, acreage, and a flexible layout. Come see it.
Location
- Street address
- 8109 Counselor Rd
- County
- Prince William County
- Zip code
- 20112
- Community
- Woodbine Woods
- School district
- Prince William County Public Schools
- Elevation
- 258 feet
Property details
- Acreage
- 2.76 acres
- MLS #
- TREND VAPW2131018
- Posted
Property taxes
- Recent
- $8,522
Parcels
- 7892-27-1680
Details and features
Listing
- Type
- Residential
Exterior
- Parking Spaces
- 7
- Parking
- Driveway, Garage-Detached
Structure
- Style
- Contemporary
- Stories
- 3
- Heating
- Forced Air, Heat Pump
- Cooling
- Ceiling Fan(s), Central Air, Humidity Control, Zoned
- Materials
- Vinyl Siding
Interior
- Rooms
- Basement, Bathroom x 5, Bedroom x 5, Dining Room, Family Room
- Features
- Bathroom-Jetted Tub, Bathroom-Walk-In Shower, Built-Ins, Ceiling Fan(s), Dining Area, Entry Level Bedroom, Family Room Off Kitchen, Floor Plan-Open, Kitchen-Gourmet, Kitchen-Island, Pantry, Primary Bath(s), Skylight(s), Stove-Wood, Upgraded Countertops, Walk-In Closet(s), Water Treat System, Wood Floors
Nearby schools
| Name | Type | District |
|---|---|---|
| Coles | Elementary | Prince William County Public Schools |
| Benton | Middle | Prince William County Public Schools |
| Charles J. Colgan Senior | High | Prince William County Public Schools |
Listing history
| Date | Event | Price | Change | Source |
|---|---|---|---|---|
| Nov 14, 2026 | Under contract | $899,000 | — | TREND |
| Oct 26, 2026 | Price drop | $899,000 | $50,950 -5.4% | TREND |
| Sept 22, 2026 | New listing | $949,950 | — | TREND |