Land with Home for Sale in Highland Park, Illinois
811 Judson Ave, Highland Park, IL 60035
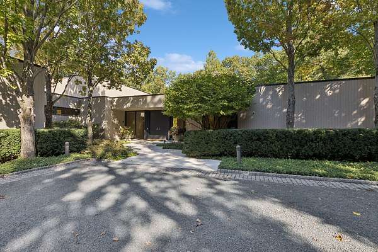
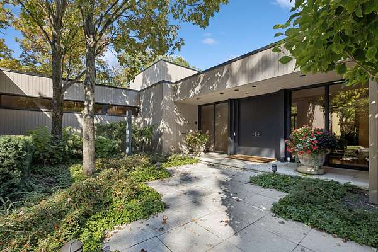
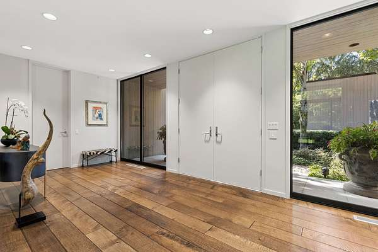
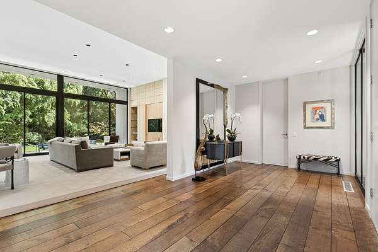
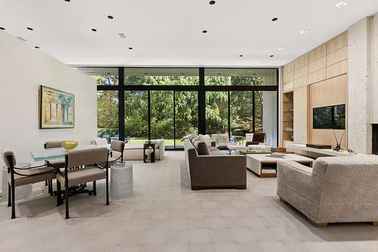
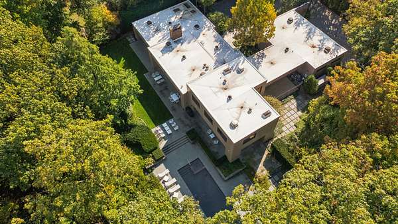
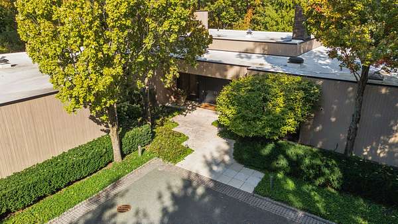
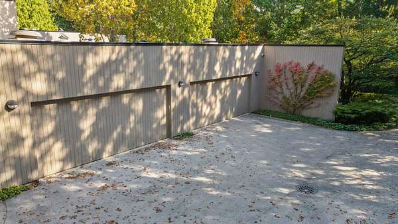
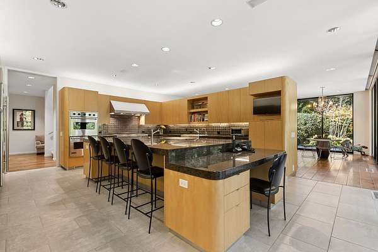
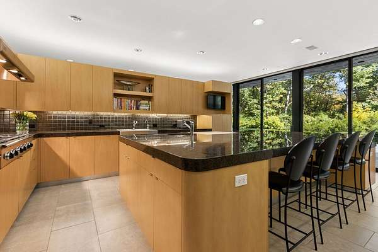
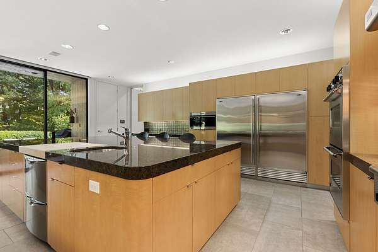
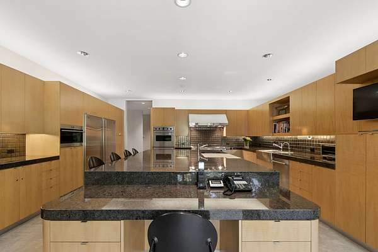
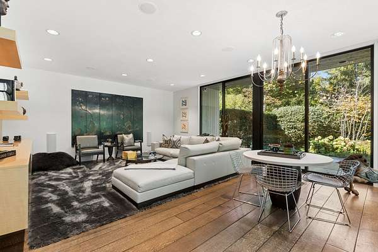
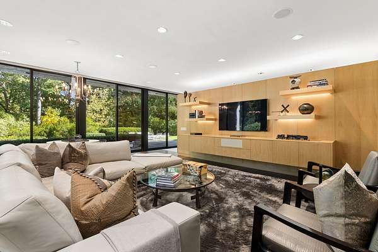
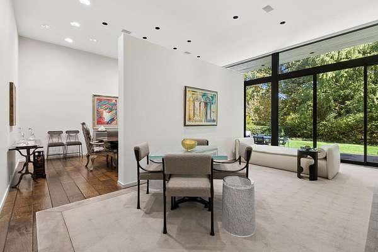
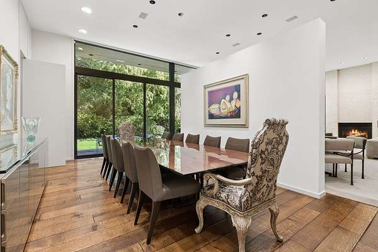
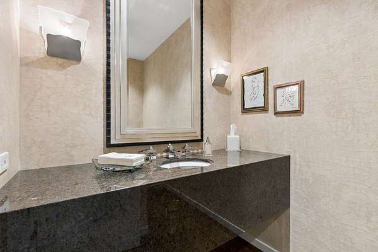
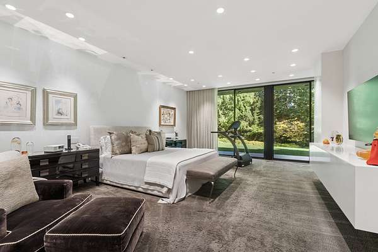
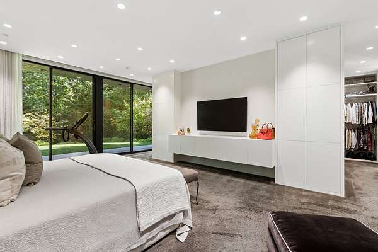
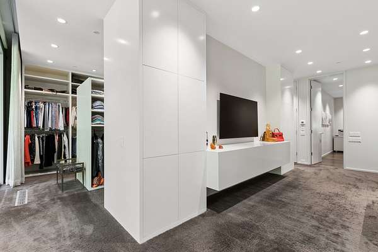
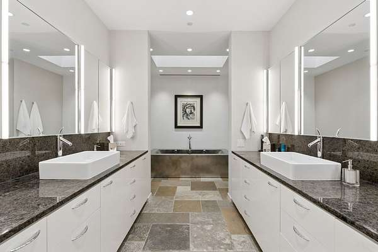
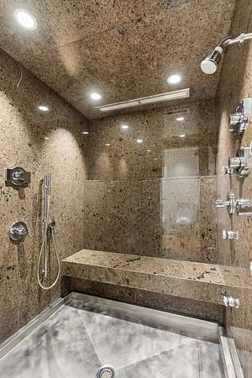
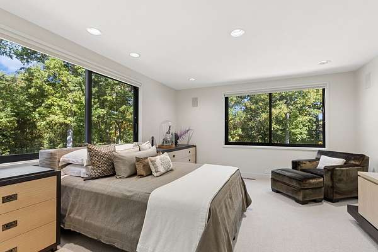
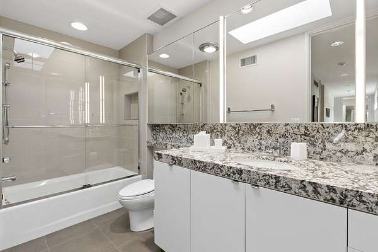
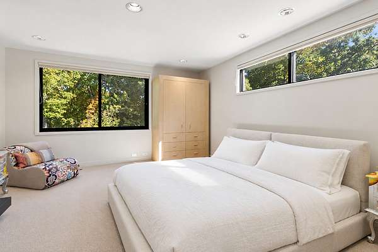
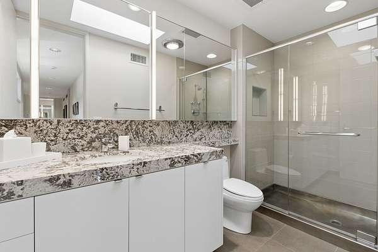
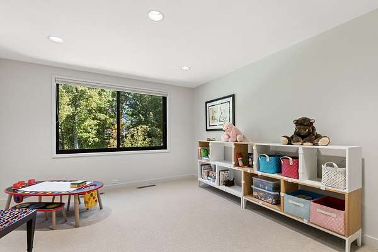
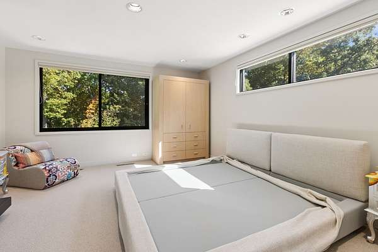
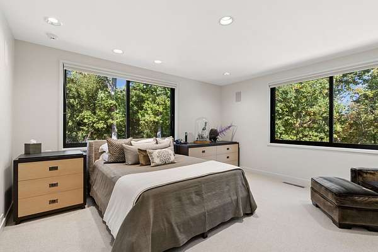
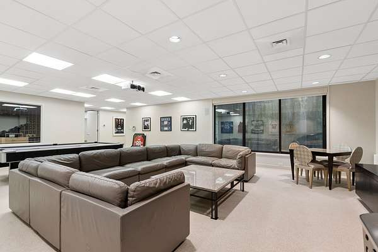
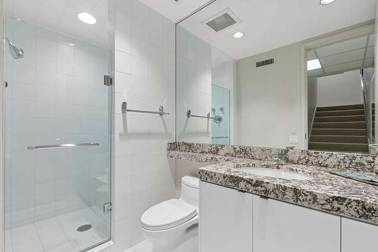
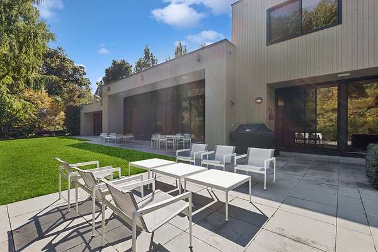
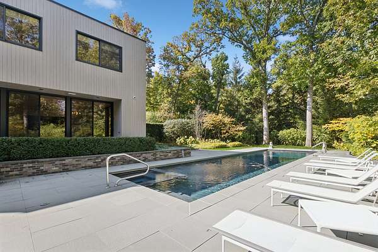
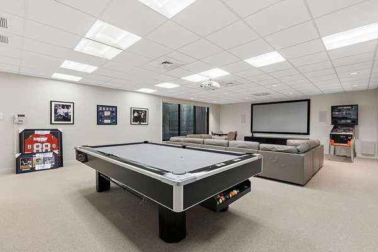
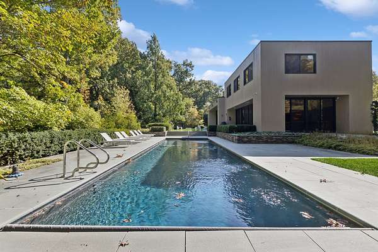
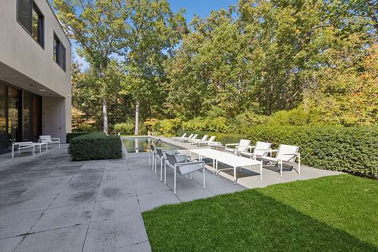
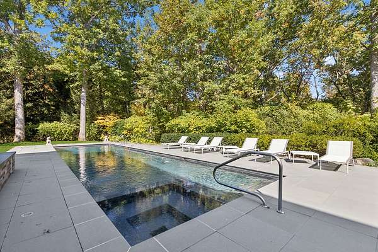
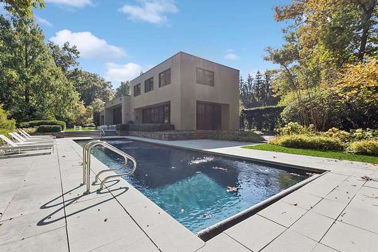
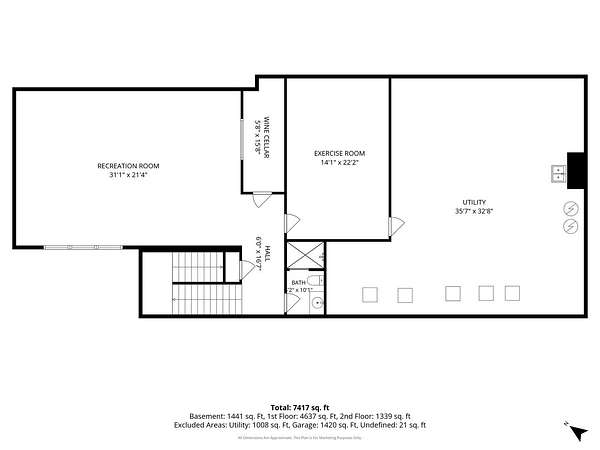
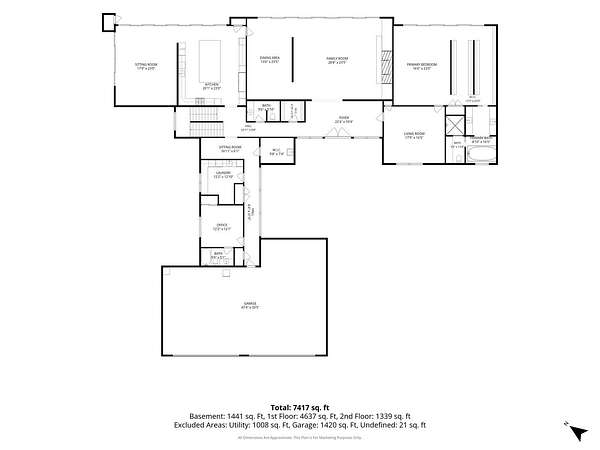
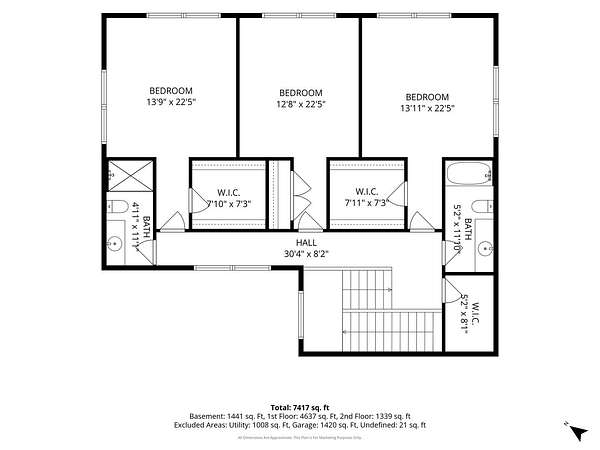
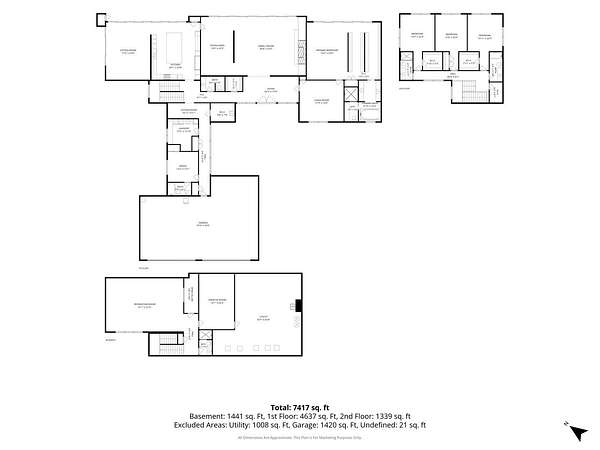
A distinguished custom Grunsfeld estate, privately set on nearly 2 acres of exceptional tableland and ravine, offers a singular combination of architectural pedigree, uncompromising craftsmanship, and extraordinary privacy. This remarkable 5-bedroom, 5.1-bath residence showcases timeless design, an exceptional floor plan, and the highest quality finishes throughout. Soaring ceilings, dramatic floor-to-ceiling windows, wide-plank oak floors, English sycamore cabinetry, and a striking fossil stone fireplace create interiors of understated elegance and enduring sophistication. The first floor primary suite serves as a private retreat, featuring a walkout to the grounds, an expansive dressing and closet area, and a luxurious spa-inspired bath. Three additional bedrooms and two baths are located on the second floor. Outdoor living is equally impressive, with a swimming pool and expansive bluestone terrace overlooking the beautifully landscaped grounds. Additional amenities include a wine cellar, 6 car garage, 800-amp electrical service, whole-house generator, and fenced ravine. An increasingly rare offering for the discerning buyer seeking refined luxury.
Location
- Street address
- 811 Judson Ave
- County
- Lake County
- Zip code
- 60035
- Community
- Highland Park
- School district
- 112
- Elevation
- 659 feet
Directions
St. Johns to Marshman to Judson to #
Property details
- Acreage
- 2 acres
- MLS #
- MRED 12778380
- Posted
Property taxes
- 2025
- $64,575
Parcels
- 16253150150000
Details and features
Listing
- Type
- Residential
Lot
- Features
- Landscaped, Wooded
Exterior
- Parking Spaces
- 6
- Parking
- Garage, Open
- Fencing
- Fenced
- Pool
- Patio
Structure
- Stories
- 2
- Basement
- Finished, Full
- Sewer
- Public Sewer
- Heating
- Forced Air, Natural Gas, Radiant, Radiant Floor, Zoned
- Cooling
- Central Air
- Materials
- Cedar
- Windows
- Screens
Interior
- Room Count
- 12
- Rooms
- Basement, Bathroom x 6, Bedroom x 5, Dining Room, Exercise Room x 2, Family Room, Game Room, Laundry Room
- Flooring
- Hardwood
- Fireplaces
- Yes
- Appliances
- Cooktop, Dishwasher, Double Oven, Dryer, Freezer, High End Refrigerator, Microwave, Oven, Range Hood, Stainless Steel Appliance(s), Washer
- Features
- 1st Floor Bedroom, 1st Floor Full Bath, Built-In Features, Open Floorplan, Pantry, Walk-In Closet(s)
Property utilities
| Category | Type | Status |
|---|---|---|
| Gas | Natural Gas | Connected |
Nearby schools
| Name | Type | District |
|---|---|---|
| Ravinia Elementary School | Elementary | 112 |
| Edgewood Middle School | Middle | 112 |
| Highland Park High School | High | 113 |
Listing history
| Date | Event | Price | Change | Source |
|---|---|---|---|---|
| Oct 27, 2026 | New listing | $4,700,000 | — | BAIRDWARNER |