Land with Home for Sale in Fife Lake, Michigan
8110 M 186, Fife Lake, MI 49633
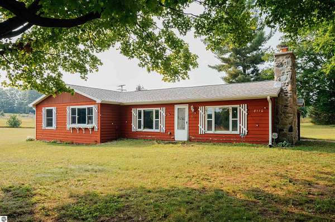
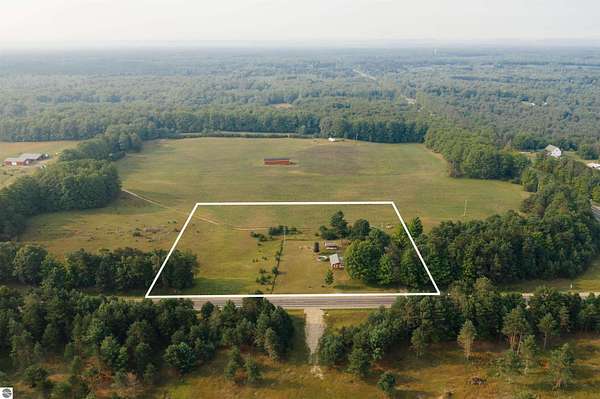
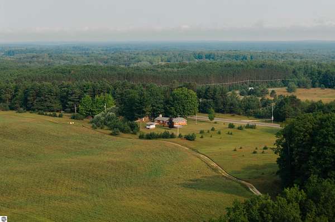
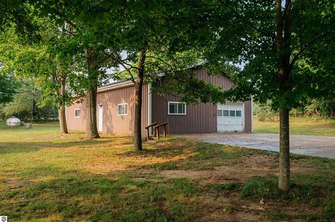
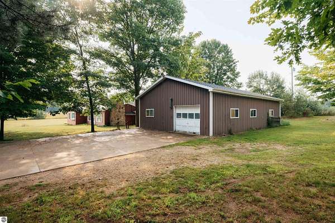
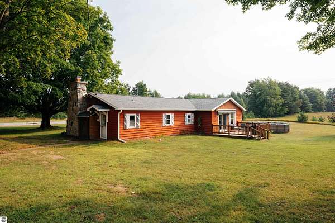
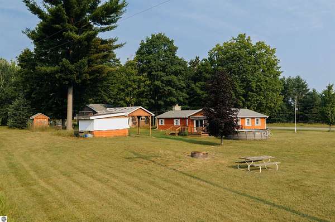
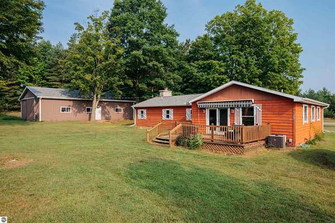
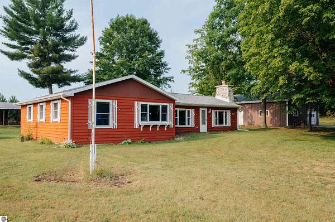
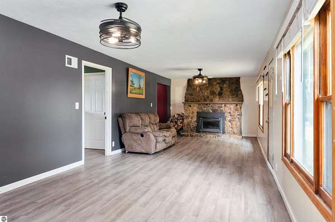
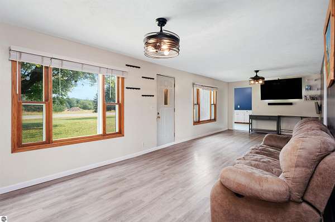
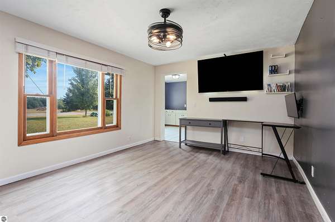
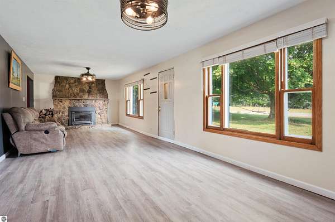
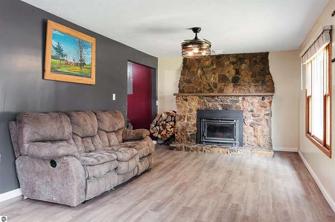
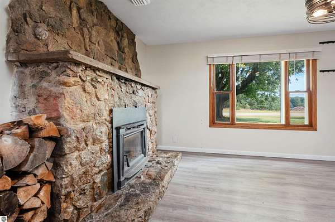
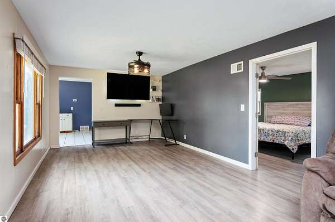
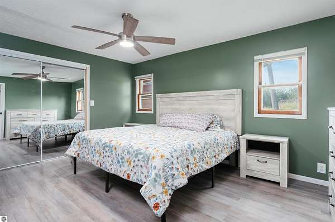
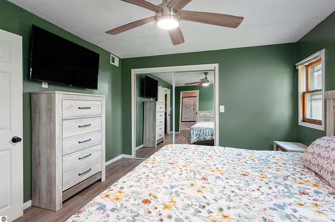
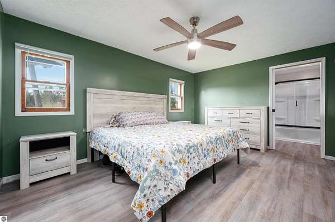
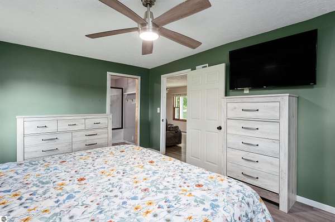
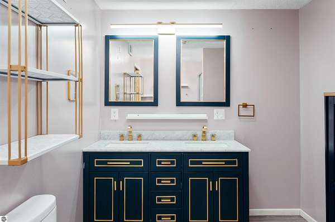
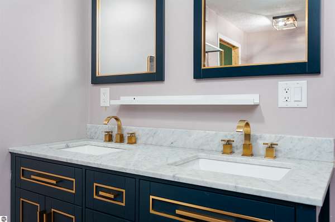
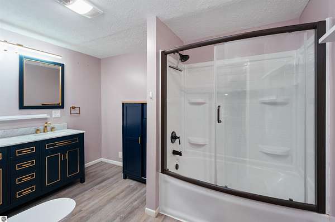
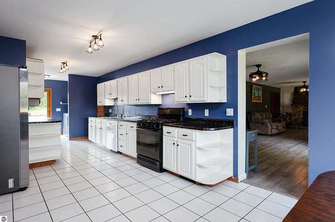
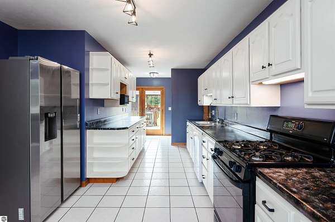
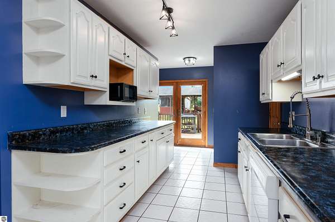
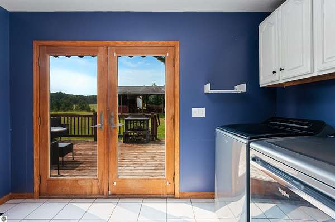
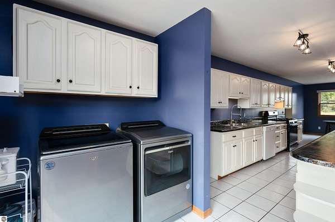
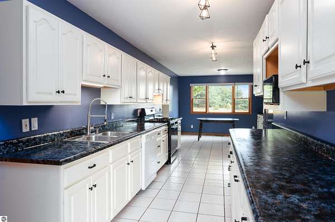
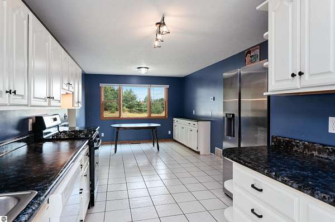
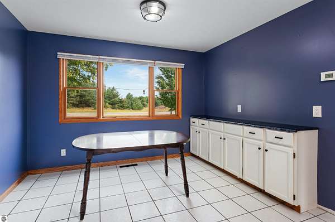
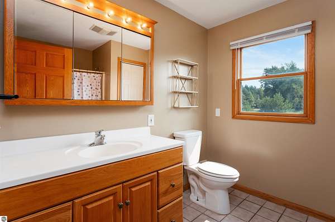
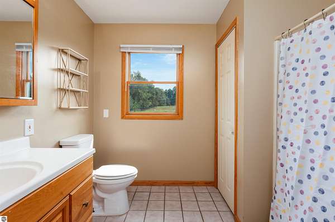
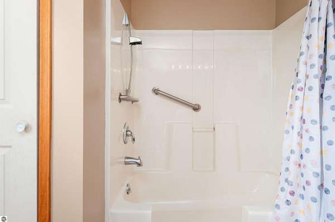
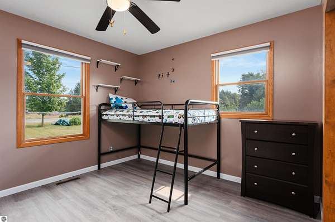
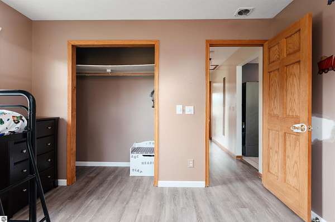
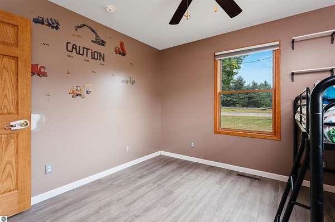
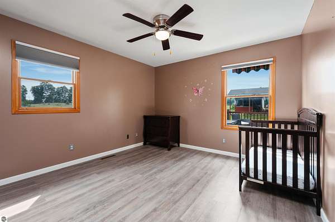
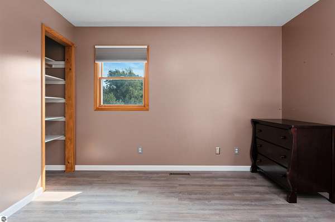
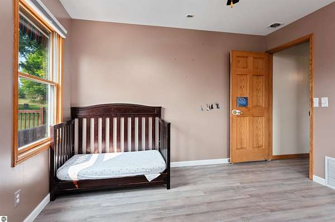
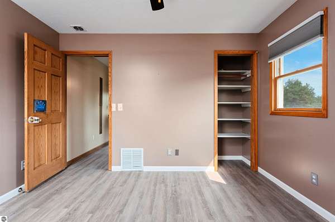
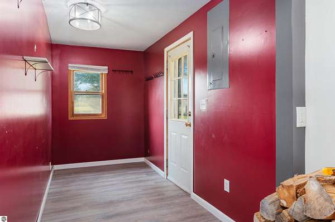
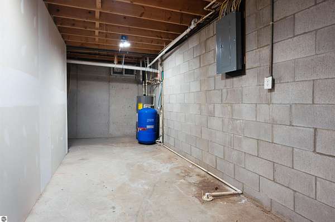
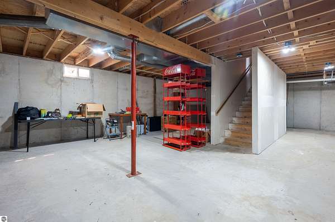
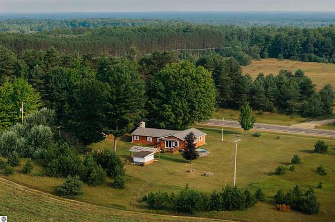

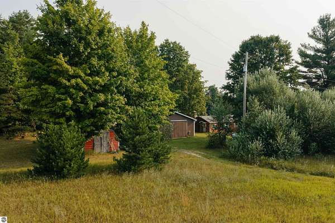
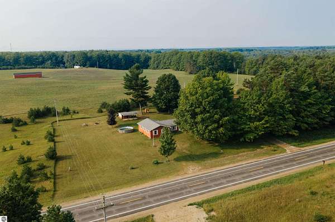
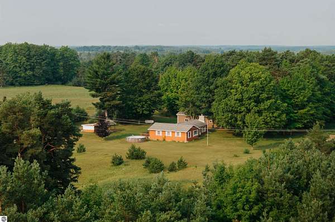
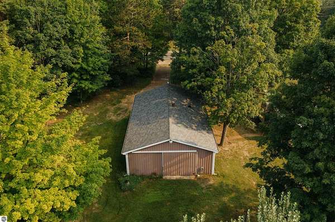
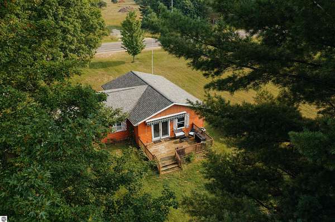
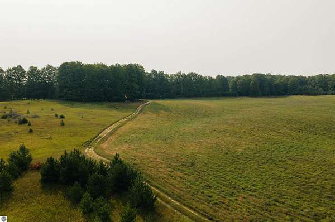
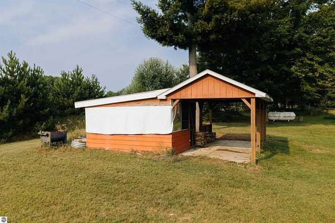
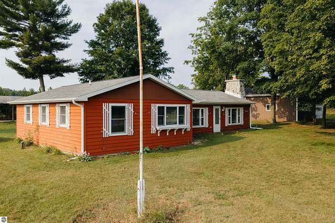
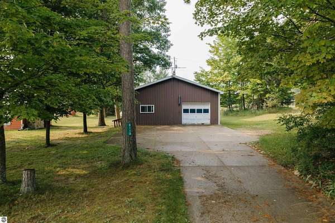
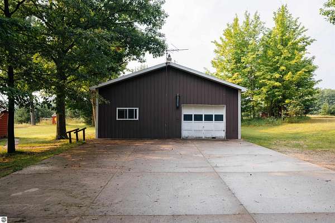
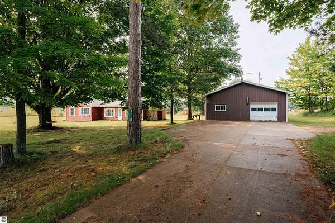
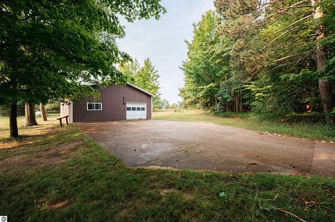
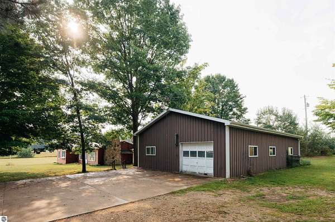
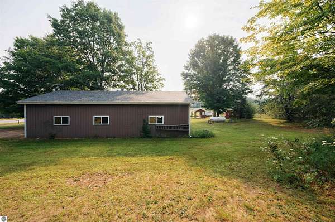
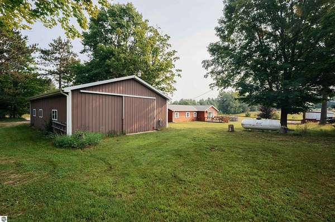
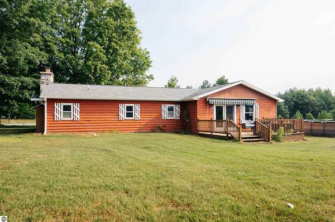
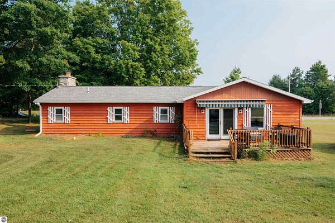
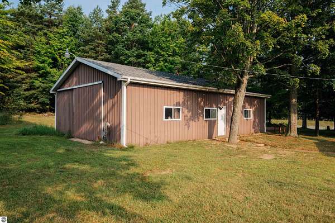
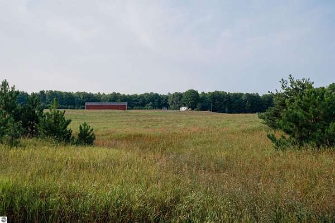
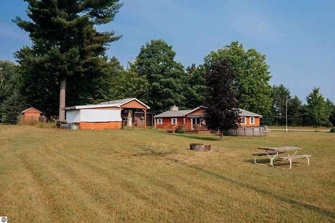
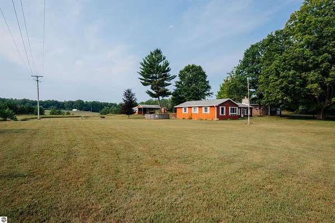
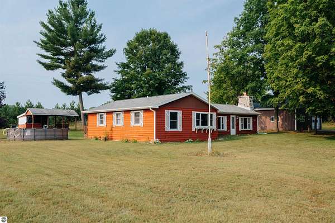
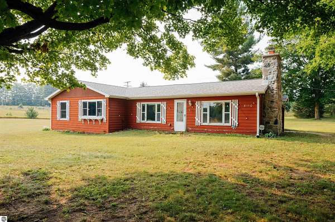
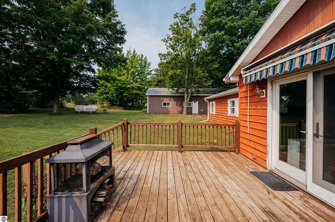
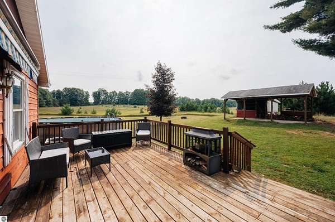
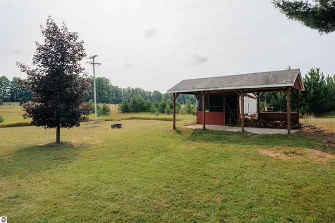
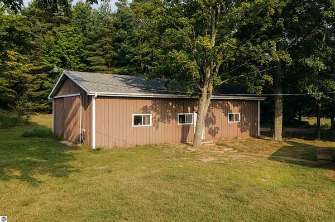
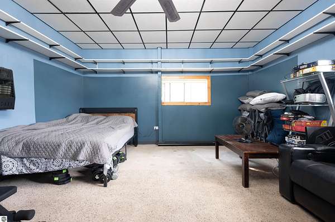
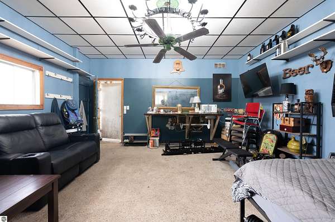
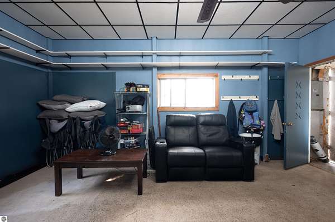
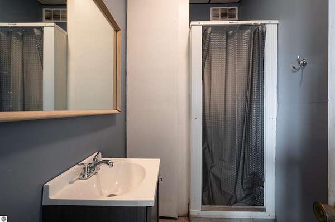
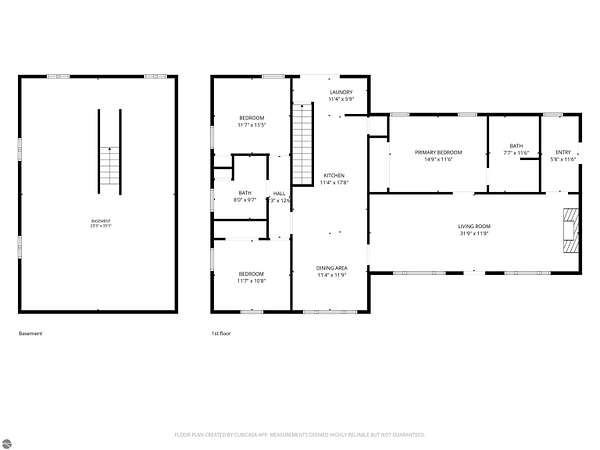
If your list starts with "needs a shop" and ends with "and some land," start here! A large pole barn with an overhead door on one end, a sliding door on the other, and inside, a finished flex room with its own three-quarter bath. Studio, office, bunk room, or somewhere to clean up after chores. Inside the house, the living room stretches nearly 32 feet, anchored by a floor-to-ceiling fieldstone fireplace with a wood-burning insert. The major updates are already behind you: new roof and gutters on the house and the barn, new furnace and central air, chimney crown rebuilt, all in 2025. In 2022, a new wood stove insert and flooring were installed, and the primary bath was redone with navy cabinetry and a double vanity. New well pump in 2023. Five acres, Kingsley schools, twenty-five minutes to Traverse City. Acreage with a barn like this on it is getting harder to find!
Location
- Street address
- 8110 M 186
- County
- Grand Traverse County
- Zip code
- 49633
- Community
- Grand Traverse
- School district
- Kingsley Area Schools
- Elevation
- 1,100 feet
Directions
From US-131 in Fife Lake, head west on M-186 about 1.5 miles. Red ranch on the left with a brown pole barn and long concrete drive. From Kingsley, take M-113 to M-186 and head east about 1 mile.
Property details
- Acreage
- 5 acres
- Zoning
- Agricultural
- MLS #
- TAAR 1949293
- Posted
Legal description
PARCEL OF NW 1/4 SW 1/4 SEC 9 T25N R9W COM AT W 1/4 CNR SEC 9 TH S 89 DEG 56'06" E 457' TO POB TH S 89 DEG 56'06" E 466.70' TH S 00 DEG 06'00" W 466.70' TH N 89 DEG 56'06" W 466.70' TH N 00 DEG 06'00" E 466.70' TO POB SPLIT 5/31/22 FR 04-009-007-02
Details and features
Listing
- Type
- Residential
- Subtype
- Single Family Residence
- Franchise
- Real Estate One
Lot
- Features
- Cleared, Level, Metes and Bounds
Exterior
- Pool
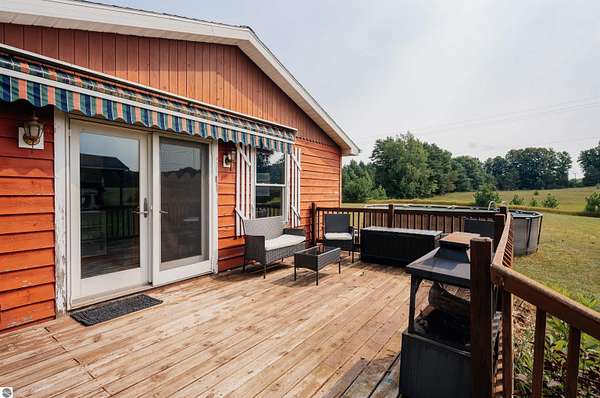
- Deck
- Features
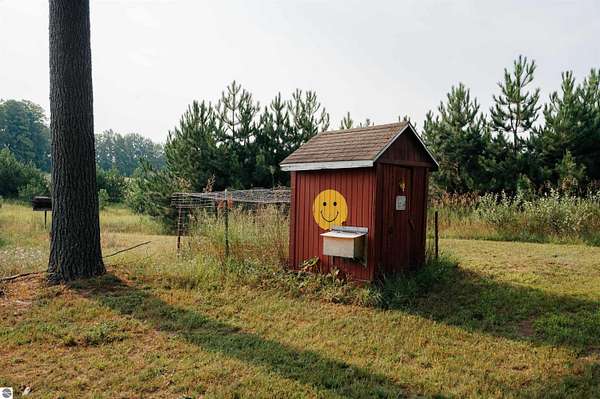
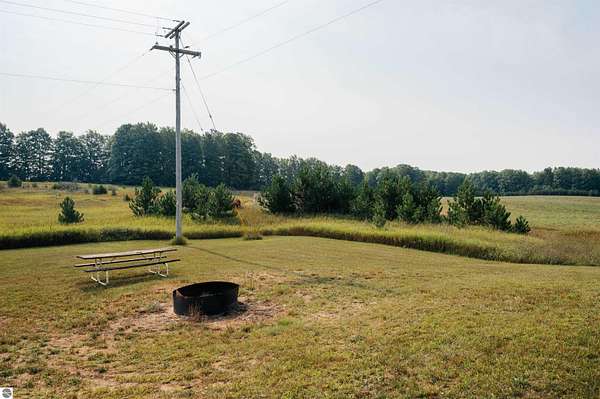
- Countryside View, Gutters, Handicap Access
Structure
- Style
- Ranch
- Stories
- 1
- Water
- Private
- Materials
- Frame
- Roof
- Asphalt
Interior
- Rooms
- Bathroom x 2, Bedroom x 3, Dining Room
- Fireplaces
- Yes
- Appliances
- Blinds, Dishwasher, Dryer, Electric Water Heater, Microwave, Oven/Range, Refrigerator, Smoke Alarms(s), Washer
- Accessibility
- Accessible Approach With Ramp
- Features
- Drywall, Pantry
Listing history
| Date | Event | Price | Change | Source |
|---|---|---|---|---|
| Aug 24, 2026 | Under contract | $374,900 | — | TAAR |
| Aug 13, 2026 | New listing | $374,900 | — | TAAR |