
Land with Home for Sale in Hernando, Florida
8110 N Howard Hughes Way, Hernando, FL 34442
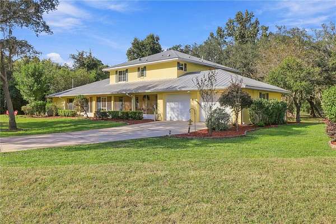
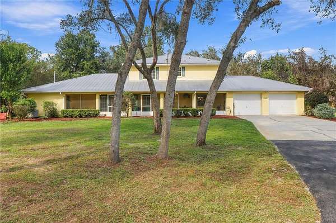
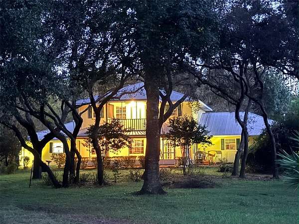
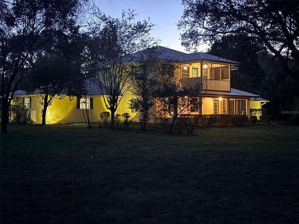
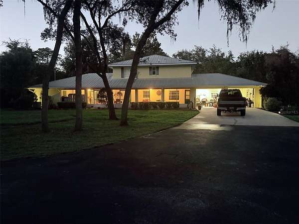
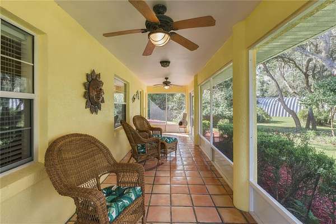
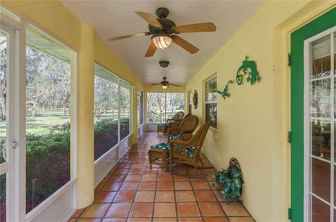
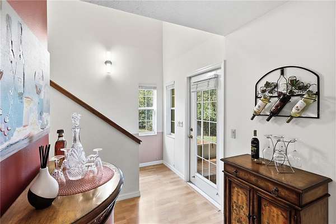
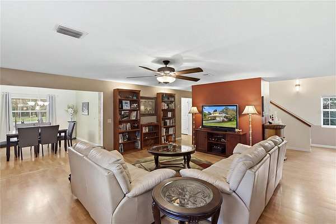
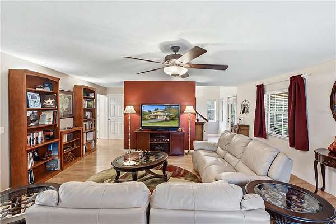
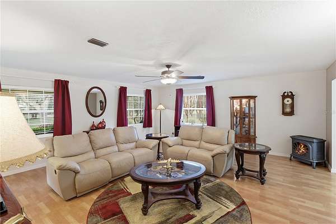
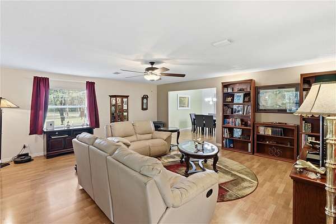
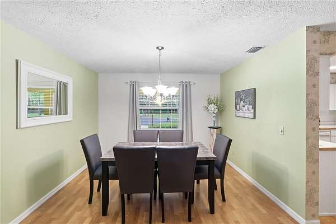
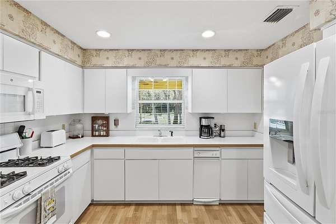
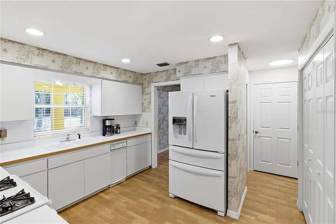
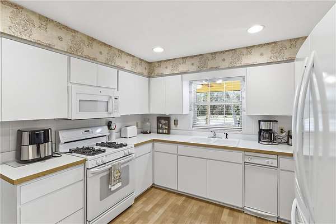
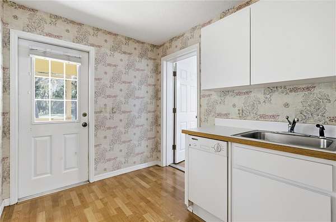
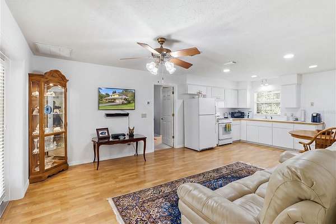
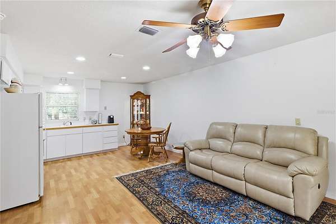
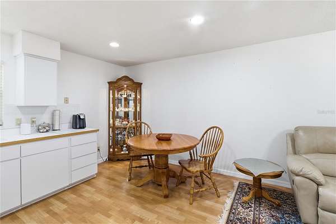
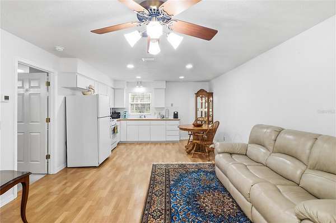
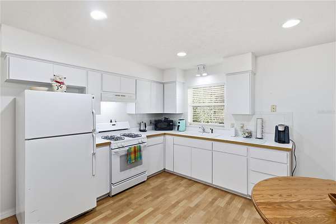
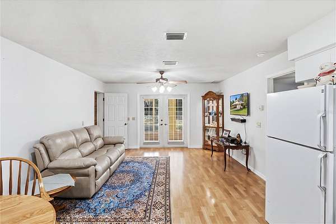
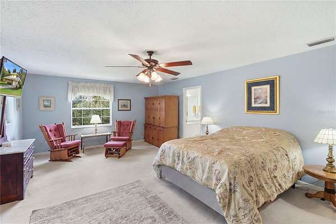
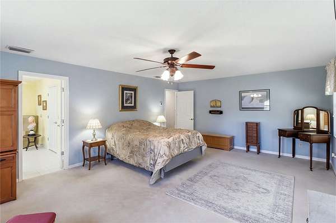
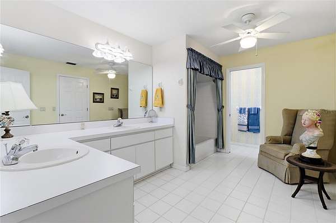
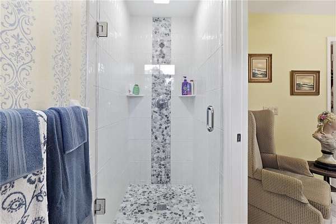
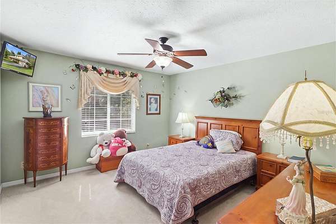
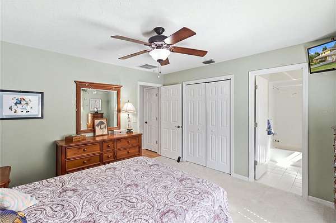
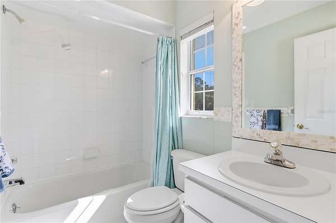
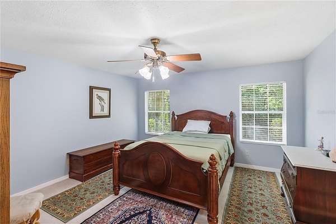
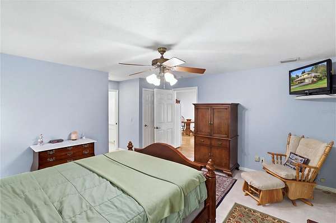
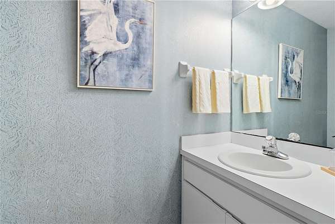
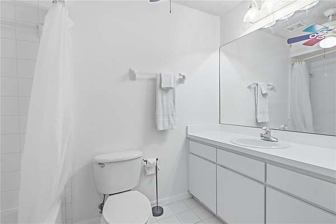
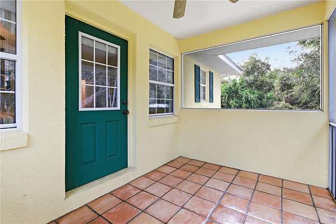
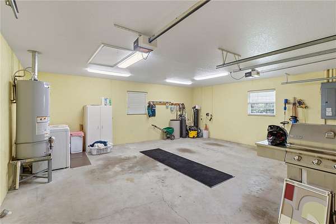
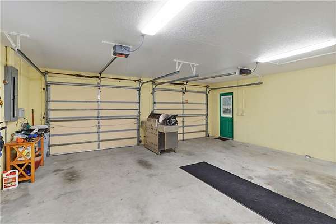
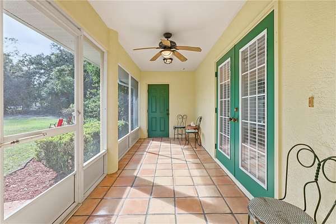
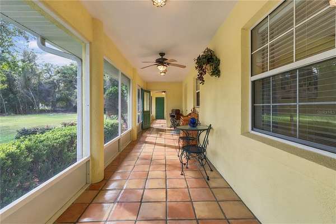
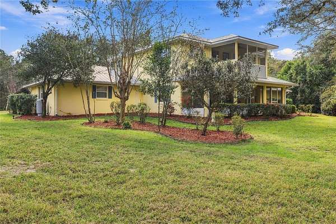
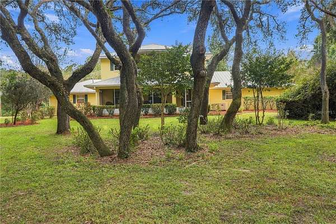
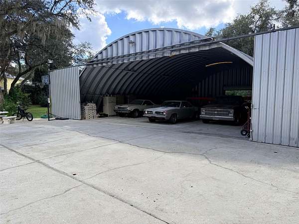
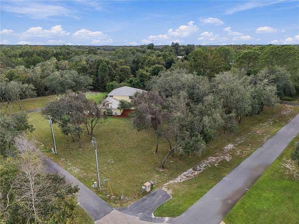
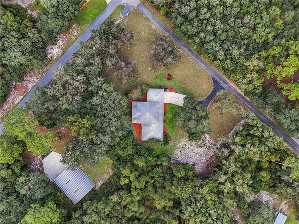
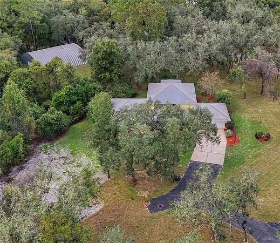
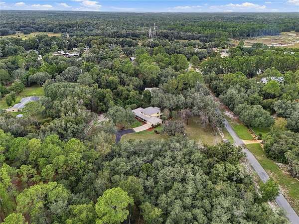
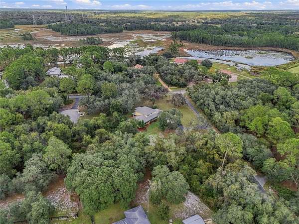
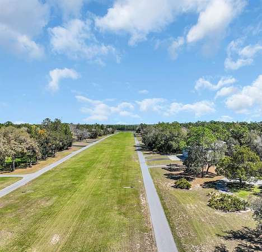
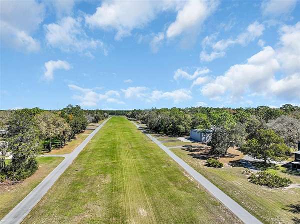
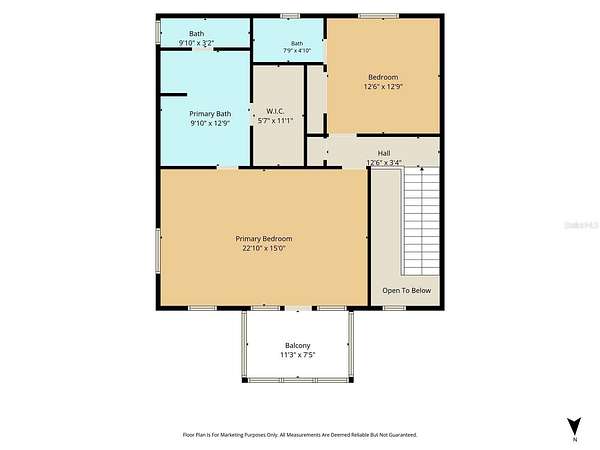
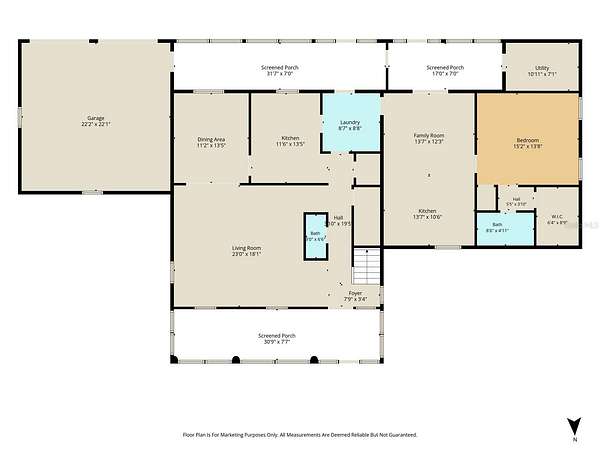
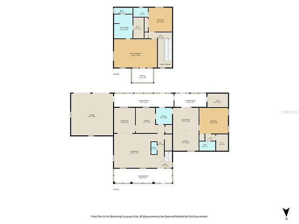
Welcome to Twelve Oaks Air Estates, an exclusive gated aviation community offering a unique lifestyle for pilots, horse enthusiasts, and those seeking space and privacy. Situated on 3.95 acres, property perfectly situated between Gainesville and Tampa, just South of Ocala. The Airpark (5FL7) offers a unique aviation perspective combined with the ultimate Southern style country living. Some owners enjoy riding their horses in the two thousand plus acres of the preserve which borders the airpark on the West side. This property features 3 bedrooms, and 3.5 bathrooms, including a spacious mother-in-law suite with its own kitchen, walk-in closet, and private entrance, perfect for extended family or guests. Beautifully maintained home featuring numerous improvements and upgrades throughout. Experience the freedom of aviation living, the beauty of country surroundings, and the flexibility of a property designed for a variety of lifestyles. A rare opportunity where your passions for flying, horses, and country living come together in one extraordinary place.
Location
- Street address
- 8110 N Howard Hughes Way
- County
- Citrus County
- Zip code
- 34442
- Community
- Twelve Oaks Air Estates
- Elevation
- 38 feet
Directions
From Inverness, take US-41 North and stay left toward SR-200 (Carl G. Rose Highway). Turn right into the gated entrance of Twelve Oaks Air Estates. Continue carefully across runway and follow the paved road as it becomes N Howard Hugues Way. Proceed to 8110 N Howard Hugues Way, on the left.
Property details
- Acreage
- 3.95 acres
- Zoning
- R1
- MLS #
- MFRMLS CC870166
- Posted
Property taxes
- 2026
- $4,483
Parcels
- 19E17S25 3B000 0190
Legal description
TWELVE OAK AIR ESTS UNREC SUB LOT 19 DESC IN OR BK 1179PG1279
Details and features
Listing
- Type
- Residential
- Subtype
- Single Family Residence
Exterior
- Pool
- Porch
- Structures
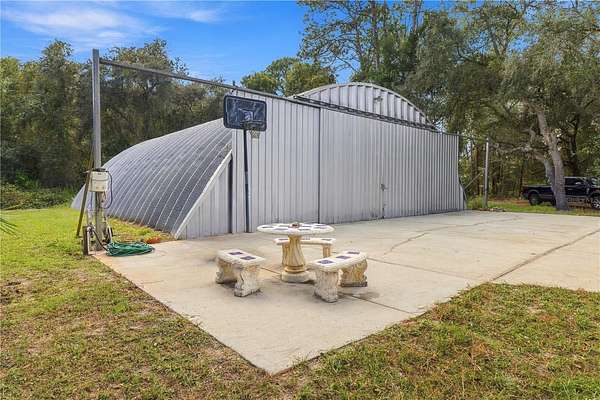
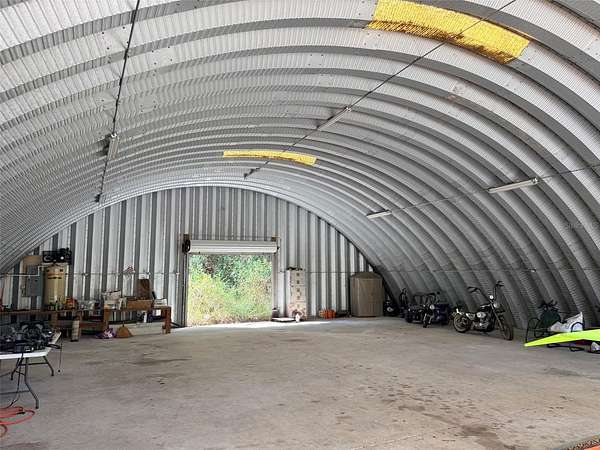
- Airplane Hangar
- Features
- Private Entrance
Structure
- Stories
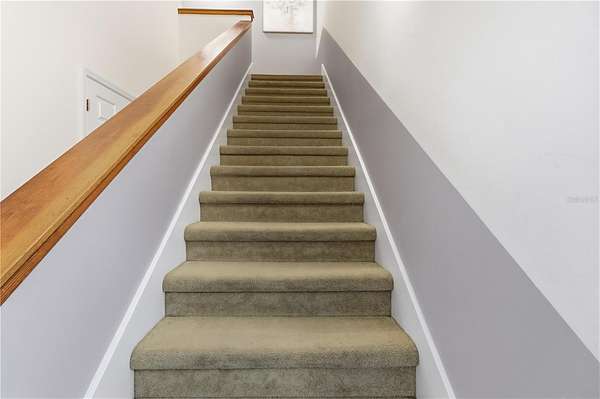
- 2
- Water
- Private, Well
- Sewer
- Private Sewer, Septic Tank
- Heating
- Central, Electric, Heat Pump, Propane
- Cooling
- Central Air
- Materials
- Stucco
- Roof
- Metal
- Windows
- Double Pane Windows
Interior
- Room Count
- 11
- Rooms
- Bathroom x 4, Bedroom x 3, Dining Room, Family Room
- Flooring
- Carpet, Laminate, Tile-Ceramic
- Appliances
- Dishwasher, Disposal, Dryer, Gas Cooktop, Gas Water Heater, Microwave, Range Hood, Refrigerator, Trash Compactor, Water Softener
- Features
- Carbon Monoxide Detector(s), Ceiling Fans(s), Kitchen/Family Room Combo, Primary Bedroom Upstairs, Pull Down Stairs, Thermostat, Walk-In Closet(s), Window Treatments
Property utilities
| Category | Type | Status |
|---|---|---|
| Gas | Propane | Connected |
Nearby schools
| Name | Type |
|---|---|
| Central Ridge Elementary School | Elementary |
| Citrus Springs Middle School | Middle |
| Citrus High School | High |
Listing history
| Date | Event | Price | Change | Source |
|---|---|---|---|---|
| Nov 10, 2026 | New listing | $789,000 | — | MFRMLS |