Land with Home for Sale in Gregory, Michigan
8115 Stonehedge Rd, Gregory, MI 48137
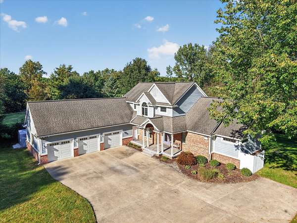
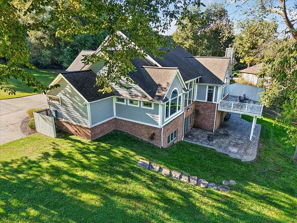
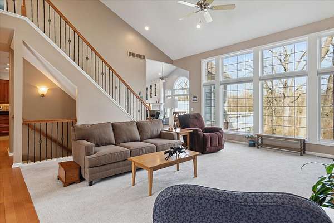
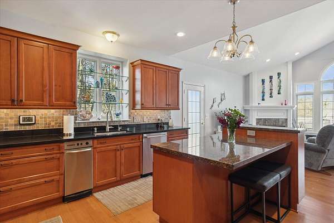
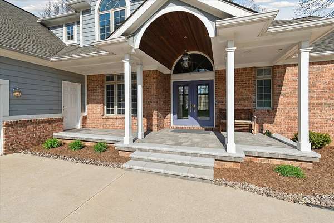
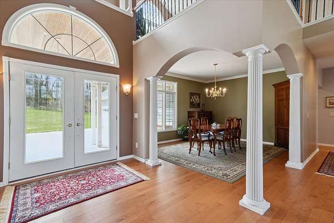
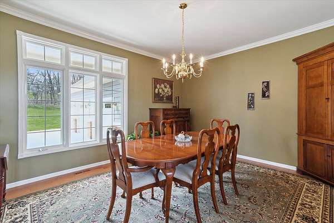
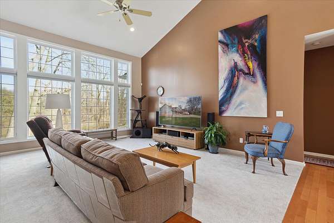
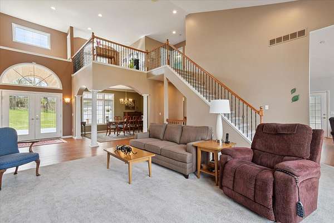
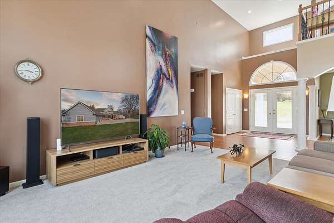
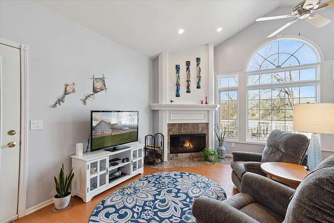
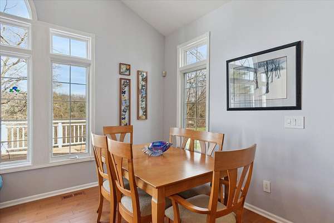
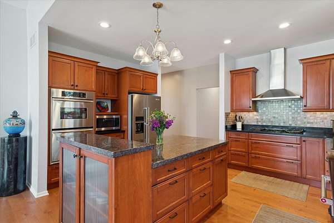
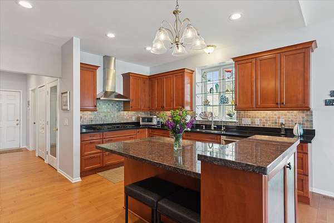
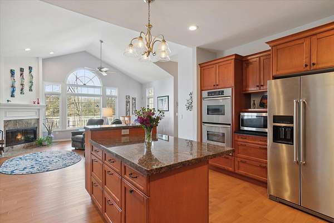
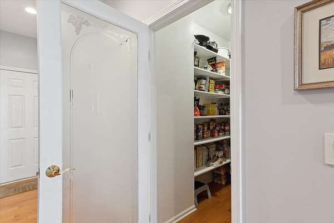
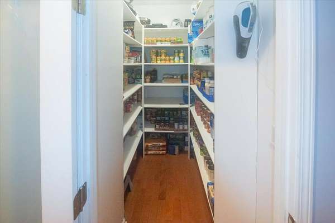
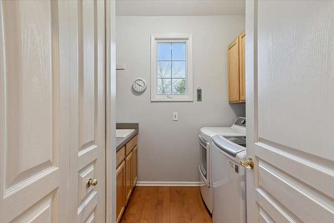
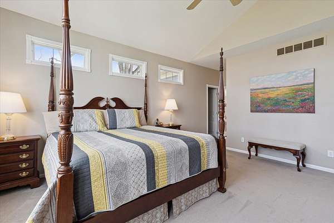
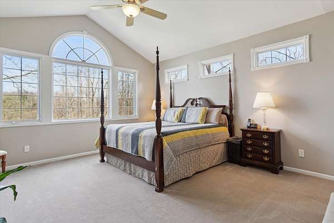
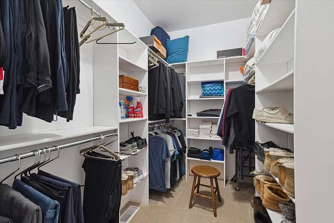
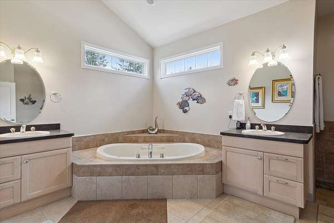
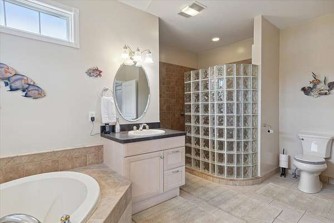
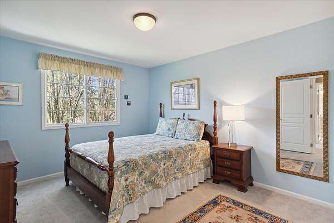
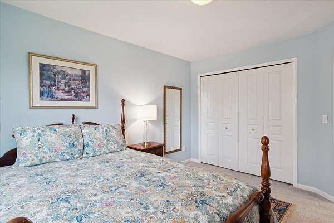
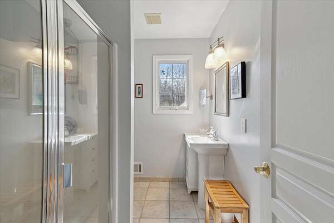
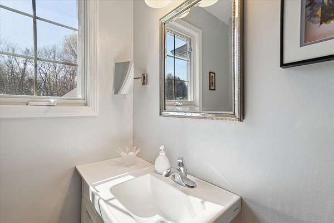
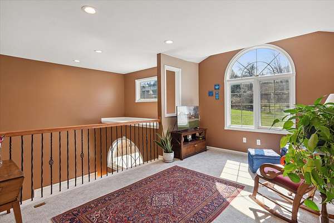
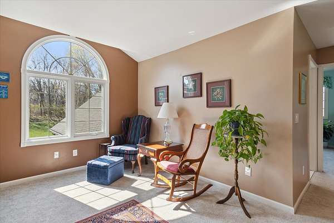
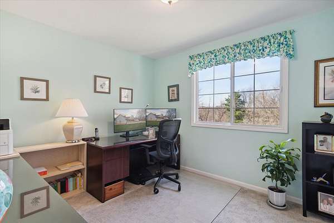
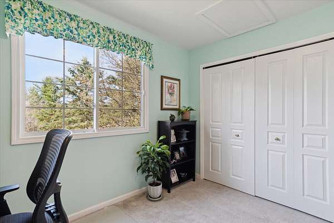
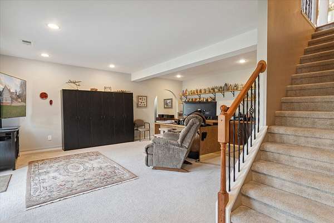
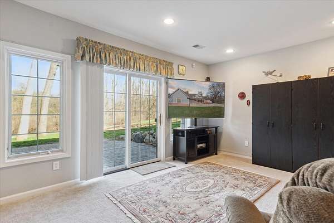
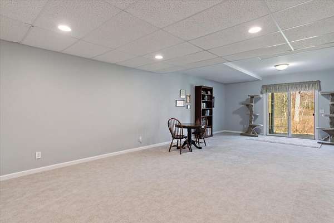
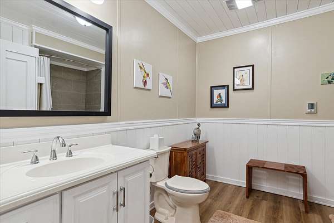
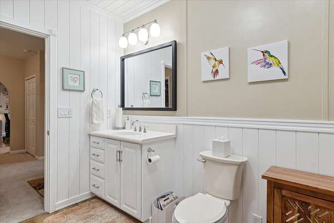
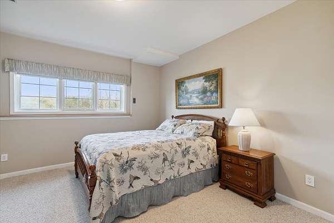
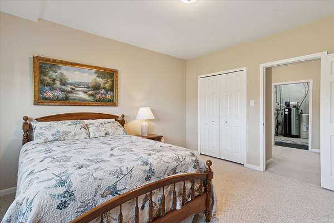
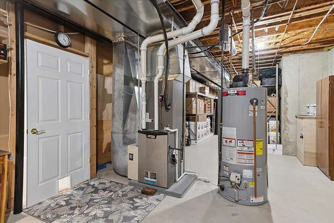
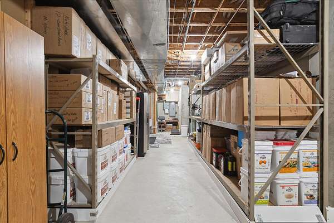
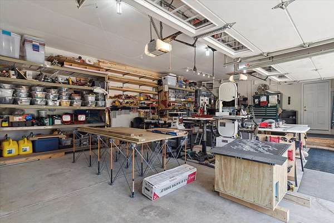
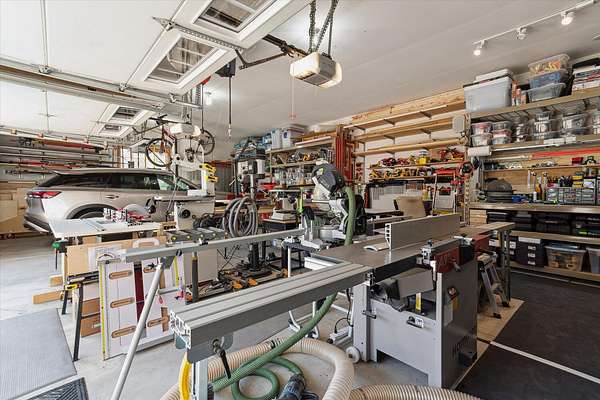
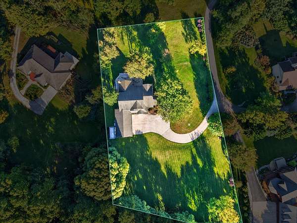
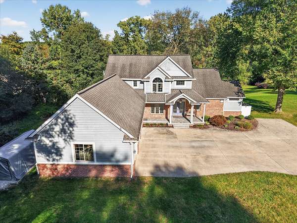
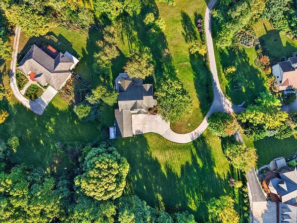
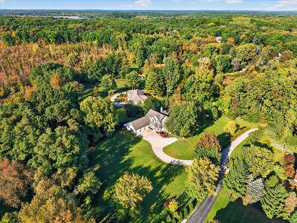
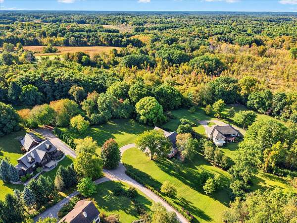
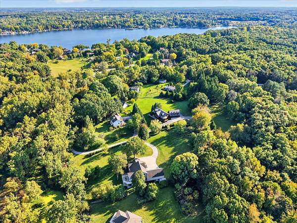
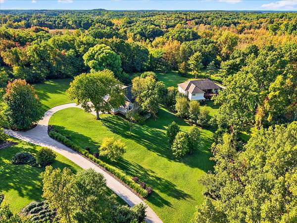
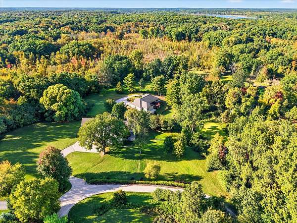
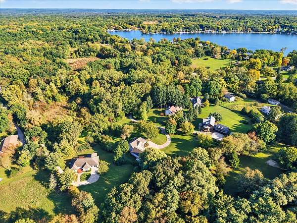
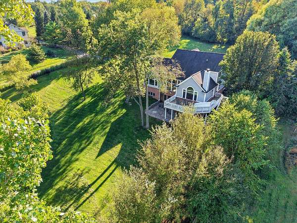
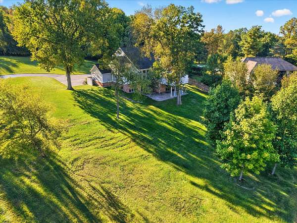
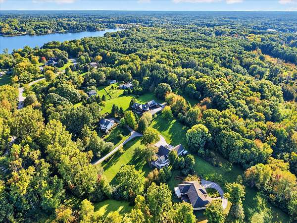
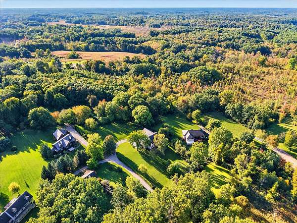
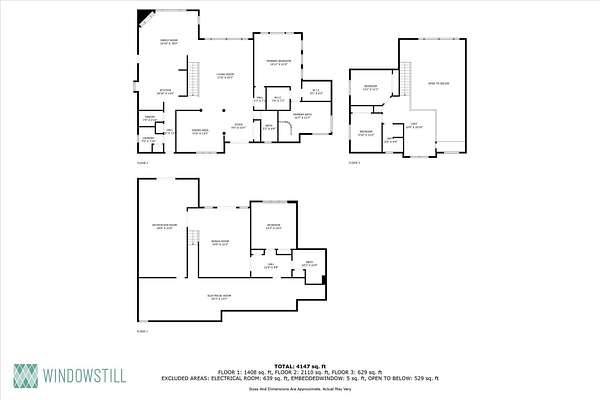
Adjacent to the Pinckney Rec Area, No HOA and CHELSEA Schools, this beautiful custom-built home offers modern living amidst serene natural beauty! Nearly 2 acres with lovely rural views, multiple outdoor living spaces plus plenty of room for an outbuilding, garden or RV Storage. The home offers a huge main floor primary bedroom with an ensuite bathroom featuring double vanities, a soaking tub, a custom-tiled shower and double walk-in closets. It has an open-concept design with an updated eat-in kitchen, granite countertops, stainless steel appliances, a large pantry, a formal dining area, and two family rooms with soaring ceilings and floor to ceiling windows. The main-floor laundry and mudroom are conveniently located between the kitchen and the extra deep, insulated 3 car garage, which has 220V, heat and A/C! On the second floor you'll find a loft, 2 additional bedrooms and a full bathroom. The walk-out basement has an enormous rec area, media or office space, a bright fourth bedroom, a brand new full bath and tons of additional storage space with built-in shelving. Neutral decor and abundant natural light makes this home perfect for anyone's decorating style. Newer hardwood floors, carpet and mechanicals, fresh paint, storage shed, standby generator, professional landscaping, and an irrigation system make this home move-in ready! Located only 15 minutes to either Chelsea or Dexter and just down the road from multiple lakes with public boat launches.
Location
- Street address
- 8115 Stonehedge Rd
- County
- Washtenaw County
- Zip code
- 48137
- School district
- Chelsea
- Elevation
- 956 feet
Property details
- Acreage
- 1.71 acres74,488 sq ft
- Zoning
- RES
- MLS #
- MichRIC 26053311
- Posted
Property taxes
- 2026
- $14,459
Parcels
- D-04-07-300-024
Legal description
OWNER REQUEST ***FROM 0407300008 12/11/97 DE 7-4B-3 PARCEL '' CB'' COM AT S 1/4 COR SEC 7, TH S 87-18-10 W 1117.88 FT, TH N 01-49-49 W 507.87 FT TO POB, TH CONT N 01-49-49 W 232.02 FT, TH N 68-54-12 E 310.47 FT, TH S 23-00-30 E 205.99 FT, TH S 66-59-30 W 394.12 FT TO POB. PT OF SW 1/4 SEC 7, T1S-R4E. 1.71 AC.
Details and features
Listing
- Type
- Residential
- Subtype
- Single Family Residence
- Franchise
- Real Estate One
Lot
- Features
- Adj to Public Land
Exterior
- Parking
- Open
- Pool
- Deck, Patio, Porch
Structure
- Stories
- 2
- Basement
- Daylight, Full, Walk-Out Access
- Water
- Well
- Sewer
- Septic Tank
- Heating
- Forced Air
- Cooling
- Central Air
- Materials
- Brick, Wood Siding
- Roof
- Shingle
- Windows
- Insulated Windows, Window Treatments
Interior
- Room Count
- 13
- Rooms
- Basement, Bathroom x 4, Bedroom x 4, Laundry Room
- Flooring
- Carpet, Tile, Wood
- Fireplaces
- Yes
- Appliances
- Built-In Gas Oven, Cooktop, Dishwasher, Disposal, Double Oven, Dryer, Iron Water F Ilter, Refrigerator, Washer, Water Softener Owned
- Features
- Ceiling Fan(s), Center Island, Eat-In Kitchen, Garage Door Opener, Pantry
Nearby schools
| Name | Type | District |
|---|---|---|
| Beach Middle School | Middle | Chelsea |
| Chelsea High School | High | Chelsea |
Listing history
| Date | Event | Price | Change | Source |
|---|---|---|---|---|
| Oct 7, 2026 | New listing | $650,000 | — | MichRIC |