Land with Home for Sale in Colorado Springs, Colorado
8115 Windfall Way, Colorado Springs, CO 80908
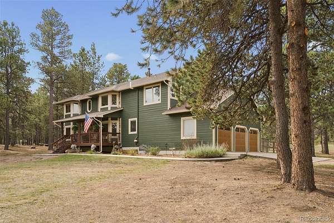
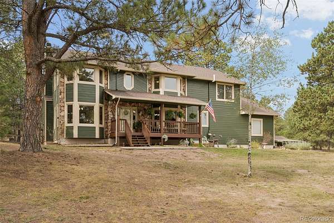
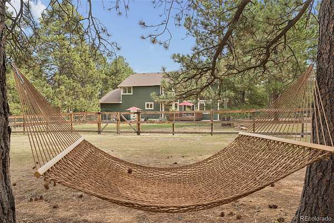
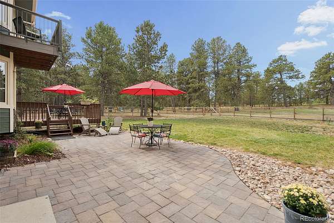
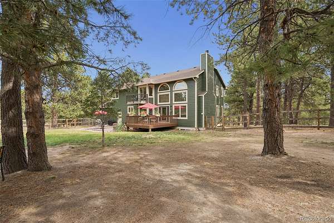
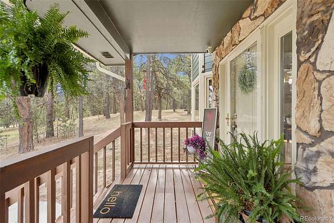
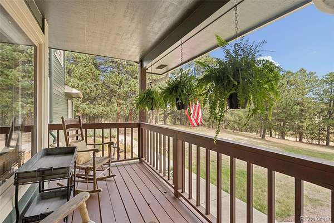
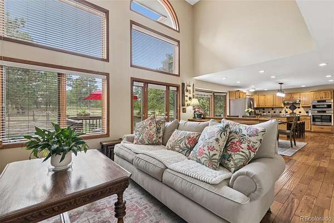
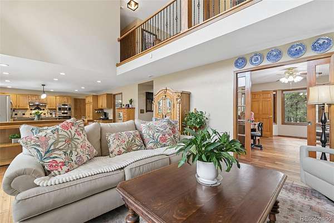
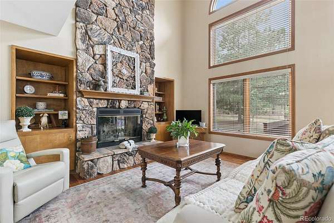
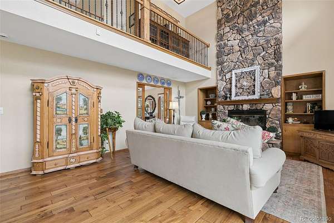
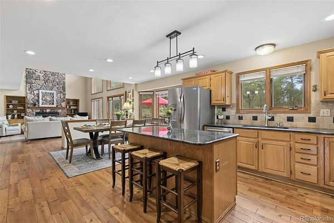
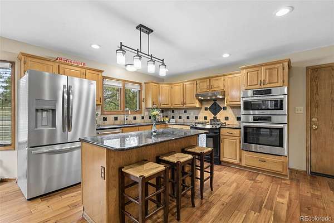
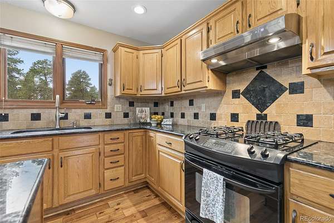
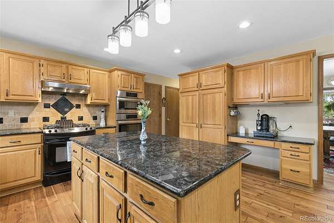
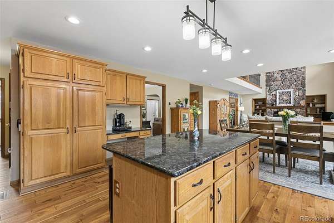
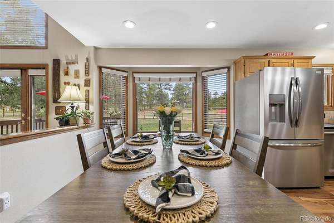
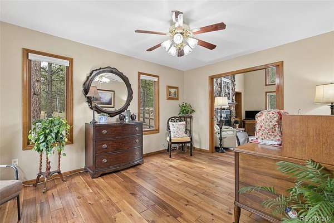
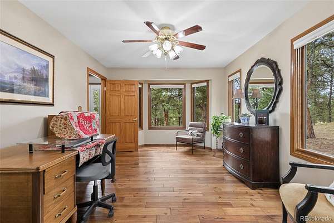
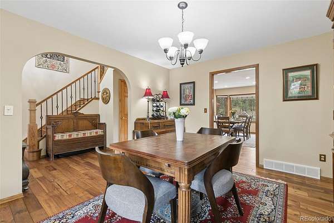
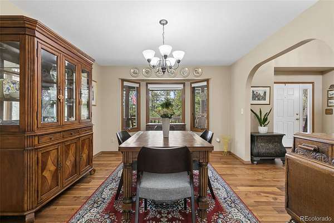
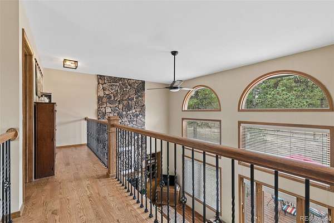
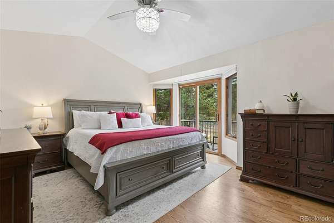
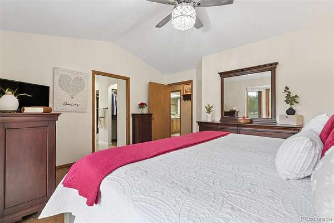
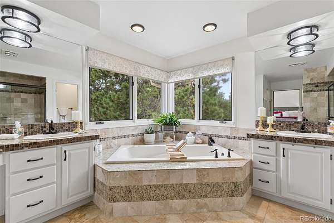
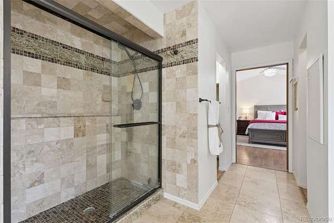
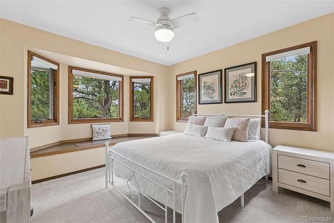
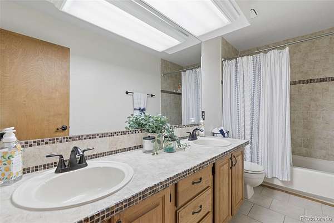
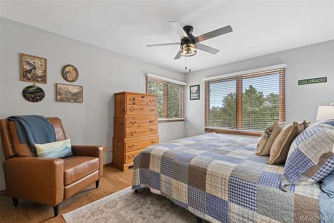
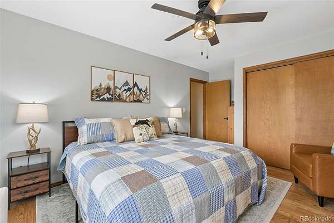
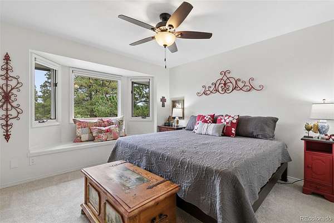
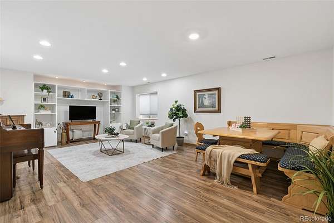
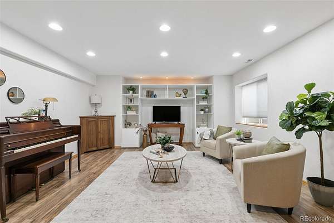
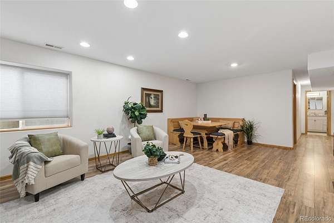
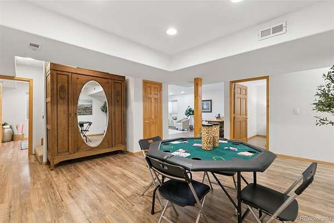
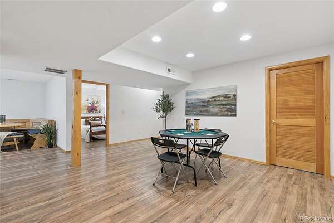
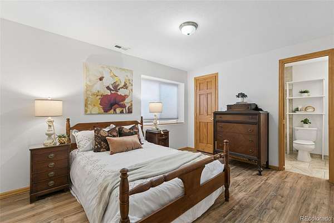
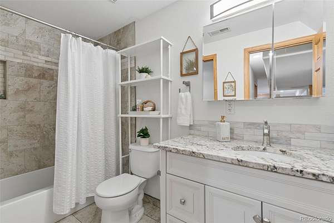
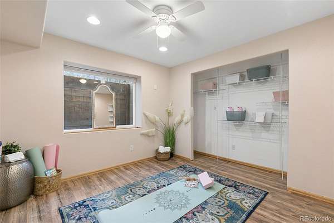
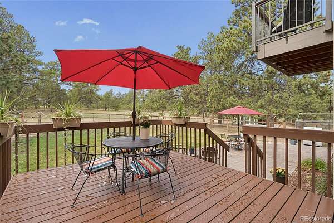
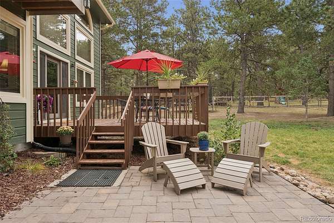
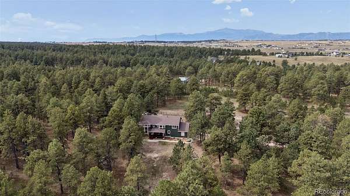
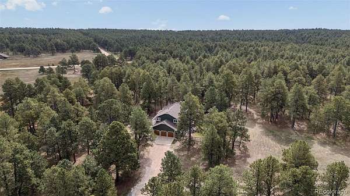
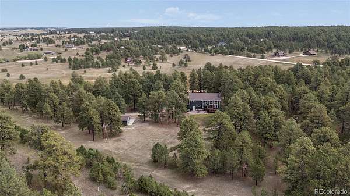
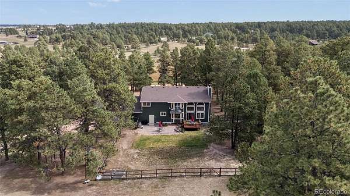
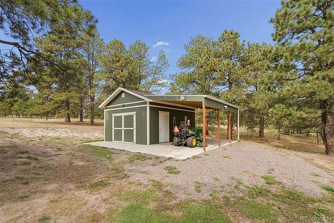
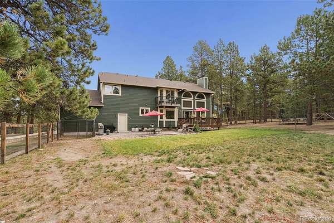
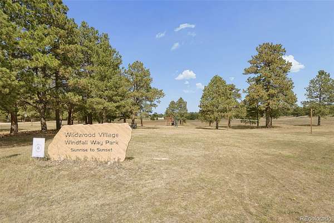
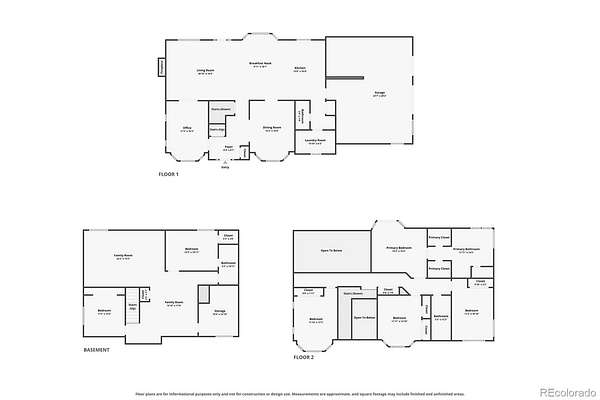
BLACK FOREST LIVING AT ITS BEST & ROOM TO BREATHE! Welcome to your new home, where the beauty & tranquility of the forest surrounds you at every turn. Set on a hill & 7.54 acres filled with majestic Ponderosa Pines, this spacious 6-bdrm/4-bath home offers privacy, peacefulness, & a Colorado lifestyle that makes acreage living so special. A lovely front porch stretches across the front of the home, creating the perfect place to enjoy morning coffee while overlooking natural open space. Step inside to see gorgeous hardwood floors, soaring ceilings, & expansive windows that bring the beauty of the forest indoors, filling the home with natural light. At the heart of the home, the inviting family room features a floor-to-ceiling stone fireplace framed by built-in bookcases, creating a warm & impressive gathering space. The open-concept kitchen flows naturally into the family room, making everyday living & entertaining effortless. A private office provides a quiet & dedicated workspace when you need it. The finished basement offers plenty of room for family, guests, hobbies, & the flexibility of space today’s buyers want. The outdoor living spaces are equally inviting: A back deck, balcony, & concrete entertaining area provide room for gatherings, grilling, & relaxing, & a partially fenced area offers a convenient space for pets. Enjoy evenings gathered around the dedicated fire pit area, or put your green thumb to work in the raised garden beds that stay with the property. The acreage also includes a nice storage shed with covered parking, adding valuable flexibility for outdoor equipment, recreational toys, gardening supplies, or additional storage. This is more than a home—it’s a chance to enjoy the freedom & privacy of acreage living while being conveniently located to Colorado Springs & Denver for an easy commute/shopping. Experience towering pines, open starry skies, a peaceful setting, & welcoming spaces that make this a special place to call home.
- Listed by Jennifer Gardner, (719) 203-7702, RE/MAX Properties
Location
- Street address
- 8115 Windfall Way
- County
- El Paso County
- Zip code
- 80908
- Community
- Wildwood Village
- School district
- Lewis-Palmer 38
- Elevation
- 7,564 feet
Directions
From CO HWY 83: East on Hodgen Road. Right (South)on Bar X Rd. Right (West) on Windfall Way. Home is second driveway on the left. From I-25: Exit Baptist (East) continuing onto Hodgen Rd, Right (South) on Bar X Rd, Right (West) on Windfall Way.
Property details
- Acreage
- 7.54 acres
- Zoning
- RR-5
- MLS #
- REcolorado 4440547
- Posted
Property taxes
- 2025
- $4,452
Expenses
- Homeowner Association Fee
- $85 annually
Parcels
- 51280-03-003
Legal description
LOT 96 WILDWOOD VILLAGE UNIT 2
Resources
Details and features
Listing
- Type
- Residential
- Subtype
- Single Family Residence
- Current Use
- Live/Work
- Ownership
- Individual
- Terms
- Cash, Conventional, FHA, VA Loan
- Exclusions
- Staging Items and Seller's Personal Items Not Agreed to In Executed Contract to Buy & Sell.
- Possession
- Negotiable
Community
- Association
- Wildwood Village
- Amenities
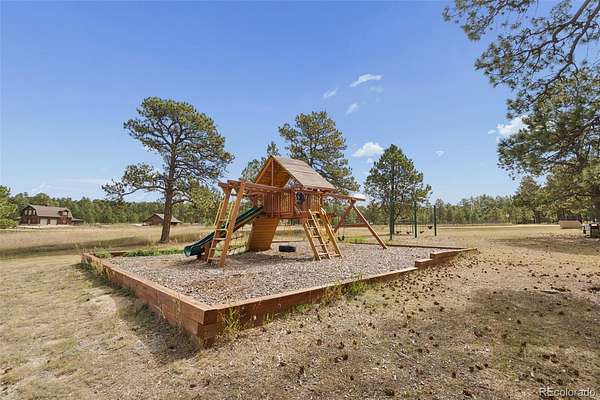
- Park, Playground, Trail(s)
- Fee Includes
- Reserves
Lot
- Vegetation
- Grassed, Pine, Wooded
- Road Frontage
- Public, Year Round
- Road Surface
- Dirt
- Exposure
- North
- View
- Meadow
- Well Type
- Operational
- Well Usage
- Domestic
- Well Permits
- 163660
- Features
- Landscaped, Many Trees, Open Space, Sloped
Exterior
- Parking Spaces
- 4
- Parking
- Concrete, Oversized, Unpaved
- Garage Spaces
- 3
- Garage
- Attached
- Fencing
- Partial
- Hot Tub
- Bath
- Outdoor Spaces
- Covered, Deck, Front Porch
- Features
- Balcony, Fire Pit, Garden, Rain Gutters
Structure
- Type
- House
- Style
- Traditional
- Levels
- Two
- Basement
- Finished, Full
- Electric
- 220 Volts
- Water
- Well
- Sewer
- Septic Tank
- Heating
- Forced Air, Natural Gas
- Materials
- Frame
- Roof
- Composition
- Windows
- Bay Window(s), Egress Windows
Interior
- Above Grade
- 3,047 sq ft
- Below Grade
- 1,152 sq ft
- Rooms
- Bathroom Full x 3, Bathroom Half, Bedroom x 6, Dining Room, Family Room, Game Room, Kitchen, Laundry, Living Room, Office, Utility Room
- Flooring
- Carpet, Laminate, Tile, Wood
- Fireplace Count
- 1
- Fireplaces
- Family Room, Wood Burning
- Appliances
- Convection Oven, Cooktop, Dishwasher, Disposal, Double Oven, Dryer, Freezer, Gas Water Heater, Microwave, Oven, Range, Range Hood, Refrigerator, Washer
- Laundry
- Sink
- Security
- Carbon Monoxide Detector(s), Smart Cameras, Smoke Detector(s), Video Doorbell
- Features
- Built-In Features, Ceiling Fan(s), Entrance Foyer, Five Piece Bath, Granite Counters, High Ceilings, High Speed Internet, Kitchen Island, Open Floorplan, Pantry, Primary Suite, Radon Mitigation System, Smoke Free, Vaulted Ceiling(s), Walk-In Closet(s)
Property utilities
| Category | Type | Status |
|---|---|---|
| Power | Grid | Connected |
| Gas | Natural Gas | Available |
| Sewage | Septic System | Connected |
| Water | Private Well | Connected |
Nearby schools
| Name | Type | District |
|---|---|---|
| Ray E. Kilmer | Elementary | Lewis-Palmer 38 |
| Lewis-Palmer | Middle | — |
| Lewis-Palmer | High | Lewis-Palmer 38 |
Listing history
| Date | Event | Price | Change | Source |
|---|---|---|---|---|
| Sept 26, 2026 | Under contract | $1,145,000 | — | REcolorado |
| Sept 15, 2026 | New listing | $1,145,000 | — | REcolorado |
Payment calculator

Based on information submitted to the MLS GRID as of Oct 5, 2026 5:00 pm MT. All data is obtained from various sources and may not have been verified by broker or MLS GRID. Supplied Open House Information is subject to change without notice. All information should be independently reviewed and verified for accuracy. Properties may or may not be listed by the office/agent presenting the information. Some IDX listings have been excluded from this website. View more