Land with Home for Sale in Bentonville, Arkansas
8116 Coffelt Cemetery Rd, Bentonville, AR 72713
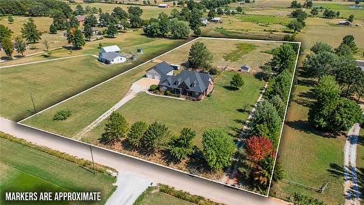
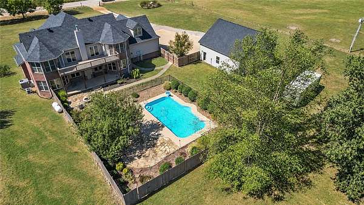
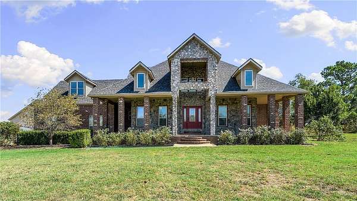
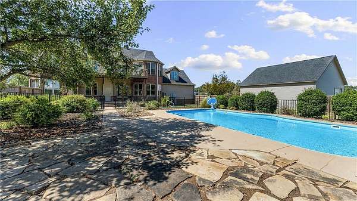
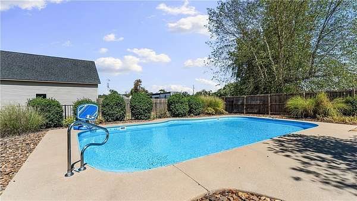
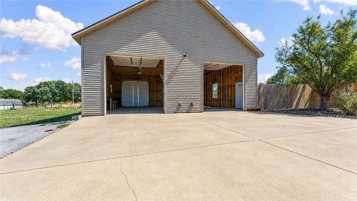
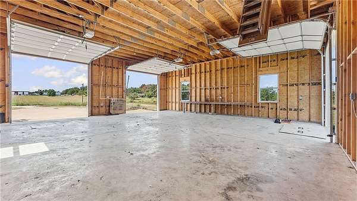
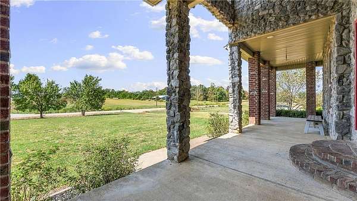
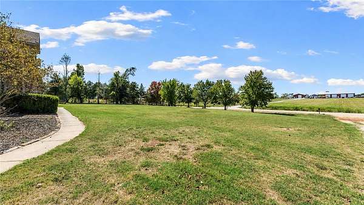
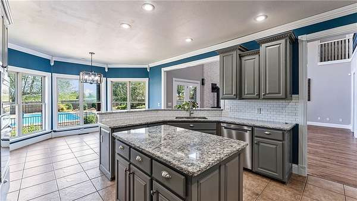
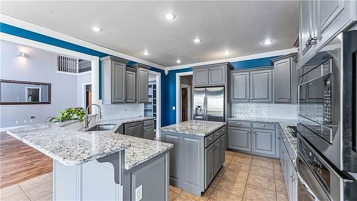
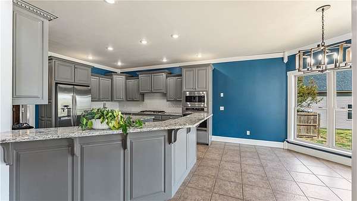
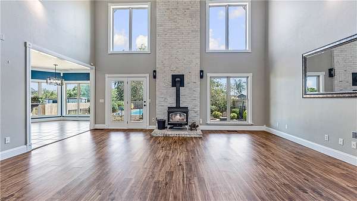
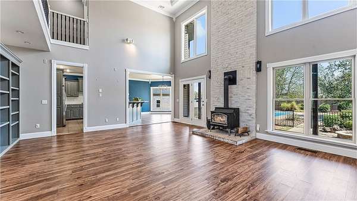
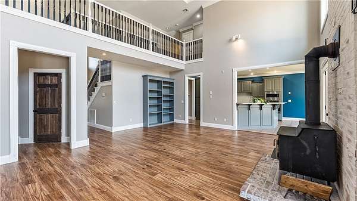
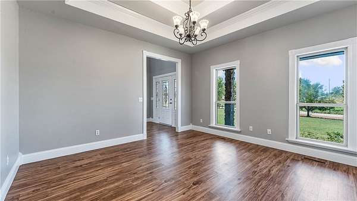
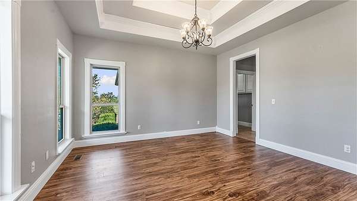
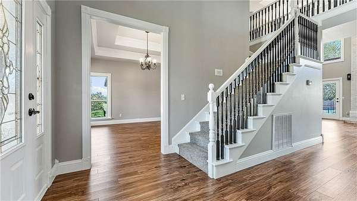
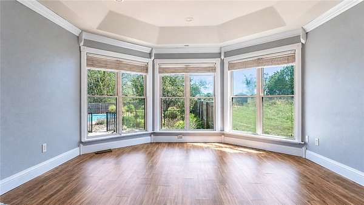
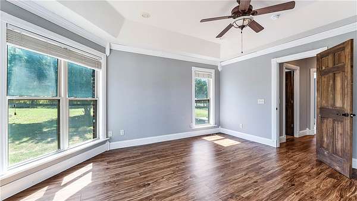
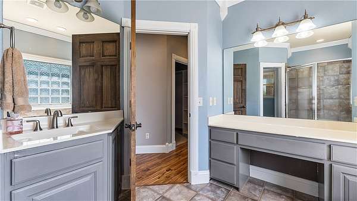
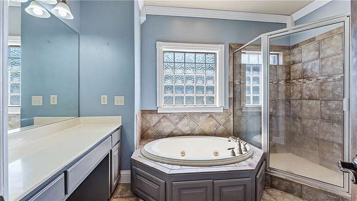
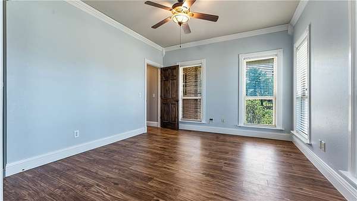
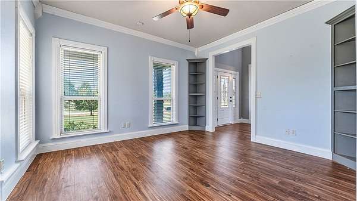
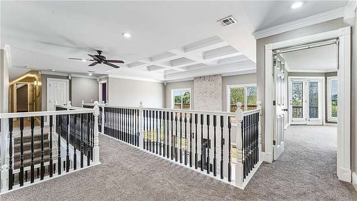
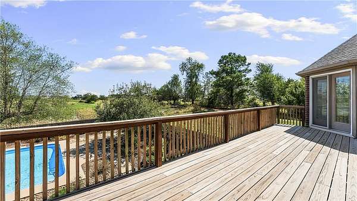
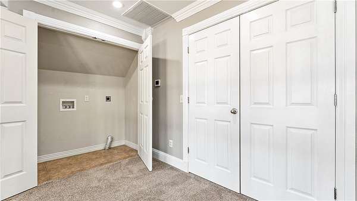
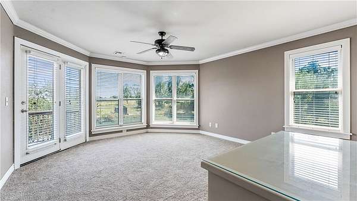
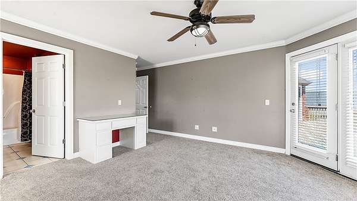
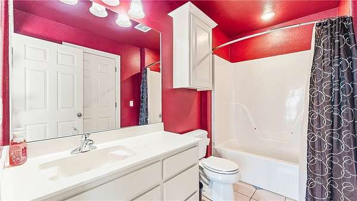
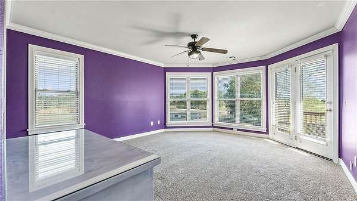
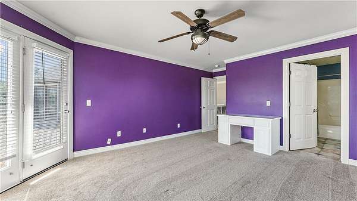
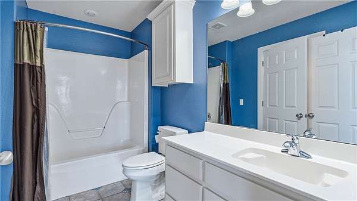
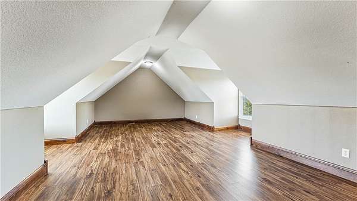
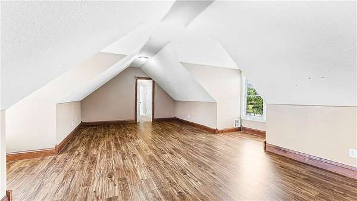
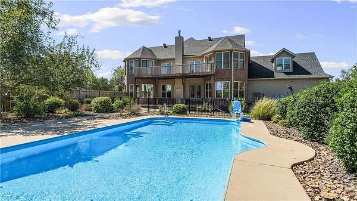
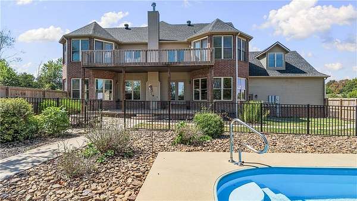
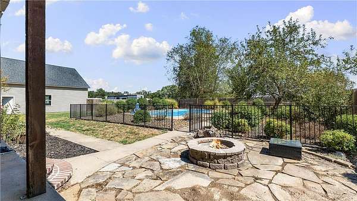
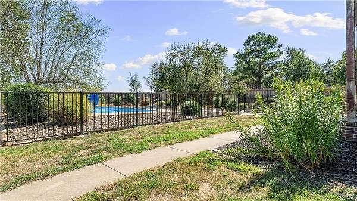
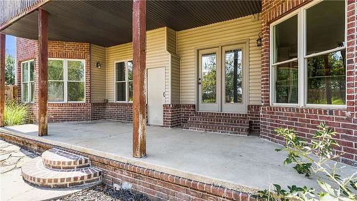
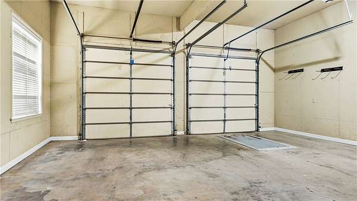
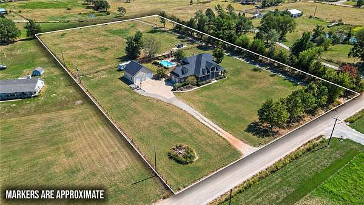
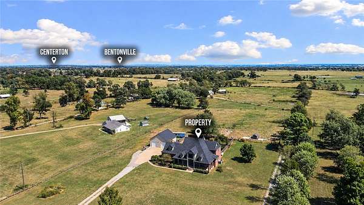
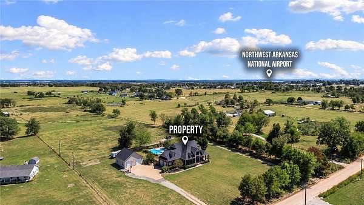
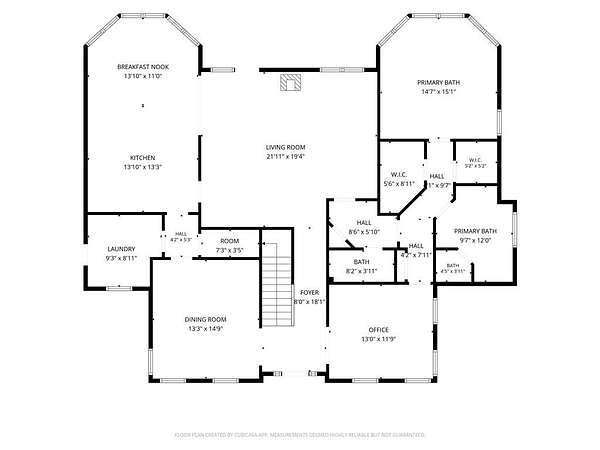
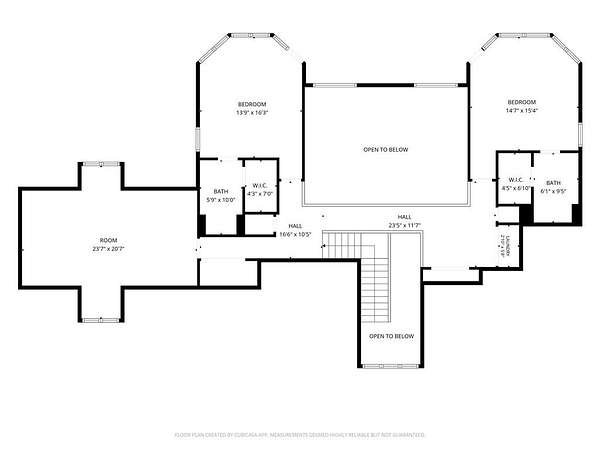
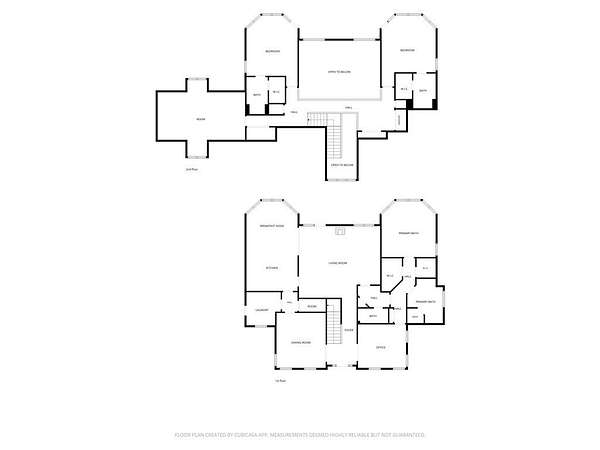
Are you looking for a beautiful brick home with acreage just outside of Bentonville city limits? Located on 5 level acres, this 3-bed, 3.5 bath home is located on the west side of Bentonville, just off of Highway 102. The backyard features a large porch, private inground saltwater pool & firepit. The living room features a beautiful brick fireplace with wood stove & cathedral ceiling with natural light pouring in. The split floorplan has the primary ensuite, dining room & office/family room downstairs. Upstairs are 2 over-sized bedrooms, each with its own ensuite bathroom, walk-in closet & access to the balcony deck, a second laundry & large bonus room. In addition to the attached 2 car garage, the property features a detached 34 x 34 shop with three 10ft roll up doors. Bentonville school district - zoned for Vaughn elementary, Creekside Middle School, Grimsley Junior High & Bentonville West. 6 miles to XNA. Shop was rebuilt in 2024. New roof & deck rebuilt in 2024. 6-person storm shelter in garage floor.
Location
- Street address
- 8116 Coffelt Cemetery Rd
- County
- Benton County
- Zip code
- 72713
- School district
- Bentonville
- Elevation
- 1,349 feet
Directions
From I-49, exit at Hwy 102 and go west. Drive 9.5 miles and turn left onto N Coffelt Cemetery Rd. Drive 1.4 miles and property will be on the left. The house is in the front. GPS may try to take you to the house in the back, which is not correct. Last 1.4 miles is a gravel road.
Property details
- Acreage
- 5.01 acres
- Zoning
- Residential
- MLS #
- ARMLS 1362364
- Posted
Property taxes
- Recent
- $5,199
Parcels
- 18-11364-002
Legal description
A PART OF THE SE 1/4 OF THE SW 1/4 OF SECTION 12, TOWNSHIP 19 NORTH, RANGE 32 WEST, BENTON COUNTY, ARKANSAS, AND BEING MORE PARTICULARLY DESCRIBED AS FOLLOWS, TO WIT: BEGINNING AT A POINT WHICH IS 330.0 FEET SOUTH FROM THE NORTHWEST CORNER OF SAID 40 ACRE
Details and features
Listing
- Type
- Residential
- Subtype
- Single Family Residence
Lot
- Features
- Cleared, Level, Not in Subdivision, Open Lot, Outside City Limits, Rural Lot
Exterior
- Parking
- Garage, Open, RV
- Fencing
- Privacy
- Pool
- Deck, Patio, Porch
- Structures
- Outbuilding, Storage
- Features
- Concrete Driveway, Gravel Driveway
Structure
- Stories
- 2
- Water
- Public
- Sewer
- Septic Tank
- Heating
- Central, Electric
- Cooling
- Central Air
- Materials
- Brick, Rock, Vinyl Siding
- Roof
- Shingle
- Windows
- Blinds
Interior
- Room Count
- 8
- Rooms
- Bathroom x 4, Bedroom x 3, Bonus Room, Den, Dining Room
- Flooring
- Carpet, Laminate, Simulatedwood, Tile
- Fireplaces
- Yes
- Appliances
- Dishwasher, Disposal, Electric Oven, Electric Water Heater, Gas Cooktop, Microwave, Plumbed For Ice Maker
- Security
- Security
- Features
- Attic, Built In Features, Cathedral Ceilings, Ceiling Fans, Eat In Kitchen, Granite Counters, Split Bedrooms, Walk In Closets, Window Treatments
Property utilities
| Category | Type | Status |
|---|---|---|
| Gas | Propane | Connected |
Listing history
| Date | Event | Price | Change | Source |
|---|---|---|---|---|
| Sept 18, 2026 | New listing | $849,000 | — | ARMLS |