Land with Home for Sale in Hendersonville, Tennessee
812 New Shackle Island Rd, Hendersonville, TN 37075
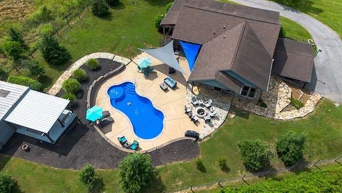
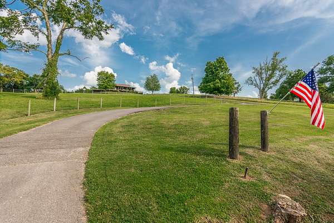
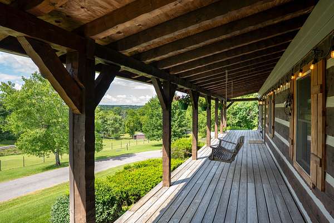
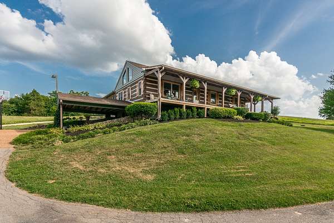
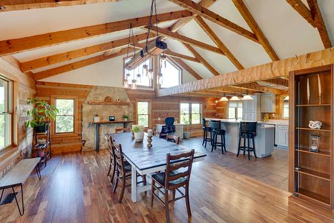
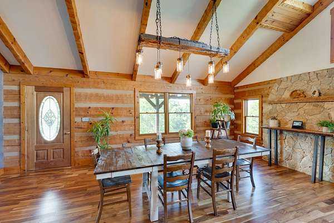
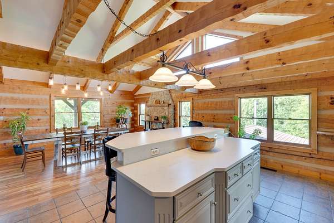
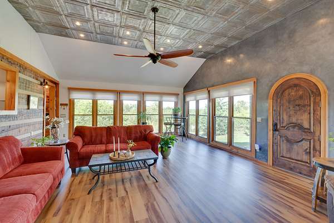
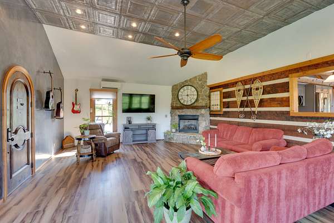
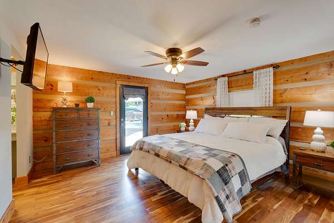
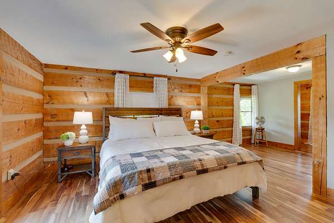
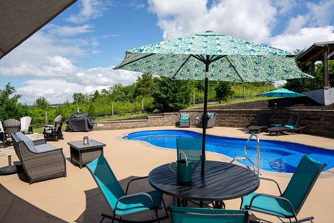
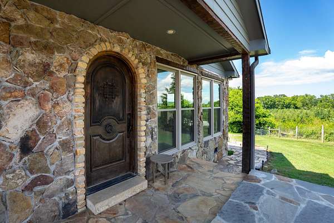
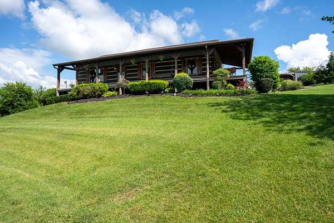
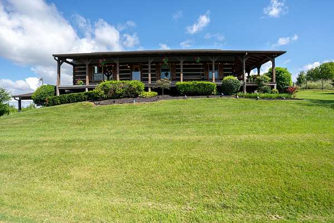
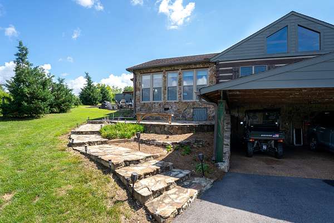
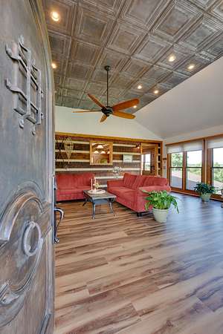
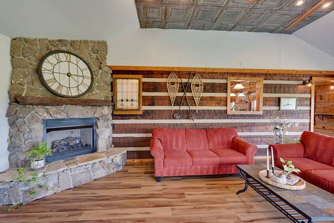
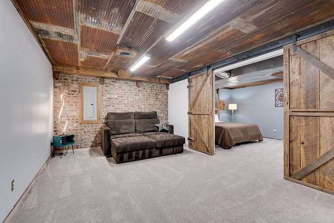
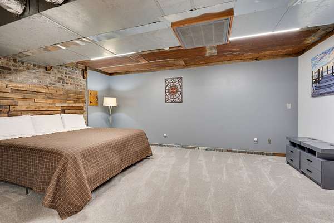
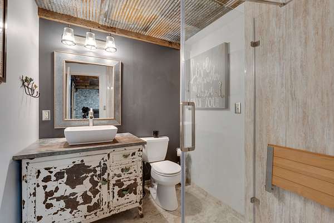
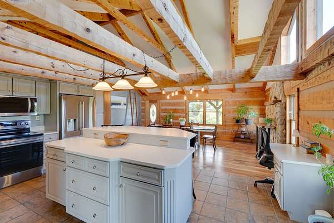
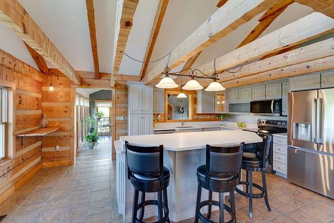
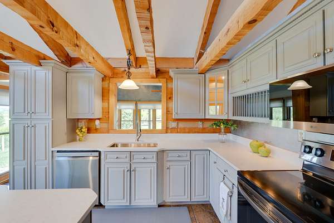
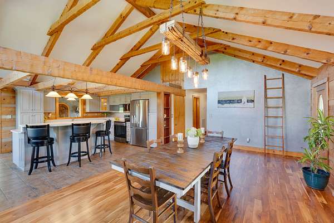
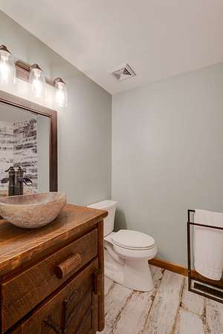
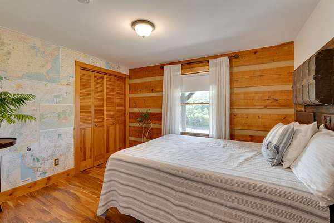
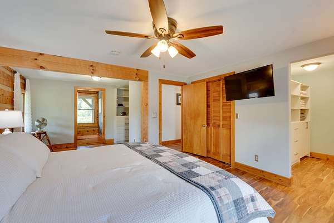
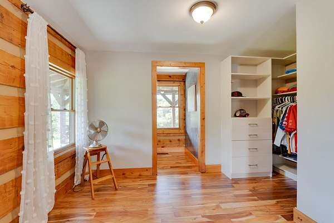
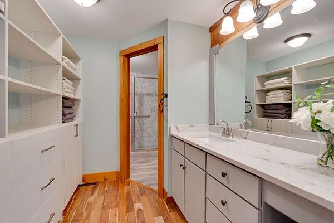
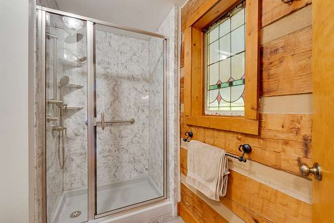
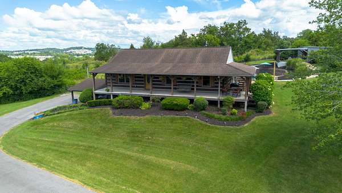
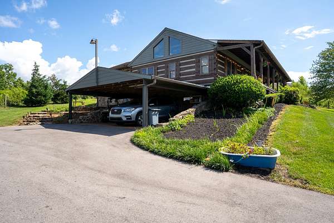
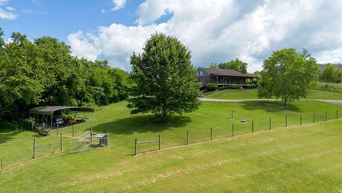
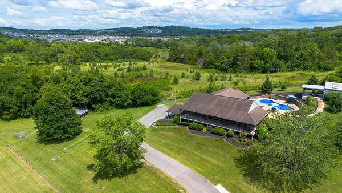
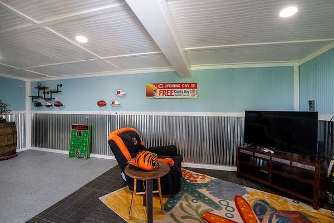
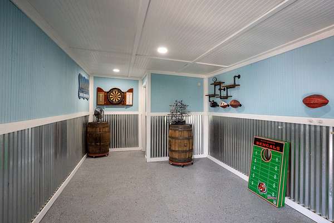
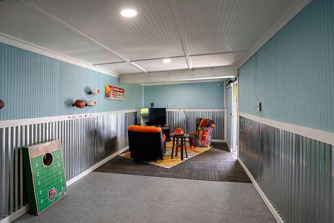
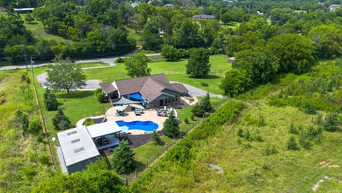
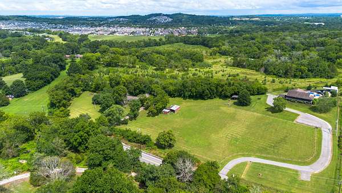
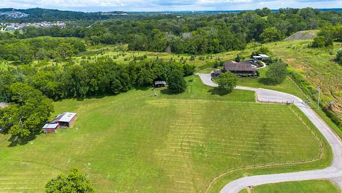
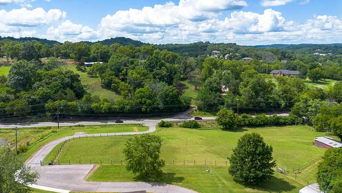
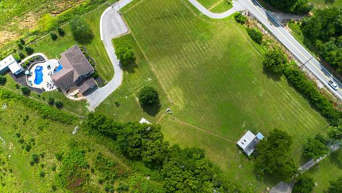
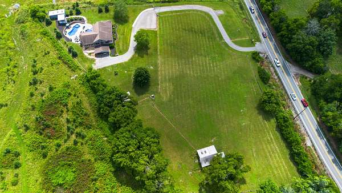
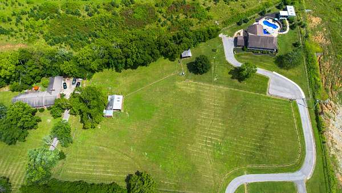
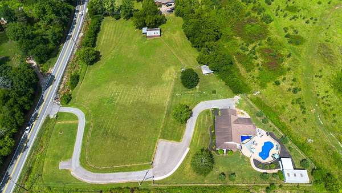
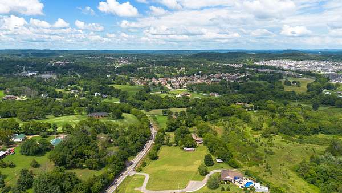
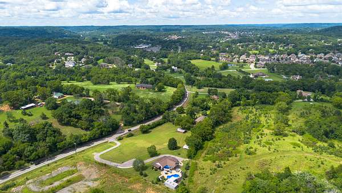
A RARE Tennessee Retreat close to Nashville under a Million! Handcrafted log home ~ 3.44 acres ~ Resort-Styled Pool ~ Barn ~ Tennessee views ~ No HOA. This custom log home combines handcrafted character, thoughtful updates, resort-style outdoor living, and breathtaking views!!! Relax on the inviting 48-foot front porch with a porch swing and enjoy the peaceful rolling hills setting. Inside, you'll discover exceptional craftsmanship and custom details throughout, including built-in cabinetry and shelving, a handcrafted headboard, unique railroad light fixtures, stained glass accents, carved woodwork, sliding barn doors, crafted tin ceilings, beautiful stonework, soaring vaulted ceilings with exposed wood beams, and rich Cherry and Acacia hardwood floors and exposed brick basement walls.
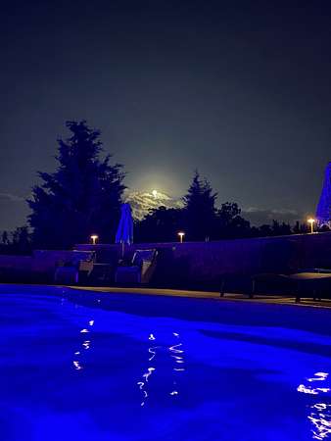
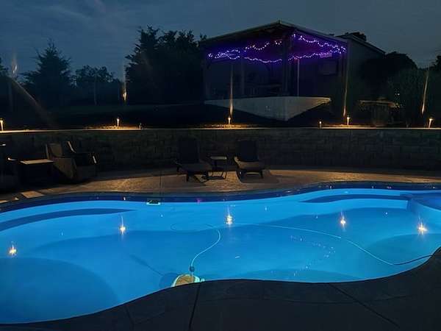
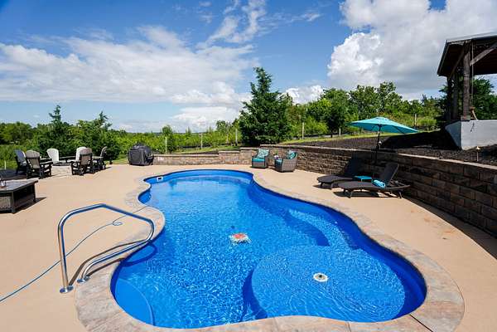
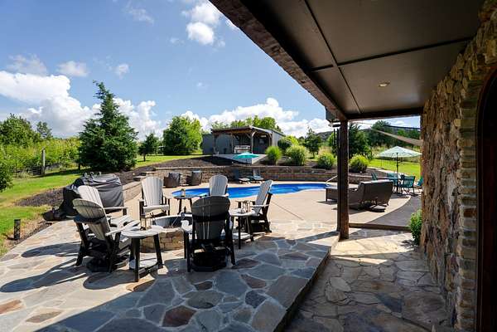
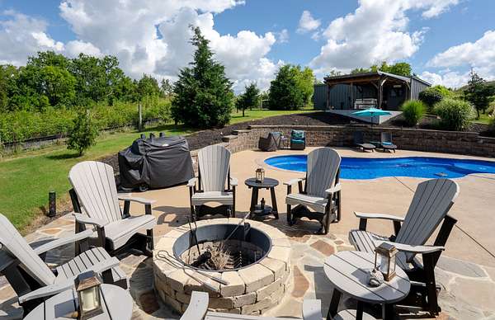
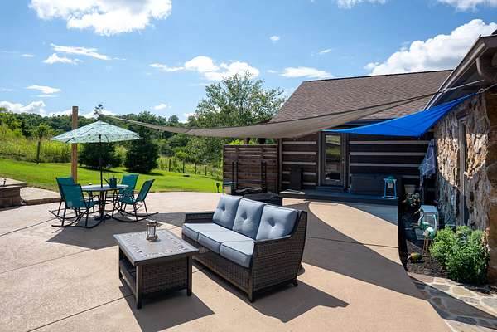
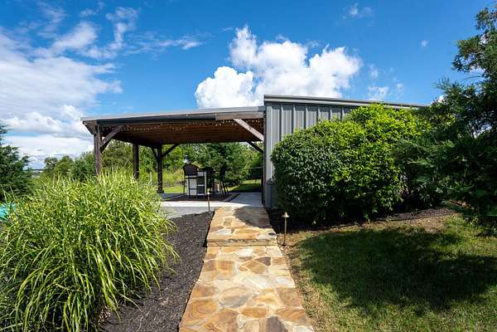
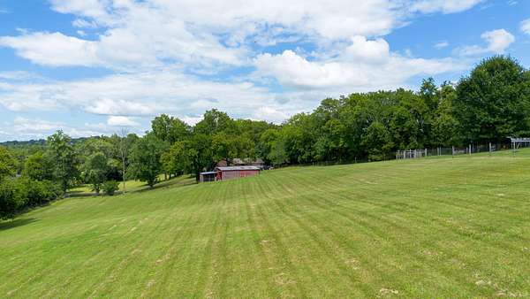
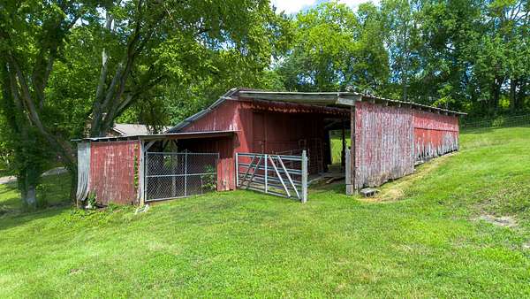
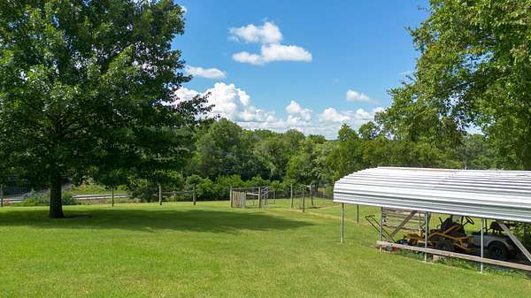
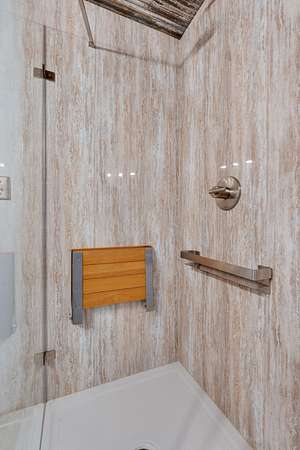
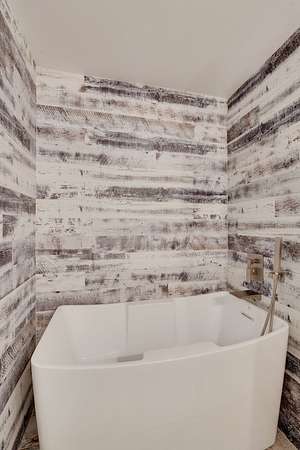
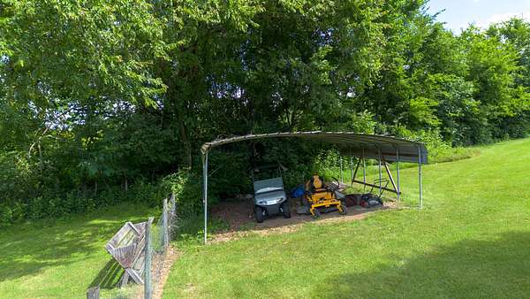
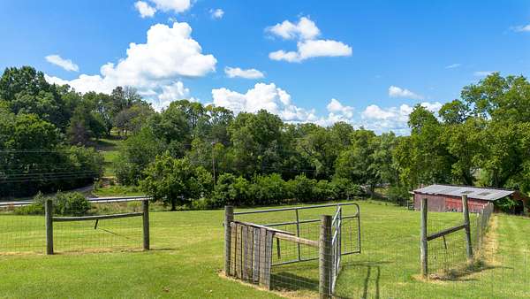
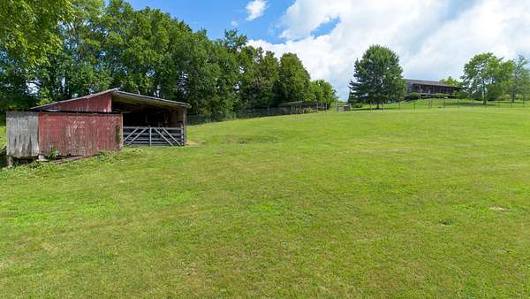
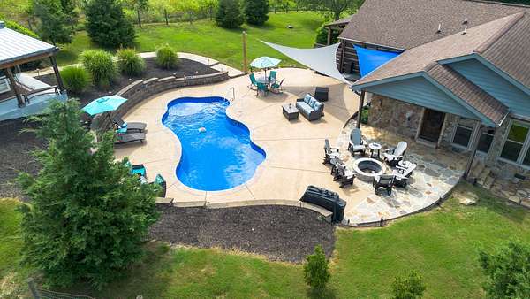
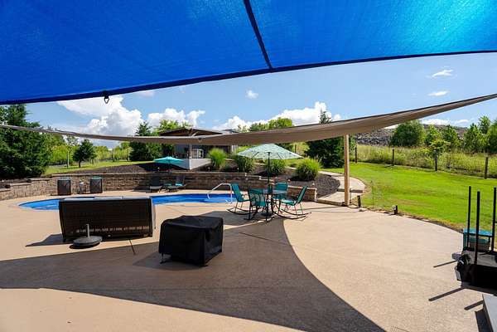
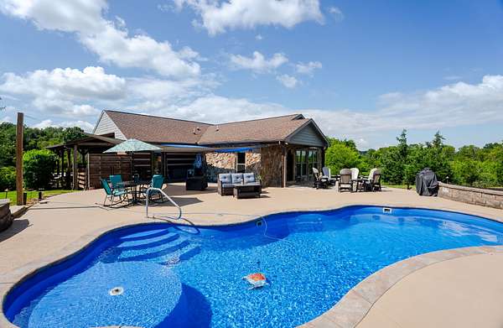
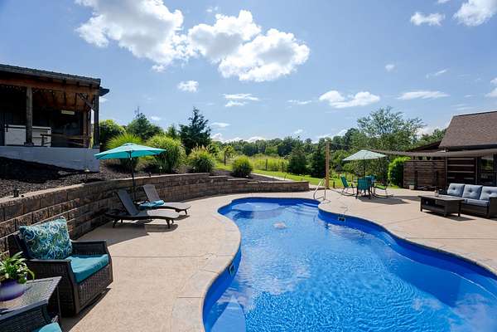
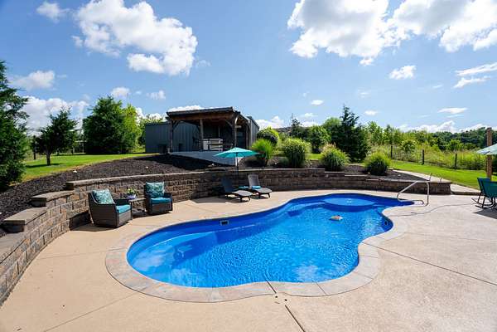
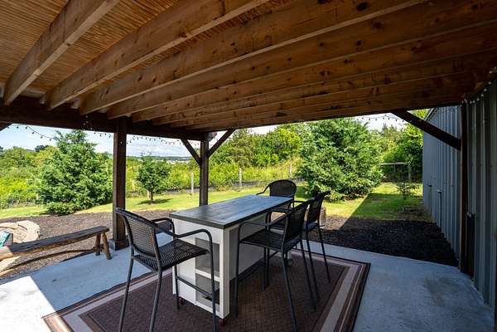
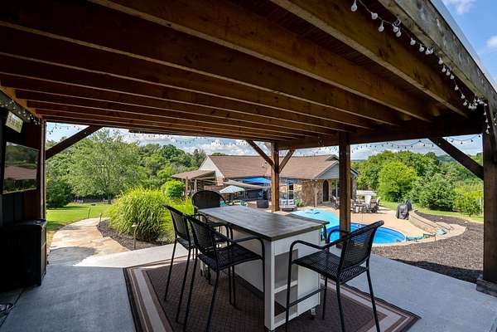
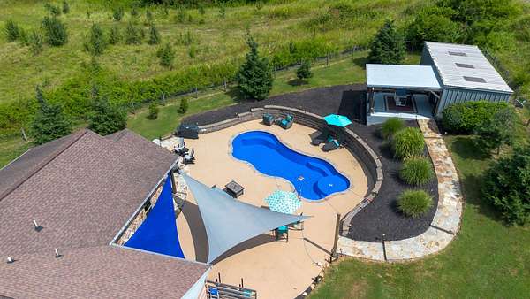
Storage is abundant with a spacious attic, detached shed, classic barn, and carports. Approximately two acres are fenced, offering endless possibilities for animals, gardening, or recreation. The outdoor living is equally impressive with a luxury swimming pool, expansive decking, sunshades, and stunning landscape and twilight lighting—creating the perfect setting for entertaining or relaxing while taking in the spectacular Tennessee scenery. This stunning land and home create a truly unforgettable first impression. No HOA. New HVAC 2024. Mostly new Windows 2024. Updated baths and kitchen. Pool!
- Listed by Trish Butler, (615) 812-9914, Compass
Location
- Street address
- 812 New Shackle Island Rd
- County
- Sumner County
- Zip code
- 37075
- Community
- Patrick Meurer Prope
- Elevation
- 546 feet
Directions
From Nashville, I-65 N. Take TN-386 N/Vietnam Veterans Blvd to Exit 6 TN-258 N/New Shackle Island Rd in Hendersonville. Turn left on New Shackle Island Rd, go 2.1 miles and log home is on right.
Property details
- Acreage
- 3.44 acres
- MLS #
- REALTRACS 3272057
- Posted
Property taxes
- Recent
- $2,748
Parcels
- 138 04202 000
Details and features
Listing
- Type
- Residential
- Subtype
- Single Family Residence
- Financing
- Conventional
- Possession
- Close of Escrow
Lot
- Size Source
- Calculated From Plat
- Dimensions
- 2 Lots Combined
- Terrain
- Rolling Slope
- View
- Valley
Exterior
- Parking Spaces
- 2
- Parking
- Attached
- Fencing
- Partial
- Pool
- In Ground
- Outdoor Spaces
- Covered, Patio, Porch
- Structures
- Barn(s), Storage
Structure
- Style
- Log
- Basement
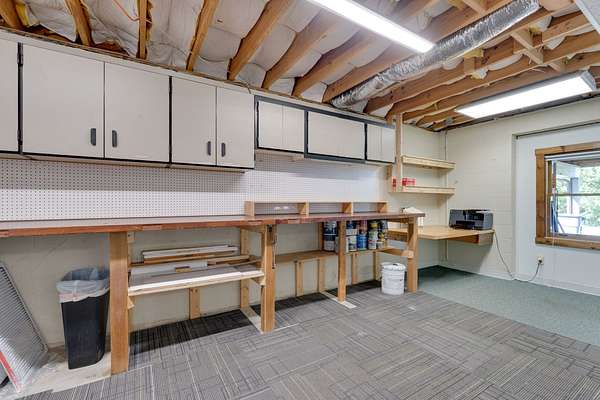
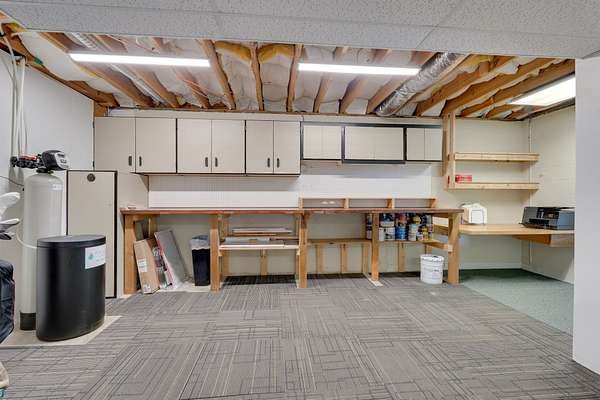
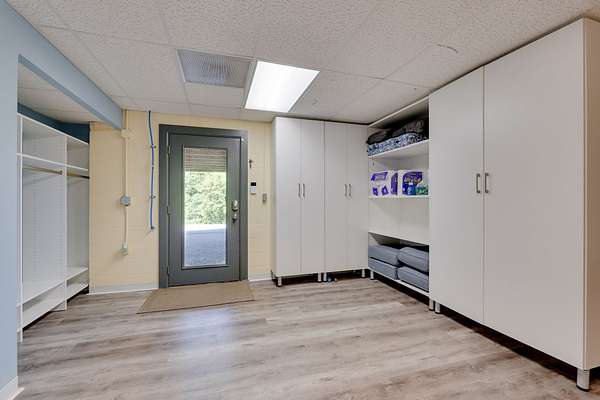
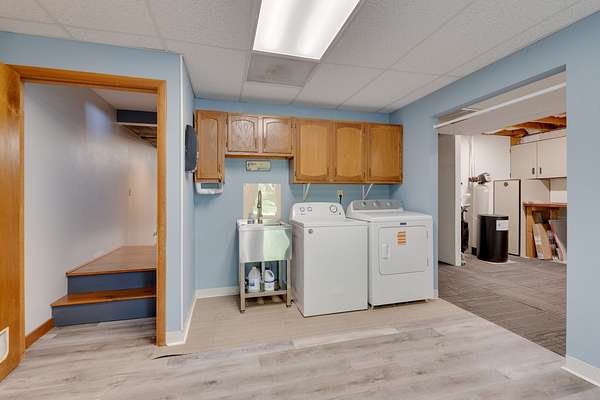
- Finished
- Water
- Public
- Sewer
- Public Sewer
- Heating
- Central, Propane
- Cooling
- Central Air, Electric
- Materials
- Wood Siding
- Roof
- Shingle
Interior
- Above Grade
- 1,924 sq ft
- Below Grade
- 1,344 sq ft
- Rooms
- Bedroom x 3, Dining Room, Hobby Room, Kitchen, Living Room, Master Bathroom, Recreation Room
- Flooring
- Carpet, Concrete, Tile, Wood
- Fireplace Count
- 1
- Fireplaces
- Den
- Appliances
- Dishwasher, Electric Oven, Electric Range, Microwave, Refrigerator, Stainless Steel Appliance(s)
- Features
- Built-In Features, Ceiling Fan(s), Extra Closets, High Speed Internet, Walk-In Closet(s), Wet Bar
Property utilities
| Category | Type | Status |
|---|---|---|
| Power | Grid | Available |
| Sewage | Sewer | Connected |
| Water | Public | Available |
Nearby schools
| Name | Type |
|---|---|
| Dr. William Burrus Elementary At Drakes Creek | Elementary |
| Knox Doss Middle School At Drakes Creek | Middle |
| Beech SR High School | High |
Listing history
| Date | Event | Price | Change | Source |
|---|---|---|---|---|
| July 11, 2026 | New listing | $950,000 | — | REALTRACS |
Payment calculator

Based on information submitted to the MLS GRID as of Aug 28, 2026 11:00 pm MT. All data is obtained from various sources and may not have been verified by broker or MLS GRID. Supplied Open House Information is subject to change without notice. All information should be independently reviewed and verified for accuracy. Properties may or may not be listed by the office/agent presenting the information. Some IDX listings have been excluded from this website. View more