Land with Home for Sale in Hartville, Ohio
812 S Prospect Ave, Hartville, OH 44632
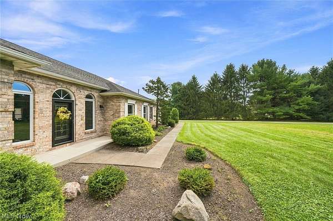
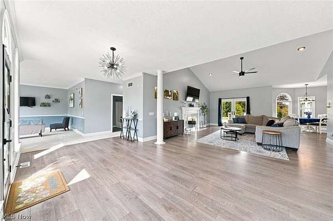
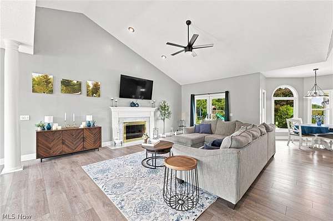
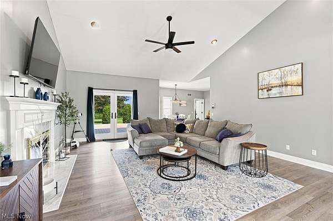
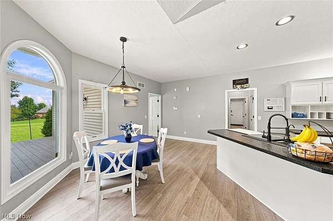
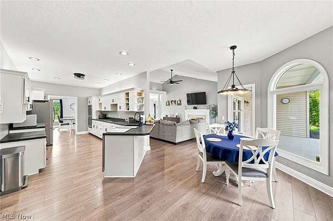
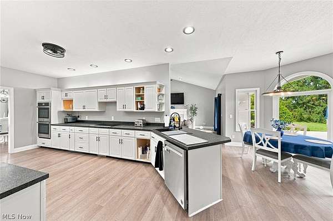
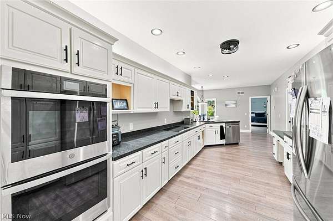
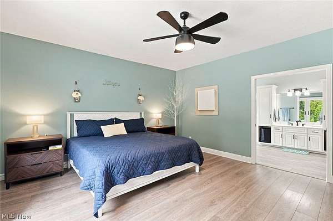
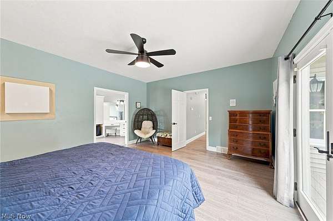
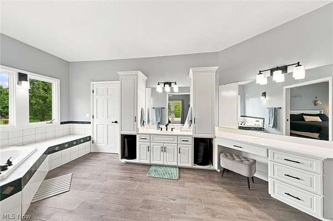
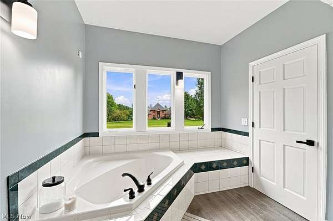
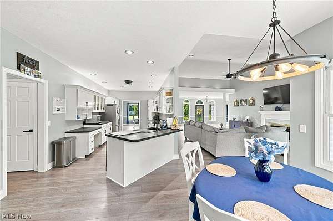
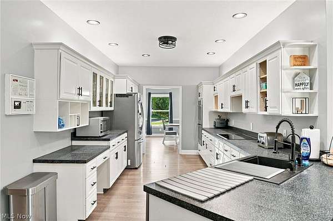
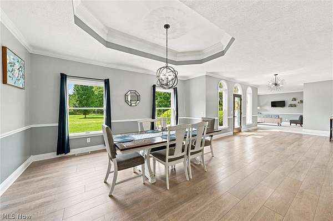
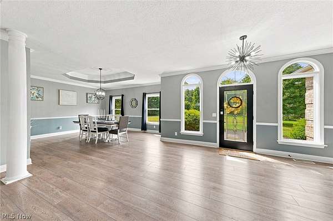
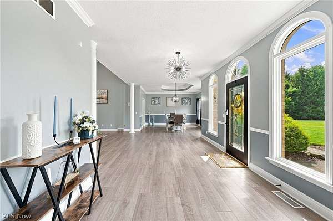
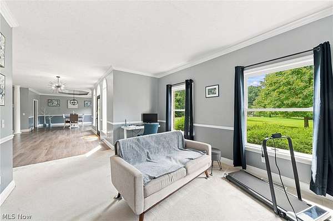
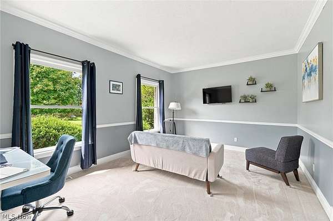
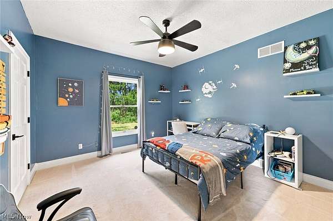
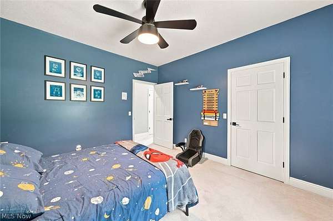
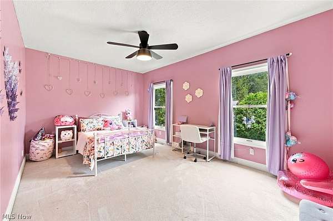
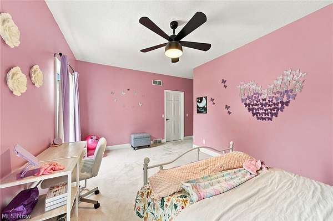
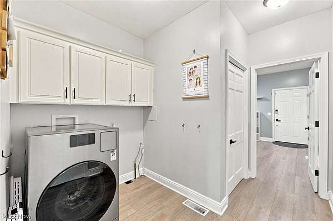
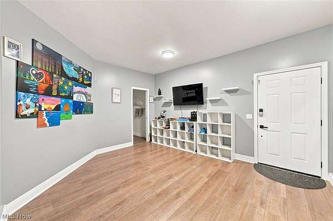
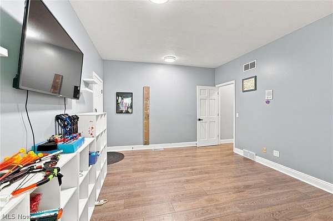
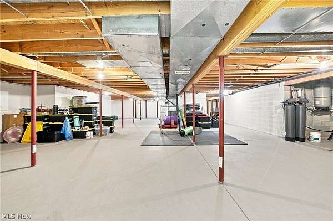
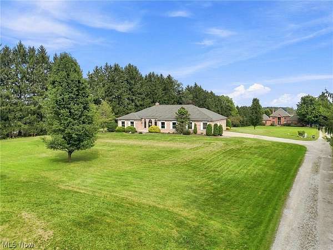
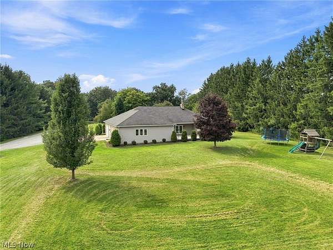
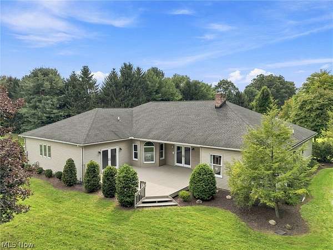
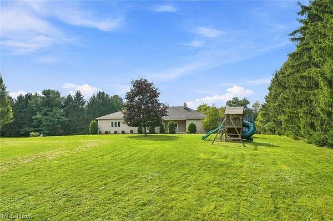
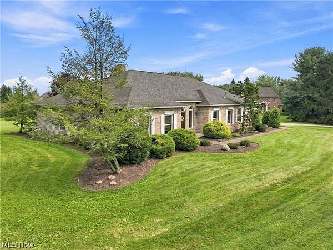
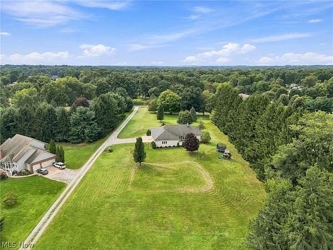
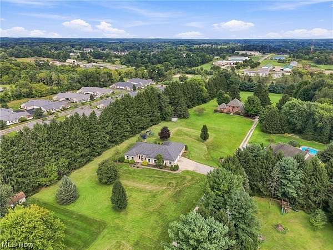
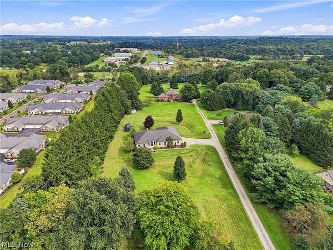
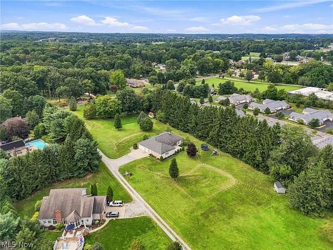
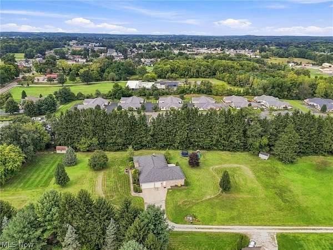
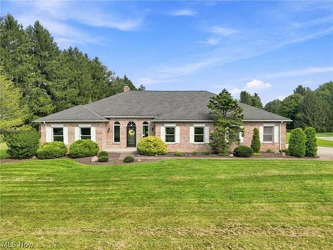
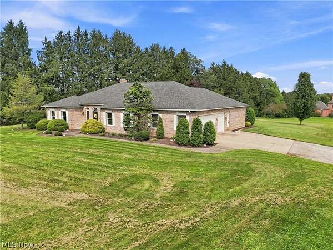
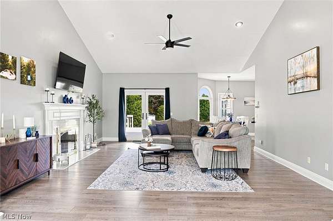
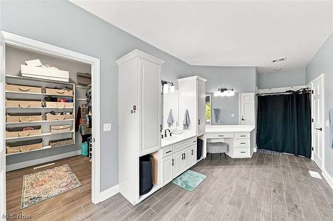
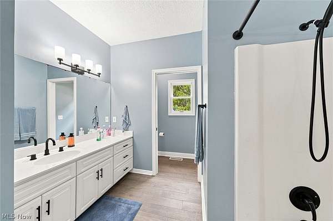
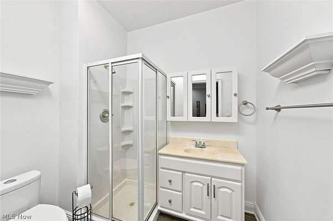
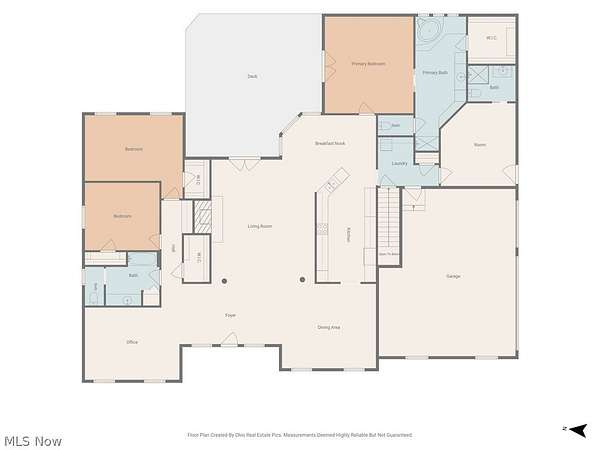
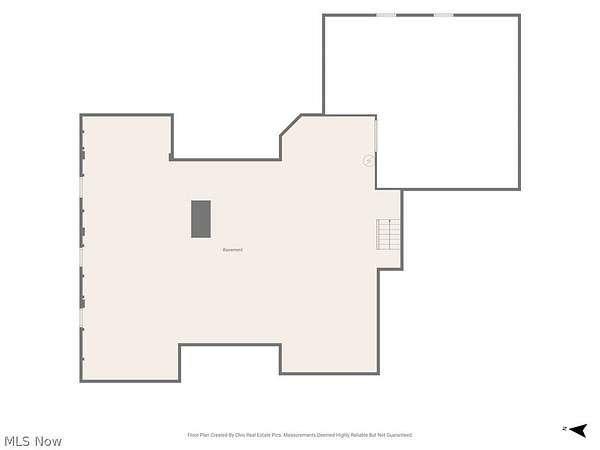
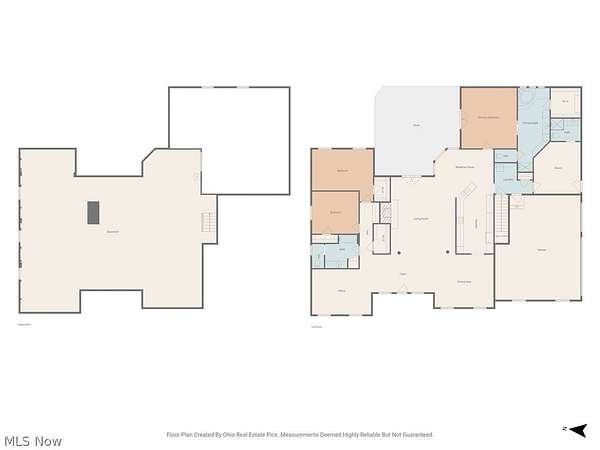
Spacious one-level living in Lake Local Schools! This impressive brick / vinyl ranch offers approximately 3,098 sq. ft. of living space on 1.5 acres, with 3 bedrooms, 3 full baths and a versatile private flex/guest suite. Designed with comfort and flexibility in mind, the generous floor plan features large living spaces, main-floor laundry and an open kitchen and dinette with access to the rear deck. A standout feature is the private flex/guest suite with its own exterior entrance and convenient access to a full bath-ideal for overnight guests, a home office, hobby or recreation space, or additional private living area. The spacious primary suite and two additional bedrooms complete the main-level sleeping areas. Additional highlights include a gas fireplace, heated 3-car attached garage with drains and water, and a full basement offering abundant storage and plenty of possibilities for future use. A crawl space provides additional utility/storage area. Set on approximately 1.5 acres, this property offers space inside and out while maintaining the convenience of true one-floor living. With over 3,000 sq. ft. on the main level, three full baths, flexible living spaces and an oversized heated garage, this home offers a combination that can be difficult to find. Convenient Hartville location in Lake School District. Bring your ideas and make this spacious ranch your own!
Location
- Street address
- 812 S Prospect Ave
- County
- Stark County
- Zip code
- 44632
- Community
- Village/Hartville
- School district
- Lake LSD Stark- 7606
- Elevation
- 1,197 feet
Directions
812 S. Prospect Avenue, situated on the east/west side of S. Prospect Avenue. A shared driveway, the home is the first home in the left.
Property details
- Acreage
- 1.5 acres65,340 sq ft
- MLS #
- NEOHREX 5243215
- Posted
Property taxes
- 2025
- $9,141 - 640 WH (1.50A)
Parcels
- 02313204
Open houses
| Date | Begins | Ends | Appt needed | Remarks |
|---|---|---|---|---|
| Oct 10, 2026 | 1:00 PM | 3:00 PM | No | — |
Details and features
Listing
- Type
- Residential
- Subtype
- Single Family Residence
Lot
- Features
- Back Yard, Flat, Front Yard, Landscaped, Level
Exterior
- Parking
- Driveway, Garage, Open
- Pool
- Deck, Porch
Structure
- Style
- Ranch
- Stories
- 1
- Water
- Well
- Sewer
- Public Sewer
- Heating
- Fireplace(s), Forced Air, Natural Gas
- Cooling
- Central Air
- Materials
- Brick, Vinyl Siding
- Roof
- Asphalt, Fiberglass
Interior
- Room Count
- 9
- Rooms
- Basement, Bathroom x 3, Bedroom x 4, Dining Room, Kitchen, Laundry Room
- Fireplaces
- Yes
- Appliances
- Built In Oven, Dishwasher, Disposal, Range
Property utilities
| Category | Type | Status |
|---|---|---|
| Gas | Natural Gas | Connected |
Listing history
| Date | Event | Price | Change | Source |
|---|---|---|---|---|
| Oct 5, 2026 | Price drop | $524,900 | $45,000 -7.9% | NEOHREX |
| Sept 28, 2026 | Price drop | $569,900 | $20,000 -3.4% | NEOHREX |
| Sept 18, 2026 | Price drop | $589,900 | $20,000 -3.3% | NEOHREX |
| Sept 9, 2026 | New listing | $609,900 | — | NEOHREX |
Payment calculator