

Land with Home for Sale in Chesterfield, Virginia
8130 Clancy Ct, Chesterfield, VA 23838
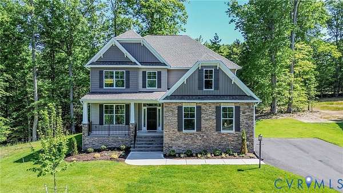
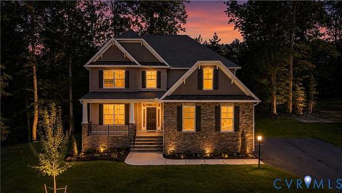
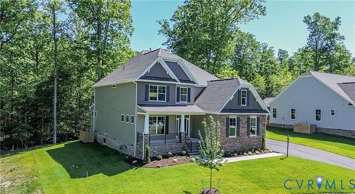
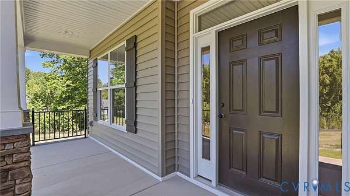
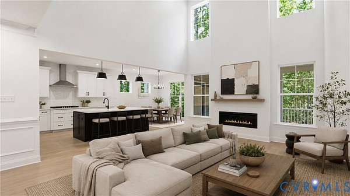
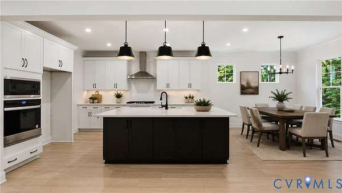
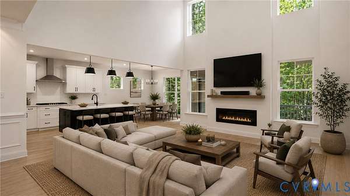
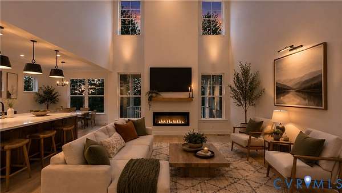
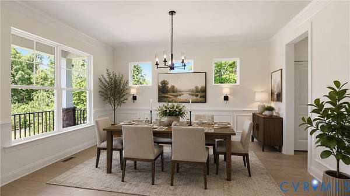
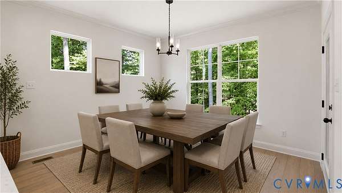
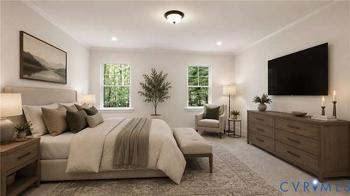
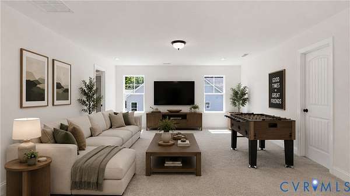
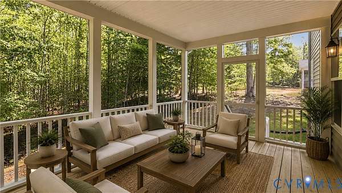
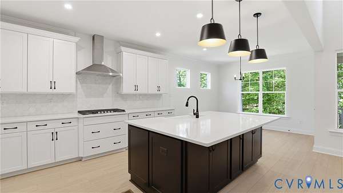
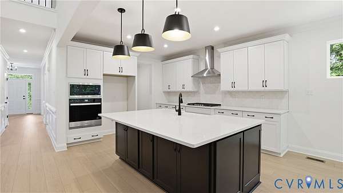
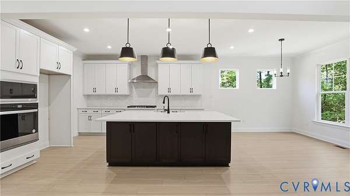
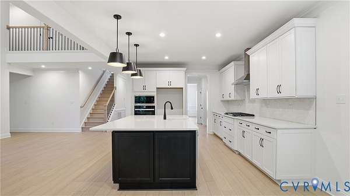
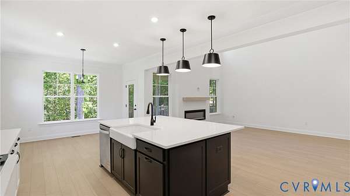
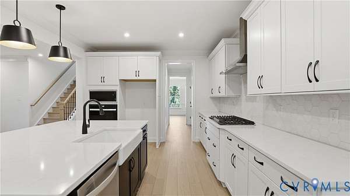
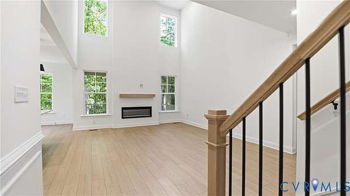
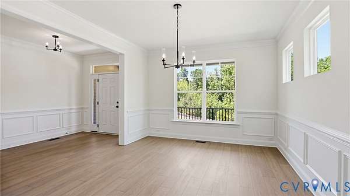
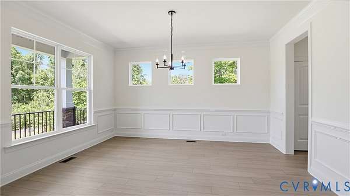
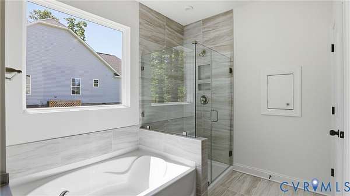
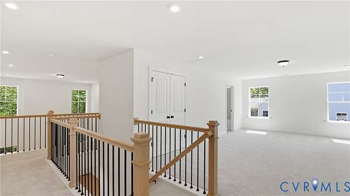
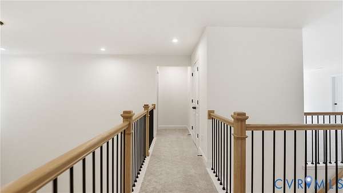
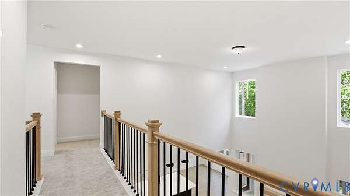
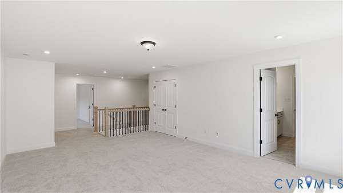
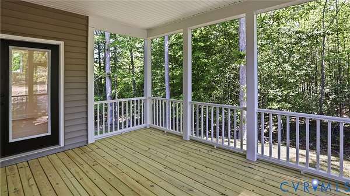
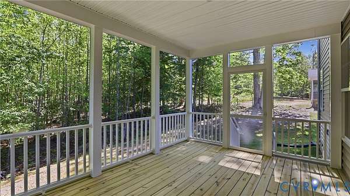
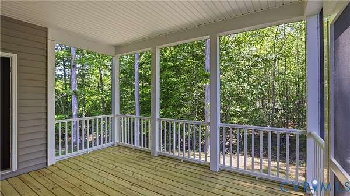
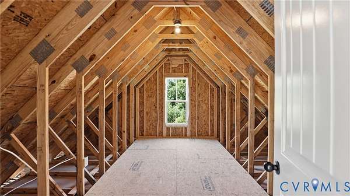
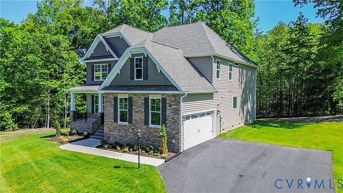
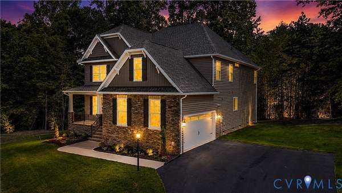
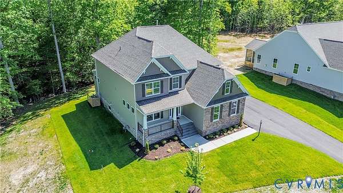
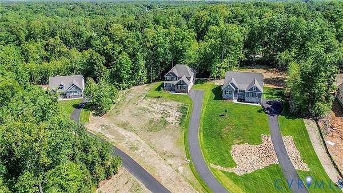
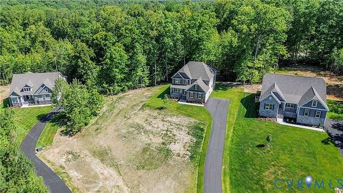
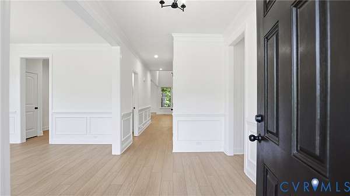
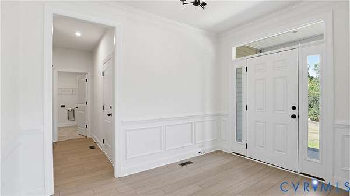
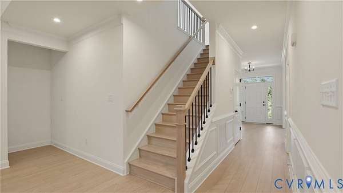
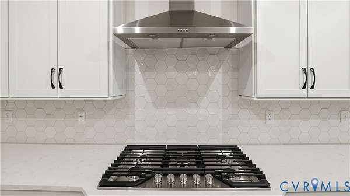
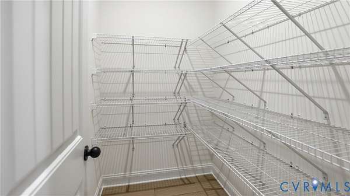
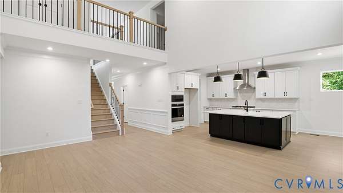
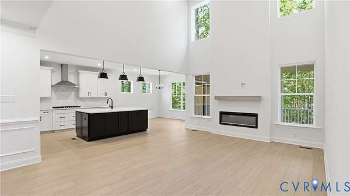
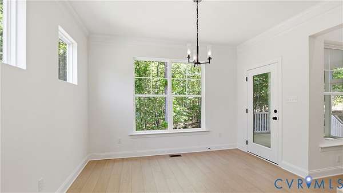
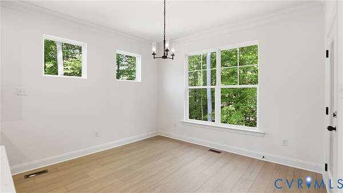
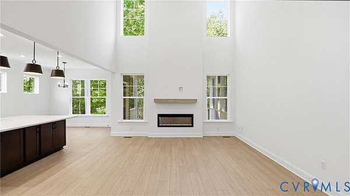
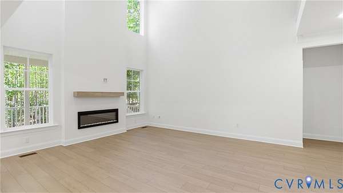
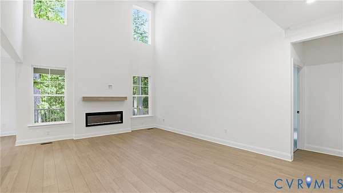
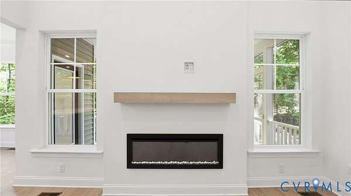
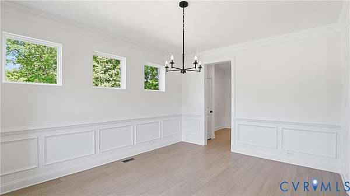
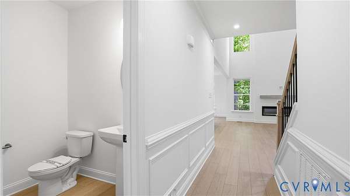
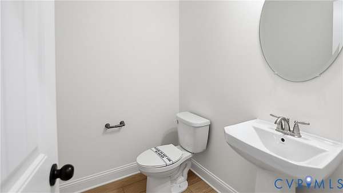
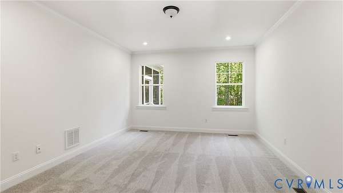
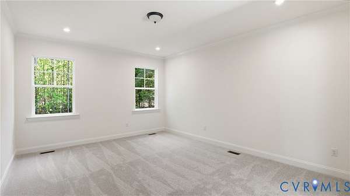
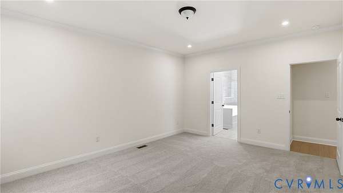
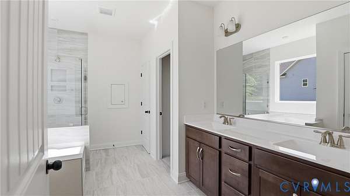
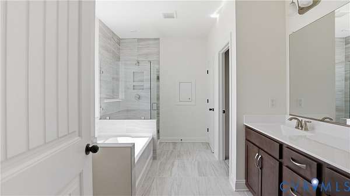
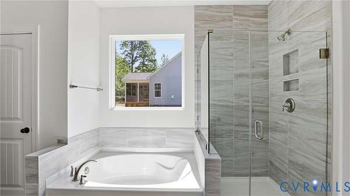
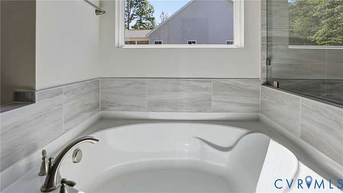
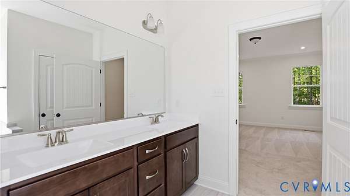
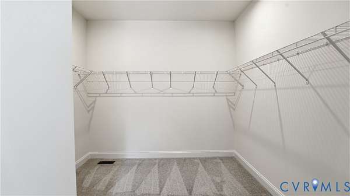
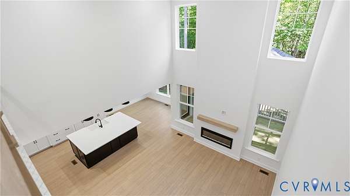
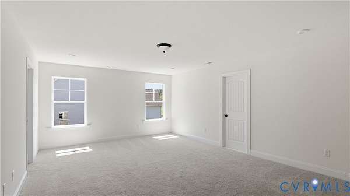
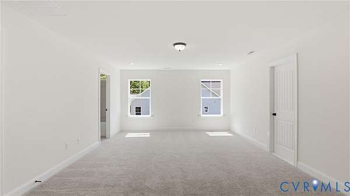
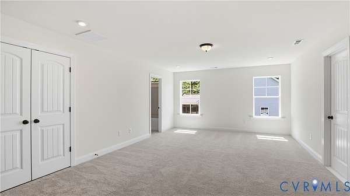
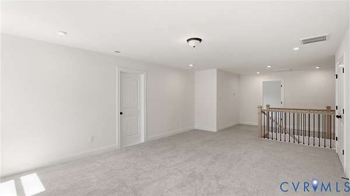
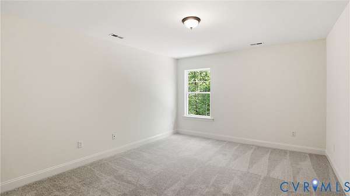
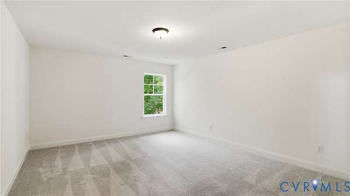
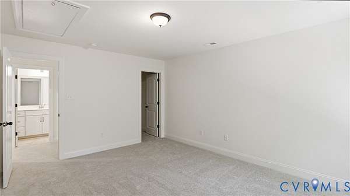
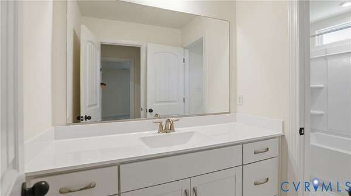
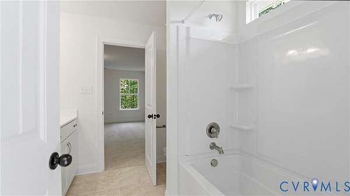
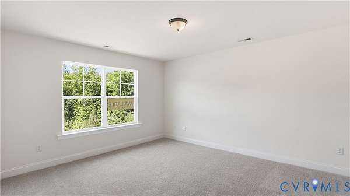
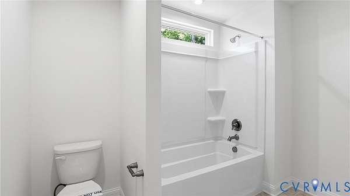
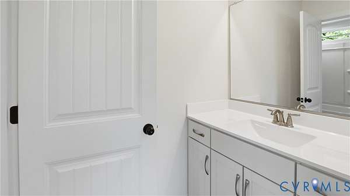
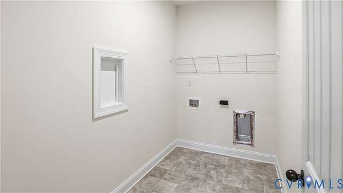
Move-in ready and sitting on over 1.5 acres, this McDowell floor plan at Lake Margaret offers four bedrooms, three-and-a-half baths, and a first-floor primary suite in one of Chesterfield's most scenic age-restricted communities. The foyer opens into a formal dining room before flowing into the main living area, where a well-appointed kitchen with a large island, walk-in pantry, and breakfast area connects seamlessly to a two-story family room anchored by a gas fireplace. The primary suite is tucked privately on the main level and features a large walk-in closet and a five-piece bath with soaking tub, walk-in shower, and double vanity. A powder room, laundry room, and screened porch complete the first floor. Upstairs, three spacious bedrooms each offer their own walk-in closet - bedrooms two and three share a Jack-and-Jill bath, while bedroom four has a private ensuite. A generous loft provides flexible living space, and an unfinished storage area adds practical organization options. Lake Margaret residents enjoy scenic walking trails, a playground, and access to two lakes spanning over 100 acres - ideal for fishing, paddling, and canoeing. Optional memberships at The Highlands unlock resort-style amenities including an 18-hole golf course, three lakefront pools, and clubhouse access. Conveniently located between Richmond and Petersburg with easy access to shopping, dining, and everyday essentials.
Location
- Street address
- 8130 Clancy Ct
- County
- Chesterfield County
- Zip code
- 23838
- Community
- Lake Margaret
- Elevation
- 165 feet
Directions
Head south on Boulevard toward Moore Ave, turn right onto State Rte 626/Lakeview Ave, turn left onto Lake Margaret Dr, turn right onto Clancy Ct. House is on top of the cul-de-sac.
Property details
- Acreage
- 1.576 acres68,651 sq ft
- MLS #
- CVRMLS 2617864
- Posted
Property taxes
- 2026
- $797
Expenses
- Homeowner Association Fee
- $260 monthly
Parcels
- 766641976800000
Legal description
LAKE MARGARET SEC 1 013
Details and features
Listing
- Type
- Residential
- Subtype
- Single Family Residence
- Franchise
- Keller Williams Realty
Lot
- Features
- Cul de Sac
Exterior
- Parking
- Driveway, Garage, Open
- Pool
- Porch
- Features
- Paved Driveway
Structure
- Condition
- Under Construction
- Stories
- 2
- Water
- Public
- Sewer
- Septic Tank
- Heating
- Forced Air, Natural Gas
- Cooling
- Central Air, Electric
- Materials
- Block, Drywall, Frame, Vinyl Siding
- Roof
- Shingle
Interior
- Room Count
- 9
- Rooms
- Bathroom x 4, Bedroom x 4, Dining Room, Family Room, Game Room, Loft
- Flooring
- Carpet, Tile, Vinyl
- Fireplaces
- Yes
- Appliances
- Dishwasher, Disposal, Exhaust Fan, Gas Water Heater, Microwave, Oven, Stove, Tankless Water Heater
- Features
- Bath In Primary Bedroom, Bedroom On Main Level, Dining Area, Double Vanity, Eat In Kitchen, Fireplace, Granite Counters, High Ceilings, Kitchen Island, Main Level Primary, Pantry, Separate Formal Dining Room, Walk In Closets
Property utilities
| Category | Type | Status |
|---|---|---|
| Gas | Natural Gas | Connected |
Nearby schools
| Name | Type |
|---|---|
| Ettrick | Elementary |
| Matoaca | Middle |
| Matoaca | High |
Listing history
| Date | Event | Price | Change | Source |
|---|---|---|---|---|
| July 2, 2026 | Price drop | $648,990 | $1,000 -0.2% | CVRMLS |
| June 30, 2026 | Back on market | $649,990 | — | CVRMLS |
| June 2, 2026 | Under contract | $648,990 | — | CVRMLS |
| June 1, 2026 | Price increase | $648,990 | $9,000 1.4% | CVRMLS |
| May 20, 2026 | Price drop | $639,990 | $9,000 -1.4% | CVRMLS |
| Apr 21, 2026 | Price drop | $648,990 | $1,000 -0.2% | CVRMLS |
| Mar 10, 2026 | Price increase | $649,990 | $10,000 1.6% | CVRMLS |
| Feb 27, 2026 | Price drop | $639,990 | $9,000 -1.4% | CVRMLS |
| Feb 20, 2026 | Price drop | $648,990 | $1,000 -0.2% | CVRMLS |
| Feb 2, 2026 | Price drop | $649,990 | $20,000 -3% | CVRMLS |
| Jan 15, 2026 | Price drop | $669,990 | $5,000 -0.7% | CVRMLS |
| Dec 5, 2025 | Price drop | $674,990 | $5,000 -0.7% | CVRMLS |
| Nov 12, 2025 | Price drop | $679,990 | $10,000 -1.4% | CVRMLS |
| Aug 3, 2025 | New listing | $689,990 | — | CVRMLS |