Land with Home for Sale in Heathsville, Virginia
814 Avalon Ln, Heathsville, VA 22473
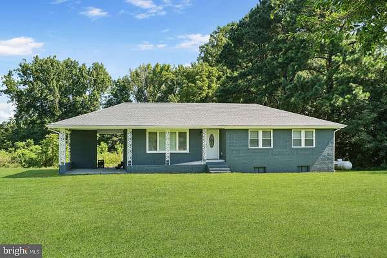
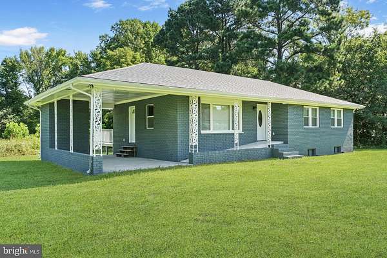
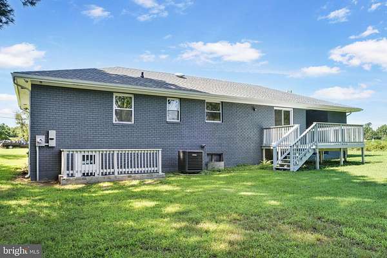
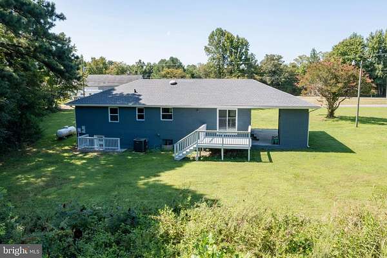
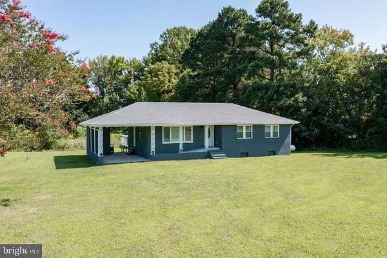
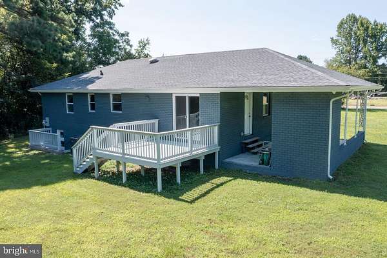
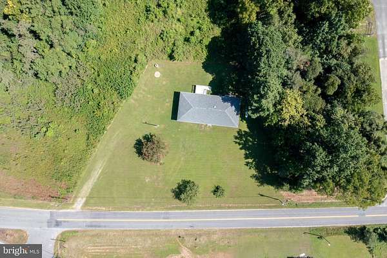
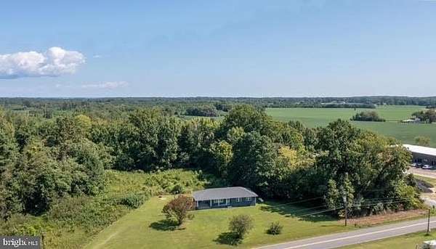
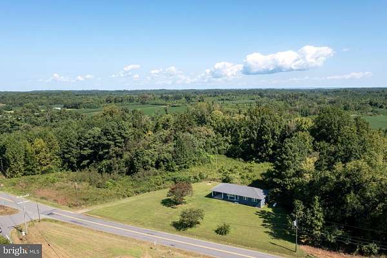
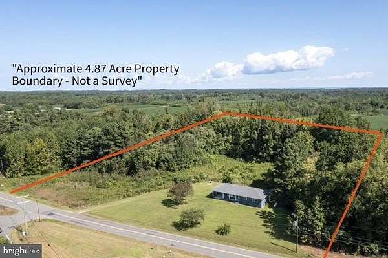
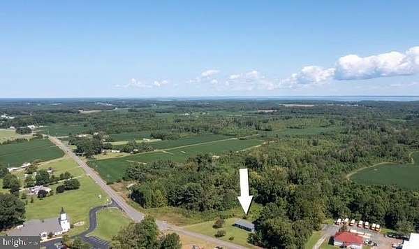
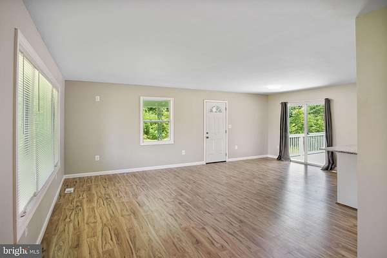
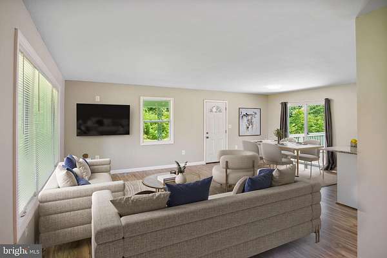
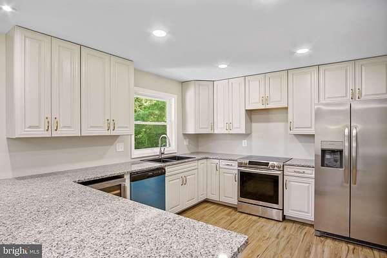
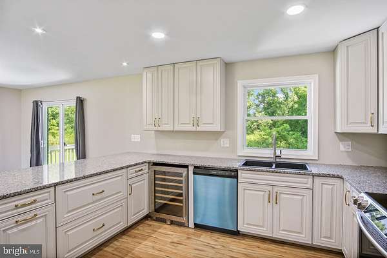
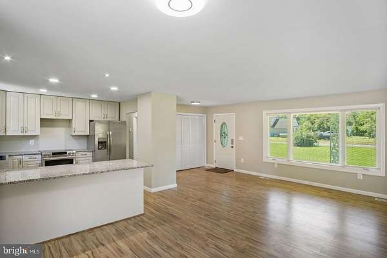
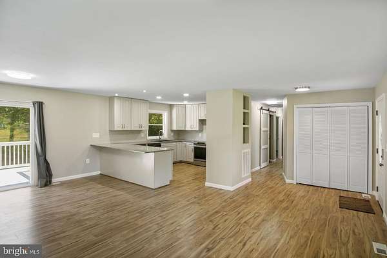
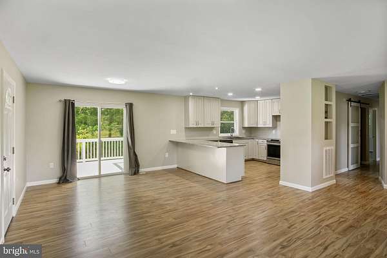
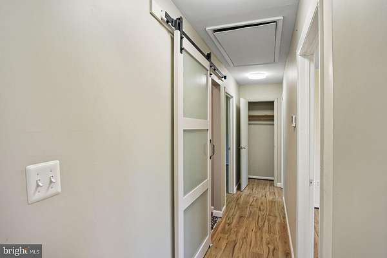
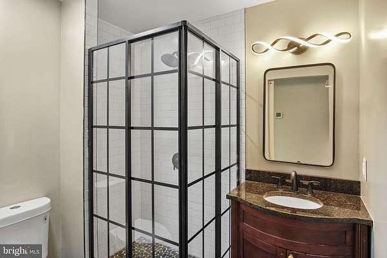
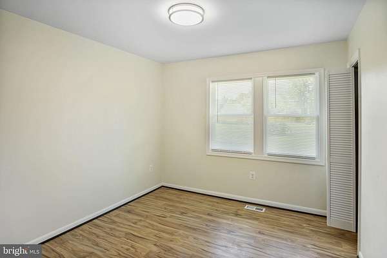
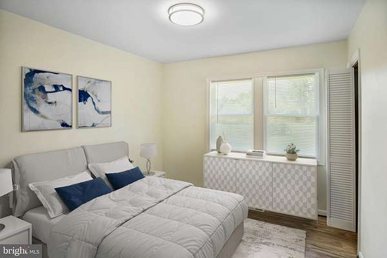
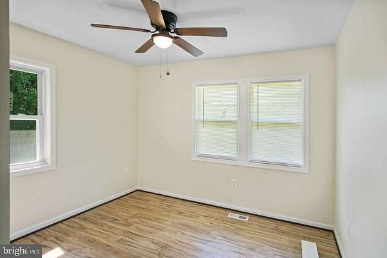
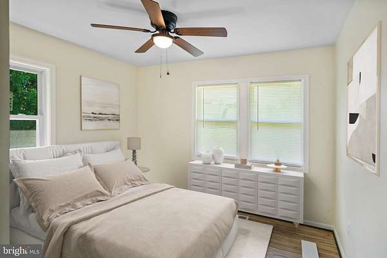
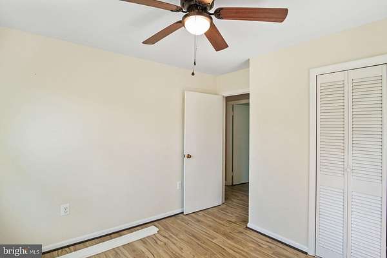
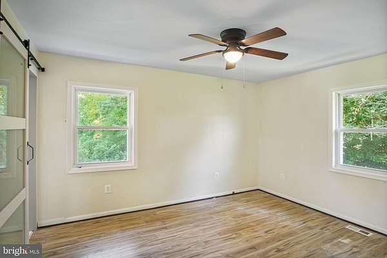
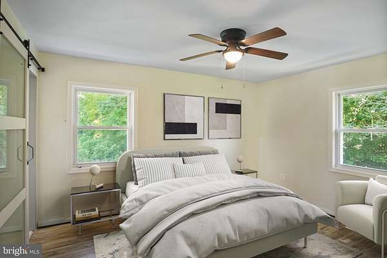
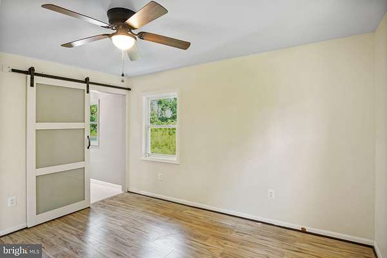
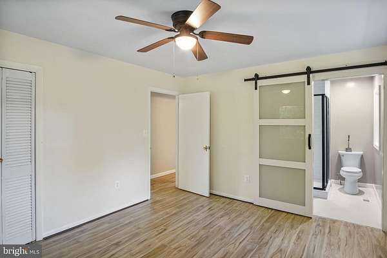
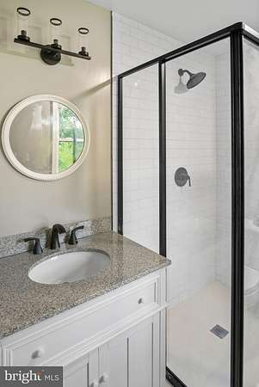
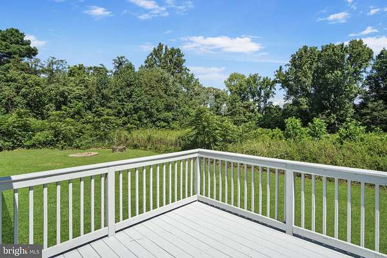
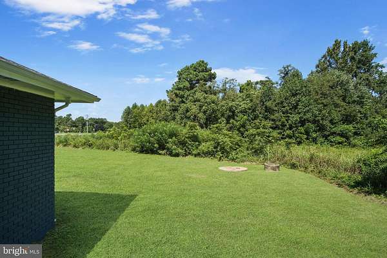
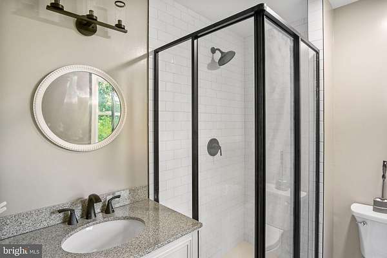
Welcome to 814 Avalon Lane, an attractive renovated ranch-style home offering modern updates, flexible living space, and nearly 5 acres in the heart of Heathsville, Virginia. Built in 1973, this move-in-ready home features 3 bedrooms, 2 bathrooms, and 1,256 square feet of comfortable main-level living. Extensive improvements make this home an exceptional value, including a new roof installed in 2024, energy-efficient windows throughout, durable wood-look laminate flooring, and an updated kitchen featuring new cabinetry and stainless steel appliances. The home also offers a newly upgraded dual-fuel HVAC system combining the efficiency of an electric heat pump with the reliability of a gas furnace. Looking for additional space? The rear-entry basement provides excellent potential for storage, a workshop, recreation area, or future finished living space. With the proper improvements and approvals, the space could offer possibilities for an in-law suite, guest accommodations, or other flexible uses. Situated on approximately 4.87 acres, the property provides plenty of room to enjoy outdoor living, gardening, recreation, or future possibilities. Enjoy the peace and space of country living while remaining conveniently located just minutes from grocery shopping, retail stores, gas stations, marinas (Coan River & Lewisetta Marina), and everyday conveniences. With its extensive renovations, modern systems, flexible lower-level space, and generous acreage, 814 Avalon Lane offers a wonderful opportunity to enjoy comfortable, move-in-ready living in Virginia's Northern Neck. Unpack, settle in, and make this nicely updated property your own!
Location
- Street address
- 814 Avalon Ln
- County
- Northumberland County
- Zip code
- 22473
- Community
- Northumberland
- School district
- Northumberland
- Elevation
- 95 feet
Property details
- Acreage
- 4.87 acres
- MLS #
- TREND VANV2002290
- Posted
Property taxes
- Recent
- $1,301
Details and features
Listing
- Type
- Residential
- Franchise
- Keller Williams Realty
Exterior
- Parking
- Driveway
Structure
- Style
- Rambler
- Stories
- 1
- Heating
- Central
- Cooling
- Central Air
- Materials
- Brick
Interior
- Rooms
- Basement, Bathroom x 2, Bedroom x 3, Dining Room
- Appliances
- Dishwasher, Oven/Range-Electric, Refrigerator
- Features
- Attic, Bathroom-Walk-In Shower, Dining Area, Floor Plan-Open, Kitchen-Island, Window Treatments
Listing history
| Date | Event | Price | Change | Source |
|---|---|---|---|---|
| Sept 19, 2026 | New listing | $290,000 | — | TREND |