Land with Home for Sale in Westminster, Maryland
814 Tuder Dr, Westminster, MD 21158
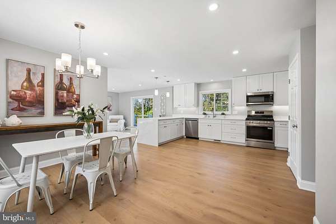
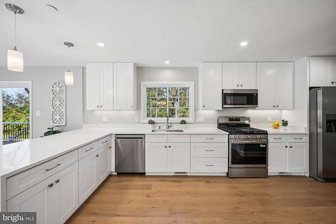
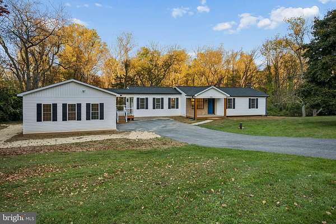
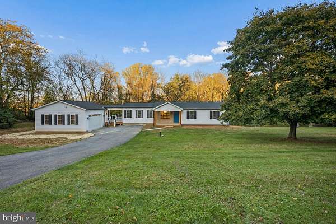
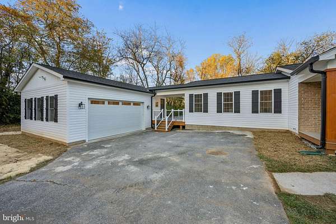
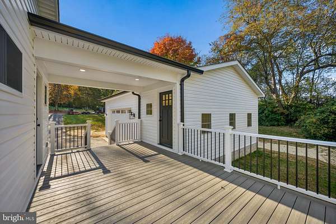
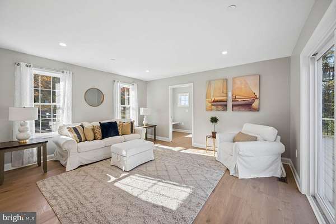
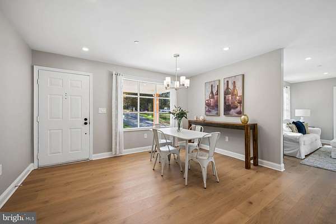
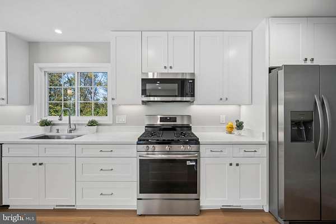
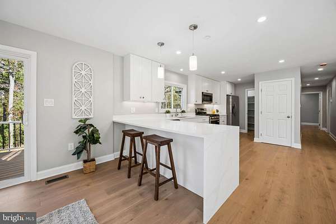
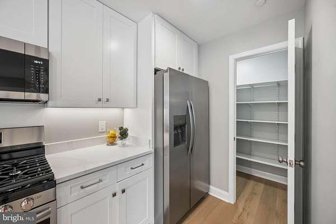
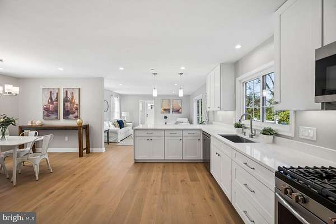
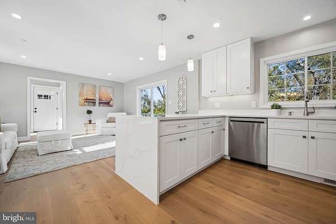
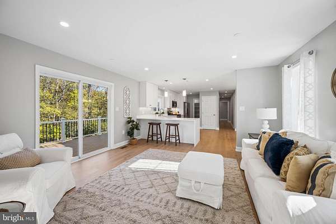
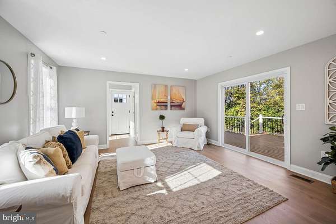
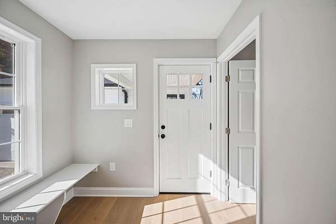
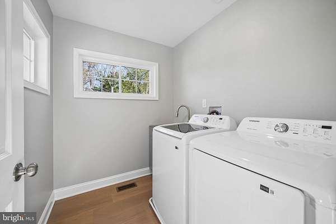
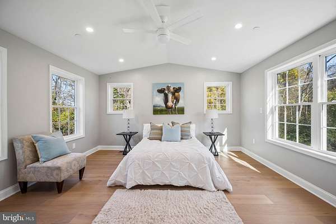
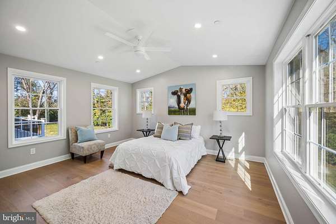
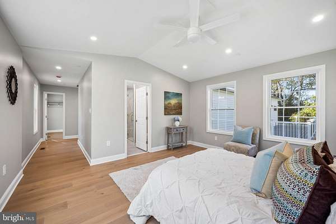
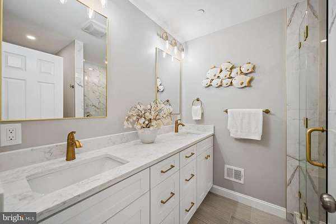
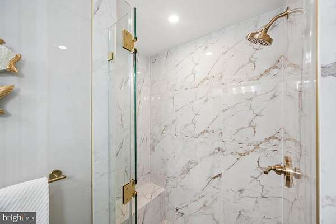
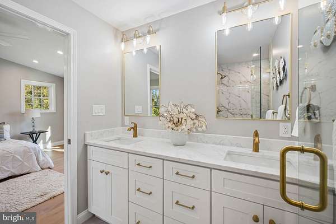
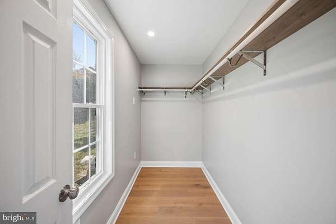
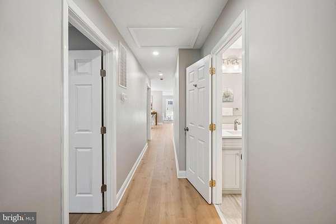
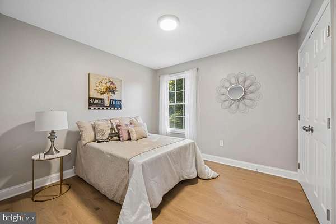
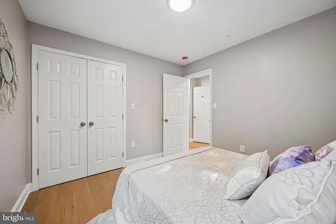
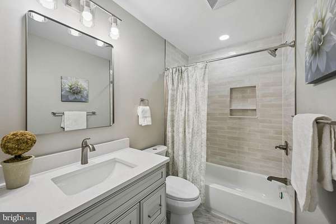
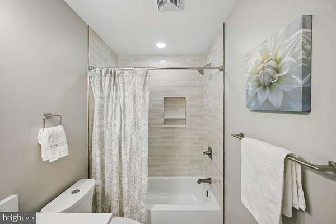
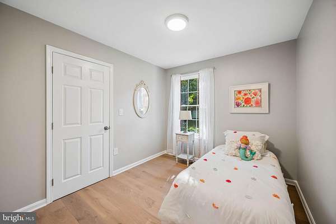
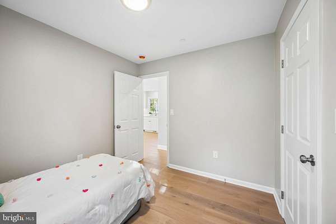
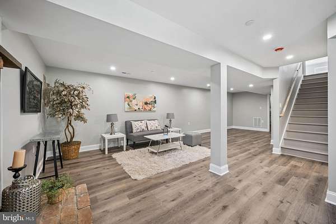
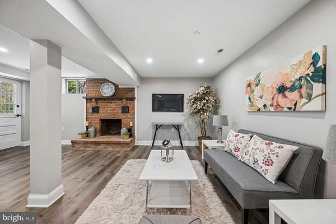
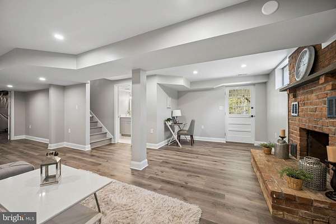
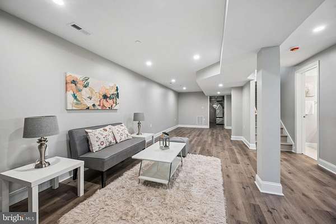
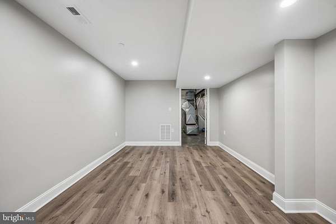
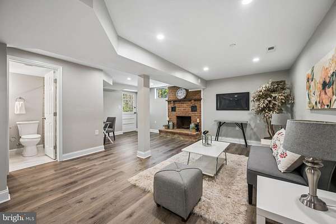
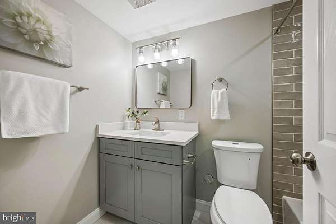
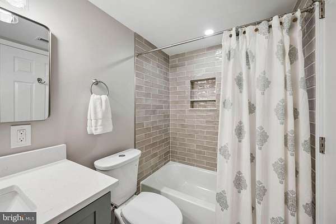
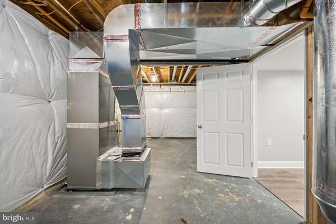
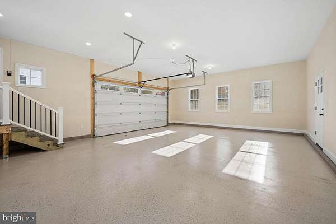
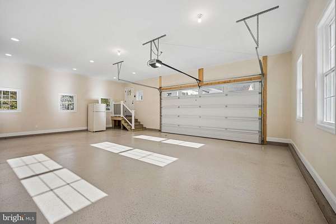
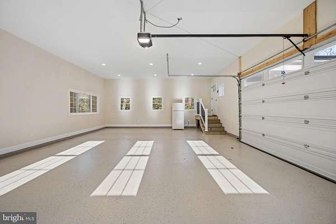
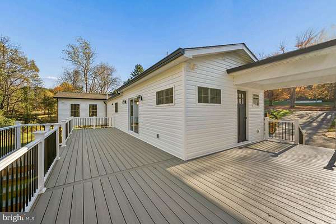
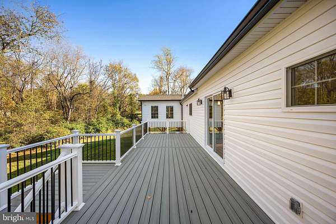
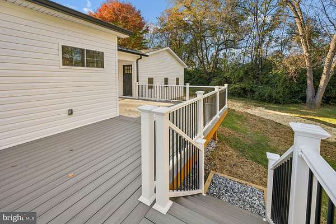
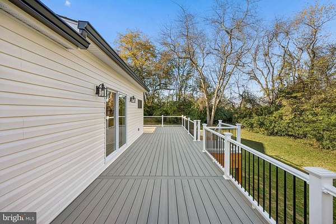
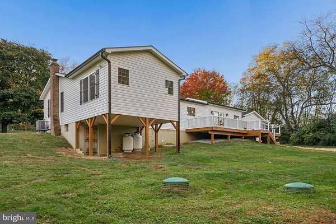
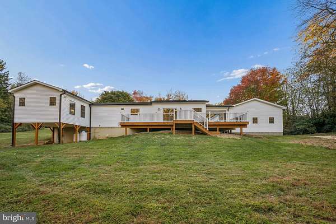
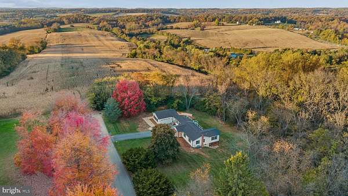
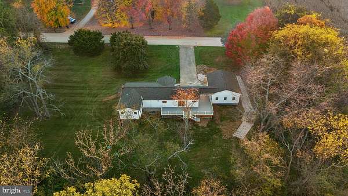
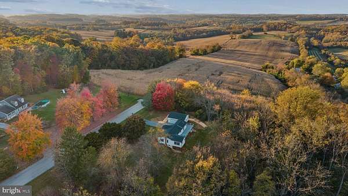
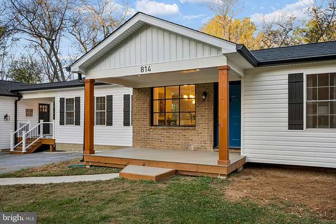
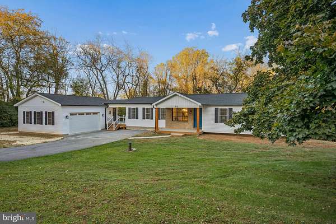
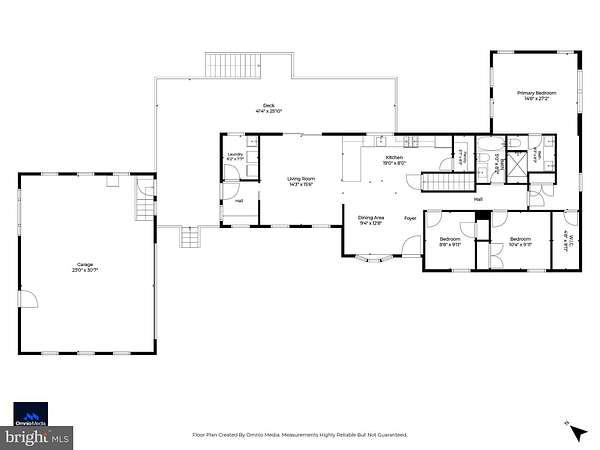
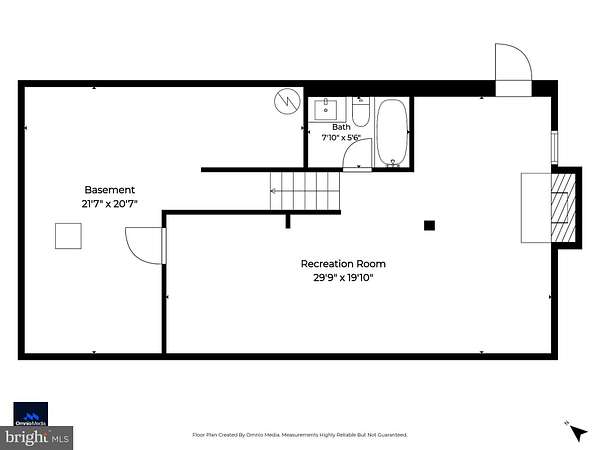
Completely RENOVATED and thoughtfully redesigned, this secluded rancher is located on a private, non-thru street and sits on 1.58 acres! The home offers exceptional space, flexibility, and modern updates throughout. A huge driveway, perfect for multi vehicles leads to an oversized 2+ car attached garage, with a covered breezeway connecting to the home. This spacious garage, finished with drywall and electric, offers endless possibilities for a car/motorcycle enthusiast, home office, workshop, hobby space, or potential future in-law/guest area. Major exterior improvements include ALL NEW architectural shingle roof, siding, gutters, windows, and doors! Inside, the bright, open layout features new LVP flooring, recessed lighting, and a beautifully updated kitchen with new cabinetry, countertops, breakfast bar, and walk-in pantry. The convenient side entry from the garage opens to a mudroom and main-level laundry room. The impressive primary bedroom addition features a cathedral ceiling, recessed lighting, spacious walk-in closet, and private bath with double vanity and walk-in shower. The lower level provides additional living and recreation space with a comfortable club room featuring a wood-burning fireplace, plus a utility/storage room. Outside, a low-maintenance composite deck spans the entire rear of the home and extends toward the garage and side entrance, creating an ideal space for relaxing or entertaining. A new combination electric and propane backup heating system adds additional comfort and peace of mind. A rare combination of privacy, acreage, extensive renovations, and versatile spaces-this property is ready to welcome its next owner!
Location
- Street address
- 814 Tuder Dr
- County
- Carroll County
- Zip code
- 21158
- Community
- Linden Estates
- School district
- Carroll County Public Schools
- Elevation
- 709 feet
Property details
- Acreage
- 1.58 acres68,825 sq ft
- MLS #
- TREND MDCR2038062
- Posted
Property taxes
- Recent
- $1,670
Parcels
- 0703016358
Details and features
Listing
- Type
- Residential
- Subtype
- Single Family Residence
Exterior
- Parking Spaces
- 12
- Parking
- Driveway, Garage-Detached
Structure
- Style
- Ranch
- Stories
- 2
- Heating
- Forced Air
- Cooling
- Central Air
- Materials
- Vinyl Siding
Interior
- Rooms
- Basement, Bathroom x 3, Bedroom x 3, Dining Room
- Fireplaces
- Yes
- Appliances
- Built-In Microwave, Dishwasher, Oven/Range-Gas, Refrigerator
- Features
- Dining Area, Entry Level Bedroom, Floor Plan-Open, Pantry, Primary Bath(s), Recessed Lighting, Sprinkler System, Upgraded Countertops, Walk-In Closet(s)
Listing history
| Date | Event | Price | Change | Source |
|---|---|---|---|---|
| Oct 28, 2026 | New listing | $735,000 | — | TREND |