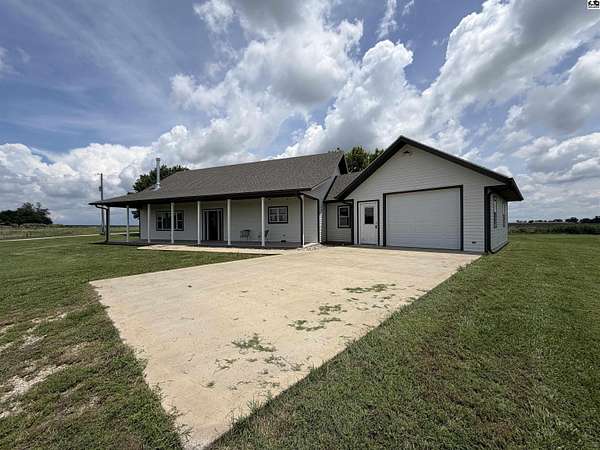
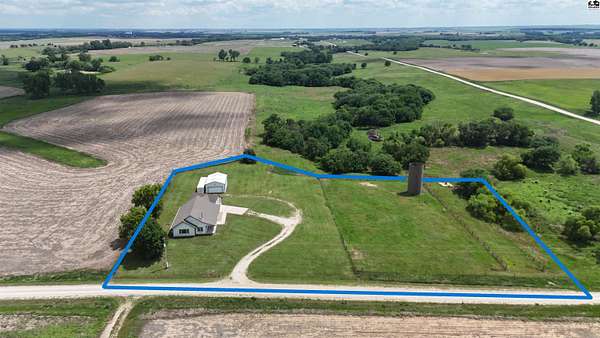
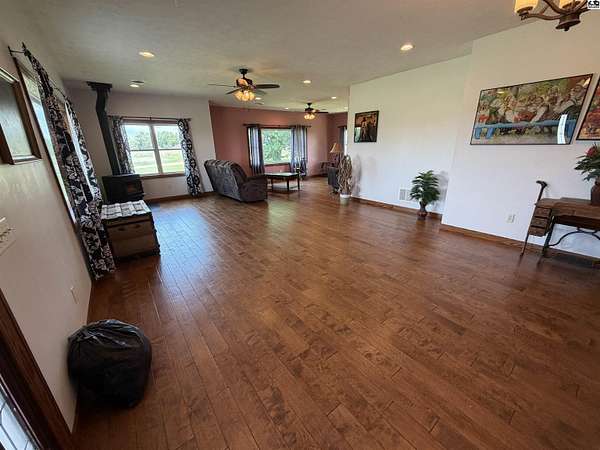
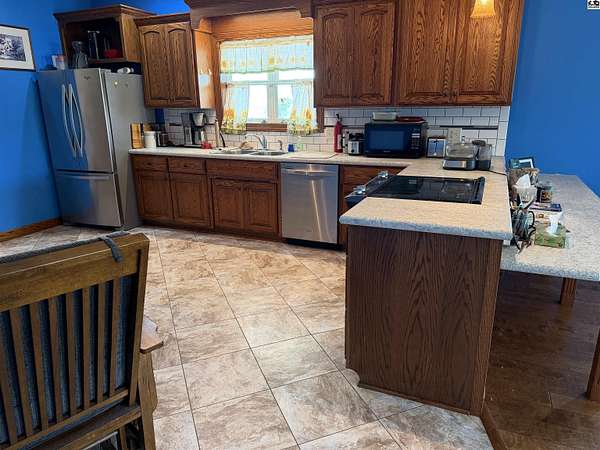
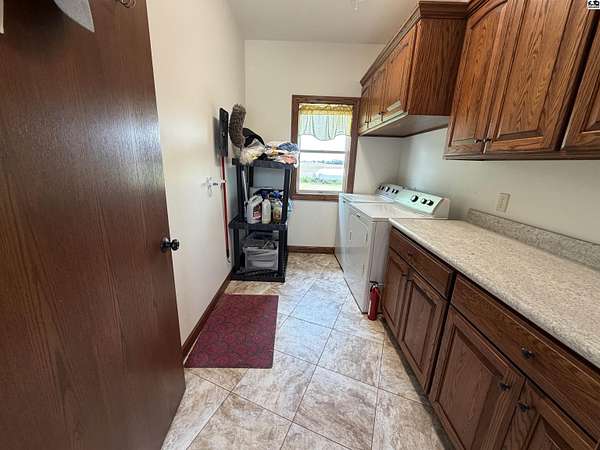
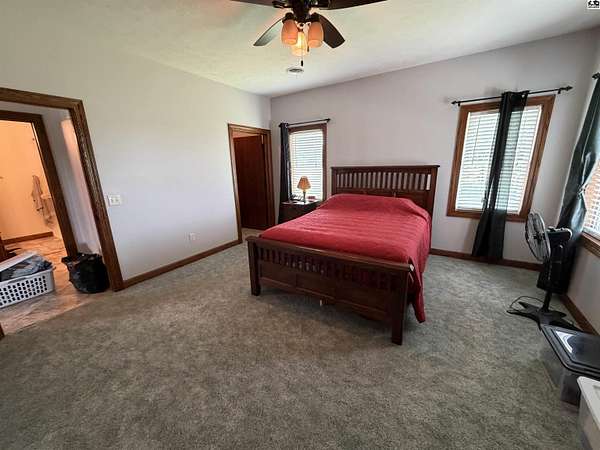
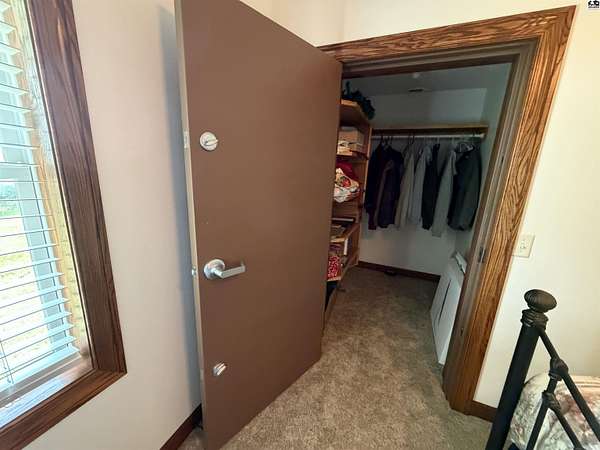
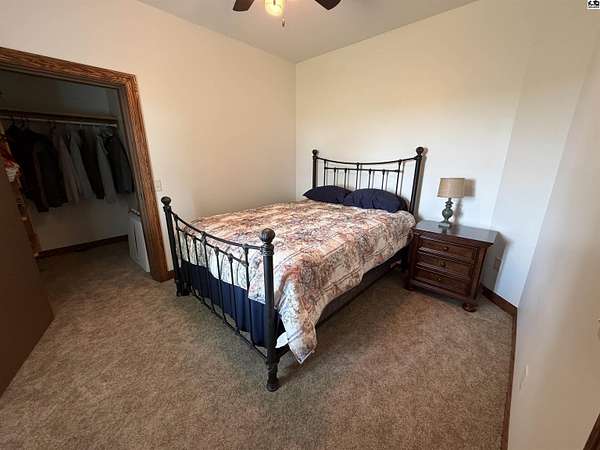
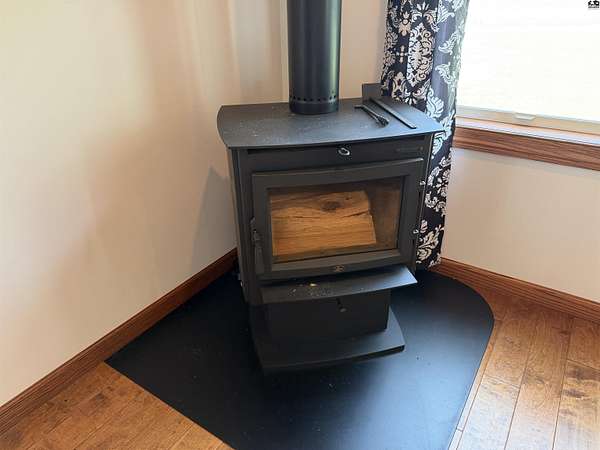
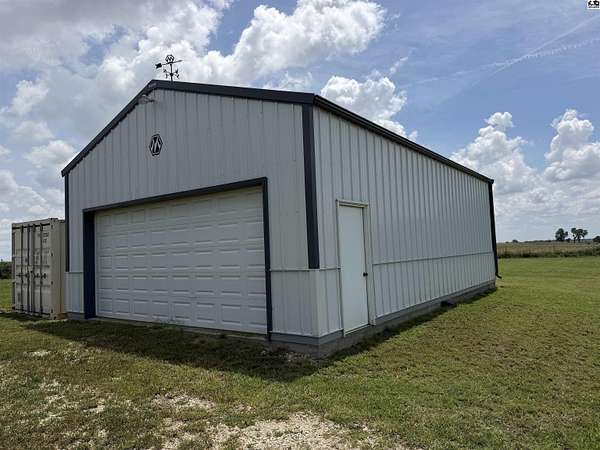
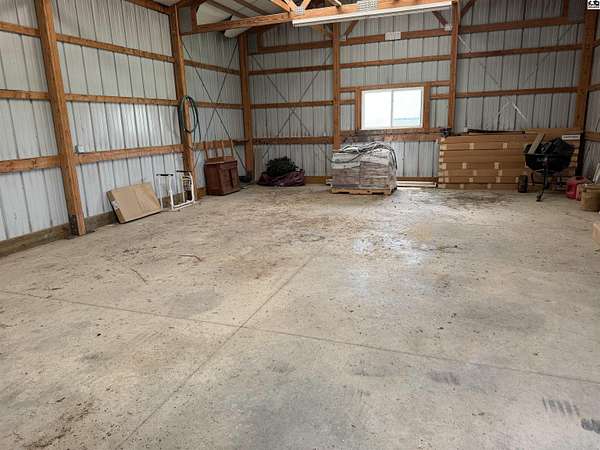
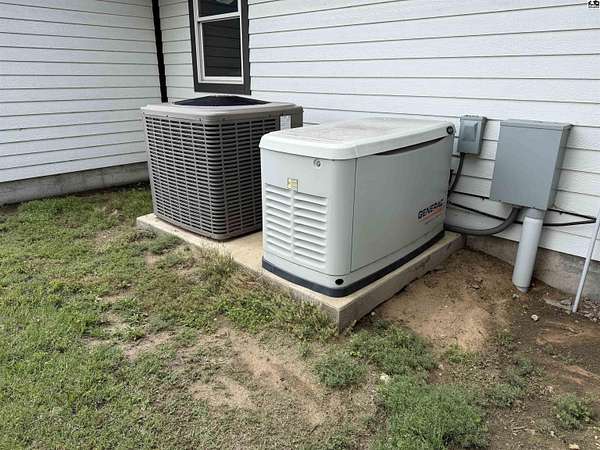
Located approximately three-quarters of a mile west of Highway 15 north of Durham, Kansas, this tract includes a farmstead with residential and agricultural improvements and has approximately 3 +/-acres to be determined by a survey. The primary residence is a single-family ranch-style dwelling, constructed in 2015, containing approximately 1,841 square feet of finished living area. The home is built on a slab-on-grade foundation and includes two bedrooms, one full bathroom, a family room, and a total of five rooms. Exterior construction consists of frame construction with siding and a composition shingle roof. Additional residential features include a covered slab porch of approximately 400 square feet, an open slab porch of approximately 20 square feet, a backup generator and an attached garage measuring approximately 525 square feet. Utilities include rural water and septic system, and the dwelling is served by a forced-air heating and cooling system. A detached storage shed, built in 2008, measuring approximately 24x36 (about 864 square feet), with a concrete floor.