
Land with Home for Sale in Lebanon, Tennessee
815 Ridgestone Pl, Lebanon, TN 37087
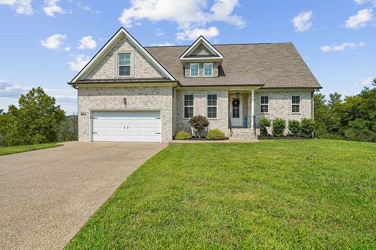
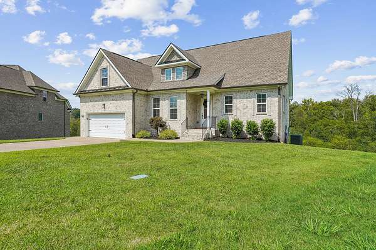
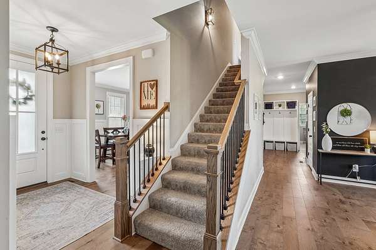
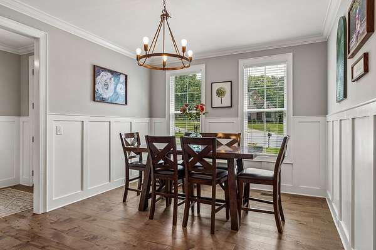
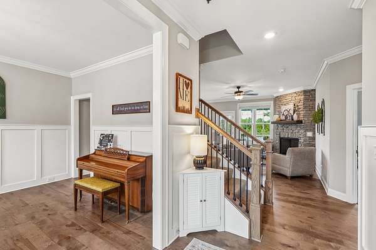
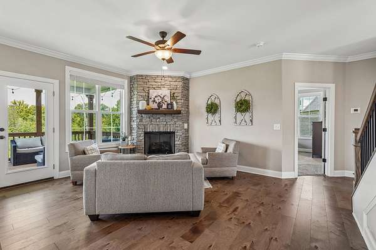
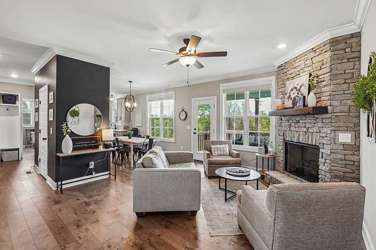
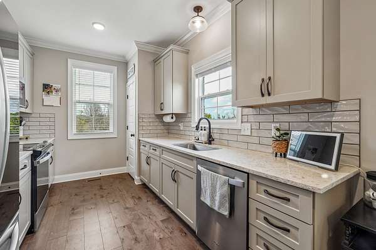
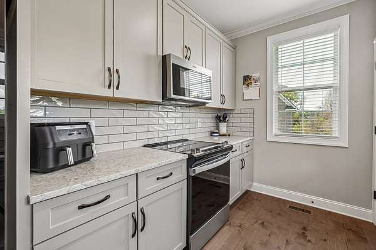
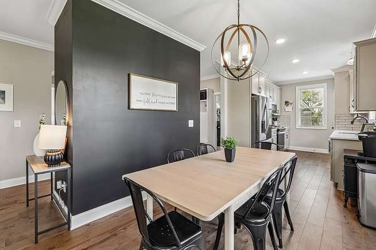
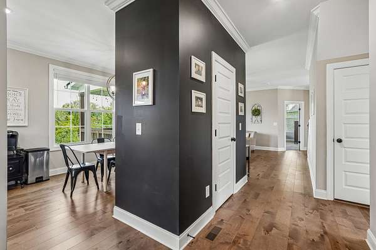
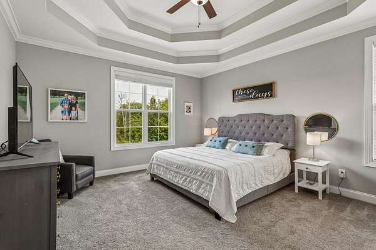
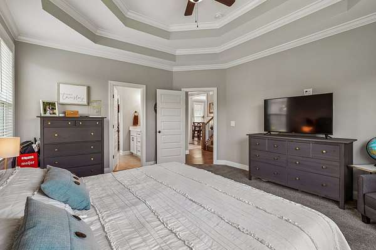
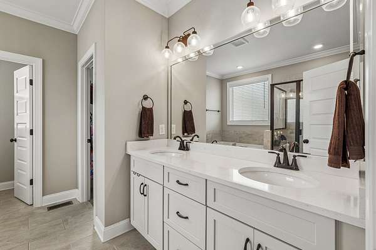
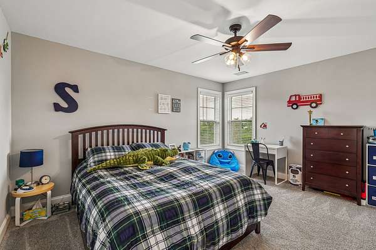
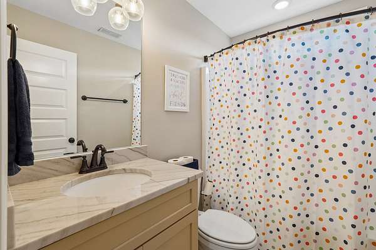
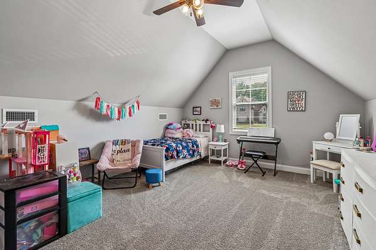
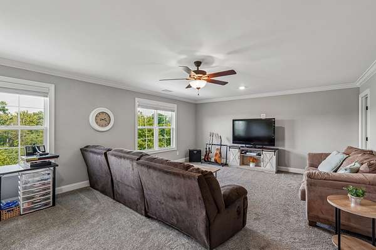
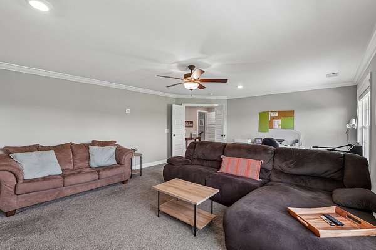
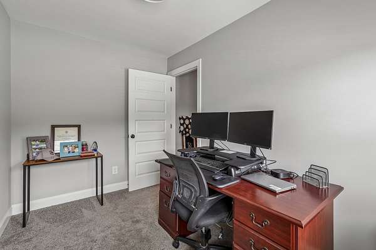
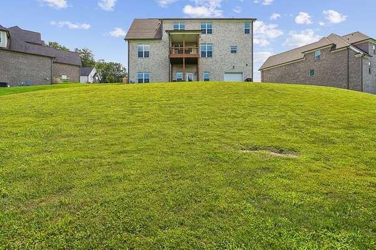
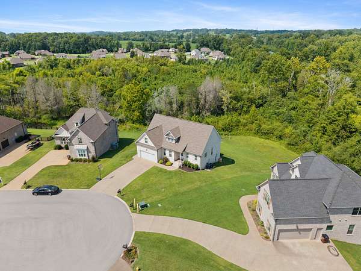
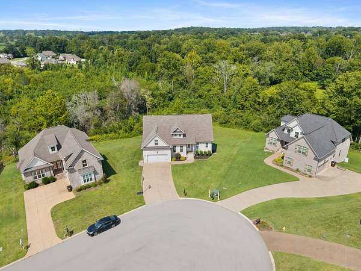
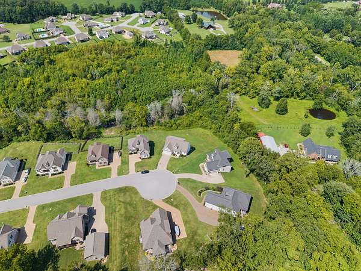
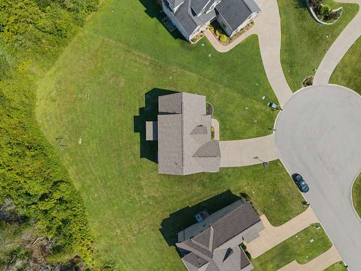
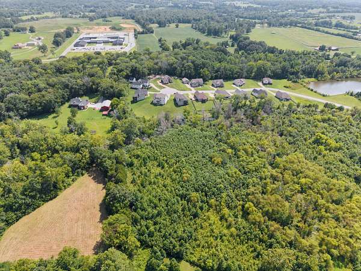
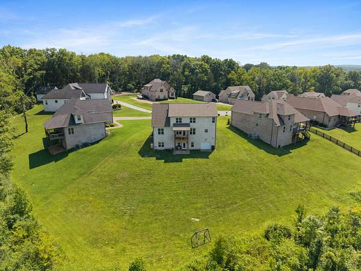
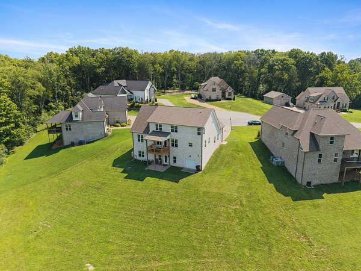
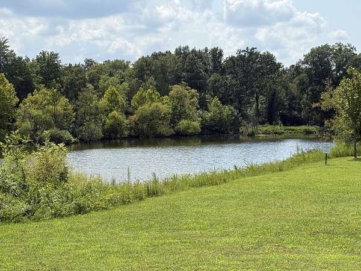
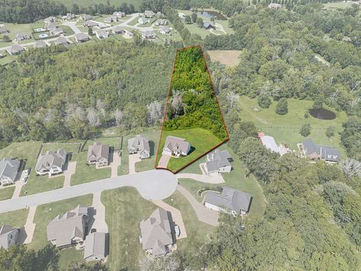
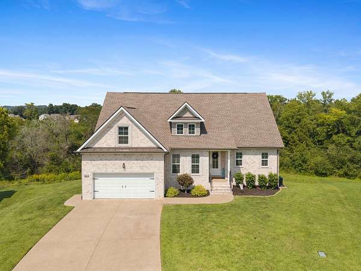
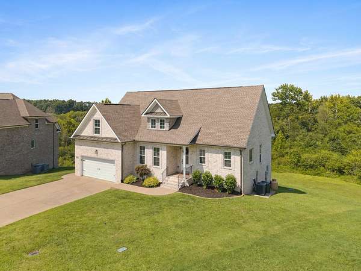
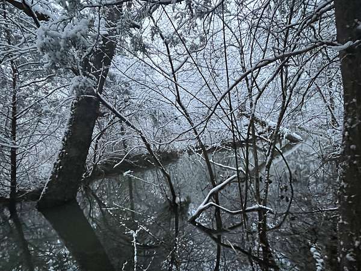
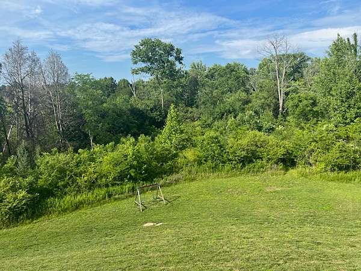
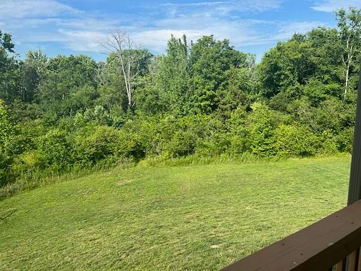
Nestled on 2.46 acres in the Lebanon area and zoned for Wilson County schools, this spacious home offers privacy, functionality, and a timeless style. With approx. 3,296 square feet of finished living space, 4 bedrooms, two and a half baths, a bonus room, dedicated office, finished basement, the foyer and formal dining feature elegant wainscoting. The living room boasts a floor-to-ceiling stone gas fireplace. The main-level primary suite offers a tray ceiling and a private retreat.The well-designed kitchen offers ample cabinet and counter space & an efficient flow that makes everyday living and entertaining a breeze.. It's equipped with a pantry, granite, stainless appliances & soft close cabinets.
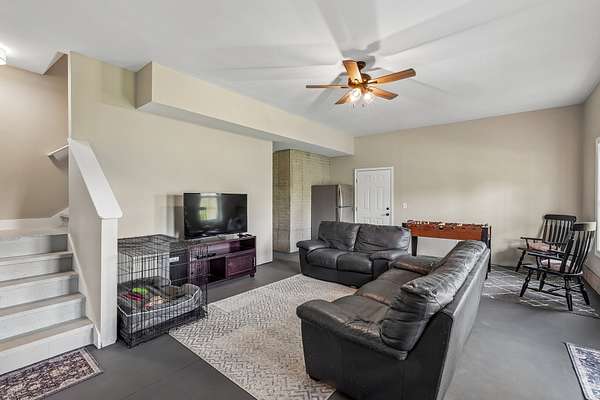
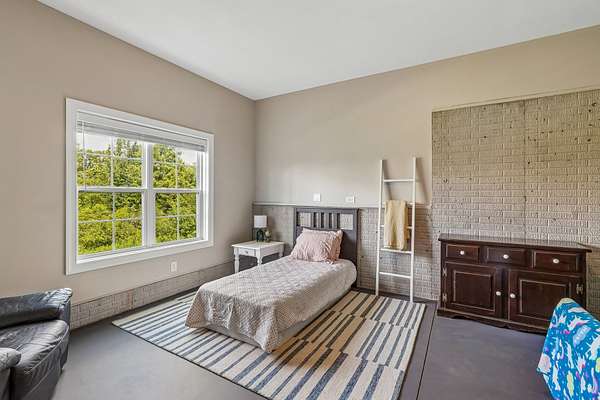
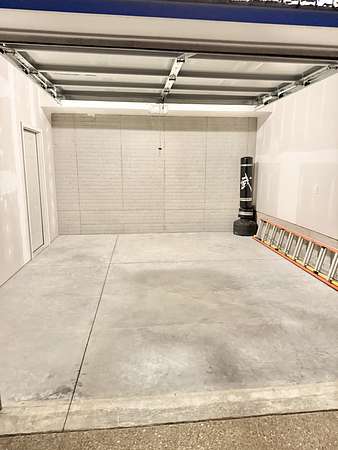
Downstairs approximately 688 finished square feet in the basement include a large rec room that could serve as a media room, plus an extra flex room for a gym, playroom, additional bedroom, office, plus a bath that's already roughed in. The basement also features a third garage perfect for extra vehicles, a workshop, storage, complementing the main level two-car garage. Quality construction, poured concrete foundation walls, Enjoy peaceful country living, yet still just a short drive to shopping and dining in Lebanon. Combining quality construction, flexible living space, and the privacy of 2.46 acres, this exceptional Wilson County property is ready to welcome you home."
- Listed by Lanee Young, (615) 758-1311, Keller Williams Realty Mt. Juliet
Location
- Street address
- 815 Ridgestone Pl
- County
- Wilson County
- Zip code
- 37087
- Community
- Autumn Creek PH 5
- Elevation
- 485 feet
Directions
I-40 East Exit 232 B Hwy 109 North, approx 6 miles RIGHT on Double Log Cabin, LEFT on Autumn Creek, RIGHT on Ridgestone Pl, to the end of cul-de-sac on left.
Property details
- Acreage
- 2.45 acres
- MLS #
- REALTRACS 3526407
- Posted
Property taxes
- Recent
- $1,901
Expenses
- Homeowner Association Fee
- $200 annually
Parcels
- 034A G 00900 000
Details and features
Listing
- Type
- Residential
- Subtype
- Single Family Residence
- Possession
- Negotiable
Lot
- Size Source
- Calculated From Plat
- View
- Trees/Woods
Exterior
- Parking Spaces
- 3
- Parking
- Attached, Garage Door Opener
- Outdoor Spaces
- Covered, Deck, Patio
Structure
- Style
- Traditional
- Stories
- 2
- Basement
- Finished
- Water
- Private
- Sewer
- STEP System
- Heating
- Central, Electric
- Cooling
- Central Air
- Materials
- Brick
- Roof
- Asphalt
Interior
- Above Grade
- 2,608 sq ft
- Below Grade
- 688 sq ft
- Rooms
- Bedroom x 4, Dining Room, Kitchen, Living Room, Master Bathroom, Recreation Room
- Flooring
- Carpet, Concrete, Laminate, Tile
- Fireplace Count
- 1
- Fireplaces
- Great Room
- Appliances
- Built-In Electric Oven, Built-In Electric Range, Dishwasher, Microwave, Refrigerator, Stainless Steel Appliance(s)
- Laundry
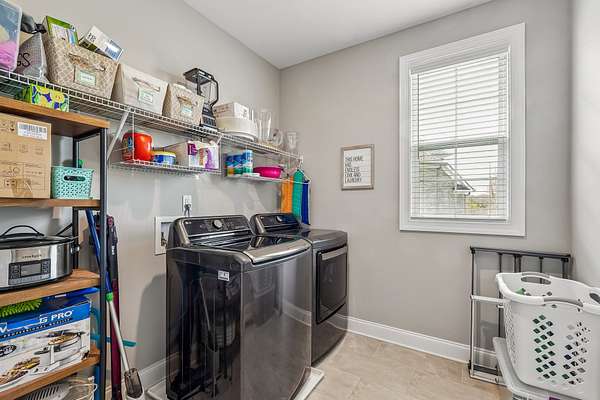
- Electric Dryer Hookup, Washer Hookup
- Security
- Smoke Detector(s)
- Features
- Ceiling Fan(s), Entrance Foyer, High Speed Internet, Walk-In Closet(s)
Property utilities
| Category | Type | Status |
|---|---|---|
| Power | Grid | Available |
| Water | Public | Available |
Nearby schools
| Name | Type |
|---|---|
| LaGuardo Elementary School | Elementary |
| West Wilson Middle School | Middle |
| Mt. Juliet High School | High |
Listing history
| Date | Event | Price | Change | Source |
|---|---|---|---|---|
| Aug 25, 2026 | New listing | $739,900 | — | REALTRACS |
Payment calculator

Based on information submitted to the MLS GRID as of Oct 13, 2026 1:00 am MT. All data is obtained from various sources and may not have been verified by broker or MLS GRID. Supplied Open House Information is subject to change without notice. All information should be independently reviewed and verified for accuracy. Properties may or may not be listed by the office/agent presenting the information. Some IDX listings have been excluded from this website. View more