

Recreational Land with Home for Sale in Hooper, Nebraska
815 Wheatly Rd, Hooper, NE 68031
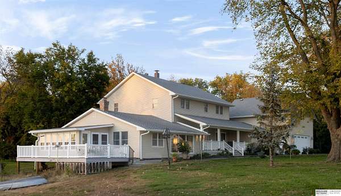
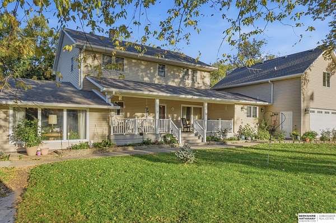
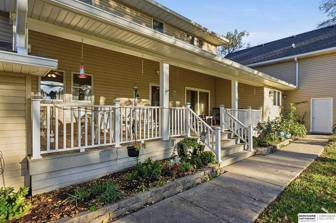
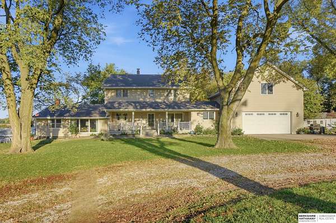
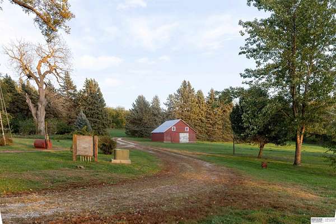
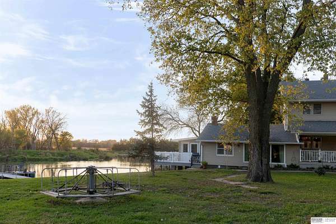
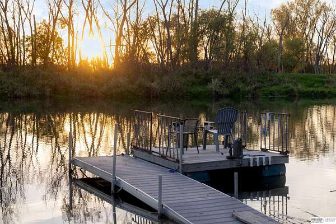
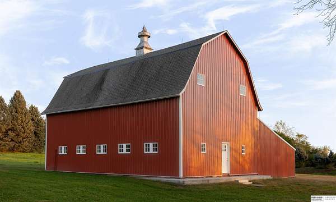
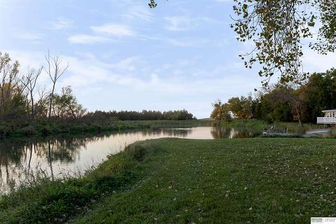
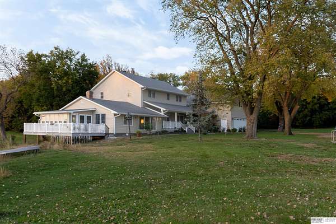
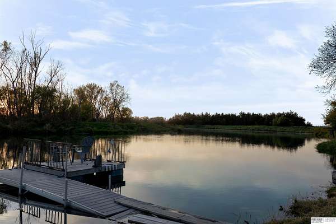
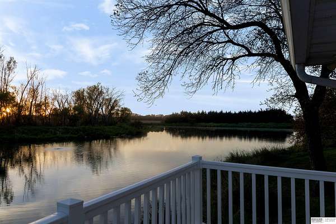
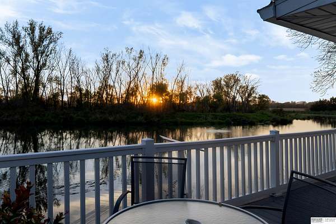
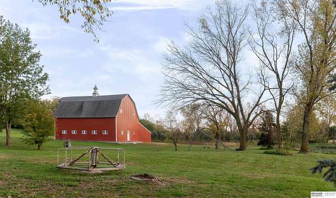
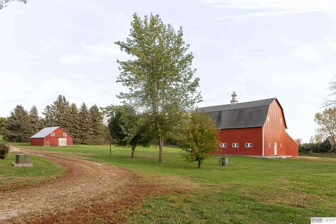
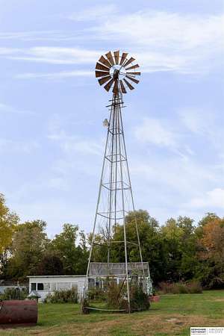
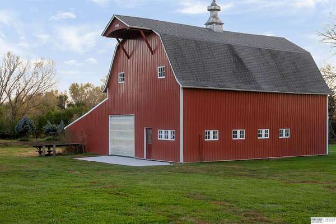
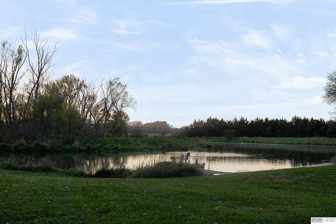
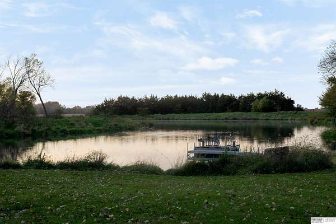
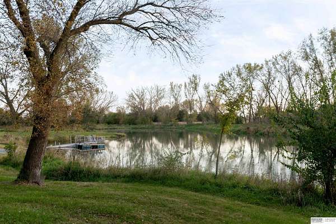
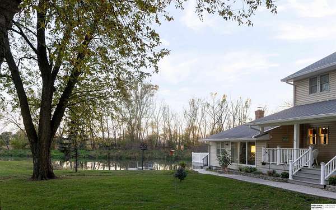
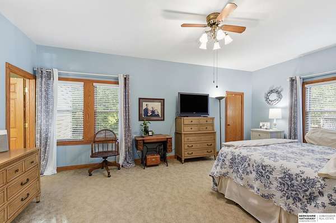
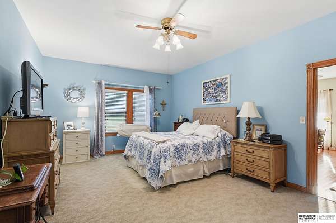
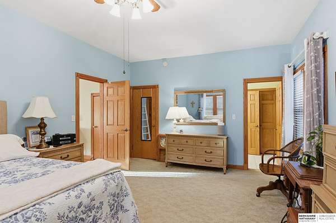
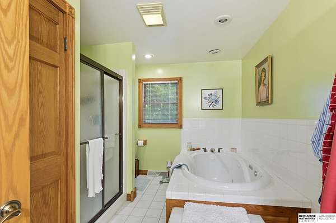
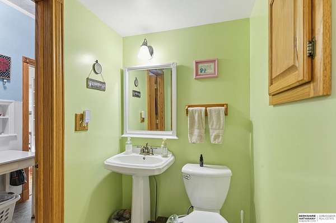
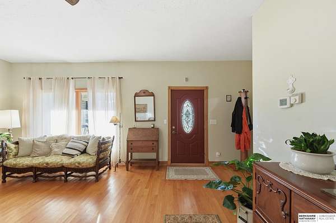
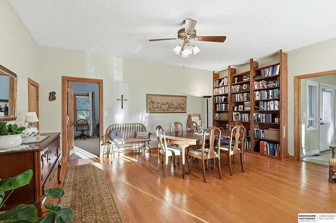
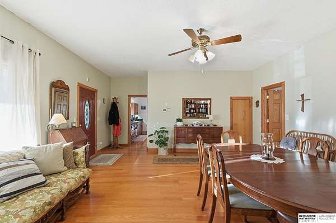
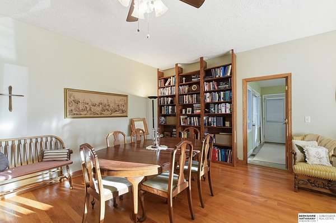
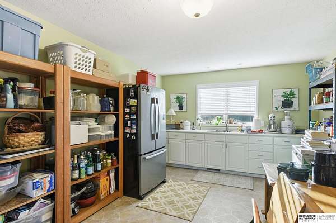
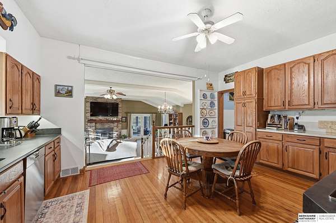
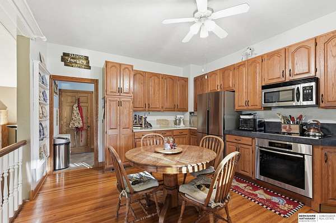
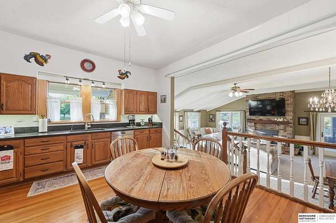
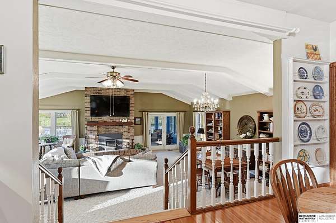
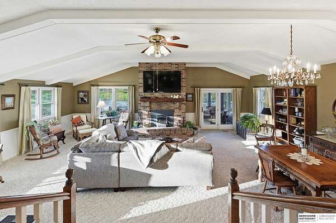
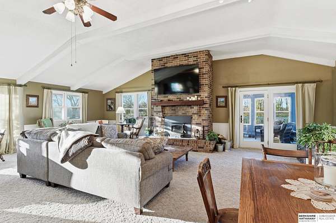
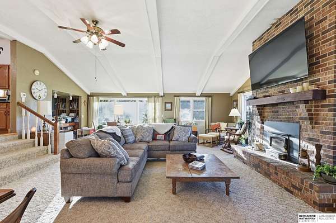
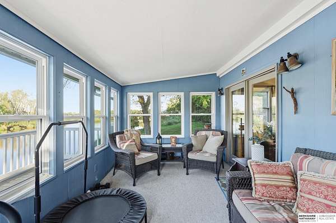
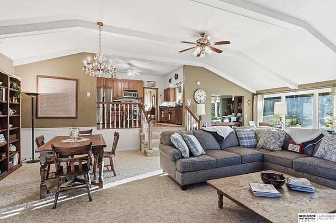
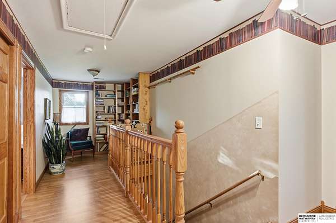
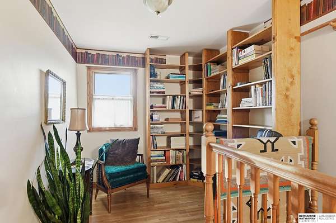
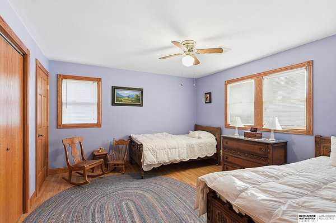
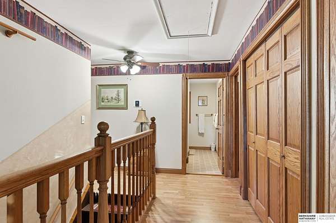
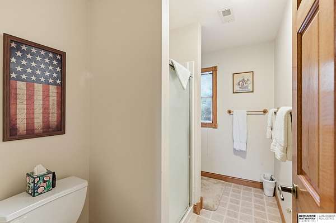
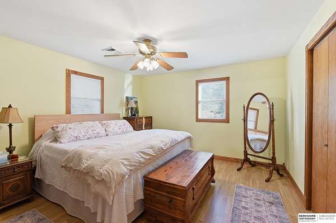
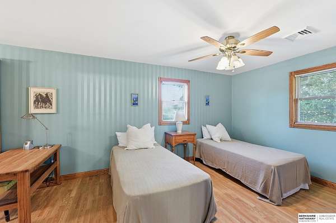
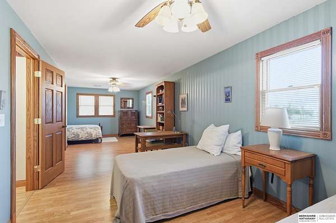
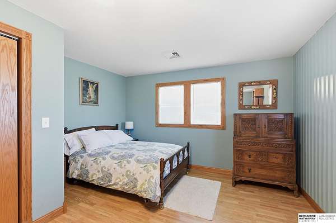
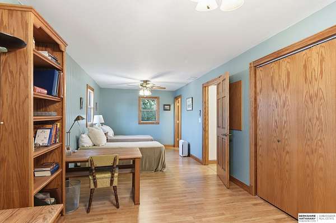
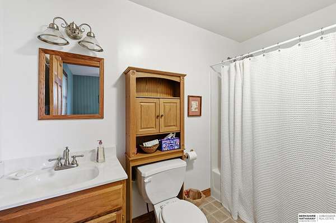
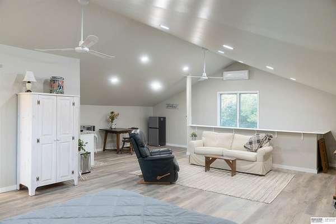
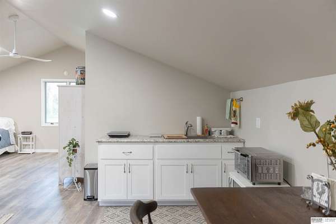
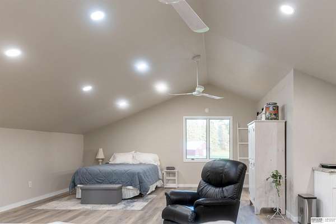
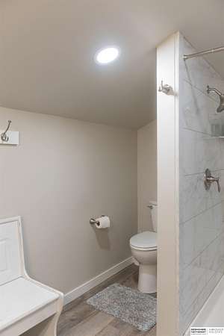
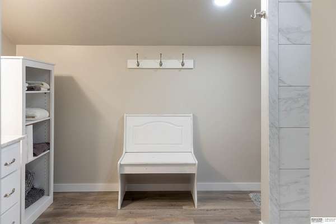
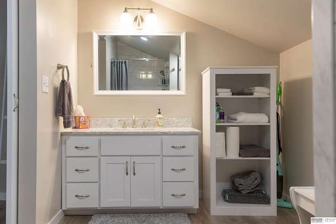
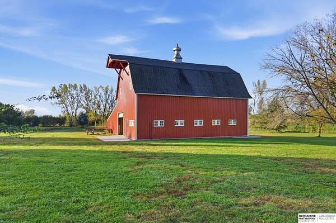
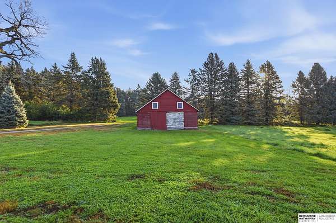
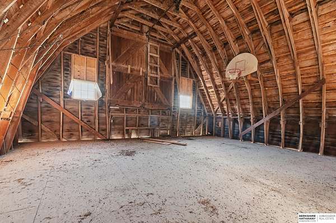
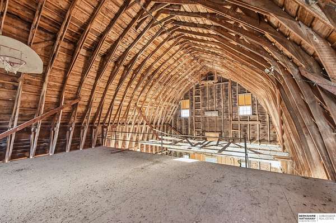
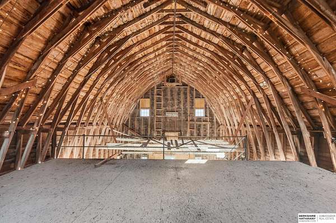
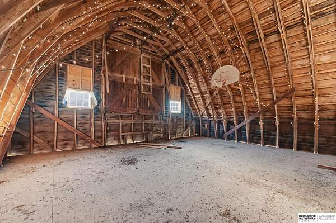
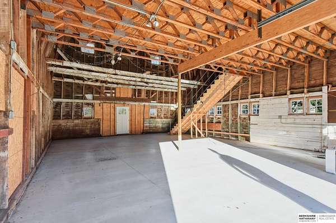
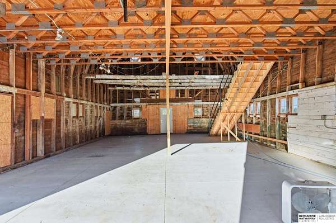
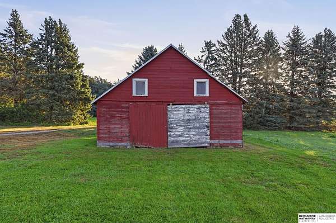
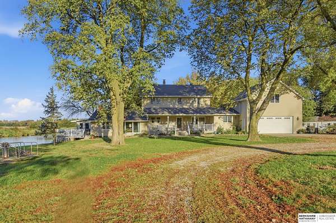
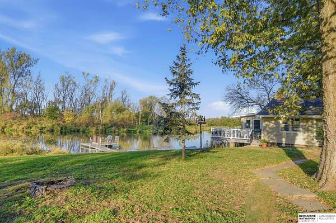
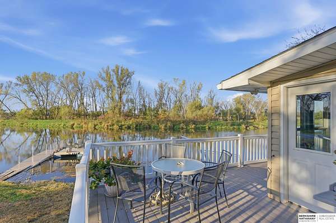
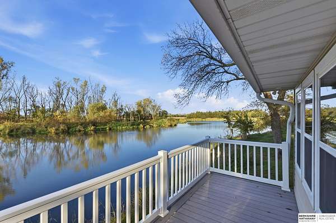
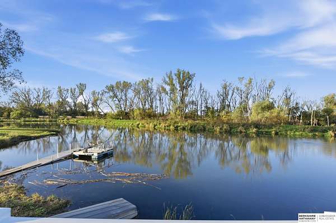
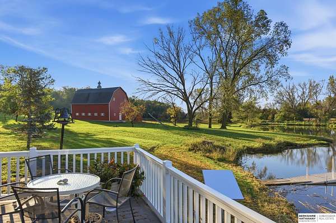
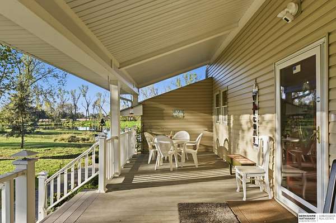
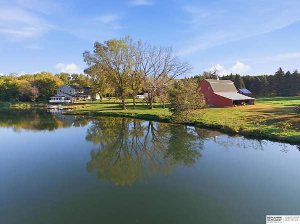
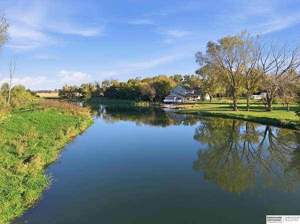
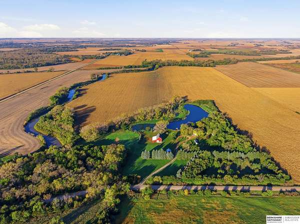
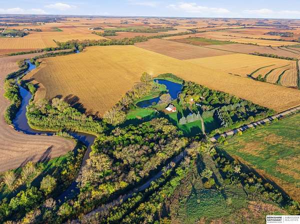
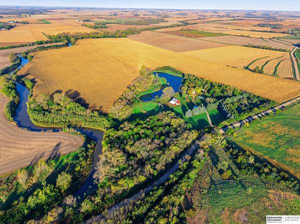
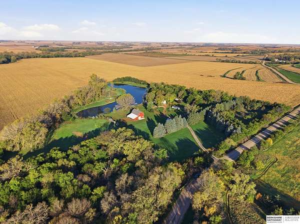
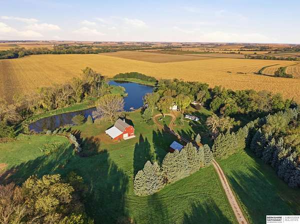
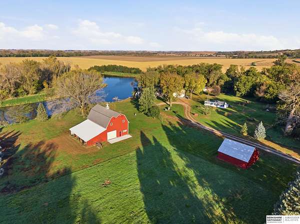
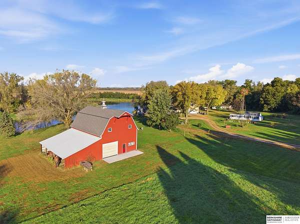
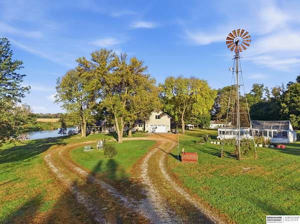
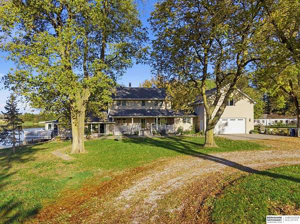
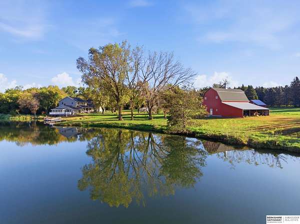
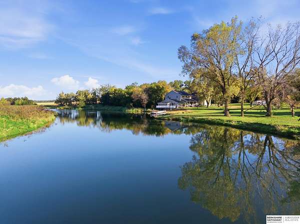
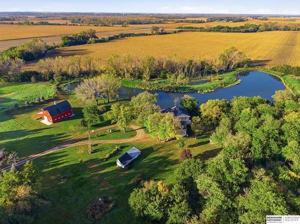
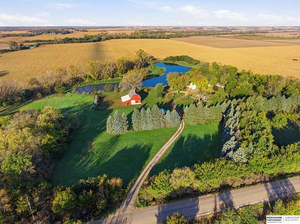
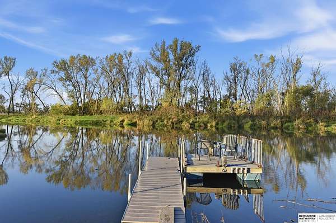
This is the one you have been waiting for! Properties like this do not come along very often. Come experience the serenity of this hidden oasis. This property has over 20 acres of mature trees, wildlife, picturesque meadows, a private pond, an orchard, creek access, and a sense of peaceful privacy that is unmatched. The house itself has over 4,000 finished square feet of living space with 5 huge bedrooms, 5 bathrooms, and breath-taking views from every room in the house. Separate heating and cooling zones allow for the highest level of efficiency. A historic barn and multiple other outbuildings provide plenty of storage and endless possibilities. Although this property is extremely private, it is still only a 30 minute drive to the West Omaha area. Schedule your showing today to make this incredible property, your home!
Location
- Street address
- 815 Wheatly Rd
- County
- Dodge County
- Zip code
- 68031
- Community
- Lands
- Elevation
- 1,220 feet
Directions
Hwy 77 to County Road H BLVD, West to Wheatly Road
Property details
- Acreage
- 20.78 acres
- MLS #
- GPRM 22630488
- Posted
Property taxes
- 2025
- $3,804
Parcels
- 270122493
Legal description
TL 11 20.78A 10 19 8
Open houses
| Date | Begins | Ends | Appt needed | Remarks |
|---|---|---|---|---|
| Oct 24, 2026 | 12:00 PM | 3:00 PM | No | Amazing acreage property! |
| Oct 25, 2026 | 12:00 PM | 3:00 PM | No | Amazing acreage property! |
Details and features
Listing
- Type
- Residential
- Subtype
- Single Family Residence
- Franchise
- Berkshire Hathaway Home Services
Lot
- Waterfront
- Yes
- Features
- Pond/Stream On Prop, Rolling, Secluded, Waterfront
Exterior
- Parking
- Garage-Attached
- Pool
- Deck, Patio, Porch
- Structures
- Storage
- Features
- Covered Deck, Deck/Balcony, Enclosed Porch, Horse Permitted, Hunting Land, Lake Use, Out Building, Recreational, Storage Shed
Structure
- Stories
- 2
- Heating
- Forced Air, Heat Pump
- Cooling
- Central Air
- Roof
- Composition
Interior
- Rooms
- Basement, Bathroom x 5, Bedroom x 5, Dining Room
- Flooring
- Laminate, Tile-Porcelian, Wood
- Appliances
- Cooktop, Dishwasher, Disposal, Dryer, Microwave, Oven, Refrigerator, Washer, Water Softener
- Features
- 9'+ Ceiling, Cable Available, Ceiling Fan, Drain Tile, Formal Dining Room, Garage Door Opener, Sump Pump, Walk-Up Attic, Water Purifier
Property utilities
| Category | Type | Status |
|---|---|---|
| Gas | Propane | Connected |
Nearby schools
| Name | Type |
|---|---|
| Logan View | Elementary |
| Logan View | Middle |
| Logan View | High |
Listing history
| Date | Event | Price | Change | Source |
|---|---|---|---|---|
| Oct 23, 2026 | New listing | $1,290,000 | — | GPRM |