Land with Home for Lease in Waxahachie, Texas
8150 Bob White Rd, Waxahachie, TX 75167
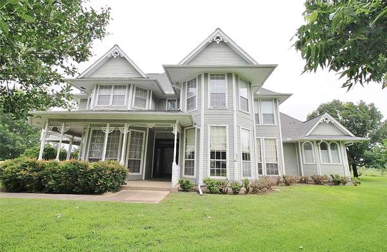

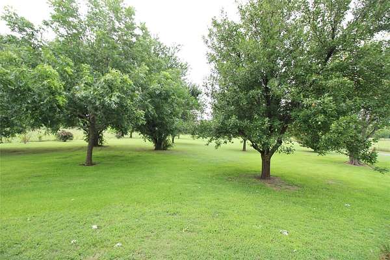
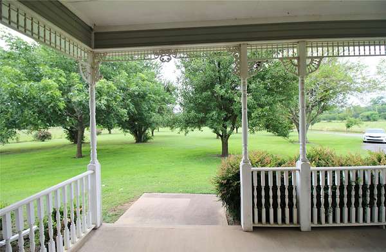
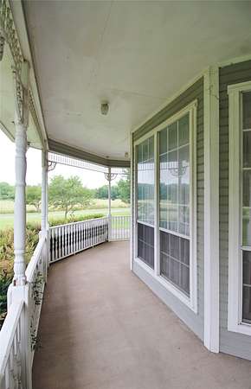
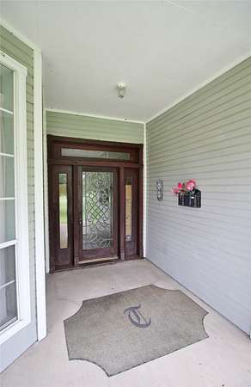
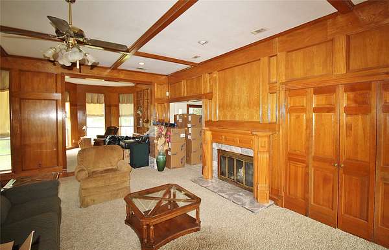
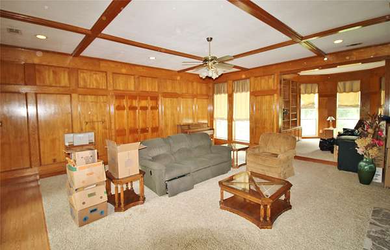
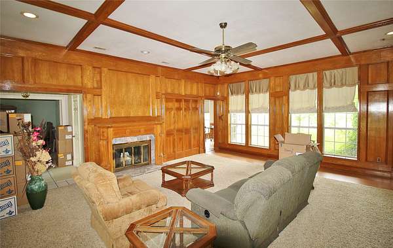
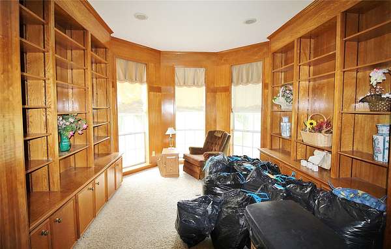
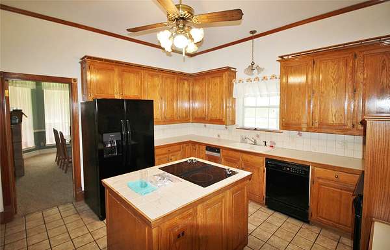
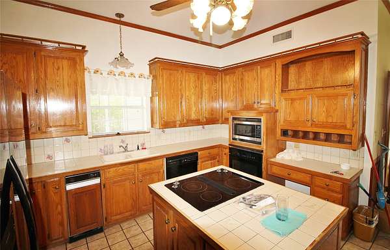
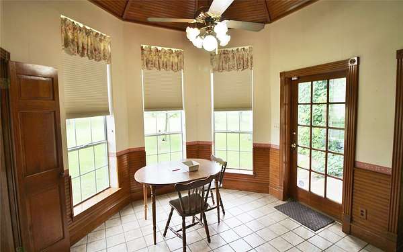
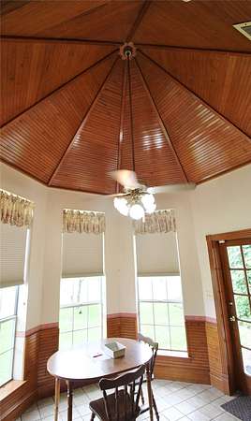
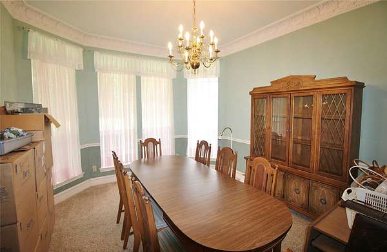
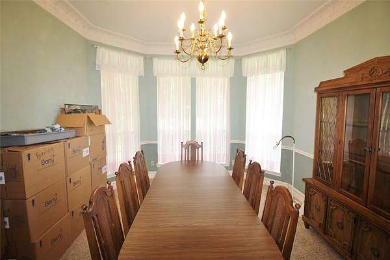
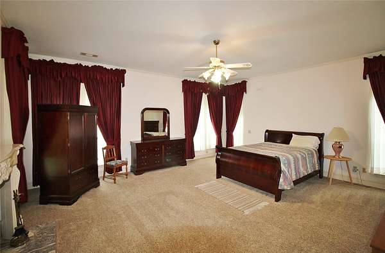
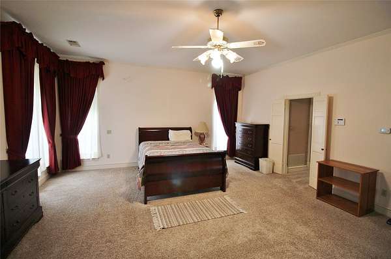
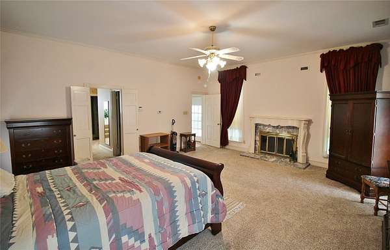
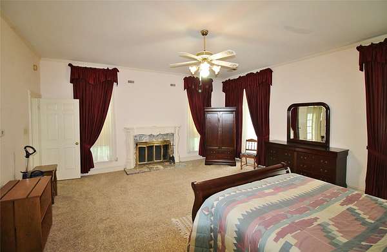
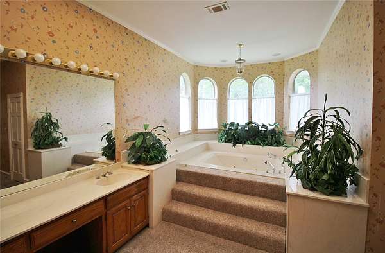
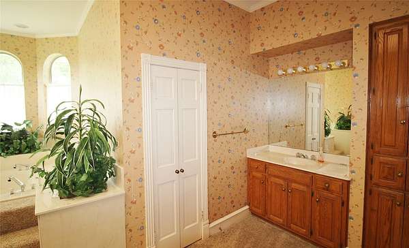
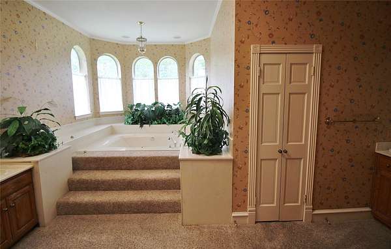
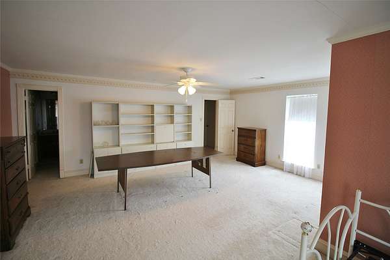
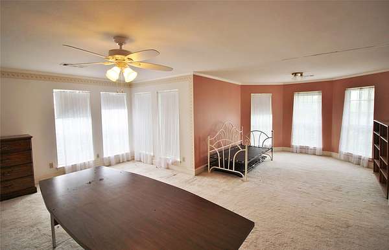
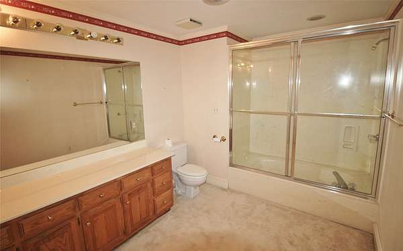
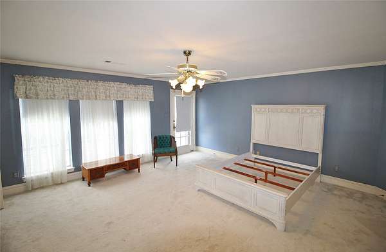
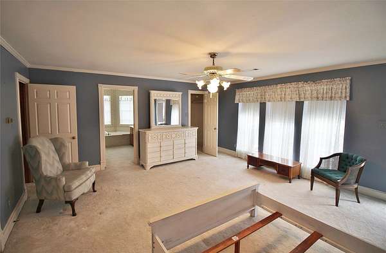
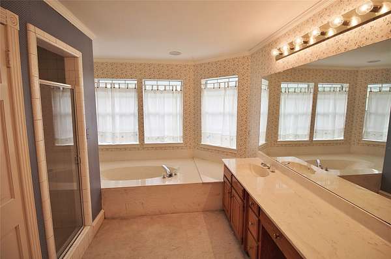
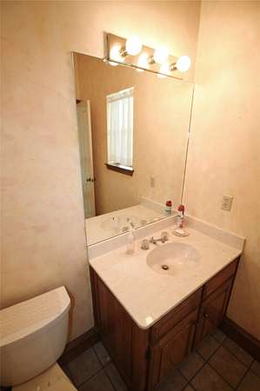
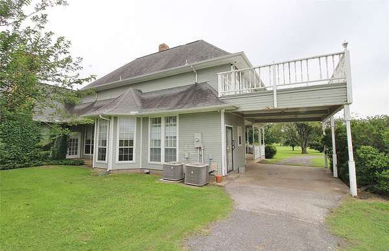
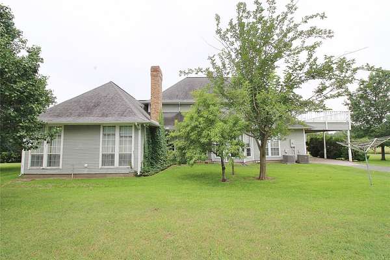
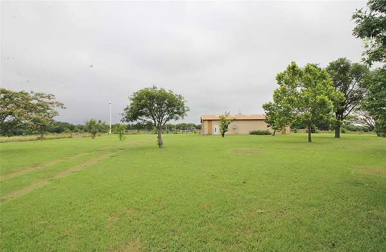
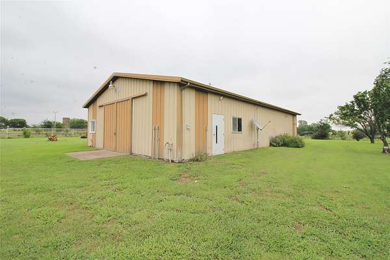
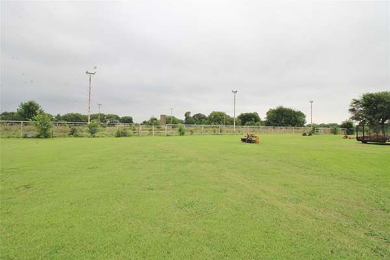
Situated on 2 + acres this 2-story Victorian home is a timeless treasure! Framed by a classic wrap-around porch, this 3-bedroom, 3.5-bathroom estate sits on acreage, offering plenty of privacy and room to spread out. Inside, rich wood paneling, detailed trim work, and coffered ceilings create a warm, distinguished ambiance. Oversized rooms, library with built-in shelving, beautiful woodwork, 2 fireplaces, en-suite bathrooms in all bedrooms and many other extras. Island kitchen includes a built-in microwave, dishwasher, disposal, electric cooktop with separate oven and refrigerator. Your spacious primary suite comes complete with a fireplace, his n' hers vanities, jetted garden tub with separate shower and a walk-in closet. Exterior is equally impressive with a barn, open arena space, a large wrap around porch, and endless possibilities for recreation. This property is a canvas just waiting for your personal touch! Outside pets allowed on case by case basis with owner approval.
Lease details
- Price
- $3,450 monthly
Location
- Street address
- 8150 Bob White Rd
- County
- Ellis County
- Zip code
- 75167
- Community
- H Bigham
- School district
- Waxahachie ISD
- Elevation
- 691 feet
Directions
From 35E, take the Sterritt Road exit and go East on Sterritt*Right on Patrick*Left on Mulkey*Left on S. Westmoreland*Right on Bob White
Property details
- Acreage
- 2.64 acres
- MLS #
- NTREIS 21371825
- Posted
Expenses
- Security Deposit
- $3,450 one-time
Parcels
- 180550
Legal description
114 H BIGHAM 2.64 ACRES
Details and features
Listing
- Type
- Residential
- Subtype
- Single Family Residence
- Franchise
- Century 21 Real Estate
Lease
- Pets Allowed
- Yes
Lot
- Features
- Acreage, Back Yard, Few Trees, Interior Lot, Lawn
Exterior
- Parking
- Carport, Covered, Driveway, Garage
- Pool
- Porch
- Structures
- Barn(s), Storage
Structure
- Style
- Modern, Victorian
- Stories
- 2
- Sewer
- Septic Tank
- Heating
- Central, Electric, Fireplace(s)
- Cooling
- Ceiling Fan(s), Central Air
Interior
- Rooms
- Bathroom x 4, Bedroom x 3, Dining Room, Laundry Room, Utility Room
- Flooring
- Carpet, Tile
- Appliances
- Dishwasher, Disposal, Dryer, Electric Cooktop, Electric Oven, Microwave, Refrigerator, Washer
- Features
- Built In Features, Chandelier, Decorative Designer Lighting Fixtures, Kitchen Island, Natural Woodwork, Pantry, Vaulted Ceilings, Walk In Closets
Nearby schools
| Name | Type | District |
|---|---|---|
| Shackelford | Elementary | Waxahachie ISD |
| Evelyn Love Coleman | Middle | Waxahachie ISD |
| Waxahachie | High | Waxahachie ISD |
Listing history
| Date | Event | Price | Change | Source |
|---|---|---|---|---|
| Aug 29, 2026 | New listing | $3,450 | — | NTREIS |