Land with Home for Sale in Culpeper, Virginia
8150 Tinsley Pl, Culpeper, VA 22701
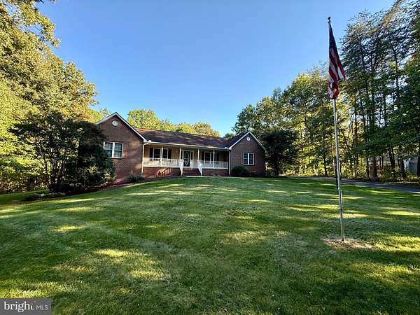
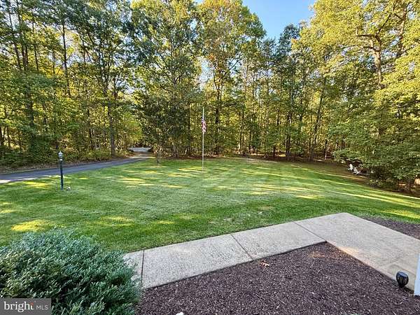
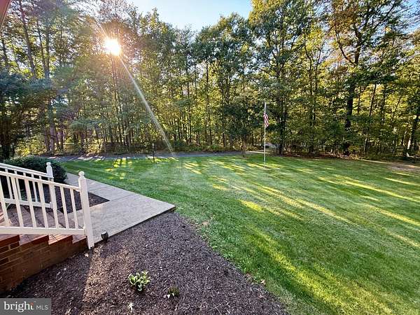
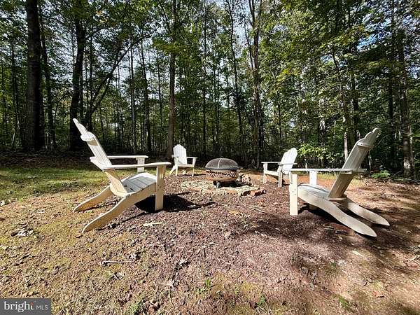
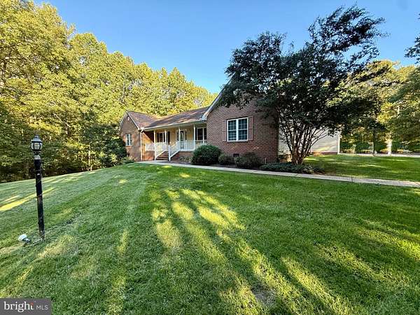
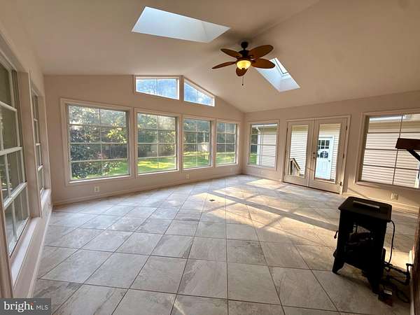
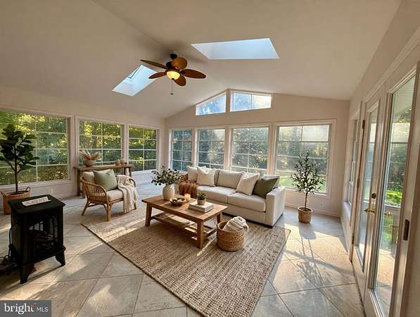
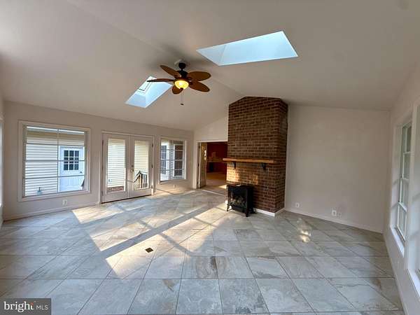
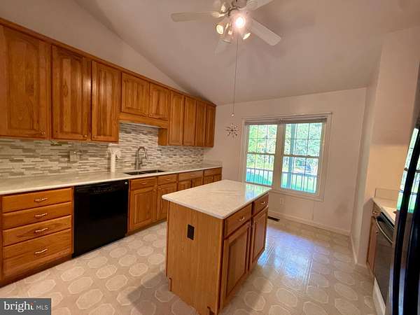
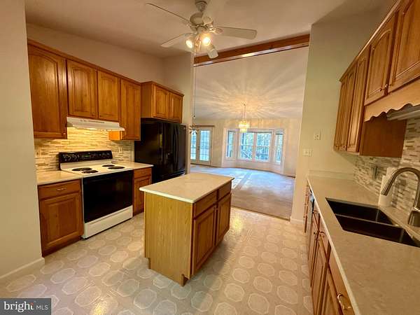
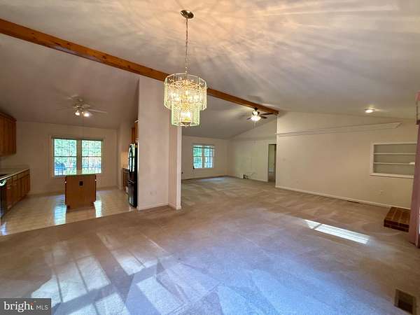
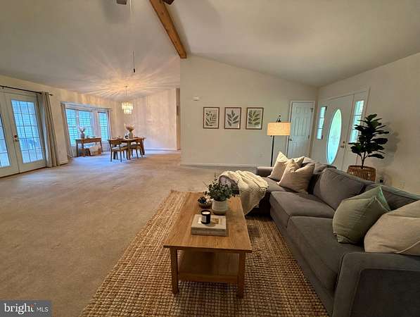
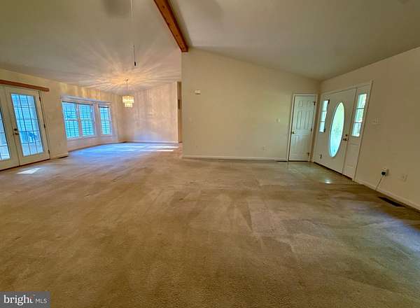
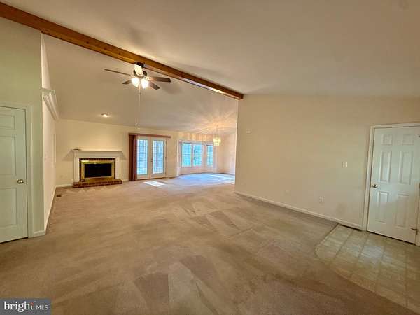
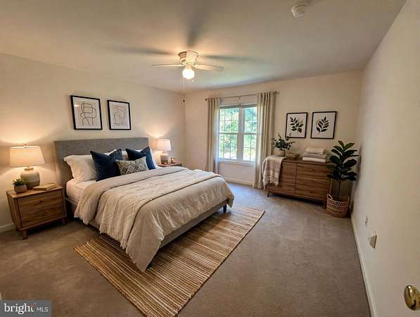
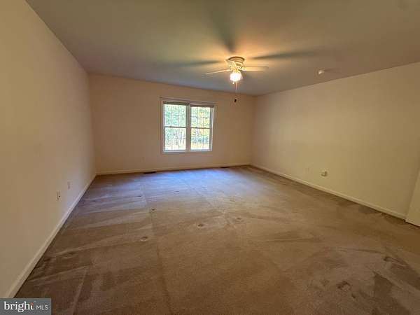
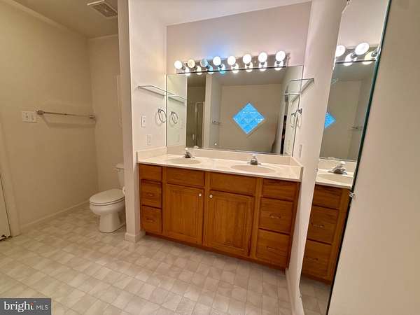
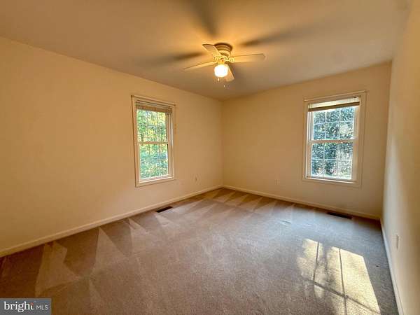
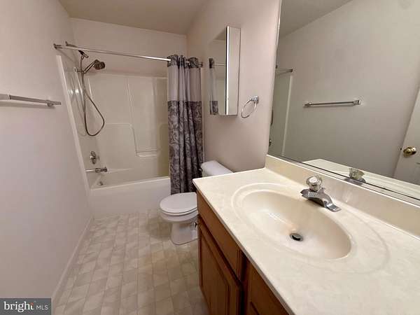
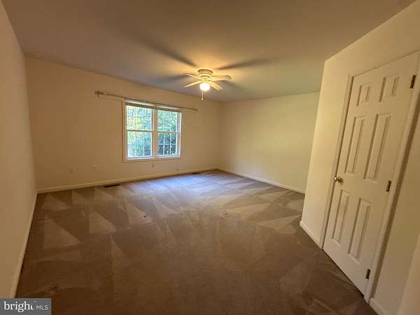
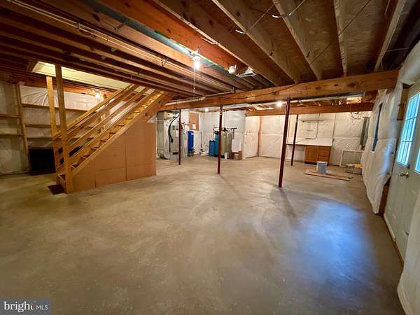
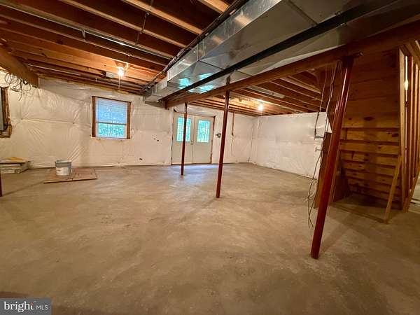
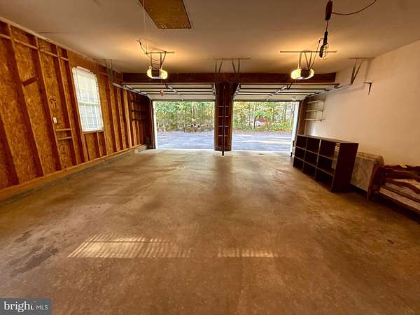
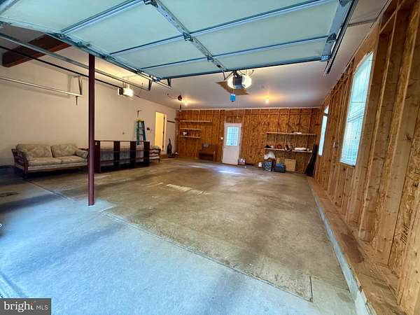
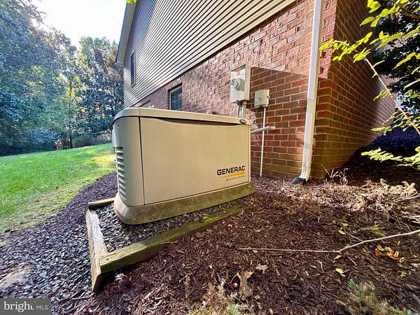
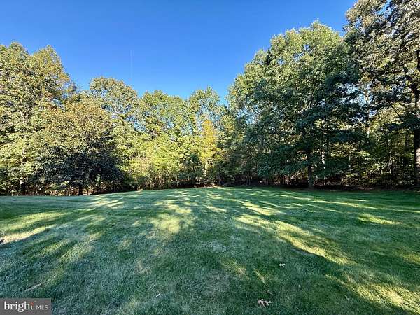
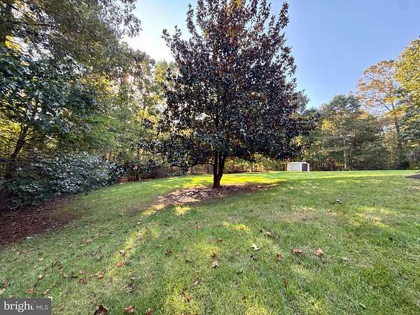
Welcome to 8150 Tinsley Place, located on 2.28 acres in the sought-after Rillhurst subdivision. This meticulously maintained and well-cared-for brick home offers 3 bedrooms, 2 full baths, and a beautiful tiled sunroom completed in 2012. The sunroom features vaulted ceilings and two skylights, filling the space with natural light. The home also features an open-concept layout with 9+ foot ceilings in the main living area, gas brick fireplace, a free-standing gas stove, updated quartz countertops, and a whole-house generator. A large 2-car garage provides plenty of space for vehicles, tools, and projects, while the partial basement offers ample additional storage. Outside, you'll find a large, beautifully maintained yard surrounded by mature trees and a wooded backdrop. There is plenty of room for gardening, entertaining, recreation, or simply enjoying the outdoors with family and friends! The pride of ownership is evident throughout this home, which has been meticulously maintained over the years. Located in a quiet setting while still being conveniently close to Route 29 and just minutes from the Town of Culpeper, 8150 Tinsley Place offers privacy, acreage, and convenience all in one.
Location
- Street address
- 8150 Tinsley Pl
- County
- Culpeper County
- Zip code
- 22701
- Community
- Rillhurst Estates
- School district
- Culpeper County Public Schools
- Elevation
- 548 feet
Property details
- Acreage
- 2.28 acres
- MLS #
- TREND VACU2015150
- Posted
Property taxes
- Recent
- $2,305
Expenses
- Homeowner Association Fee
- $195 annually
Parcels
- 38F 3 36
Details and features
Listing
- Type
- Residential
- Subtype
- Single Family Residence
- Franchise
- Century 21 Real Estate
Exterior
- Parking Spaces
- 4
- Parking
- Driveway, Garage-Attached
Structure
- Style
- Ranch
- Stories
- 1
- Heating
- Heat Pump
- Cooling
- Central Air
- Materials
- Brick
Interior
- Rooms
- Basement, Bathroom x 2, Bedroom x 3, Dining Room
- Fireplaces
- Yes
- Appliances
- Dishwasher, Dryer, Exhaust Fan, Humidifier, Oven/Range-Electric, Refrigerator, Washer
- Features
- Attic, Bathroom-Soaking Tub, Bathroom-Tub Shower, Bathroom-Walk-In Shower, Carpet, Ceiling Fan(s), Combination Dining/Living, Combination Kitchen/Dining, Dining Area, Entry Level Bedroom, Floor Plan-Open, Recessed Lighting, Skylight(s), Upgraded Countertops, Walk-In Closet(s), Water Treat System
Listing history
| Date | Event | Price | Change | Source |
|---|---|---|---|---|
| Oct 8, 2026 | New listing | $559,000 | — | TREND |