Land with Home for Sale in Minocqua, Wisconsin
8151 Squirrel Lake Rd, Minocqua, WI 54548
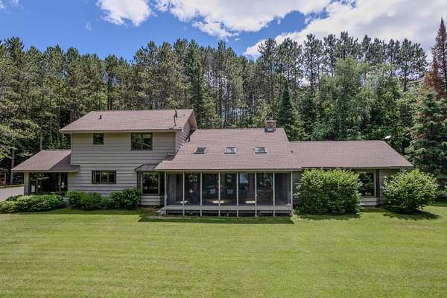
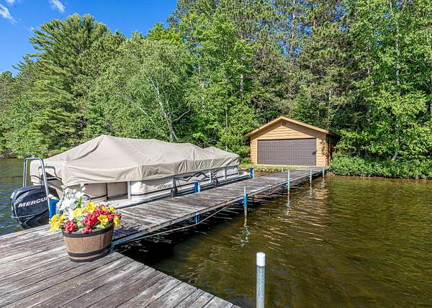
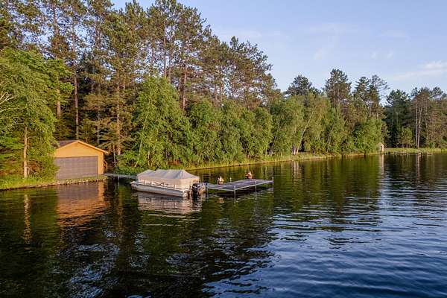
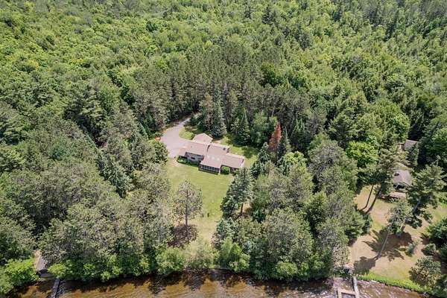
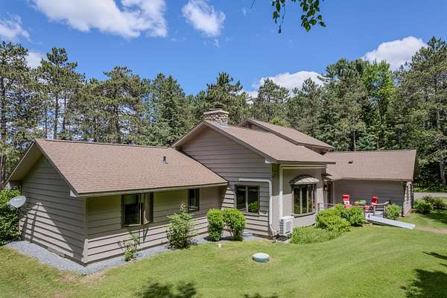
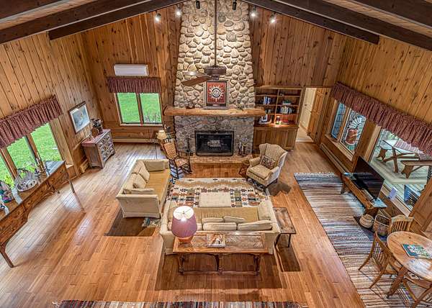
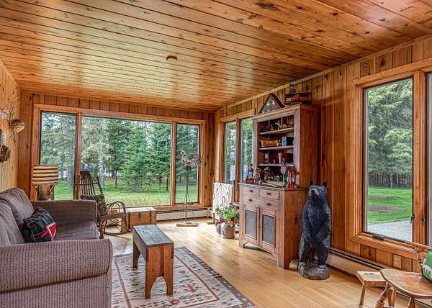
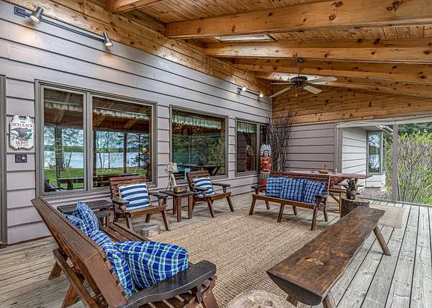
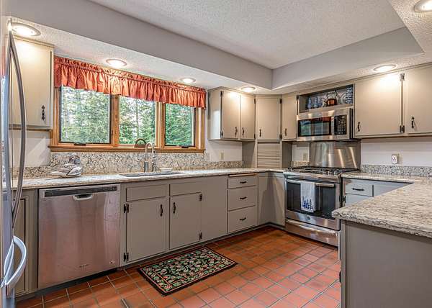
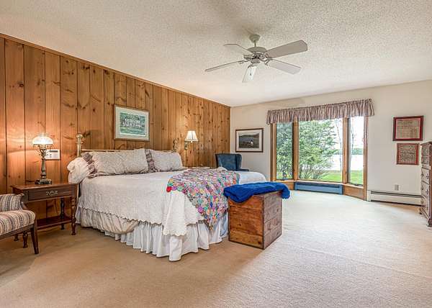
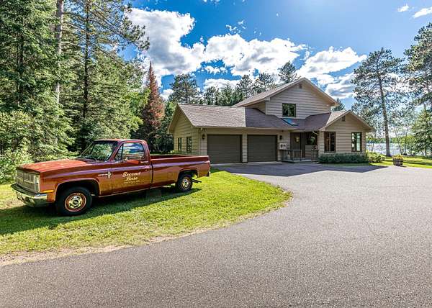
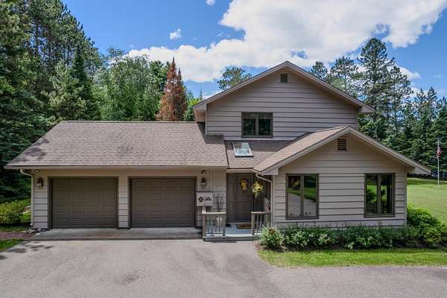
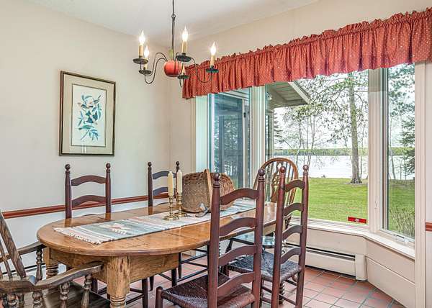
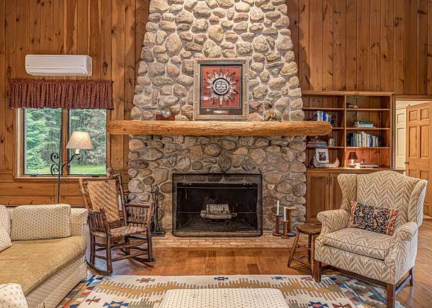
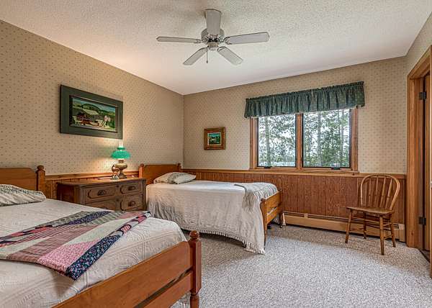
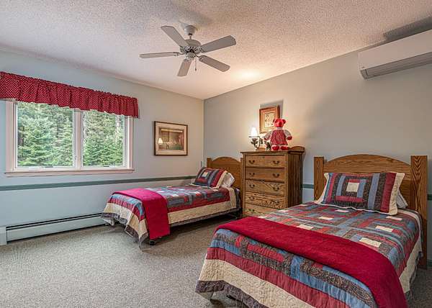
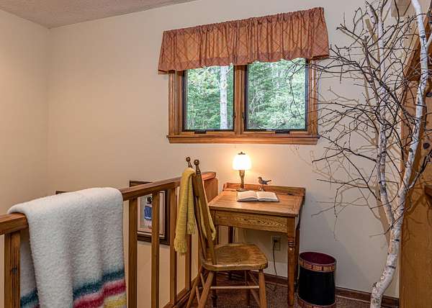
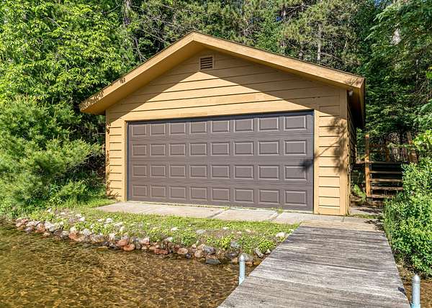
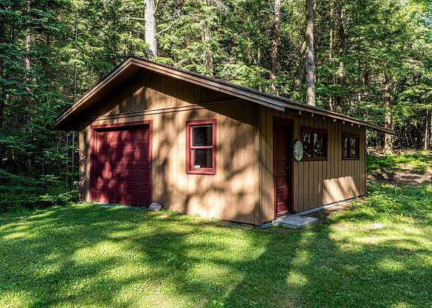
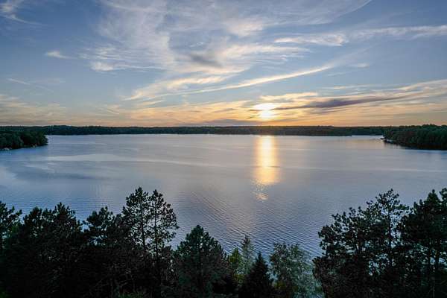
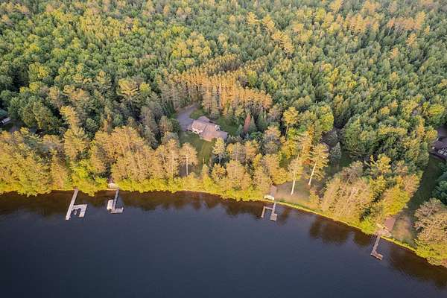
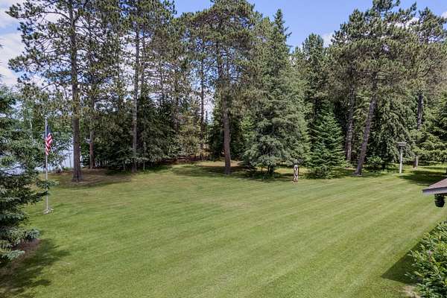
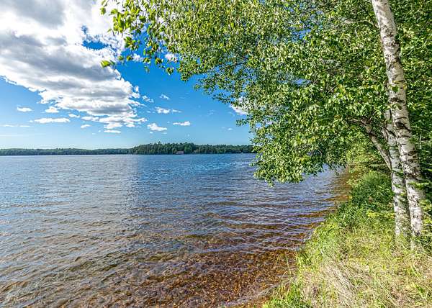
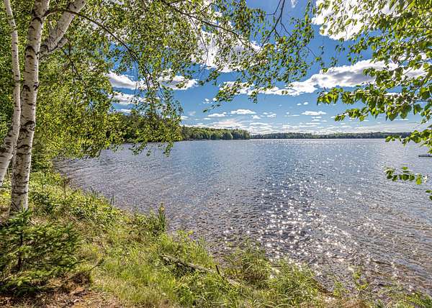
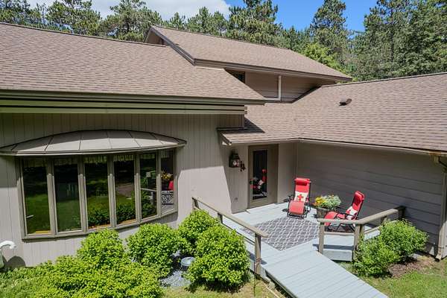
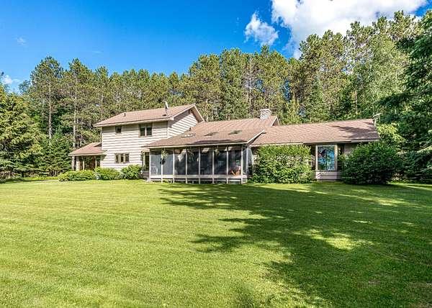
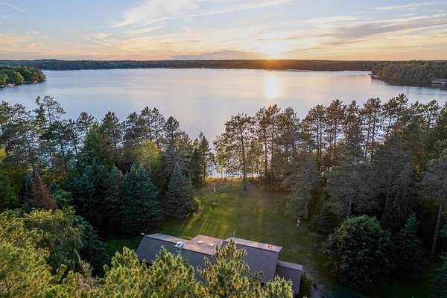
Second Base Estate. Listed for only the second time in nearly 80 years, this Squirrel Lake property is a true Northwoods legacy. Mature hemlocks line the winding blacktop drive to the home set on 17 private, wooded acres with over 300' of level sand frontage. A west-facing orientation perfect for summer sunsets, sweeping lake views, manicured open grounds, fruit trees, and towering red pines create a singular setting. Large neighboring parcels bracket the property for exceptional privacy. The custom-built 3BR/3.5BA home, features rich pine interiors and a soaring fieldstone fireplace. A main-level primary suite with an en-suite bath and WIC opens to a vaulted great room and expansive lakeside screened porch. The upper level includes 2 guest bedrooms, each with an en-suite bath. A dry boathouse with track system, L-shaped Aqualand pier, an attached 2-car garage plus a detached 1-car garage with storage complete the property. Offered turnkey-the next 80 years of generational memories begin with you.
Location
- Street address
- 8151 Squirrel Lake Rd
- County
- Oneida County
- Zip code
- 54548
- Elevation
- 1,571 feet
Directions
Hwy 51 North to a left on Hwy 70. Follow to a left on Squirrel Lake Rd. Property on right #8151.
Property details
- Acreage
- 17 acres
- Zoning
- Residential
- MLS #
- GNMLS 218290
- Posted
Property taxes
- 2025
- $6,528
Parcels
- MI-3107
Legal description
MC KENNA SUB DIV LOT 4 17.0CA INCL PT DISCONTINUED ROAD PER TOWN OF MINOCQUA
Details and features
Listing
- Type
- Residential
- Subtype
- Single Family Residence
Lot
- Waterfront
- Lake Front
- Features
- Level, Private, Secluded, Wooded
Exterior
- Parking
- Driveway, Garage
- Pool
- Deck
- Structures
- Outbuilding
- Features
- Dock, Landscaping, Out Buildings, Paved Driveway, Propane Tank Owned
Structure
- Stories
- 2
- Water
- Well
- Heating
- Hot Water, Propane
- Cooling
- Window Unit(s)
- Materials
- Frame
- Roof
- Composition, Shingle
Interior
- Rooms
- Basement, Bathroom x 4, Bedroom x 3, Dining Room, Laundry Room x 2
- Flooring
- Carpet, Tile, Wood
- Fireplaces
- Yes
- Appliances
- Dishwasher, Dryer, Gas Oven, Gas Range, Microwave
- Features
- Bath In Primary Bedroom, Cathedral Ceilings, High Ceilings, Main Level Primary, Pantry, Vaulted Ceilings, Walk In Closets
Property utilities
| Category | Type | Status |
|---|---|---|
| Gas | Propane | Connected |
Nearby schools
| Name | Type |
|---|---|
| On MHLT | Elementary |
| ON Lakeland Union | High |
Listing history
| Date | Event | Price | Change | Source |
|---|---|---|---|---|
| July 10, 2026 | Under contract | $1,750,000 | — | GNMLS |
| July 3, 2026 | New listing | $1,750,000 | — | GNMLS |