Land with Home for Sale in Alto, Michigan
8155 96th St SE, Alto, MI 49302
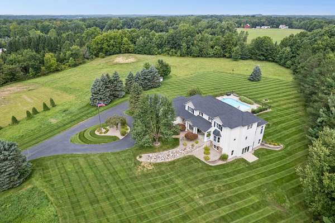
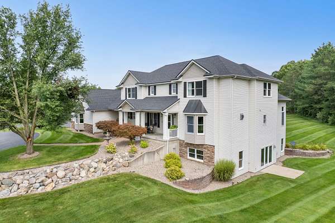
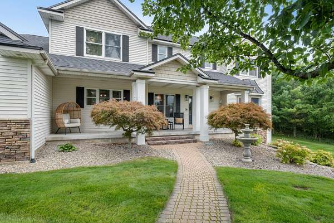
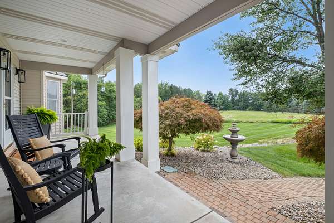
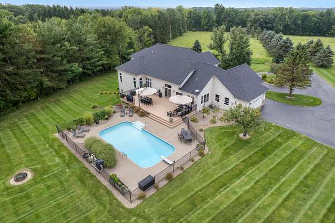
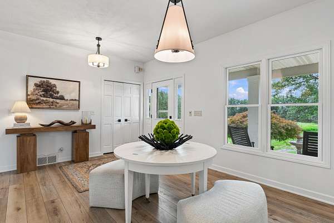
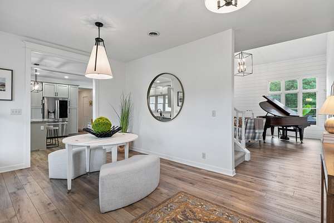
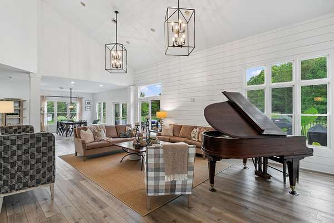
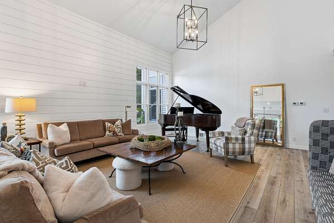
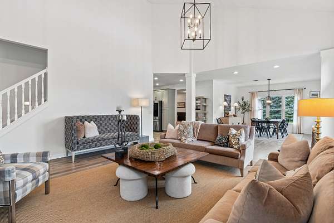
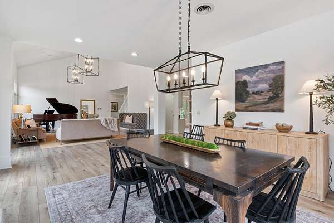
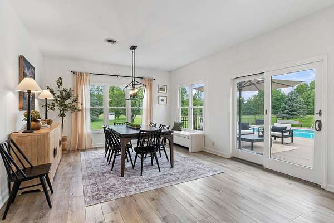
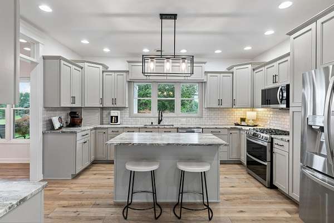
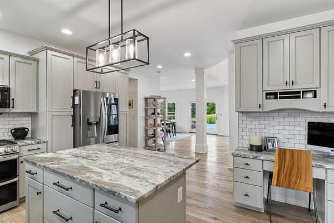
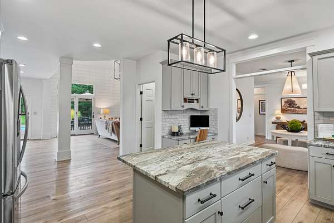
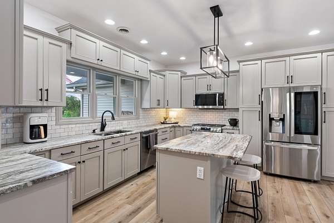
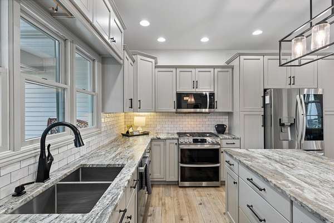
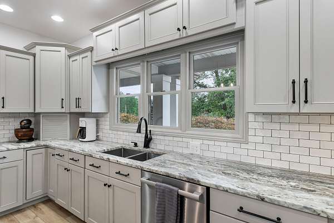
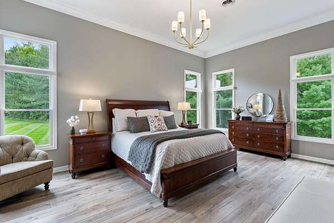
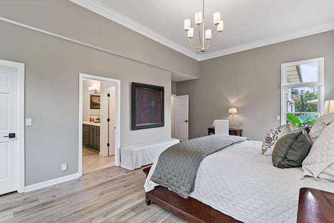
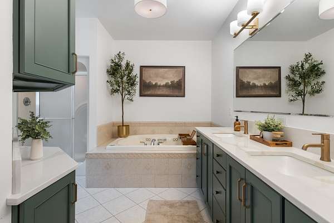
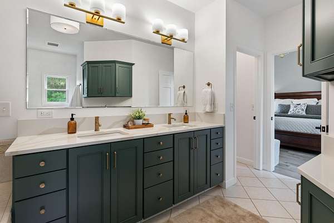
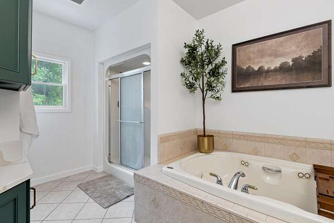
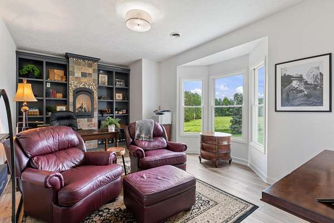
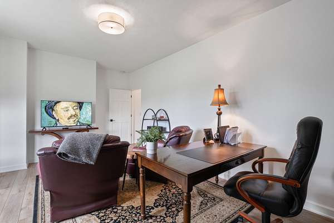
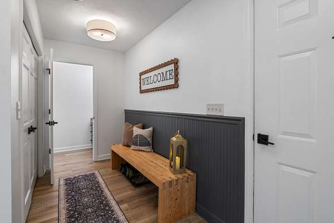
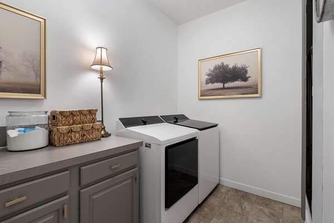
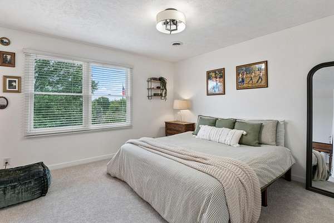
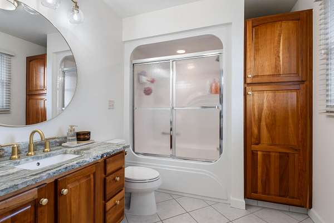
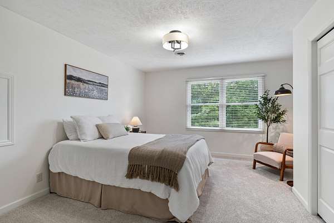
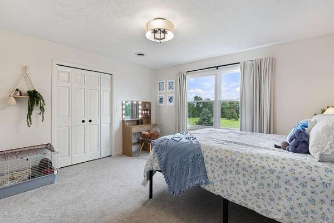
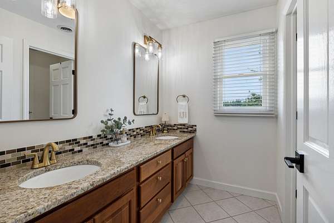
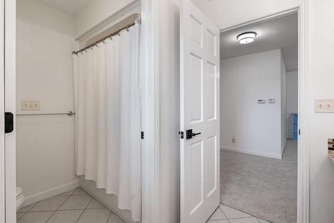
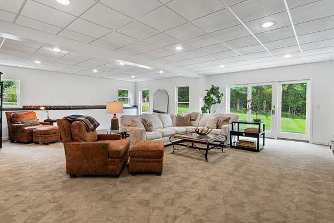
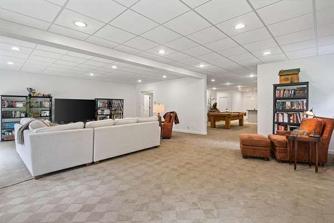
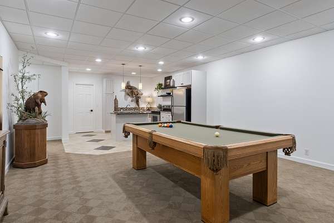
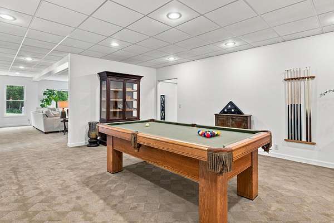
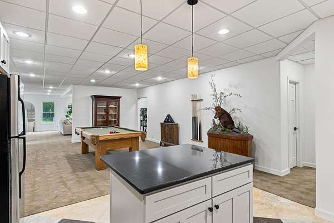
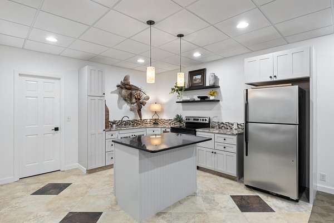
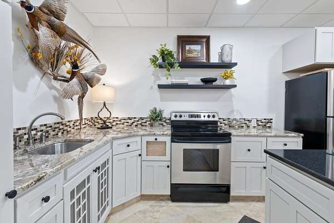
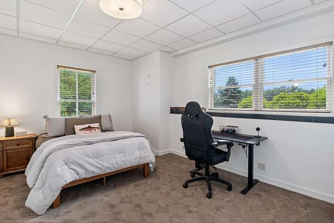
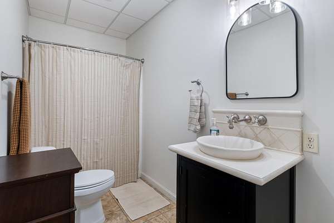
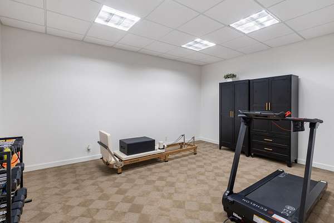
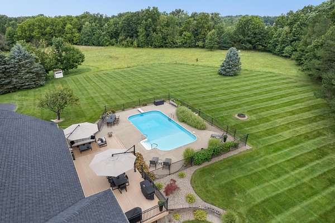
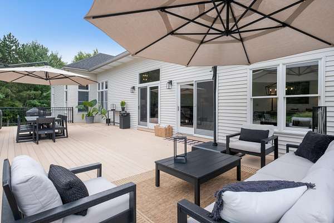
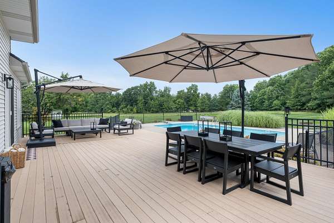
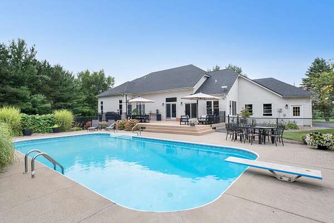
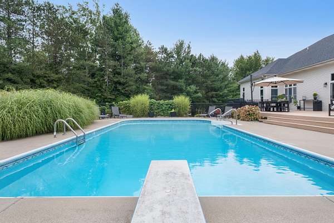
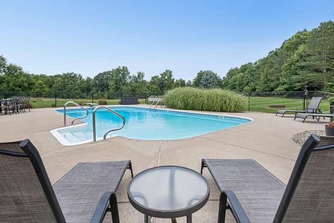
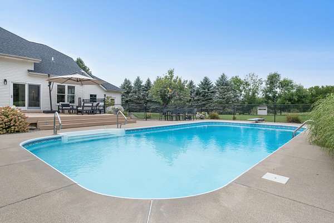
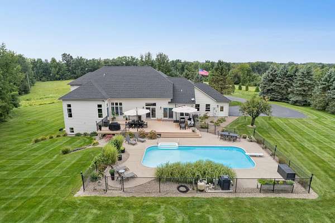
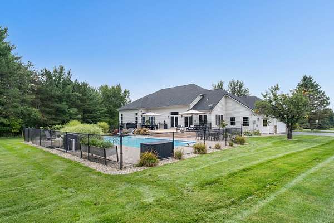
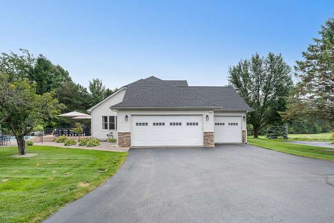
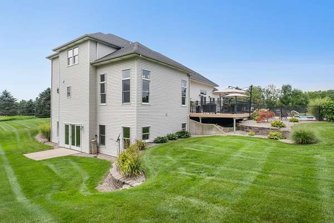
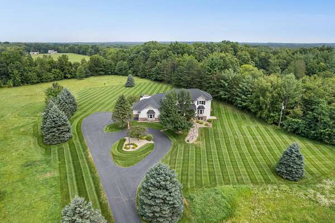
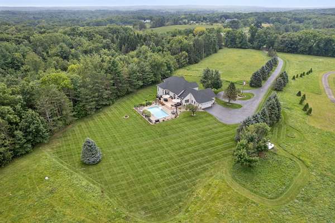
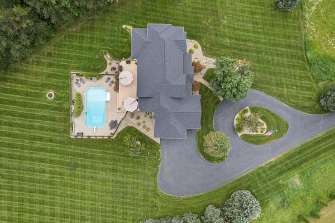
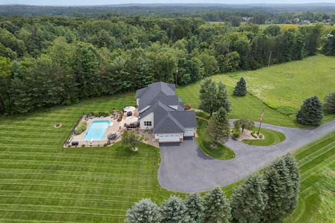
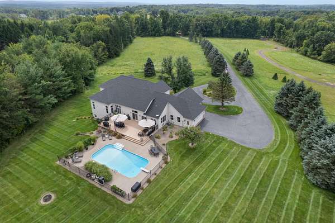
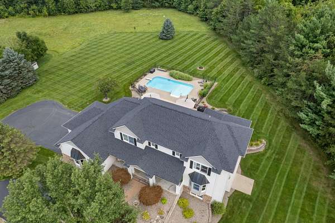
Stunning Caledonia estate on 7+ acres complete with an executive home, gorgeous swimming pool, and privacy. The 5800+ square-foot home has been beautifully renovated and boasts tranquil views of the surrounding yard and nature from an abundance of windows. The main floor offers a massive kitchen and dining/living areas, quiet owner's suite, walk-in pantry, office/den, and laundry. The upper level has three bedrooms and two full baths while the walkout level has a family room, game area, a full kitchen, bedroom, full bath, bonus room, and tons of storage. The resort-like pool and yard areas are perfect for entertaining with a 1000+ square-foot composite deck, heated pool, fire pit, and manicured lawn. Other major benefits include whole-house in-floor radiant heat, new roof in 2026, updated central air and water heater, reverse-osmosis drinking system, a large three-car garage, plenty of room for an accessory building, and no HOA dues or restrictions. You will be amazed.
Location
- Street address
- 8155 96th St SE
- County
- Kent County
- Zip code
- 49302
- School district
- Caledonia
- Elevation
- 815 feet
Directions
N side of 96th St between Alaska and Whitneyville
Property details
- Acreage
- 7.33 acres
- Zoning
- RR
- MLS #
- MichRIC 26046550
- Posted
Property taxes
- 2026
- $13,646
Parcels
- 41-23-26-100-053
Legal description
412326100053 PART OF NW 1/4 COM 745.33 FT S 89D 50M 27S E ALONG E&W 1/4 LINE FROM W 1/4 COR TH N 0D 00M E 206.50 FT TH S 89D 50M 27S E 200.0 FT TH N 0D 00M E 800.0 FT TO N LINE OF S 1006.50 FT OF NW 1/4 TH S 89D 50M 27S E ALONG SD N LINE 276.56 FT TO W LINE OF E 98 FT OF W 1/2 NW 1/4 TH S 0D 02M 45S W ALONG SD W LINE 1006.50 FT TO E&W 1/4 LINE TH N 89D 50M 27S W ALONG E&W 1/4 LINE 475.76 TO BEG *
Details and features
Listing
- Type
- Residential
- Subtype
- Single Family Residence
Lot
- Features
- Rolling Hills
Exterior
- Parking
- Garage
- Pool
- Deck, Patio, Porch
Structure
- Stories
- 2
- Basement
- Full, Walk-Out Access
- Water
- Well
- Sewer
- Septic Tank
- Heating
- Radiant
- Cooling
- Central Air
- Materials
- Stone, Vinyl Siding
- Windows
- Window Treatments
Interior
- Room Count
- 14
- Rooms
- Basement, Bathroom x 5, Bedroom x 5, Laundry Room
- Flooring
- Carpet, Laminate, Tile-Ceramic
- Fireplaces
- Yes
- Appliances
- Dishwasher, Disposal, Double Oven, Dryer, Microwave, Range, Refrigerator, Washer, Water Softener Owned
- Features
- Ceiling Fan(s), Center Island, Central Vacuum, Eat-In Kitchen, Garage Door Opener, LP Tank Rented, Pantry
Listing history
| Date | Event | Price | Change | Source |
|---|---|---|---|---|
| Oct 1, 2026 | Price drop | $1,195,000 | $100,000 -7.7% | MichRIC |
| Sept 2, 2026 | New listing | $1,295,000 | — | MichRIC |