Land with Home for Sale in Williamsburg, Michigan
8157 Crisp Rd, Williamsburg, MI 49690
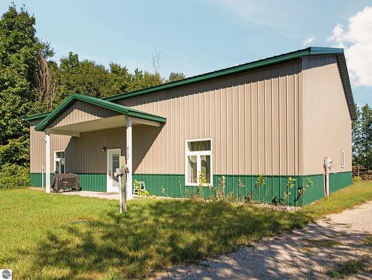
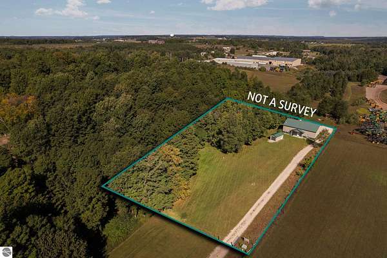
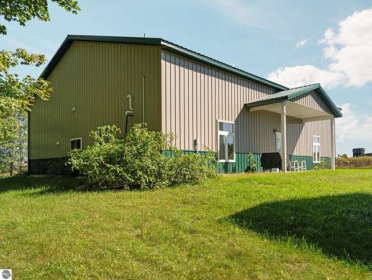
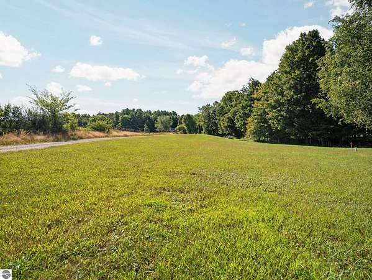
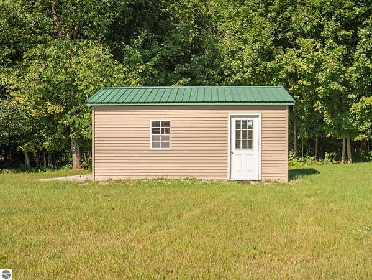
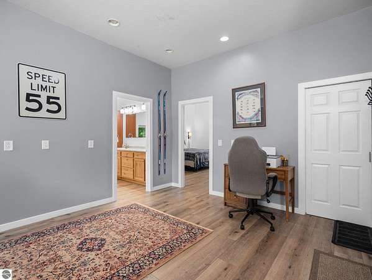
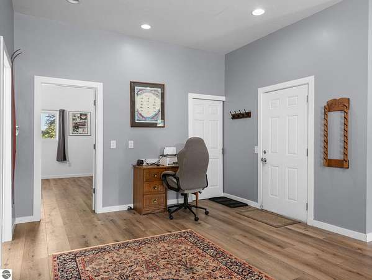
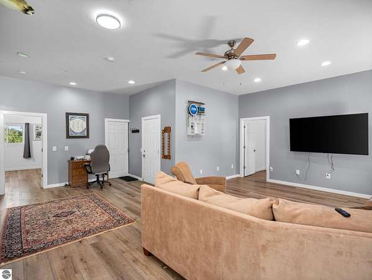
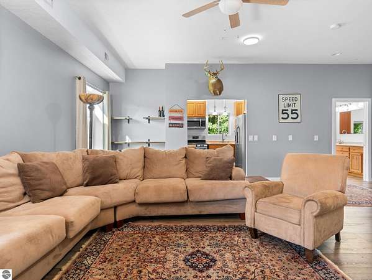
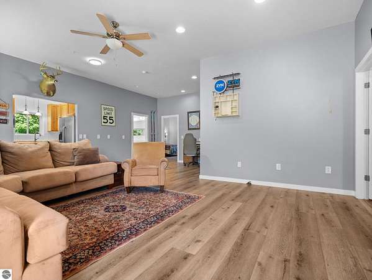
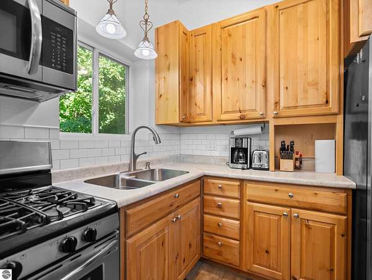
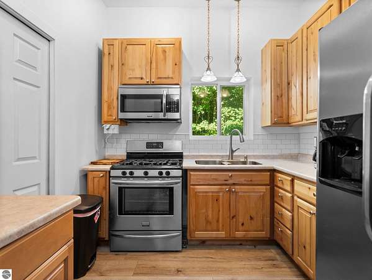
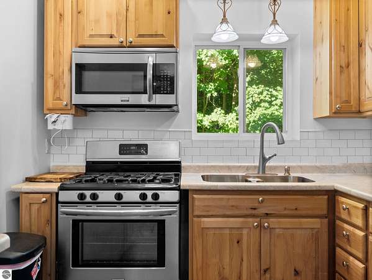
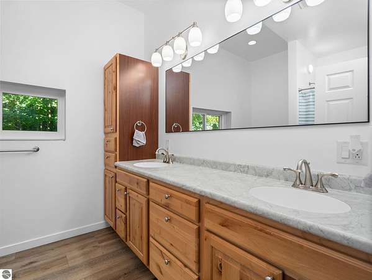
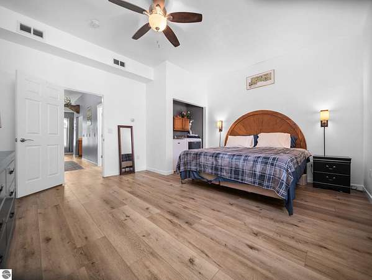
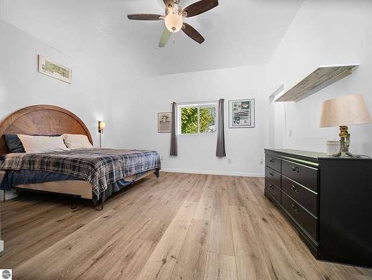
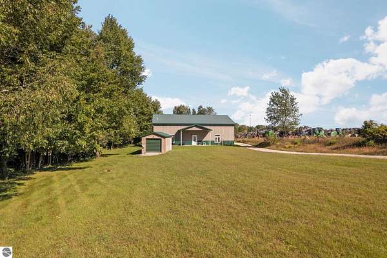
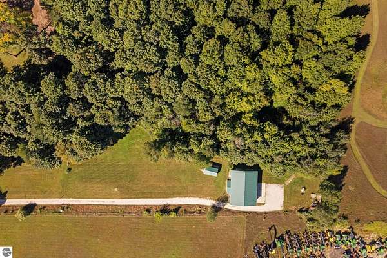
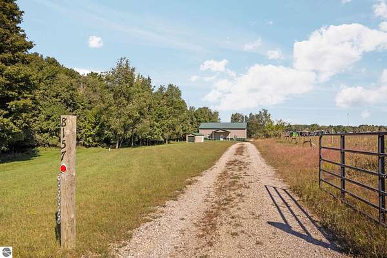
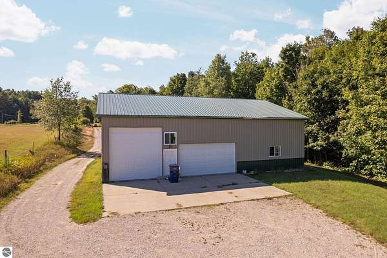
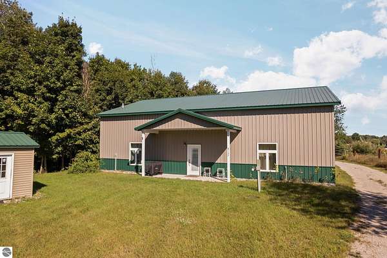
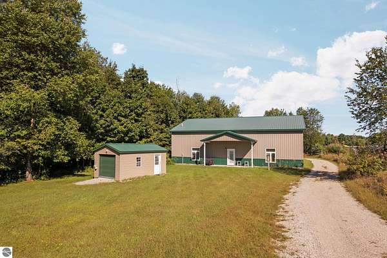
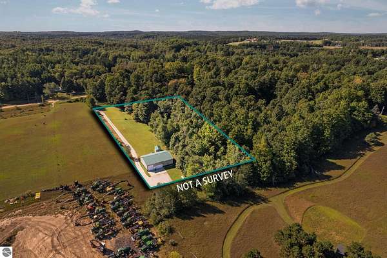
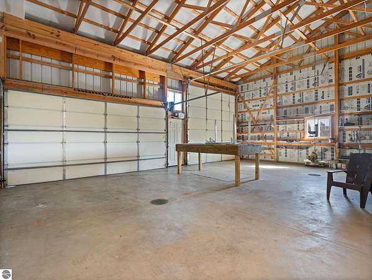
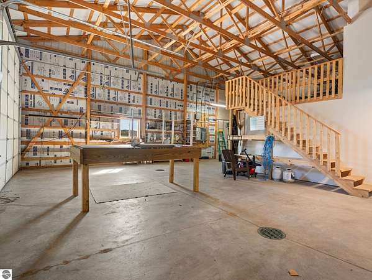
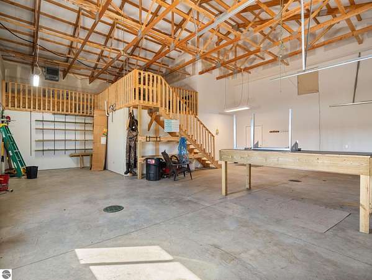
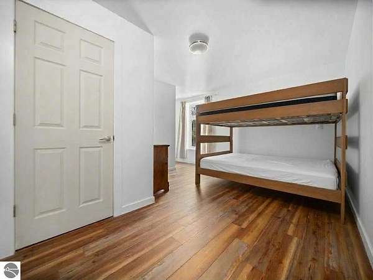
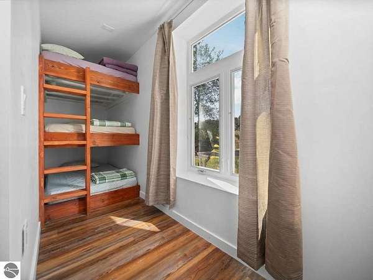
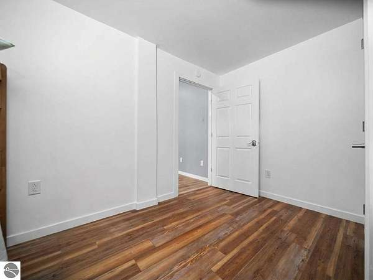
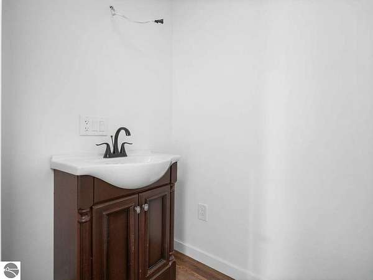
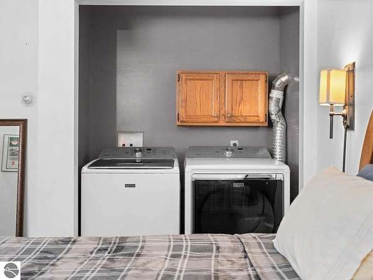
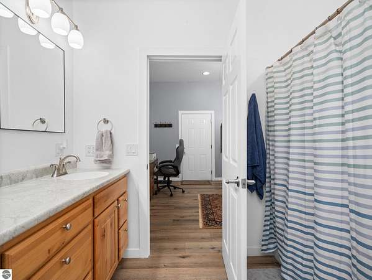
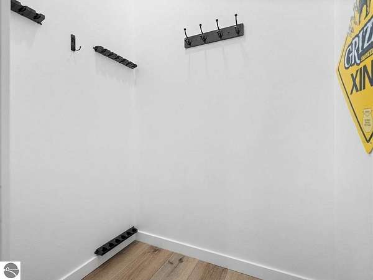
A little bit different-in the best way. This unique barndominium on 3.66 acres brings together comfortable living space, serious garage space, and plenty of room to enjoy the outdoors. Inside, you'll find just over 1,000 square feet with two bedrooms, one-and-a-half baths, a large pantry, and an easy layout that makes good use of every inch. The three-stall garage is the real standout, with an oversized door ready for an RV or other larger toys, plus two RV hookups outside. Above the garage, additional attic space offers even more storage and plenty of potential for a workshop, studio, or whatever suits your needs. Outside, the property has a little bit of everything. The front yard is beautifully landscaped with a fenced area for pets or gardening, while a garden shed keeps outdoor tools and equipment tucked away. The 3.66 acres provide plenty of space and privacy, with neighboring horse farms adding to the peaceful setting. And while the property feels removed from the everyday, you're still close to just about everything. Meijer, Turtle Creek Casino, Spruce Run Golf Course, and Grand Traverse Resort and Spa are all nearby, Downtown Traverse City is less than 15 minutes away, and Torch Lake is about a 30-minute drive. A unique property, plenty of land, and a location that keeps you close to the action-this one is worth a look. Furniture included in sale.
Location
- Street address
- 8157 Crisp Rd
- County
- Grand Traverse County
- Zip code
- 49690
- School district
- Elk Rapids Schools
- Elevation
- 772 feet
Directions
From Front St, head west on E Front St toward Huron St, turn left onto Huron St, turn left onto US-31 N / M-72 /Munson Ave, turn right onto M-72 / M 72 E, pass through 2 roundabouts, turn right on Moore Rd, turn left on Crisp
Property details
- Acreage
- 3.66 acres
- Zoning
- Agricultural, Horses Allow
- MLS #
- TAAR 1951102
- Posted
Property taxes
- Recent
- $5,069
Legal description
PT OF NW 1/4 SEC 4 T27N R9W. COMM W 1/4 CRN TH S 89 DEG 40'22" E 990' TH N 0 DEG 10'33" E 295' TO POB. TH CONT N 455' TH N 89 DEG 40'22" W 351' TH S 0 DEG 10'33" W 455' TH S 89 DEG 40'22" E 351' TO POB. SUBJ TO 33' ESMT FOR INGRESS & EGRESS & 50' ESMT FOR
Details and features
Listing
- Type
- Residential
- Zoning
- Agricultural, Horses Allowed, Outbuildings Allowed, Agricultural Res
- Franchise
- RE/MAX International
Lot
- Features
- Cleared, Level, Metes and Bounds, Wooded-Hardwoods
Exterior
- Fencing
- Fenced
- Pool
- Patio
- Features
- Countryside View, Fenced Yard, Garden Area, RV Parking
Structure
- Stories
- 1
- Water
- Private
- Materials
- Frame
- Roof
- Metal
Interior
- Rooms
- Bathroom, Bedroom x 2
- Appliances
- Dryer, Microwave, Oven/Range, Propane Water Heater, Refrigerator, Washer
- Features
- Great Room, Walk-In Closet(s)
Listing history
| Date | Event | Price | Change | Source |
|---|---|---|---|---|
| Oct 3, 2026 | Under contract | $314,900 | — | TAAR |
| Sept 30, 2026 | New listing | $314,900 | — | TAAR |