Land with Home for Sale in Port Orange, Florida
817 Bayridge Ln, Port Orange, FL 32127
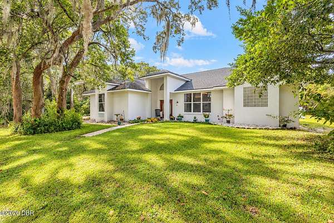
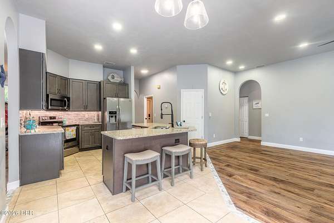
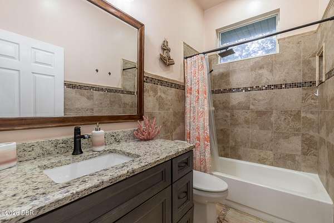
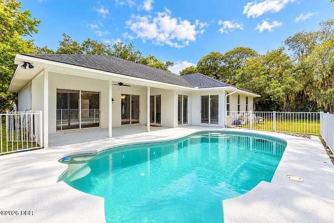
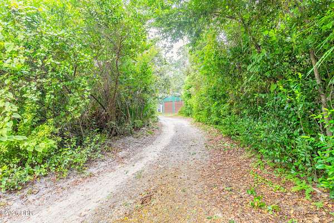
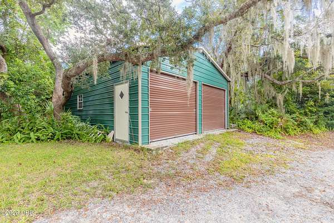
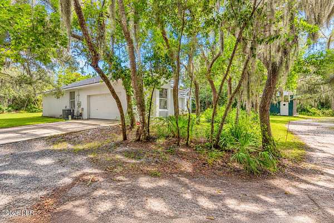
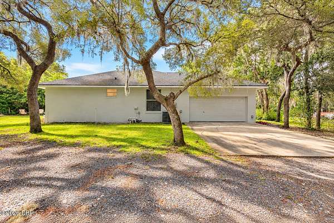
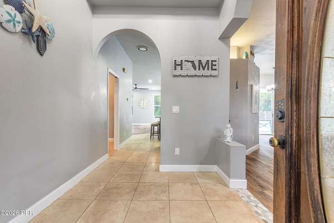
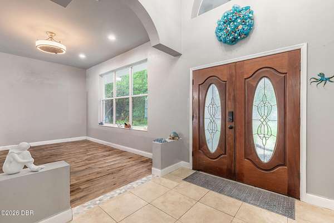
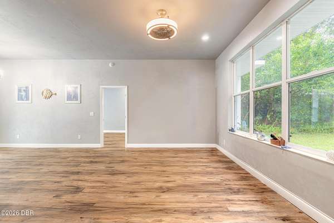
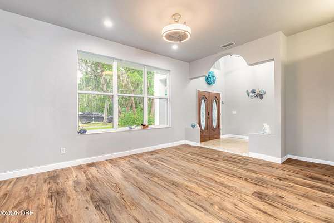
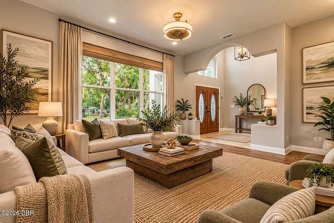
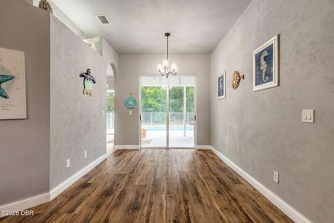
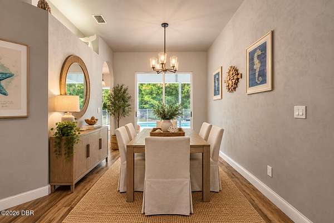
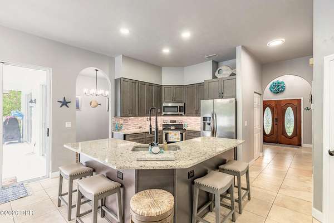
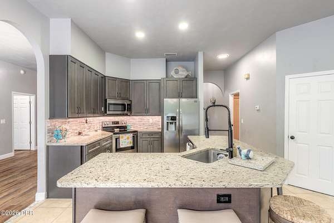
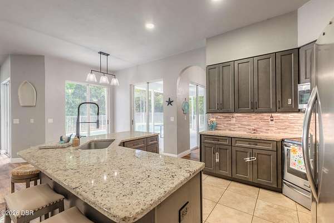
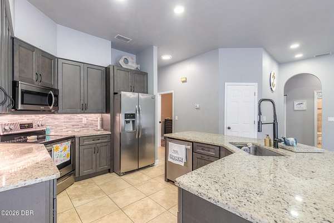
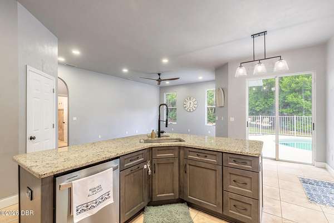
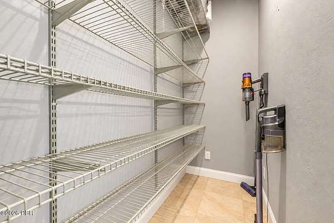
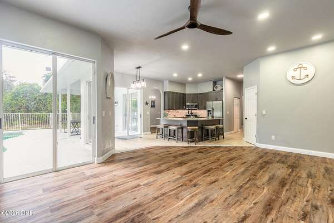
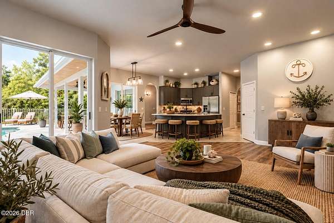
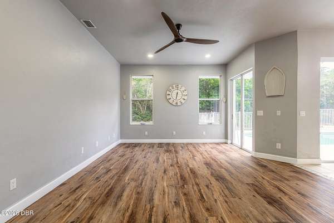
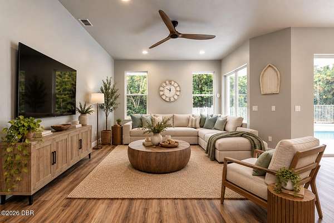
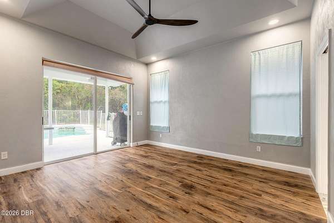
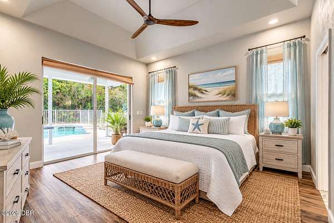
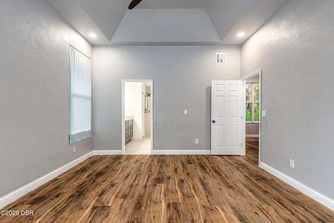
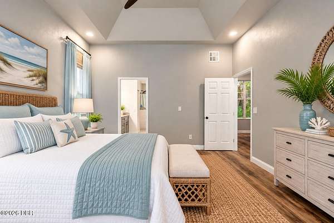
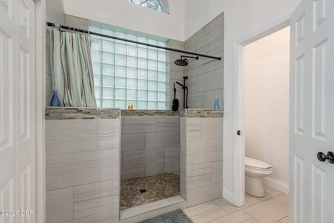
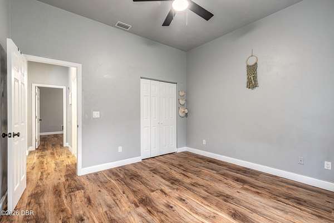
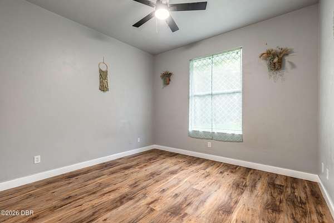
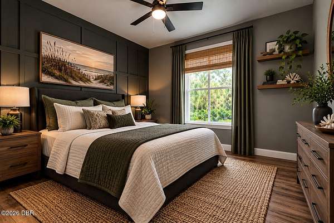
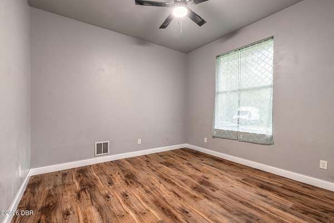
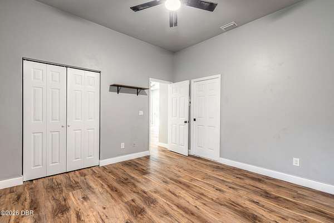
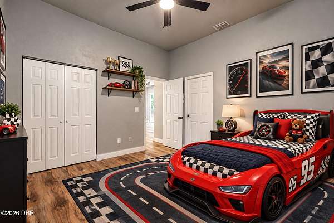
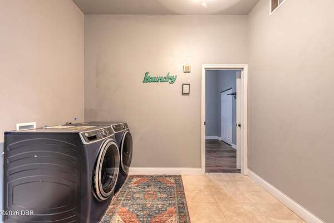
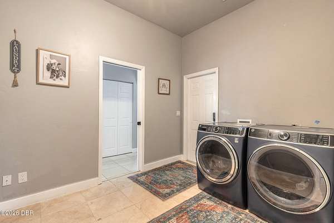
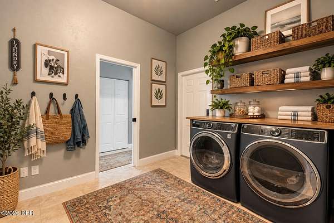
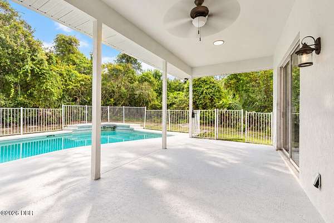
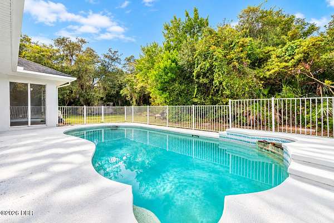
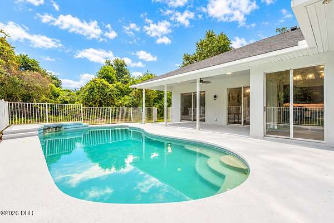
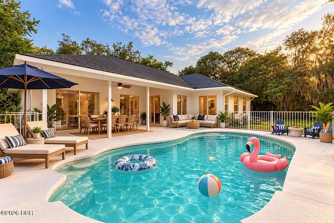
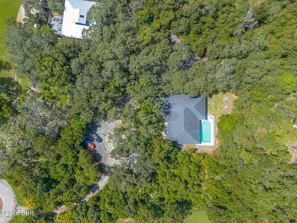
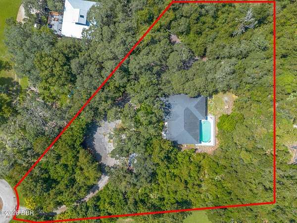
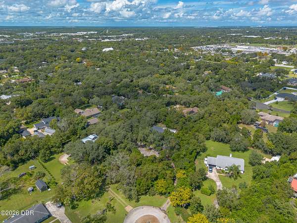
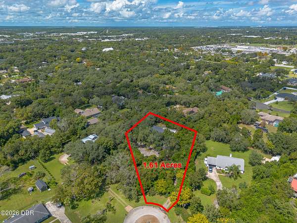
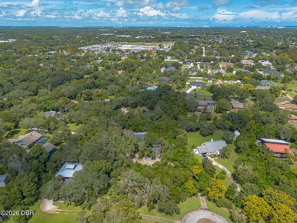
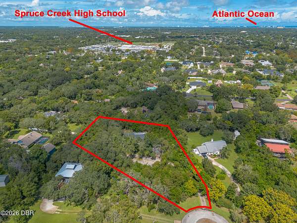
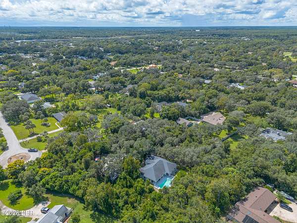
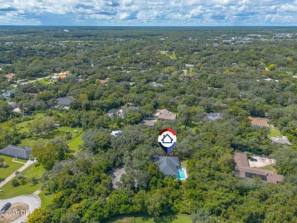
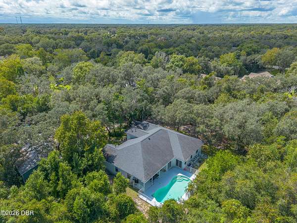
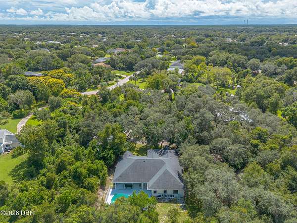
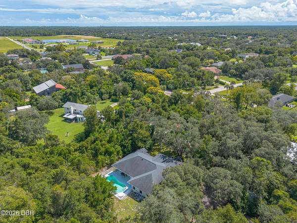
"Coming Soon" Discover space, privacy, and flexibility in the heart of Port Orange. This 3-bedroom, 2-bath home offers 1,982 sq. ft. of living space on 1.61 acres in a desirable estate-home setting with no HOA fees or restrictions. Enjoy an inground pool, 2-car attached garage, large laundry room, walk-in pantry, storage shed, and a detached 2-car workshop. This spacious property provides natural privacy and plenty of room for boats, RVs, trailers, and other recreational vehicles. Experience a rural feel while staying close to Port Orange conveniences. All Children's Park, Neighbors Ice Cream store, shopping, dining, and area recreation are nearby. A unique option among homes for sale in Port Orange, FL for buyers seeking acreage, a pool, workshop space, and no HOA.
Location
- Street address
- 817 Bayridge Ln
- County
- Volusia County
- Zip code
- 32127
- Community
- Bayridge
- Elevation
- 36 feet
Directions
From I95 go East on Dunlawton. Make 1st right onto Taylor Rd. Right onto Hensel Road. Right onto Bayridge Lane. Driveway is the first one in round about.
Property details
- Acreage
- 1.61 acres70,132 sq ft
- Zoning
- Single Family
- MLS #
- DBAAR 1231204
- Posted
Property taxes
- 2025
- $2,971
Parcels
- 6320-08-00-0060
Legal description
LOT 6 BAYRIDGE SUB UNIT I MB 40 PG 27 PER OR 3140 PG 1669 PER OR 8498 PG 2043
Details and features
Listing
- Type
- Residential
- Subtype
- Single Family Residence
- Franchise
- RE/MAX International
Lot
- Features
- Irregular Lot, Many Trees, Sprinklers in Front, Sprinklers in Rear, Wooded
Exterior
- Parking
- Garage, Open, RV
- Pool
- Porch
- Structures
- Workshop
Structure
- Style
- Contemporary
- Stories
- 1
- Water
- Public
- Sewer
- Septic Tank
- Heating
- Central, Electric
- Cooling
- Central Air
- Materials
- Block, Stucco
- Roof
- Shingle
Interior
- Room Count
- 10
- Rooms
- Bathroom x 2, Bedroom x 3, Dining Room, Laundry Room x 2
- Flooring
- Tile
- Appliances
- Dishwasher, Electric Range, Electric Water Heater, Microwave, Refrigerator
- Features
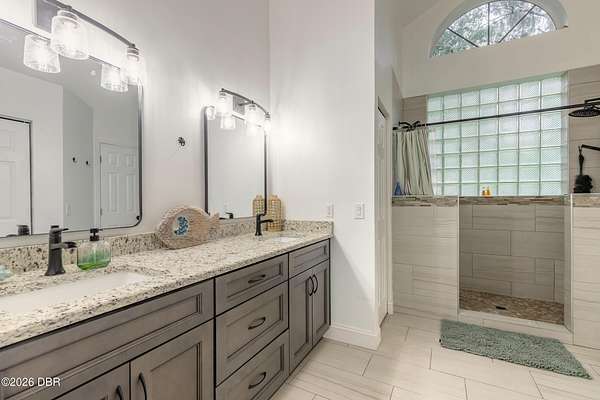
- Breakfast Bar, Breakfast Nook, Butler Pantry, Ceiling Fan(s), Entrance Foyer, Kitchen Island, Open Floorplan, Primary Bathroom-Shower No Tub, Primary Downstairs, Split Bedrooms, Walk-In Closet(s)
Nearby schools
| Name | Type |
|---|---|
| Sweetwater | Elementary |
| Creekside | Middle |
| Spruce Creek | High |
Listing history
| Date | Event | Price | Change | Source |
|---|---|---|---|---|
| Sept 27, 2026 | New listing | $799,000 | — | DBAAR |
Payment calculator