Land with Home for Lease in Raeford, North Carolina
817 Hobson Rd, Raeford, NC 28376
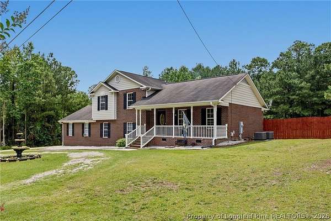
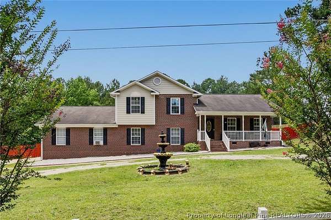
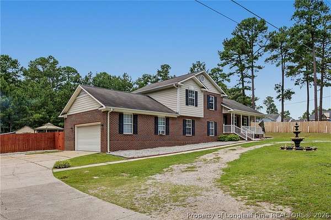
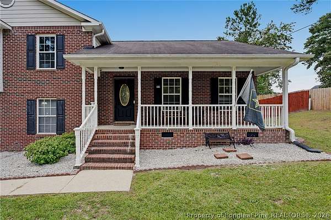
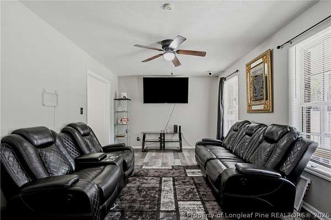
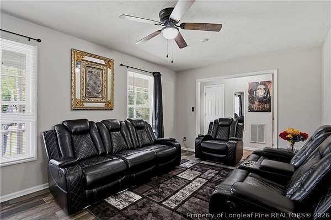
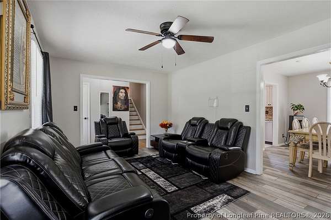
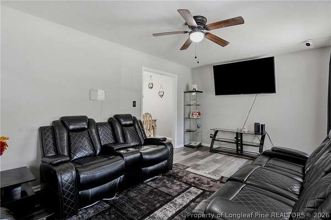
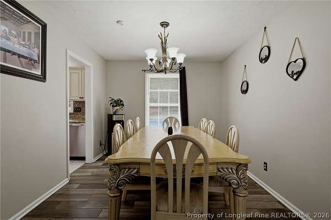
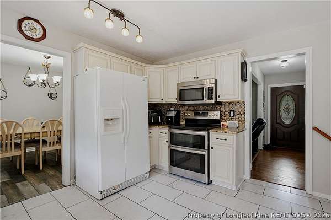
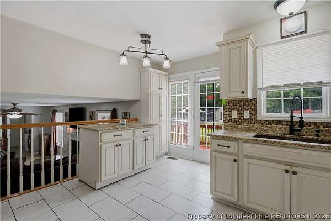
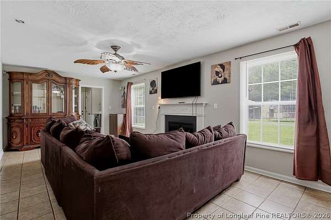
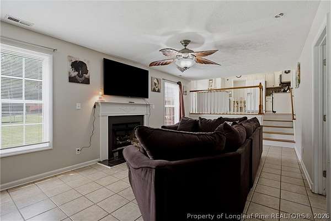
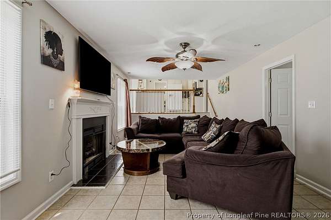
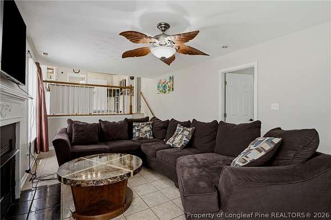
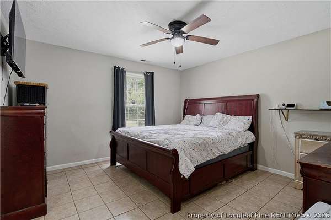
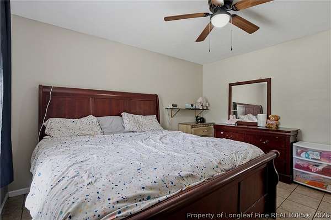
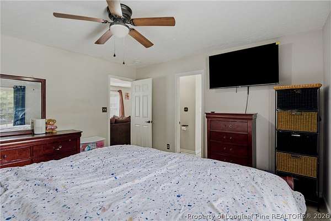
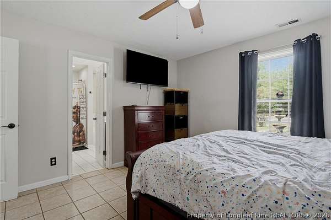
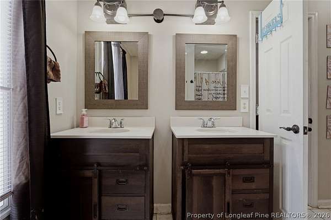
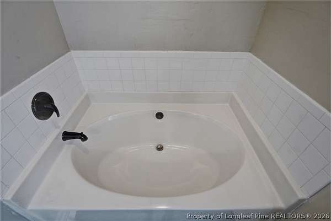
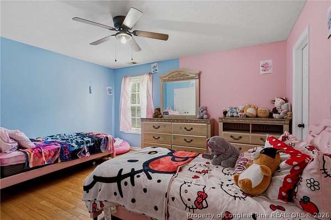
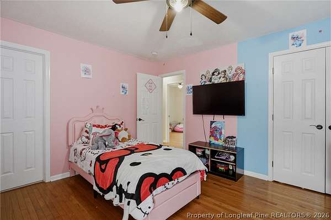
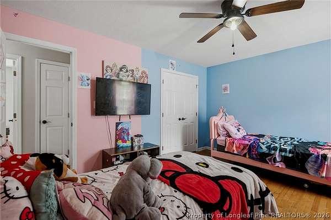
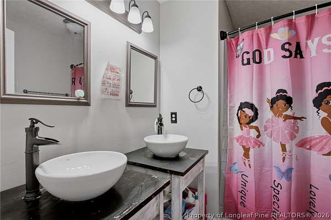
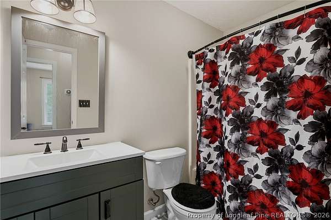
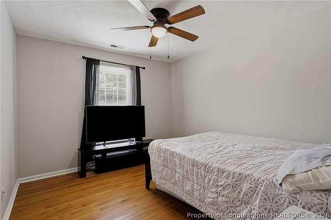
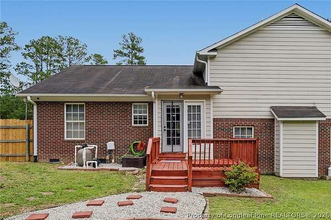
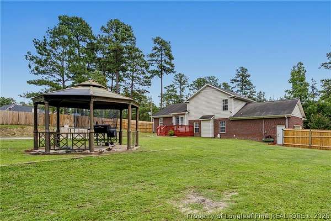
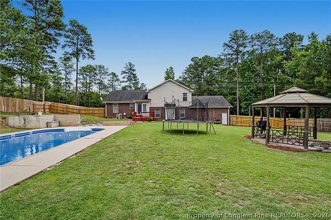
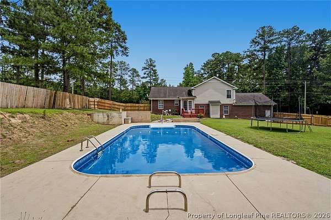
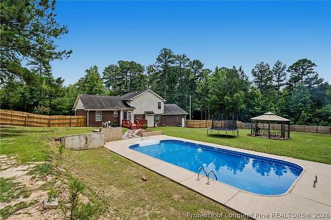
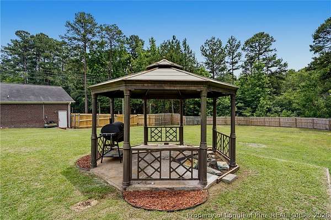
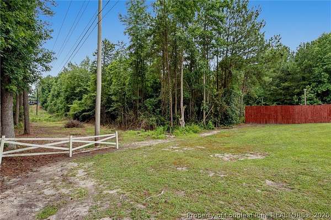
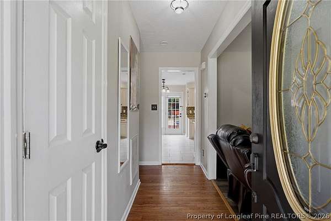
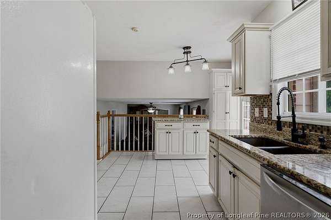
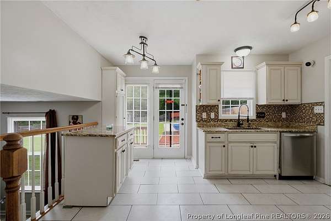
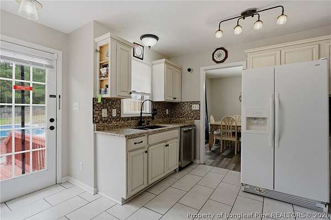
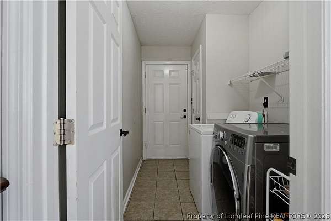
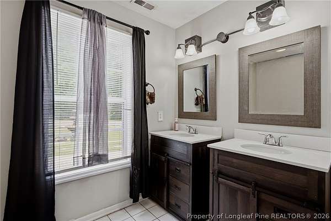
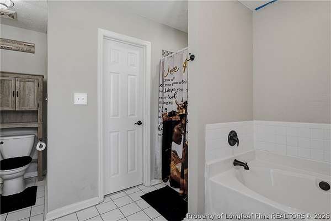
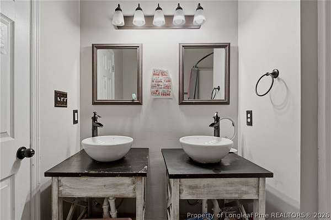
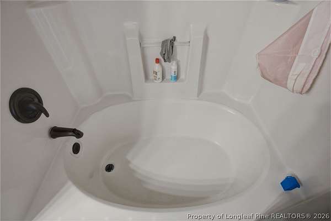
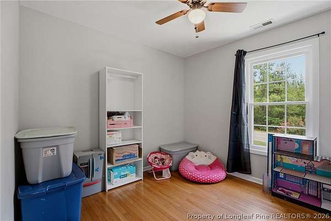
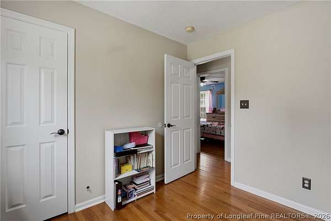
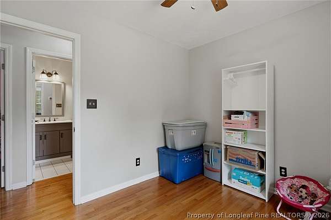
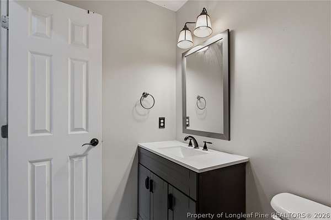
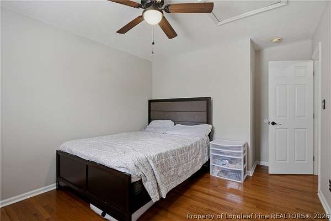
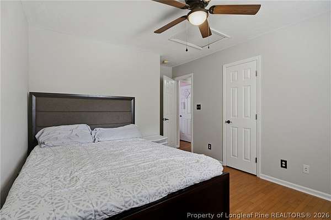
Off Hobson Road, this 4 bedroom, 3 bath home sits on 1.72 acres behind a wooded buffer and privacy fence. Built in 2003, with 2,048 heated square feet. The main level has a living room, dining room, and a kitchen with granite counters, a stainless double oven, a double-door fridge with water and ice, and a movable island with storage underneath. A few steps down from the kitchen is the lower level. It has a second living room with a fireplace, a primary suite, and the laundry. Upstairs is another primary suite and two more bedrooms. Both suites have dual vanities and a soaking tub. Floors are hardwood and tile throughout. No carpet. Outside, there is an in-ground pool with a new liner installed in 2025. There is also a deck, a gazebo, a two-car attached garage, and outside storage. Close to Fort Bragg. ///All Olive & CO Property Management residents are enrolled in the Resident Benefits Package (RBP) for either $39.95 or $54.95/month based on the package of choice. These include (based on the selected plan) liability insurance, credit building to help boost the resident's credit score with timely rent payments, up to $1M Identity Theft Protection, HVAC air filter delivery, our best-in-class resident rewards program, on-demand pest control, and much more! More details upon application.
Lease details
- Price
- $2,900 monthly
Location
- Street address
- 817 Hobson Rd
- County
- Hoke County
- Zip code
- 28376
- Community
- Somerset
- Elevation
- 211 feet
Directions
From Fayetteville, take Raeford Road west toward Raeford. Turn right onto Hobson Road. The home is on the left, just before the entrance to Somerset Subdivision.
Property details
- Acreage
- 1.72 acres74,923 sq ft
- MLS #
- FAR 770304
- Posted
Expenses
- Security Deposit
- $2,900 one-time
Parcels
- 494560201159
Details and features
Listing
- Type
- Residential
- Subtype
- Single Family Residence
Lot
- Vegetation
- Wooded
- Features
- Cleared, One to Two Acres
Exterior
- Parking
- Garage
- Fencing
- Fenced, Privacy
- Pool
- Deck, Porch
- Structures
- Storage
- Features
- Fence
Structure
- Stories
- 2
- Water
- Public
- Sewer
- Septic Tank
- Heating
- Heat Pump
- Cooling
- Central Air
- Materials
- Brick Veneer, Frame, Masonry, Steel, Vinyl Siding
- Windows
- Blinds
Interior
- Room Count
- 8
- Rooms
- Bathroom x 3, Bedroom x 4, Dining Room, Family Room, Laundry Room
- Flooring
- Hardwood, Tile
- Fireplaces
- Yes
- Appliances
- Dishwasher, Double Oven, Electric Range, Microwave, Refrigerator
- Features
- Dining Area, Double Vanity, Granite Counters, Kitchen Island, Multiple Master Suites, Separate Formal Dining Room, Soaking Tub, Window Treatments
Nearby schools
| Name | Type |
|---|---|
| East Hoke Middle School | Middle |
| Hoke County High School | High |
Listing history
| Date | Event | Price | Change | Source |
|---|---|---|---|---|
| Oct 2, 2026 | New listing | $2,900 | — | FAR |